
Would you like to save this?
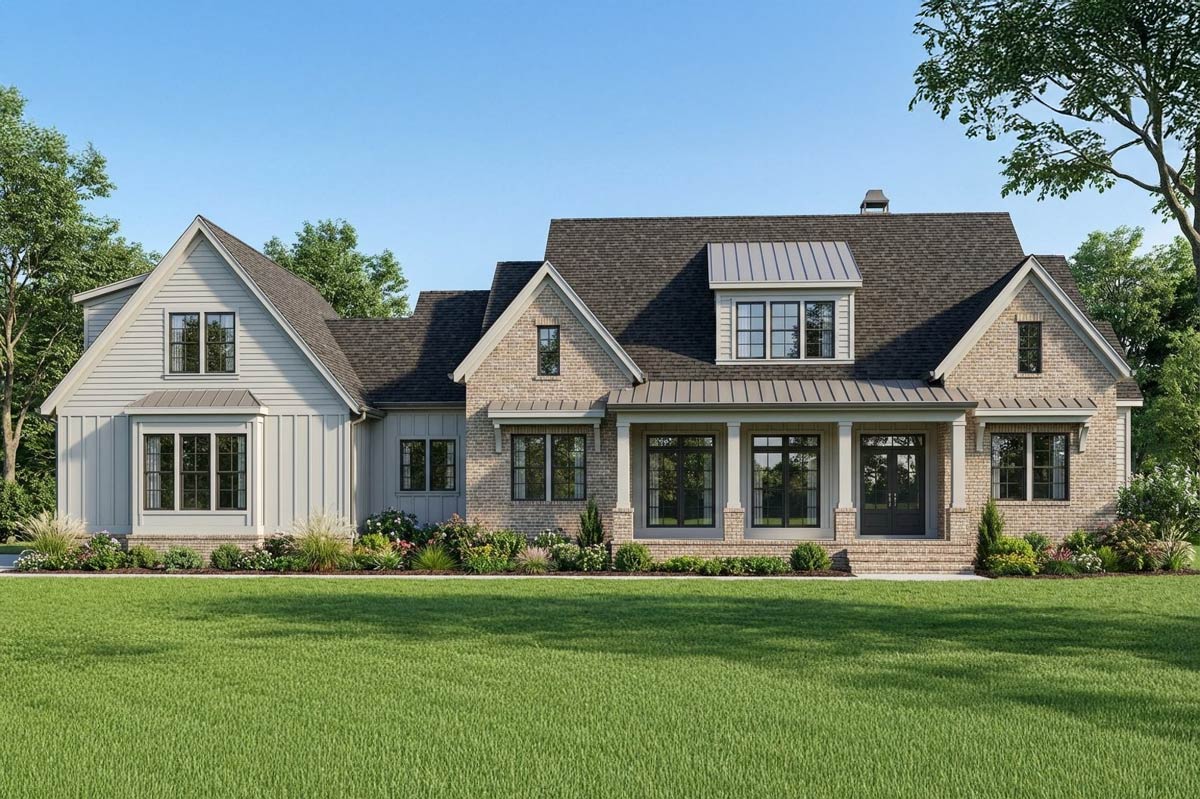
This 2,365-square-foot house puts three bedrooms on the main level, with a bonus room above the garage and more living space downstairs. Its strongest feature is the screened porch, which connects to both the living room and the primary bedroom. The farmhouse and Craftsman details give it character, but the separate places to gather are what make the layout interesting.
Specifications:
- 2,365 Heated S.F.
- 3 Beds
- 2.5 Baths
- 1 Stories
- 2 Cars
The Floor Plans:
Front Porch and Foyer
The front porch is about 26 by 8 feet, so it has enough depth for chairs without blocking the path to the door. Sturdy columns, light board-and-batten siding and brick give the entrance some weight. I like a porch deep enough to use, rather than one that only shelters the doorstep.
Double doors open into a foyer about 11 by 7 feet. You have room to greet a couple of visitors before everyone moves farther inside. The wood-and-glass entry doors bring daylight into a space that might otherwise depend on light borrowed from the neighboring rooms.
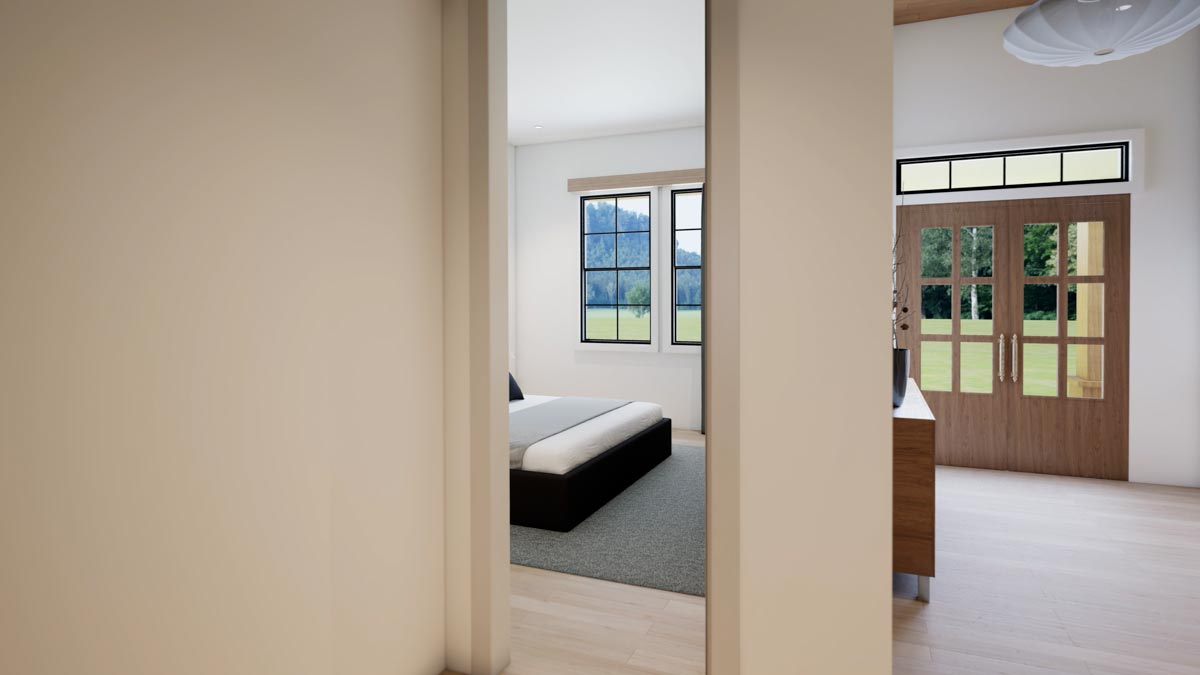
This is a separate foyer, even though it connects openly to the house. That distinction matters when someone arrives during dinner or while the television is on. A narrow console would suit the space better than a large entry cabinet, since the doors and nearby passages need to stay clear.
The foyer also sits close to the secondary bedroom wing, so overnight guests do not have to cross the whole house with their bags. From here, you can head toward either the quieter rooms or the shared spaces. The dining room is immediately beside the entry.
Dining Room
At about 16 by 11 feet, the dining room is wide enough for a substantial table without forcing people to pass between the chairs. Its front-facing windows give it a different outlook from the backyard-facing living room. The two spaces feel distinct despite their open connection.
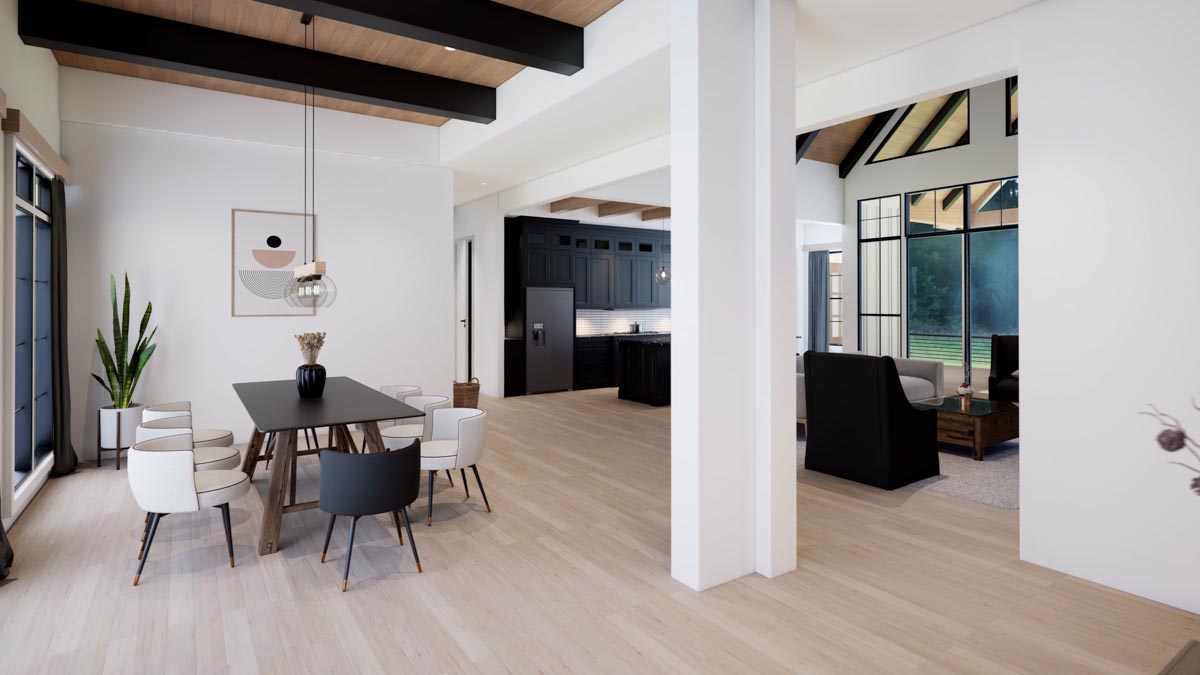
The 12-foot ceiling gives this room its own proportions. In the furnished interior, a dark table and light upholstered chairs stand out against the wood floor. A pendant brings the light down toward the tabletop, where you need it, rather than leaving dinner under a distant ceiling fixture.
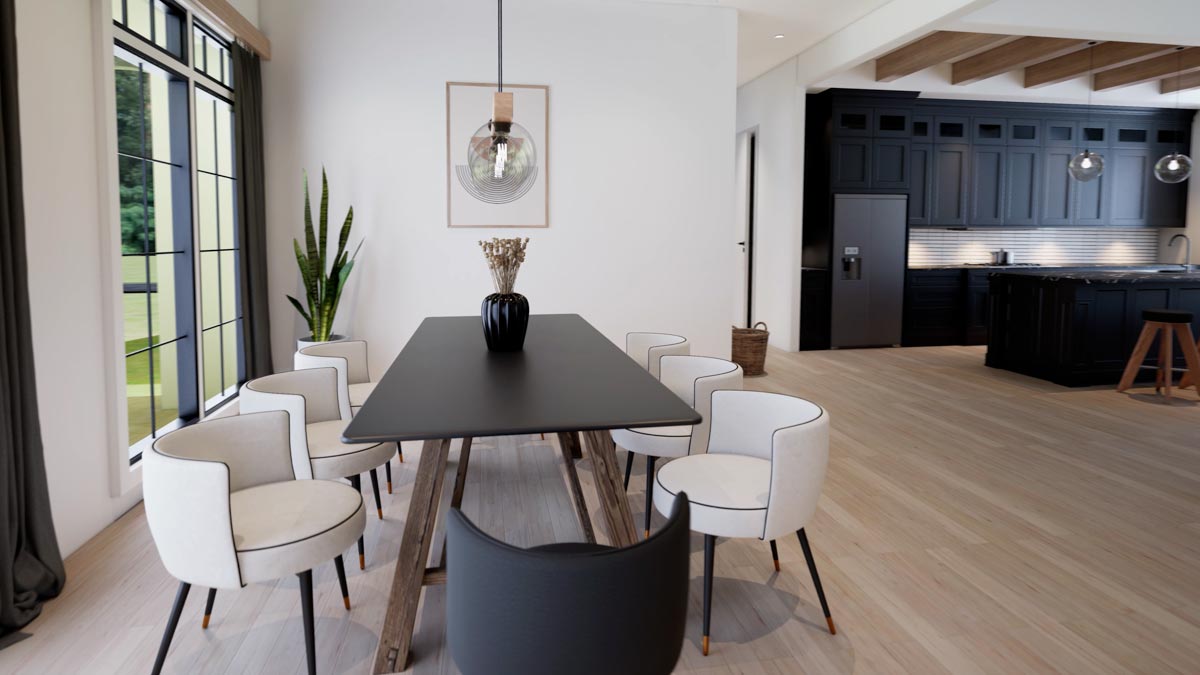
I would use this as the everyday dining room, not save it for holidays. The kitchen is close, and having a proper table outside the cooking area means breakfast dishes or a half-finished puzzle do not take over the island. Six chairs fit the furnished arrangement comfortably.
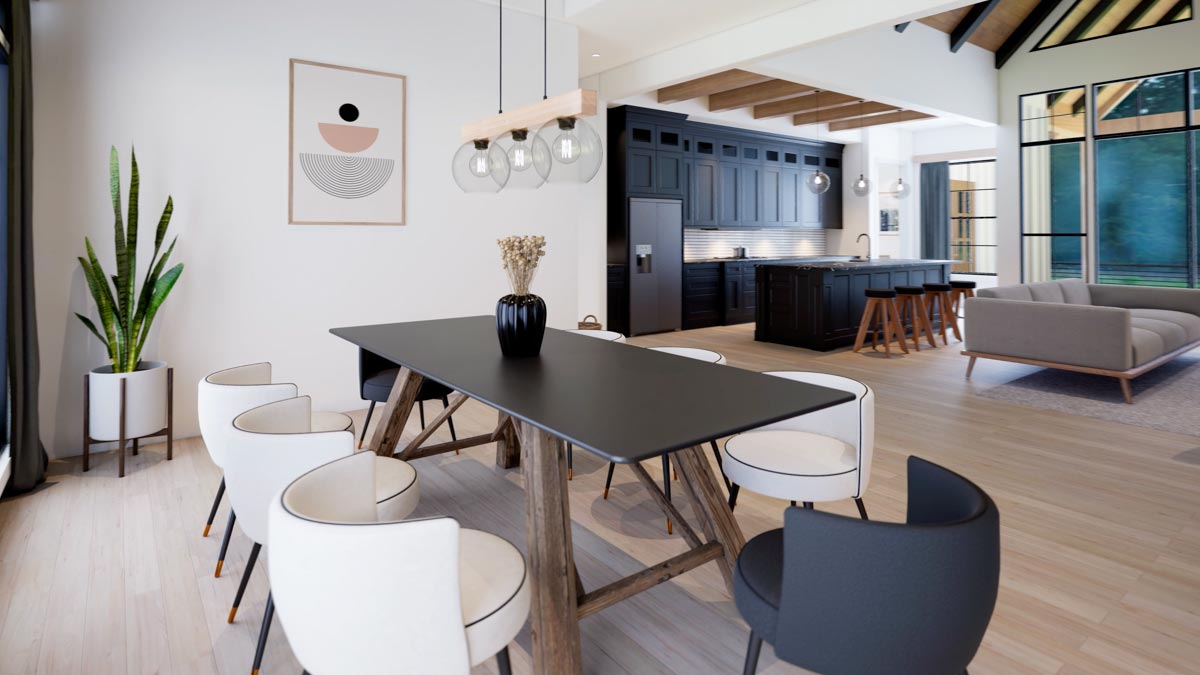
The open sides are useful when more people come over, though conversation here will carry into the living area. This is not a dining room you can close off while someone watches a loud movie. The living room sits just beyond it.
YOU’LL ALSO LOVEModern 5-Bed Barndo-style Farmhouse Plan with Rear Wrap Around Porch – 3479 Sq Ft (Floor Plan)
Living Room
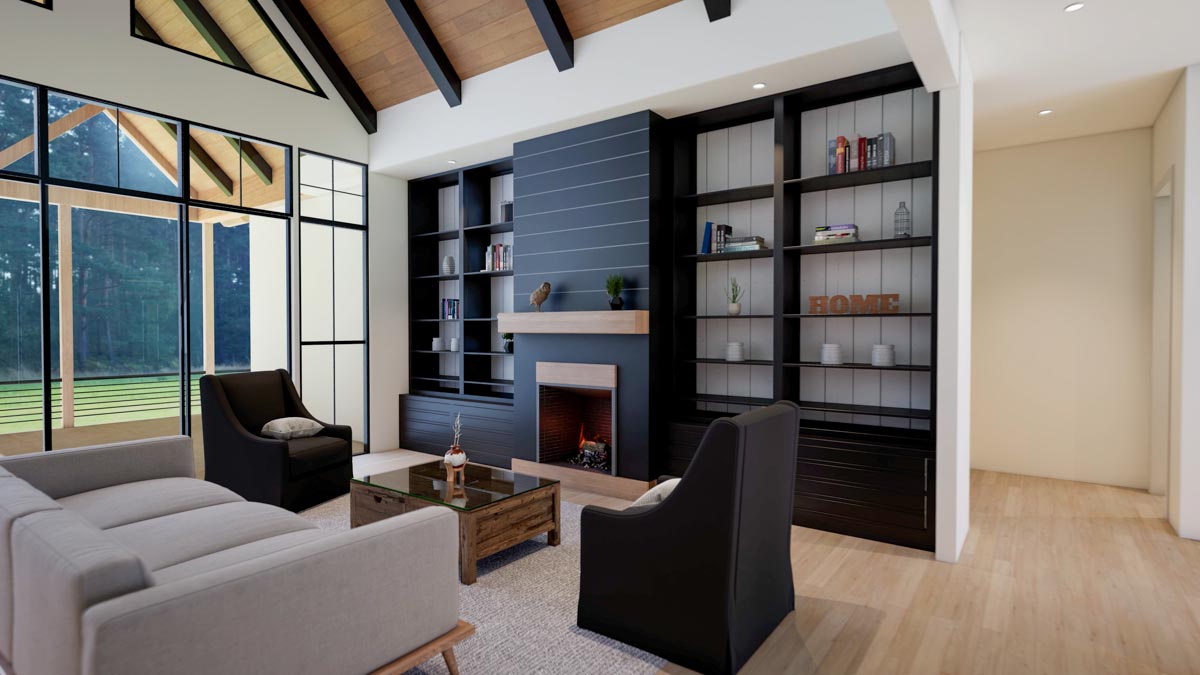
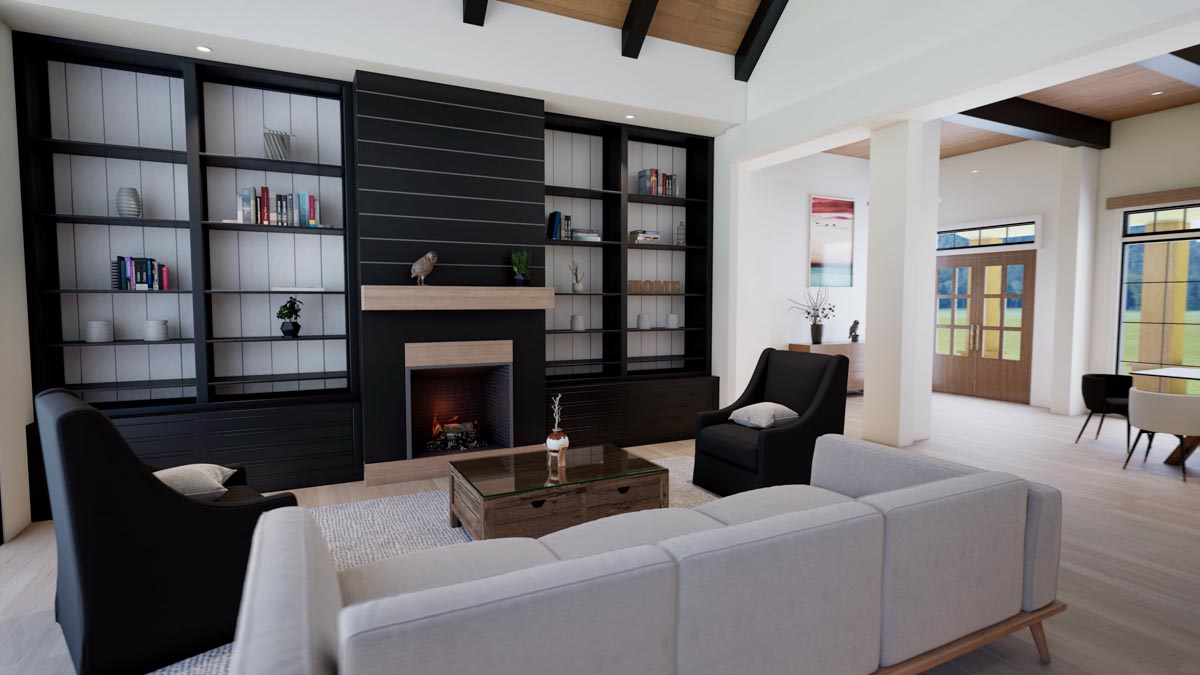
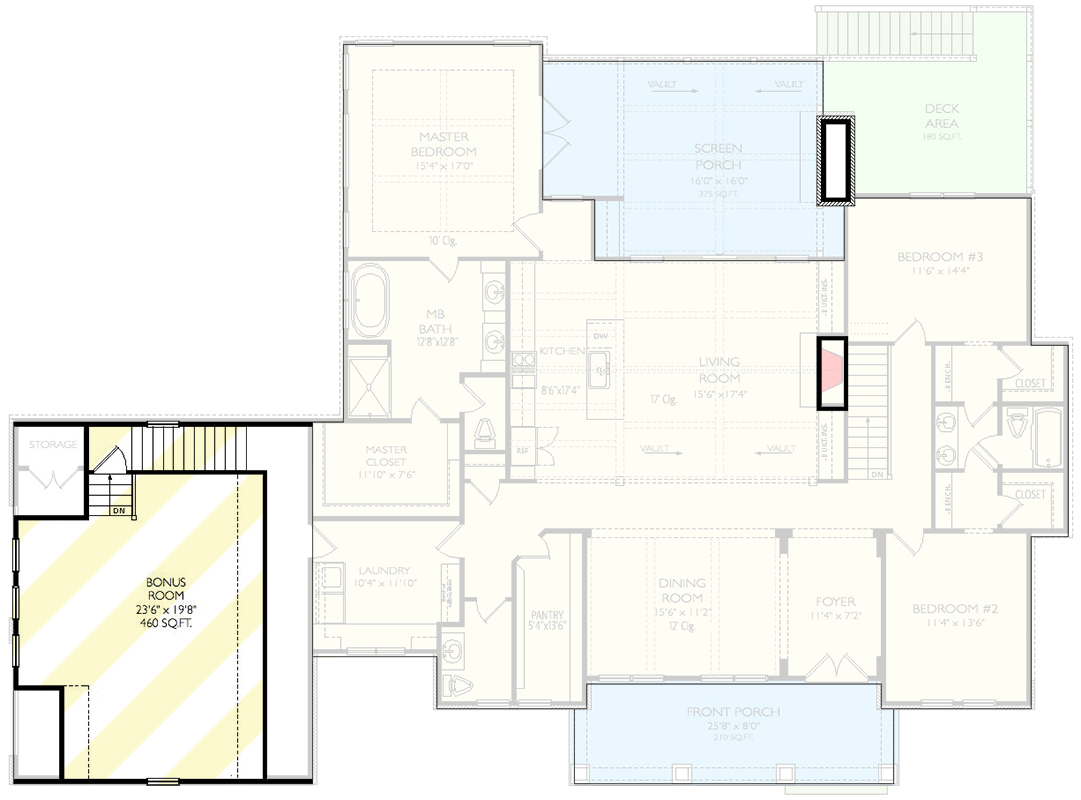
The living room is about 16 by 17 feet, with a vaulted ceiling that reaches 17 feet. The floor area is manageable, but the height and rear windows make it feel much larger. The extra space is overhead rather than underfoot.
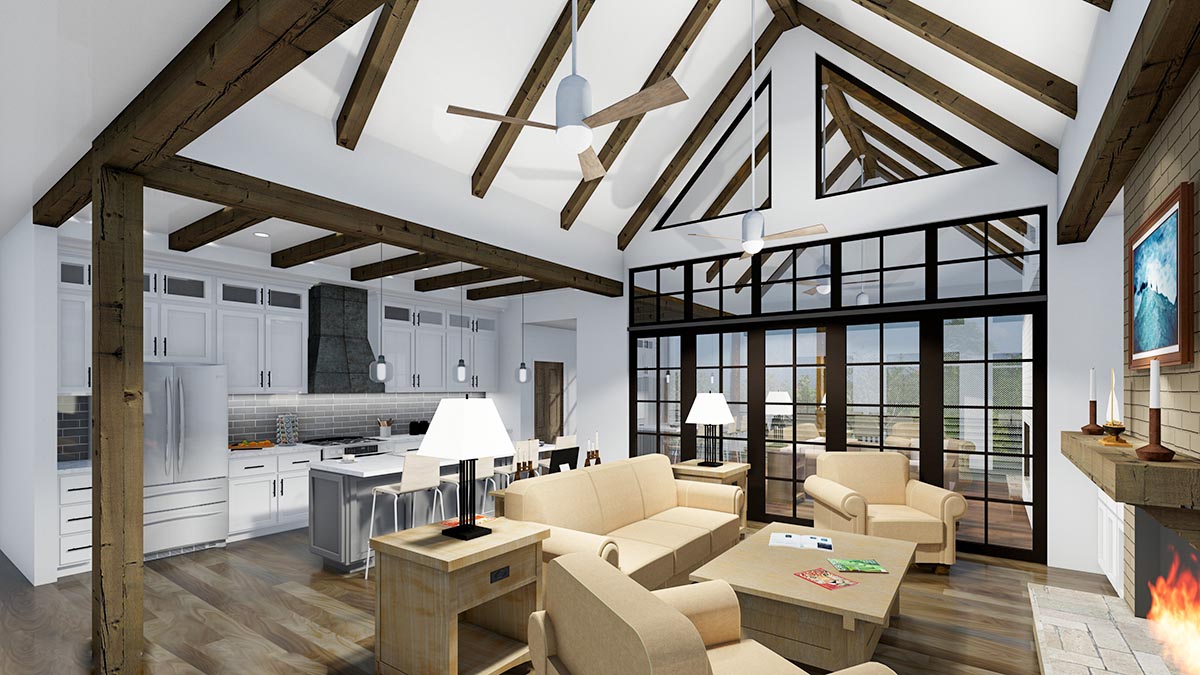
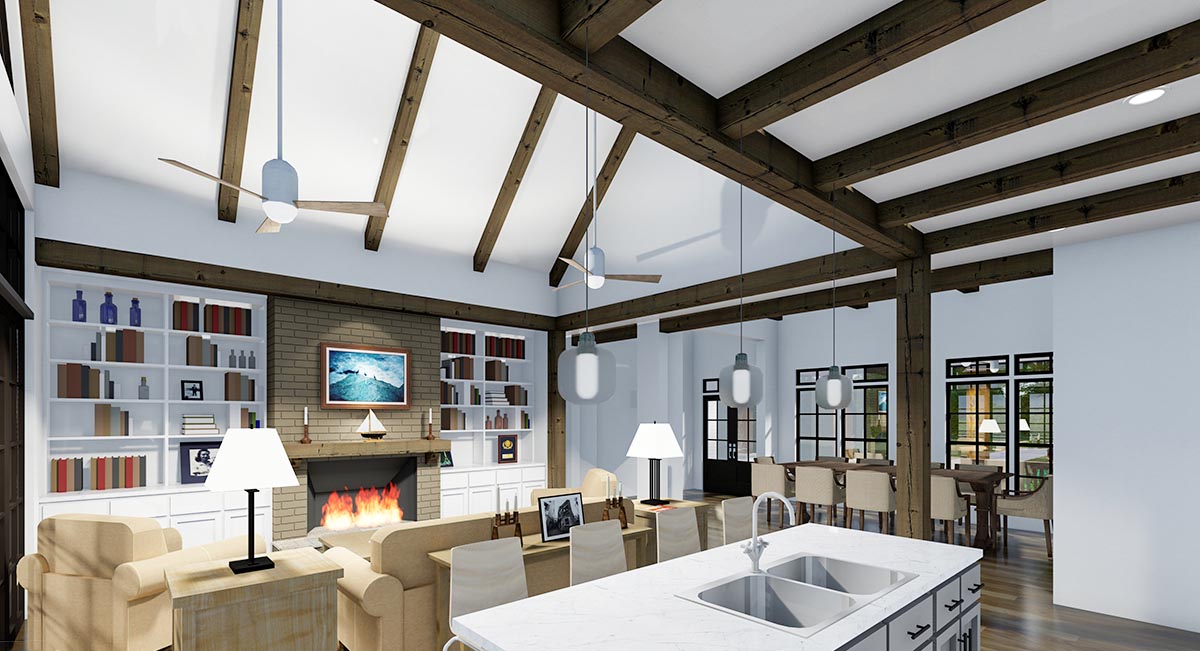
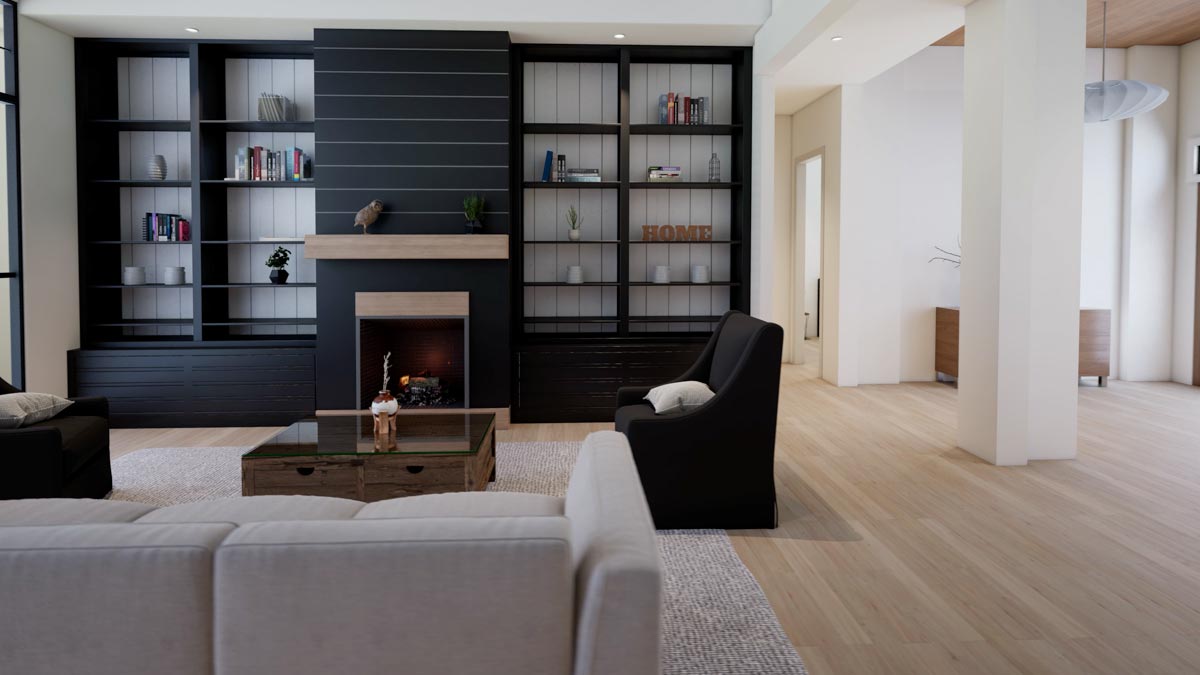
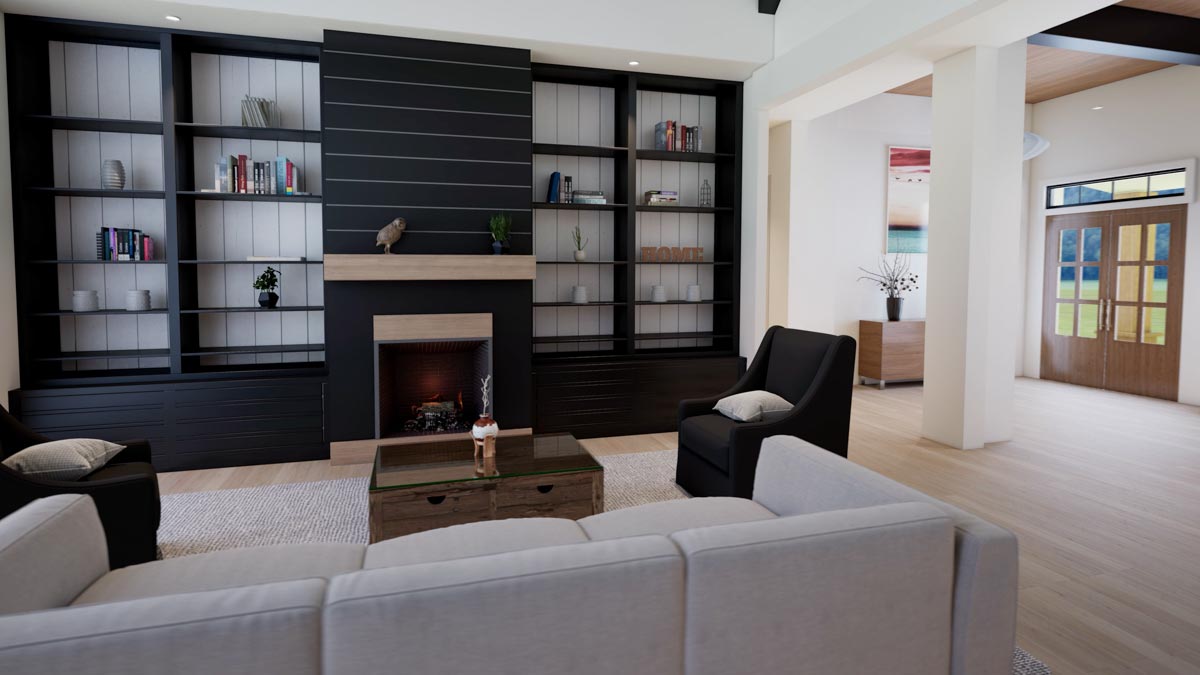
The fireplace sits along the side wall, with built-in shelving beside it. That leaves the rear wall available for windows and access to the screened porch. I prefer that arrangement to putting the fireplace where it would compete directly with the best view outside.
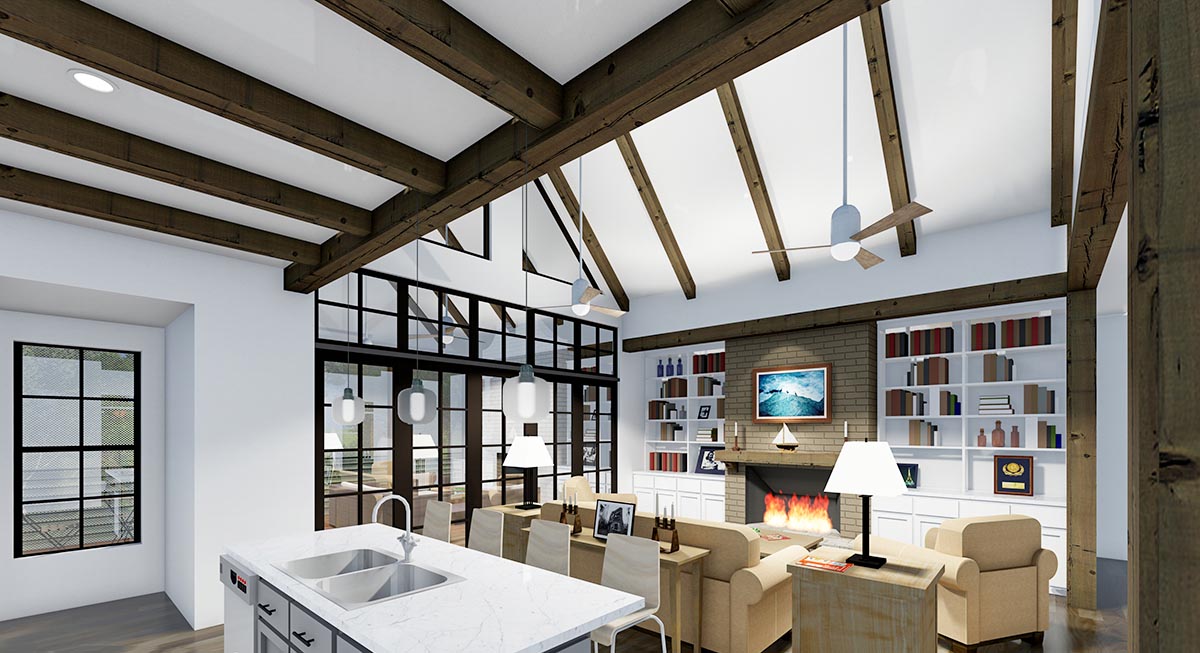
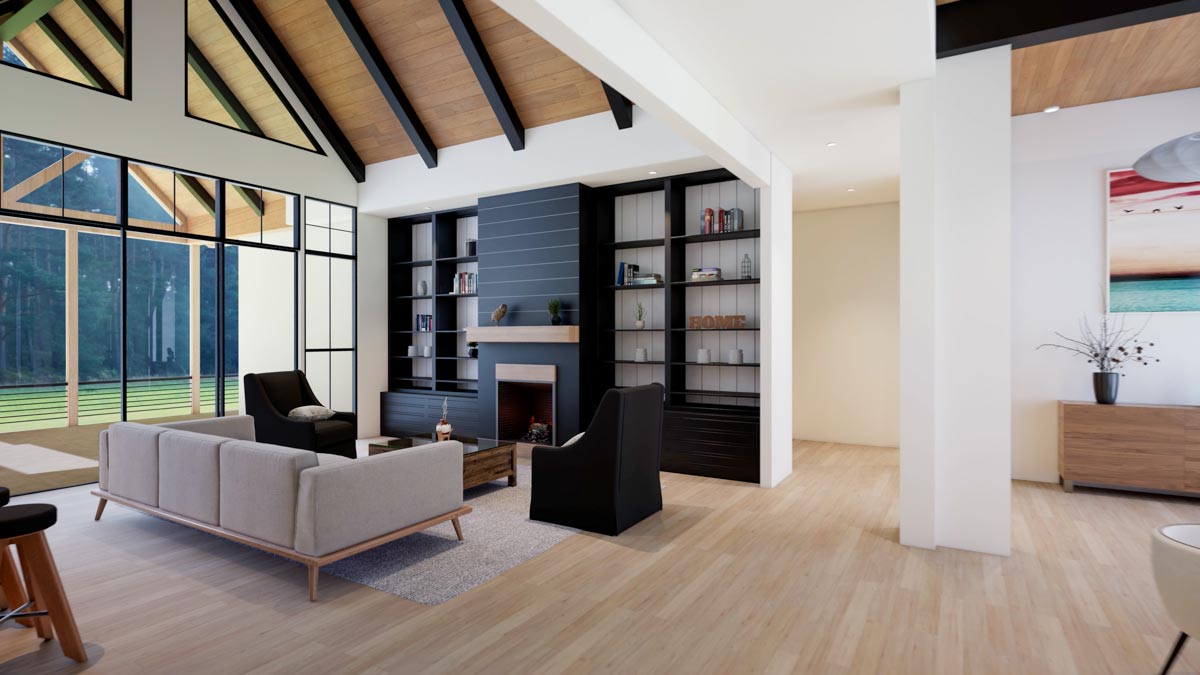
Exposed wood beams and wood flooring tie the room to the country character of the exterior. A sofa and a pair of chairs suit the space better than several bulky pieces competing for the same floor. The route between the dining room, kitchen and porch still needs to stay clear during a gathering.
The stairs run beside this room, so movement downstairs stays close to the shared living spaces rather than passing through a bedroom hallway. There is another whole gathering area below, which takes some pressure off this room on busy weekends. The kitchen shares this same open space.
Kitchen and Pantry
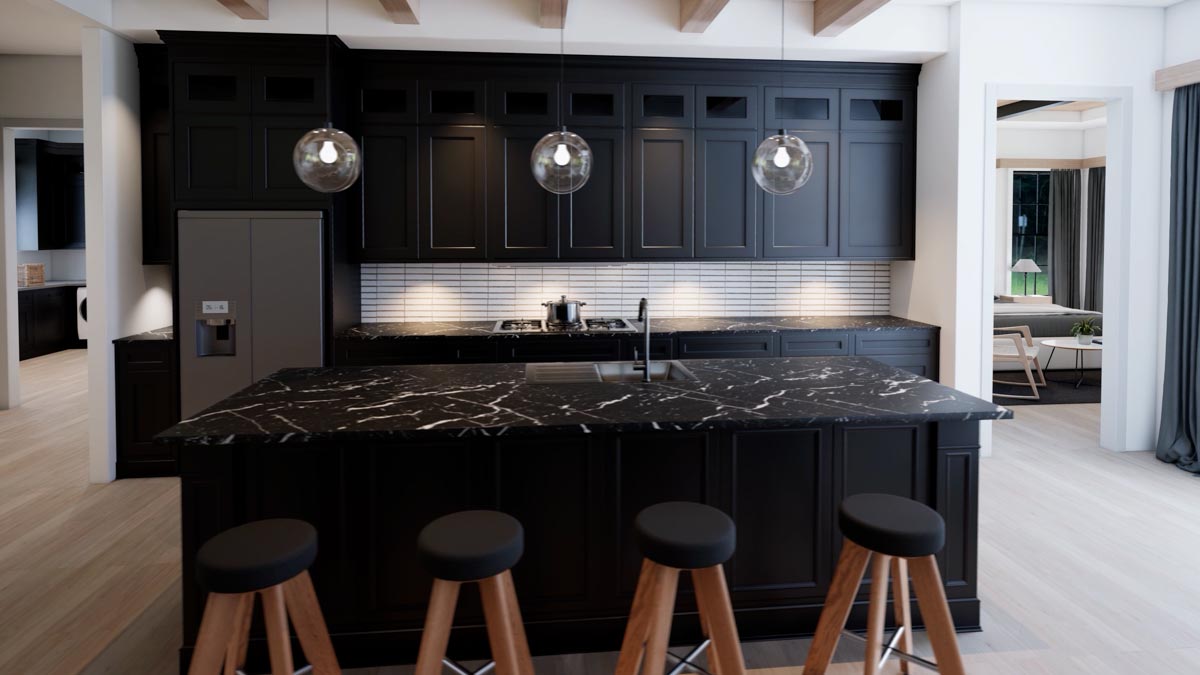
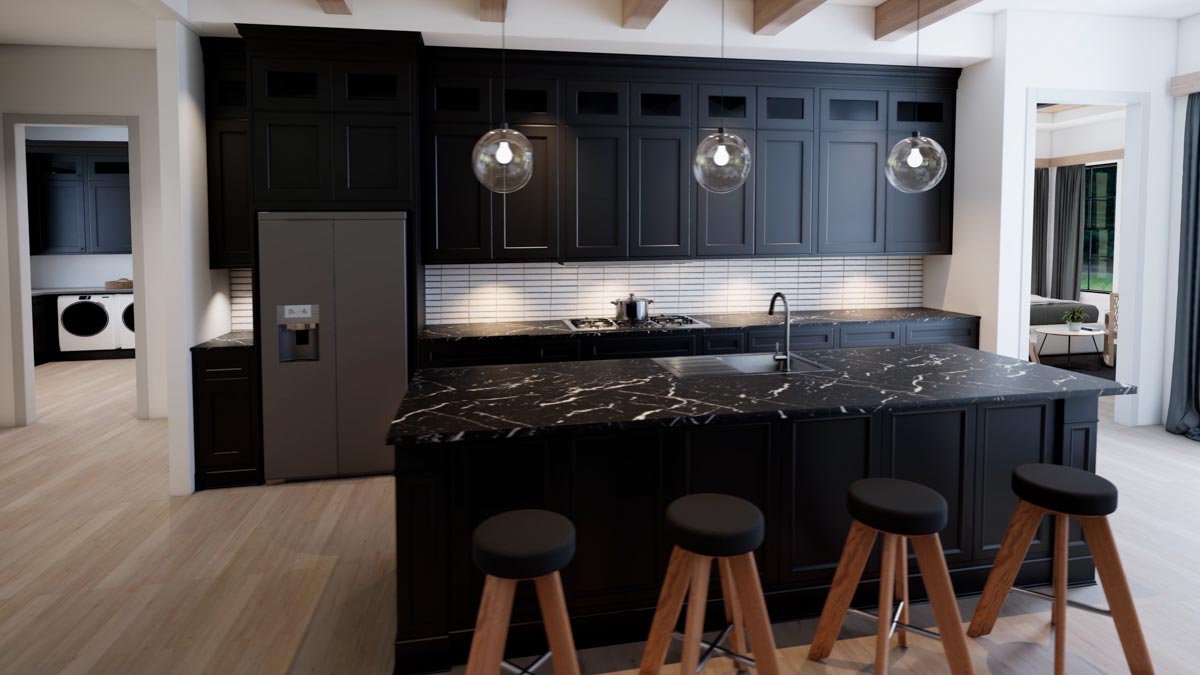
The kitchen is about 9 by 17 feet, arranged as a long working strip beside the living room. The range is on the outer counter, while the sink and dishwasher sit in the island. You can rinse vegetables or load dishes while facing the people gathered nearby.
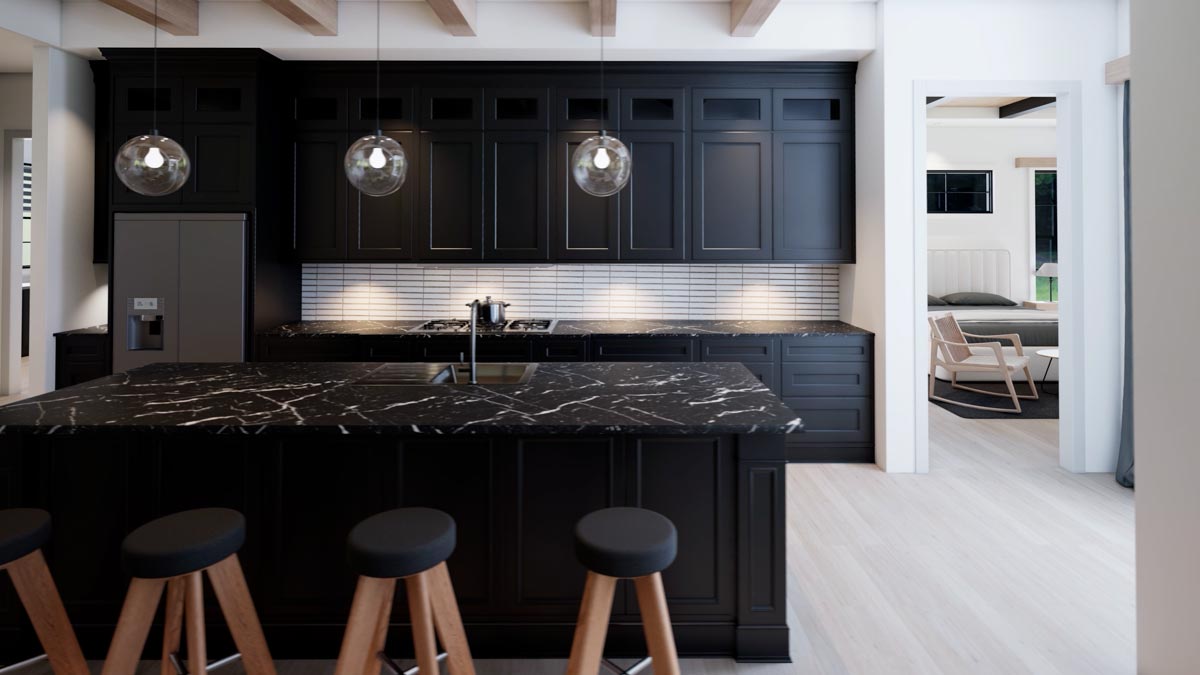
The island has seating on the living-room side. In the furnished kitchen, four stools sit beneath glass pendants. Dark cabinets and marble-patterned counters contrast with the wood floor. I like the social side of this arrangement, though the sink means some everyday dishes will remain in view.
The pantry is about 5 by 14 feet. That is an unusually long storage room, roughly the length of one of the secondary bedrooms. Its position off the nearby passage lets someone fetch cereal or put away groceries without stepping between the range and sink.
This is a good place for builders to spend attention on cabinet layout rather than decorative extras. Drawer storage near the range, useful island storage and shallow pantry shelving would have more daily value than another ornate finish. The route for bringing in groceries runs through the laundry room from the garage.
Laundry Room, Powder Room and Garage
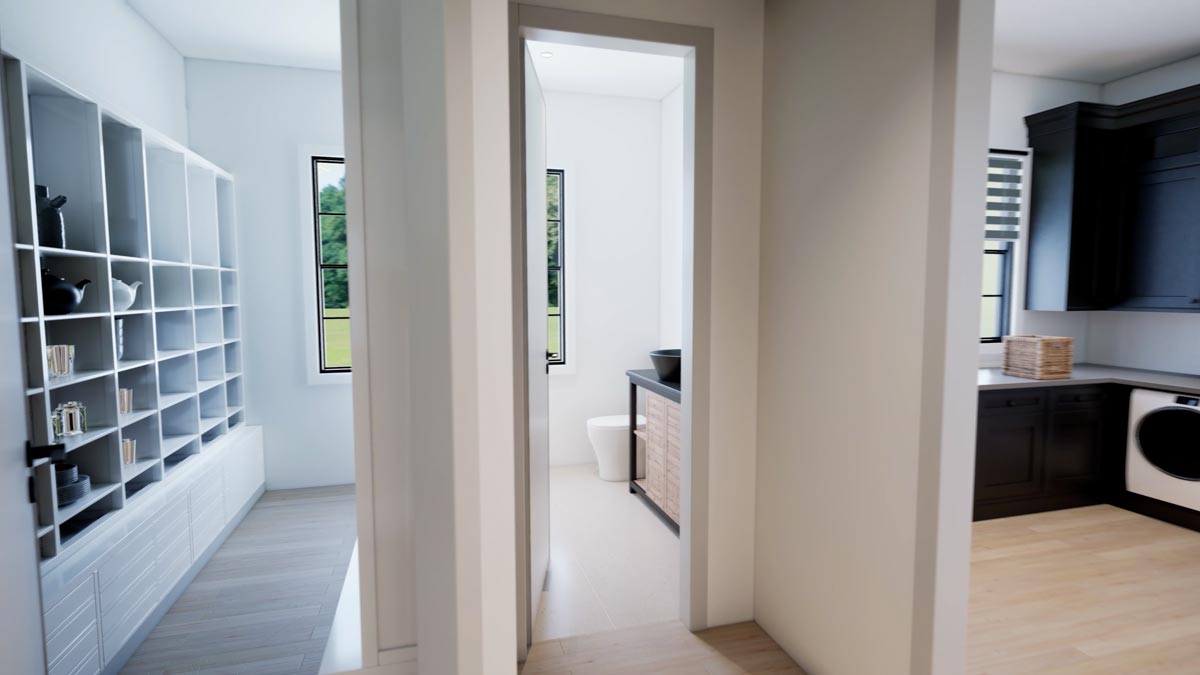
The laundry room is about 10 by 12 feet, with the washer and dryer along one side and a window at the rear. It has enough room for folding space rather than requiring every clean load to move straight to the dining table. Cabinetry can keep supplies near the machines.
This room is also the passage from the garage into the house. I think that is a useful trade-off: groceries arrive near the pantry, but laundry and arrivals share the same space. A folding counter works best here when it does not become the permanent landing spot for bags and jackets.
A small powder room sits off the adjoining passage. That gives visitors a toilet near the kitchen and dining room without sending them into either bedroom bathroom. It also gives someone coming in from the garage a convenient stop before joining everyone else.
The two-car garage is about 25 by 23 feet, with a separate storage space near the stairs to the bonus room. With two cars parked inside, there is still working garage space, though not room for an unlimited workshop. The primary bedroom is the next private room on this side of the house.

Primary Bedroom and Bathroom
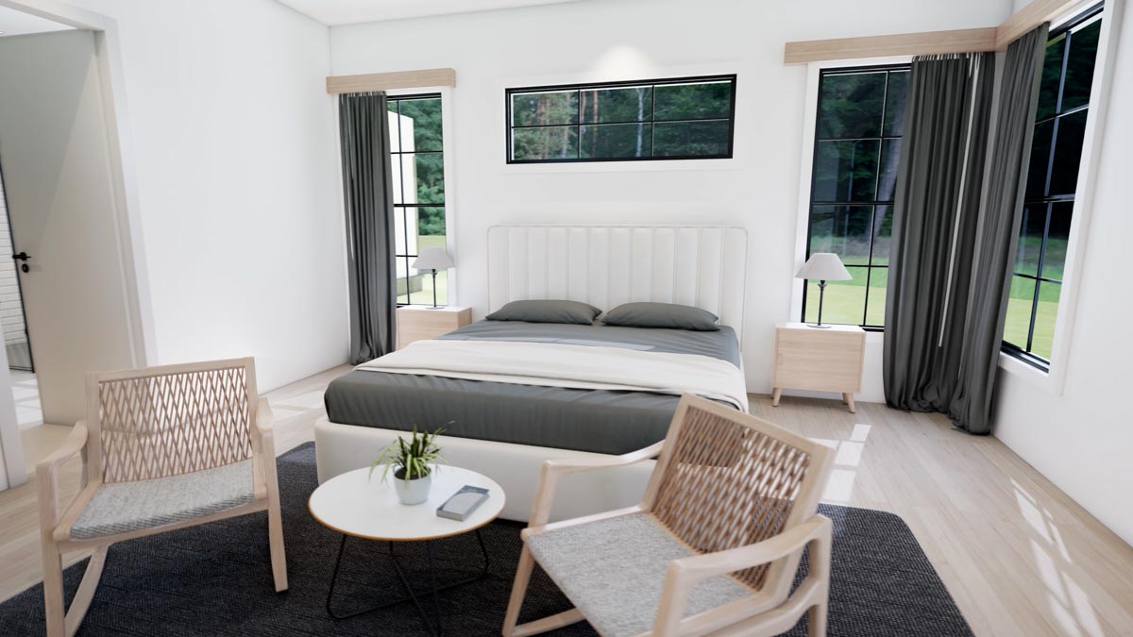
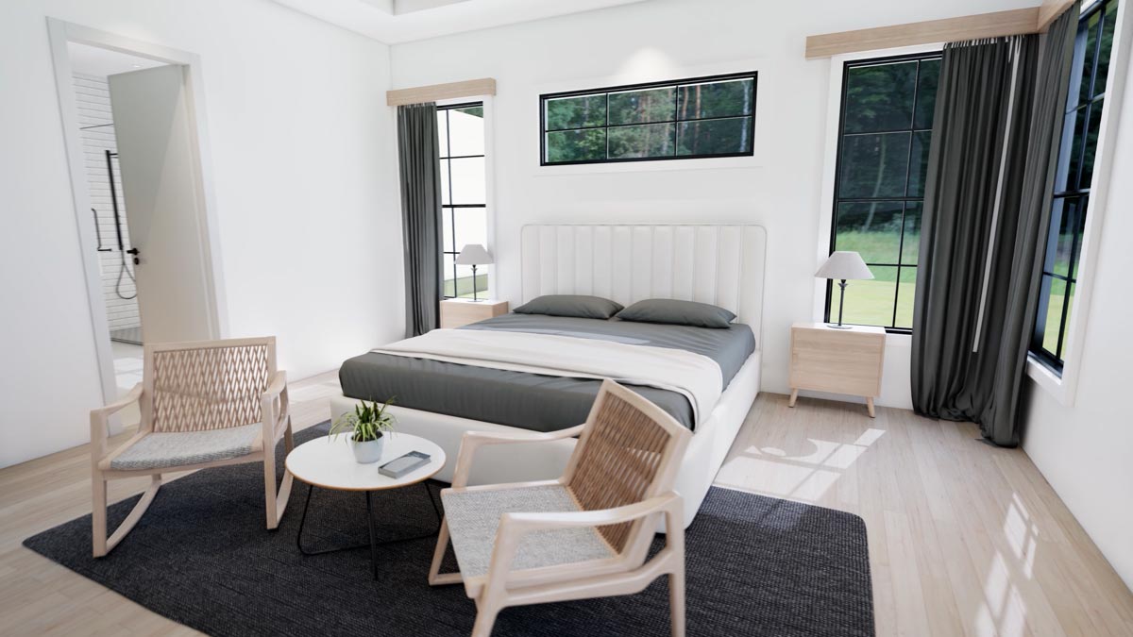
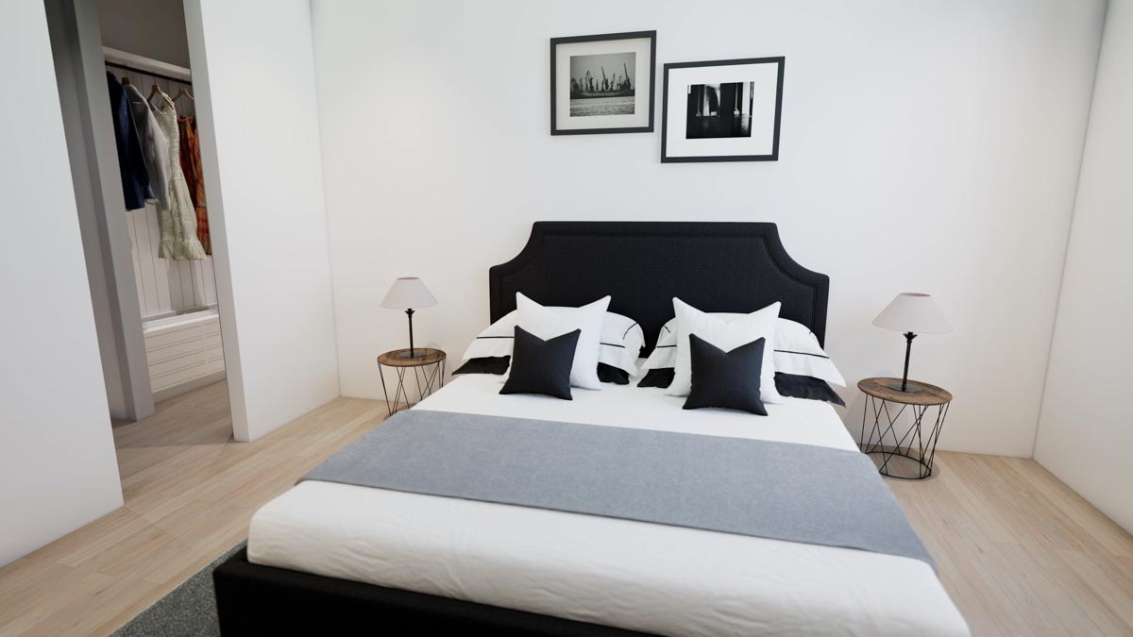
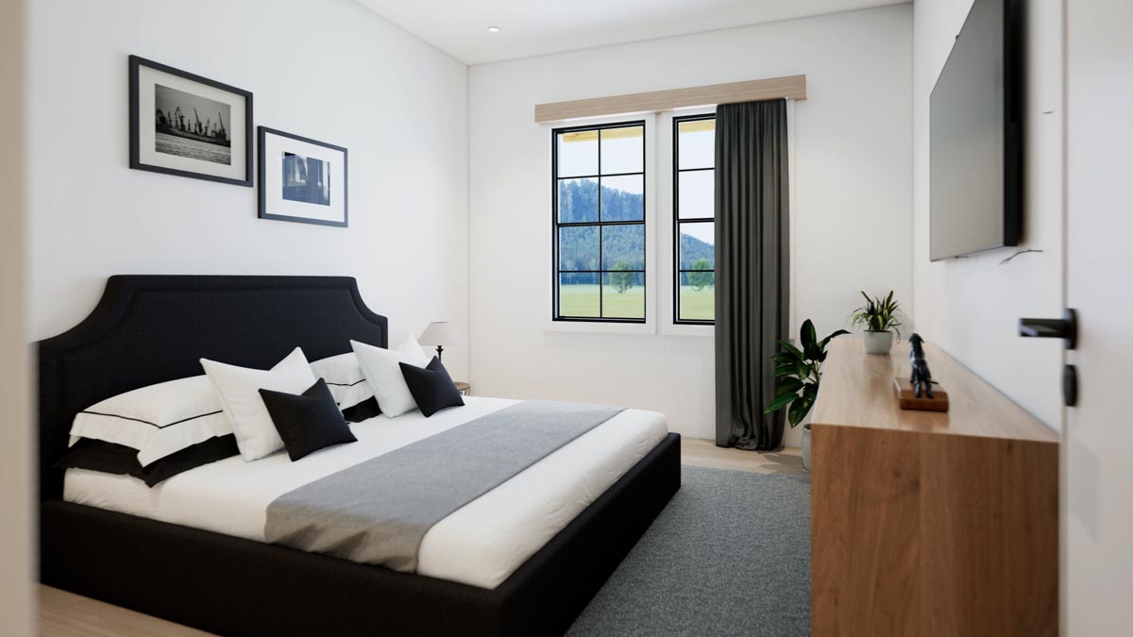
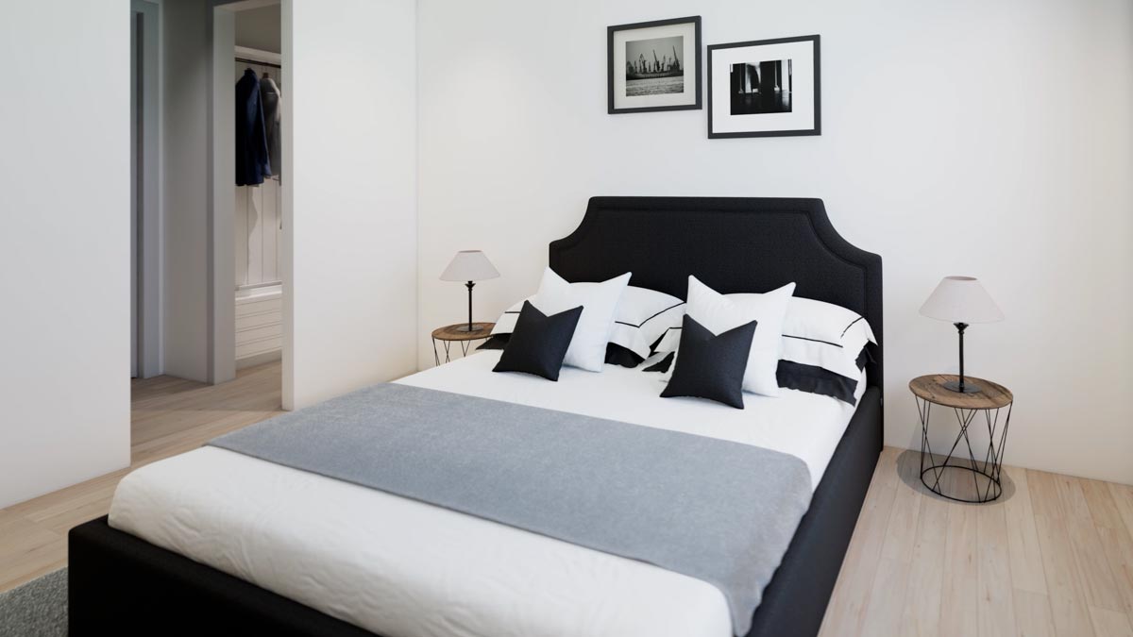
The primary bedroom is about 15 by 17 feet, set apart from the other two main-level bedrooms. Windows on the exterior walls bring light from more than one direction, and double doors connect directly to the screened porch. You can go outside without crossing the living room.
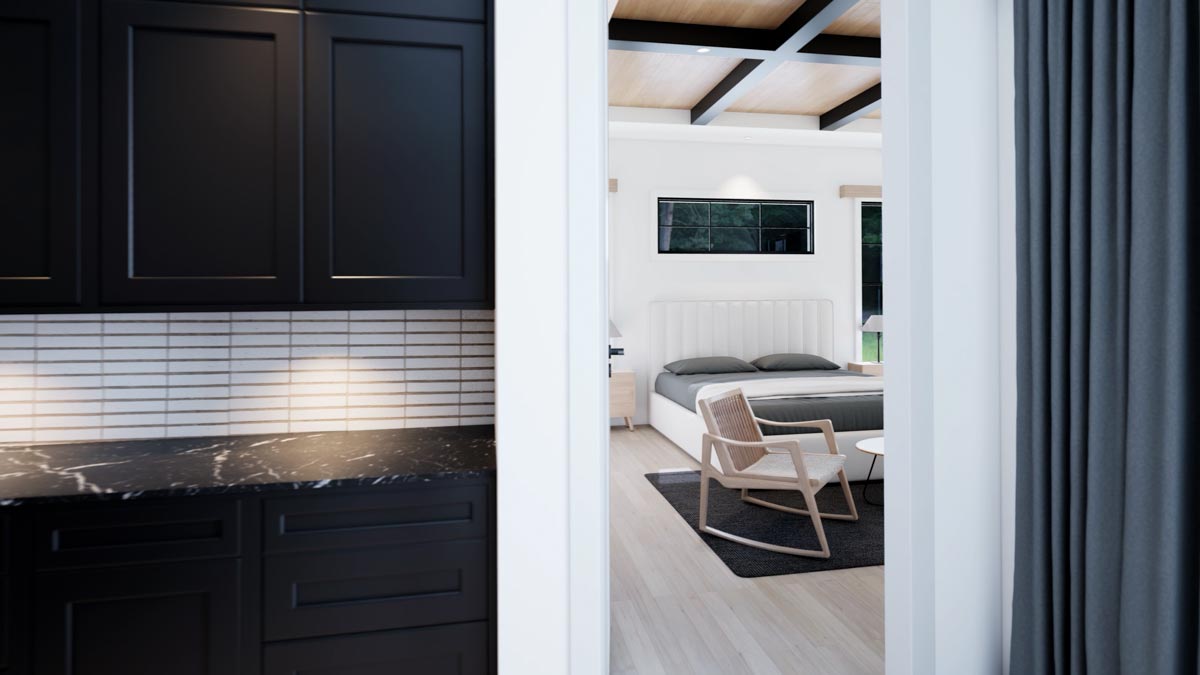
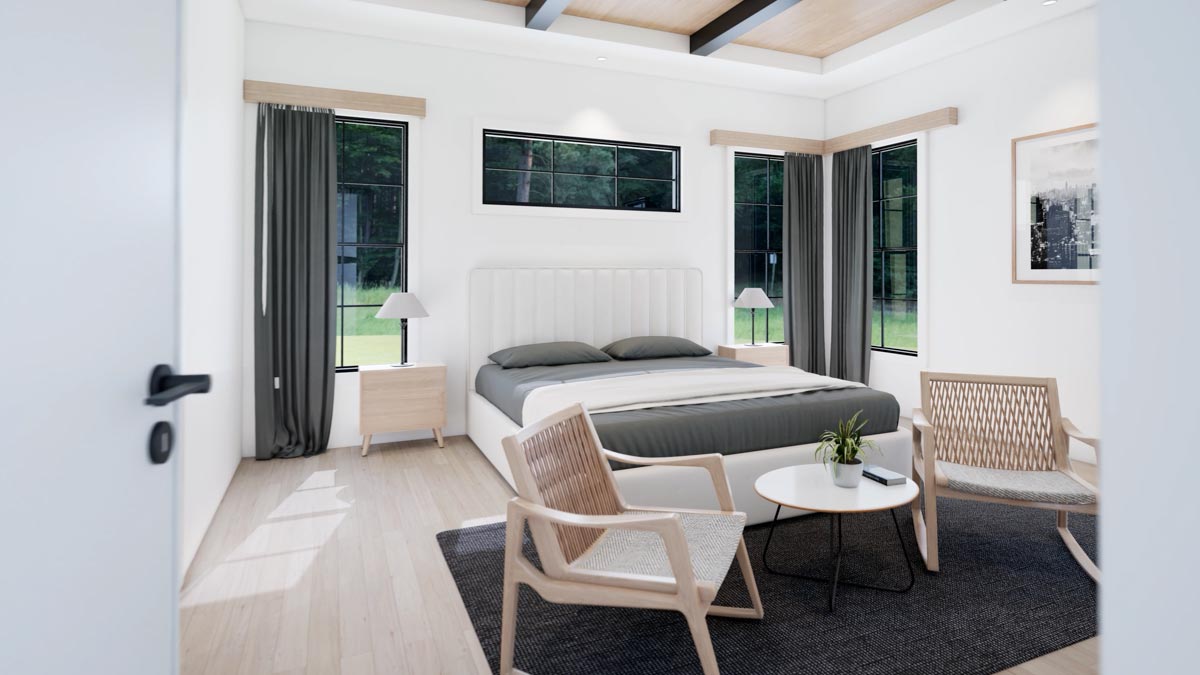
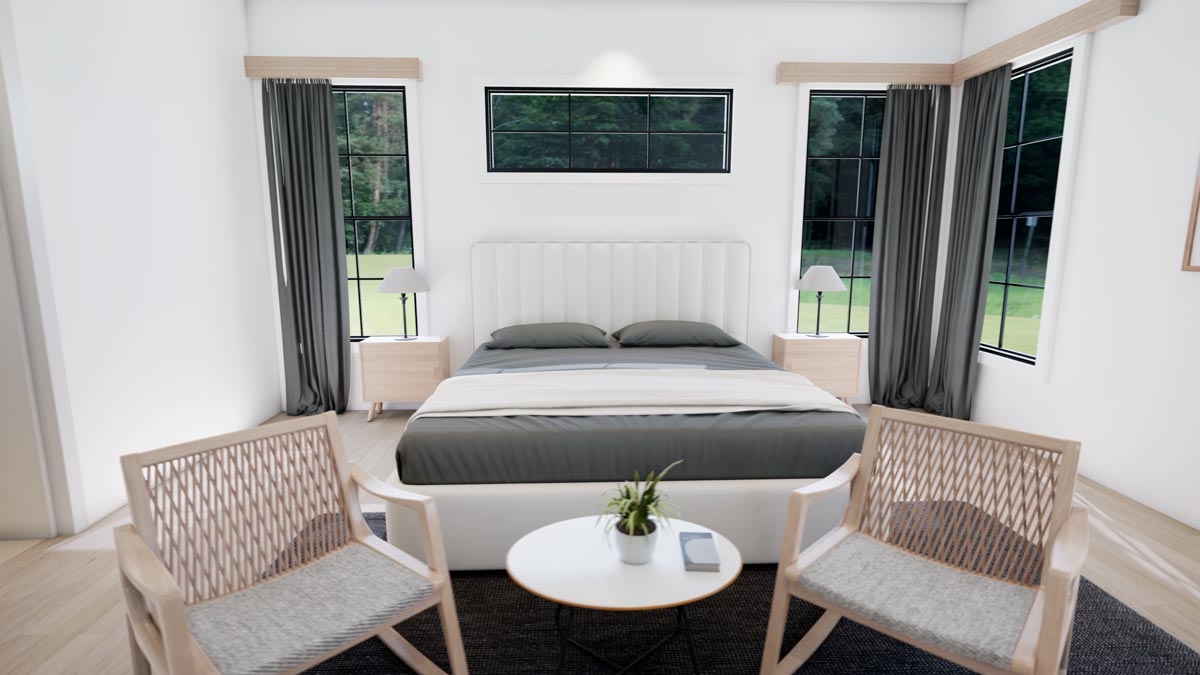
The 10-foot ceiling keeps this room lower and quieter in scale than the central living space. There is room for a bed, nightstands and a small sitting arrangement without needing a second lounge worth of furniture. I like the porch access more than an extra few feet of bedroom floor.
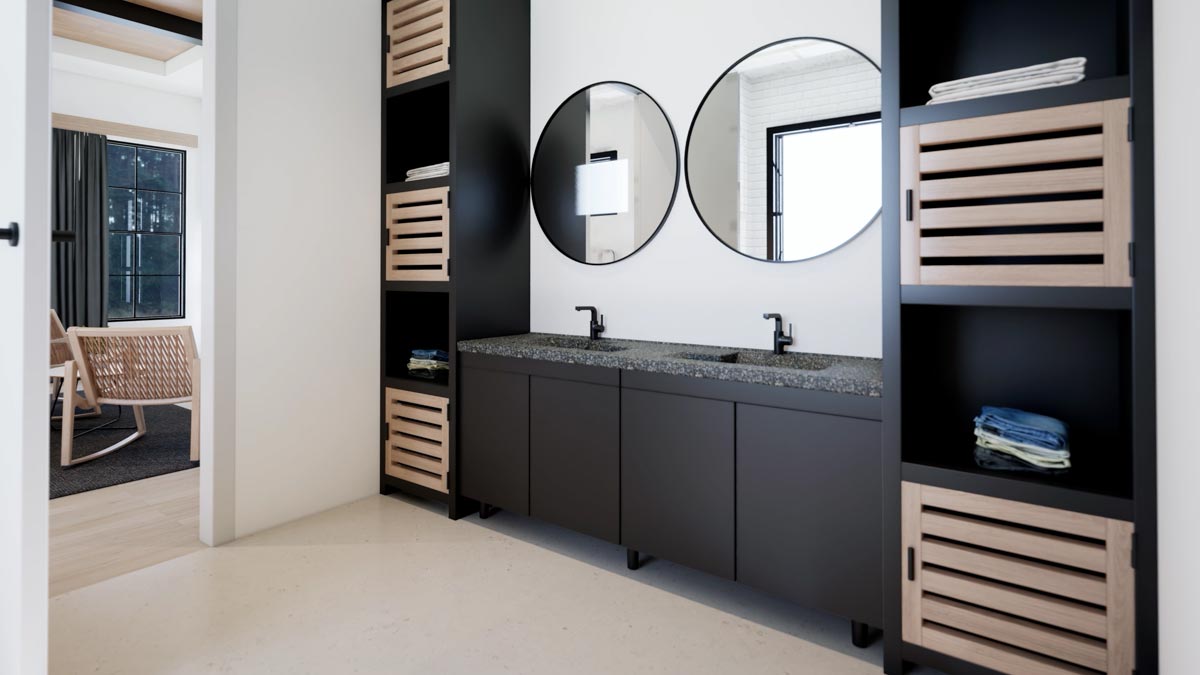
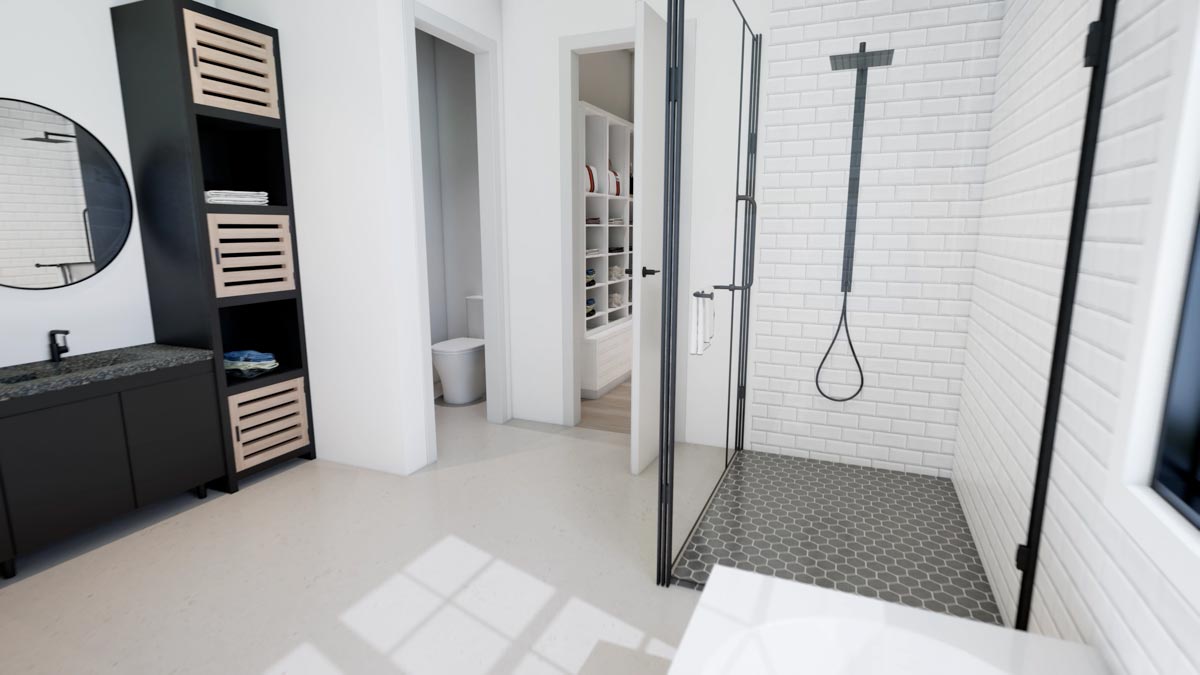
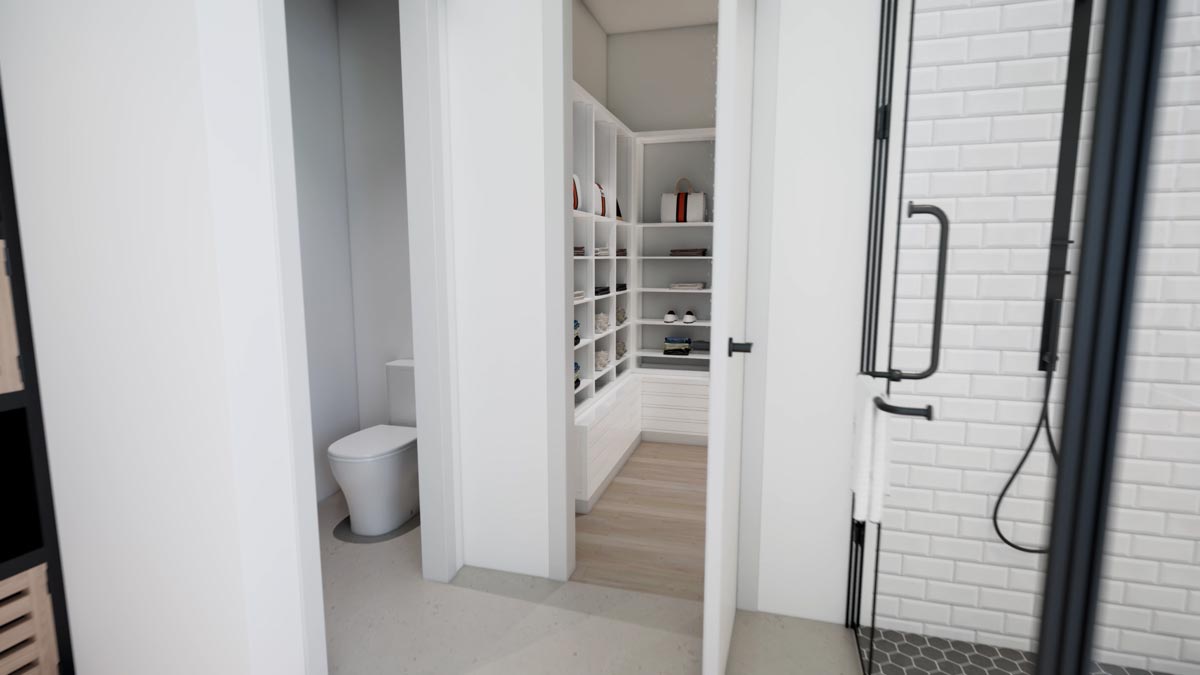
The primary bathroom is about 13 by 13 feet. It includes a tub, a separate shower and two sinks, so bathing and getting ready do not all depend on one fixture. The toilet has its own enclosed space, a useful bit of privacy when two people share the room.
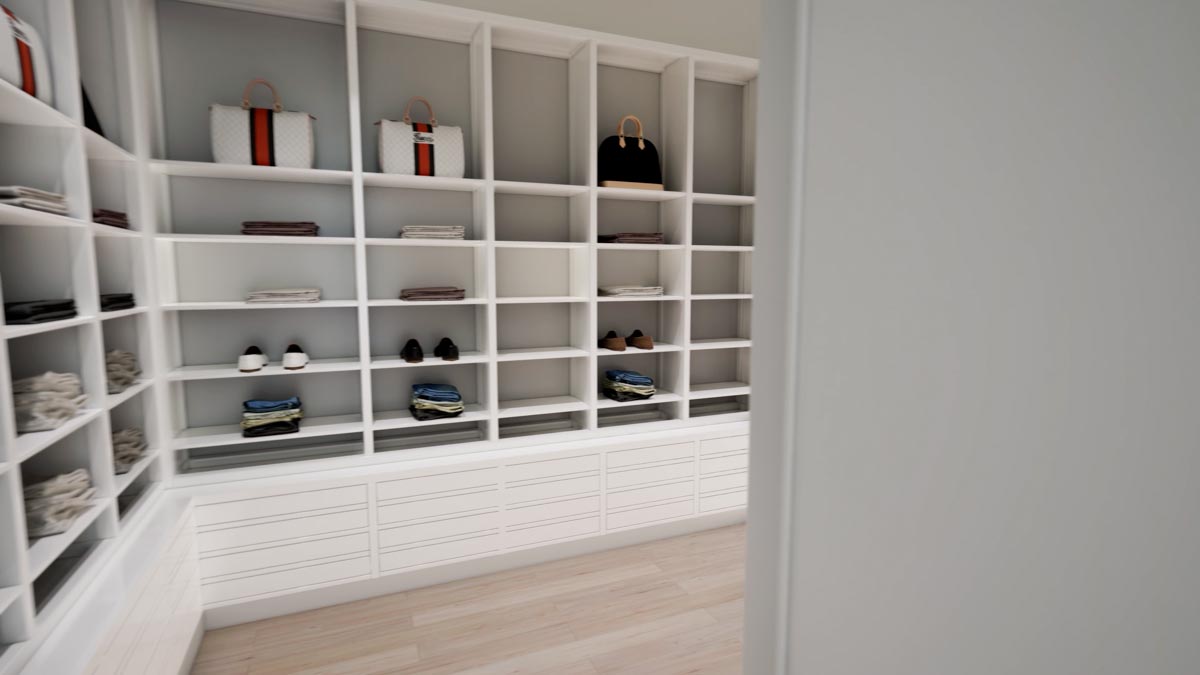
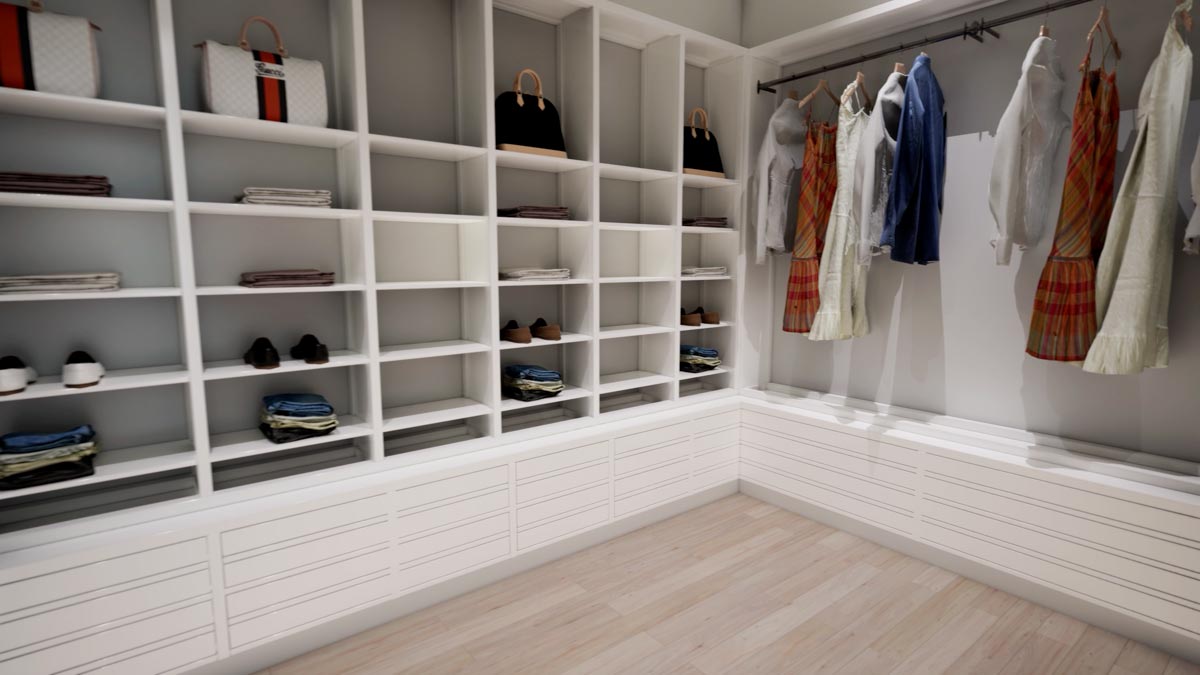
The walk-in closet is about 11 by 8 feet and opens from the bathroom. Dressing follows one connected route, with clothes close to the shower and vanity. It also means someone using the closet passes through the bathroom rather than entering directly from the bedroom.

Shelving, drawers and hanging space matter more here than leaving a large empty patch in the middle. The separation between bedroom wings is one of the house’s strongest choices for guests or different sleep schedules. The other two bedrooms sit across the shared living area.

The Main Level Floor Plan
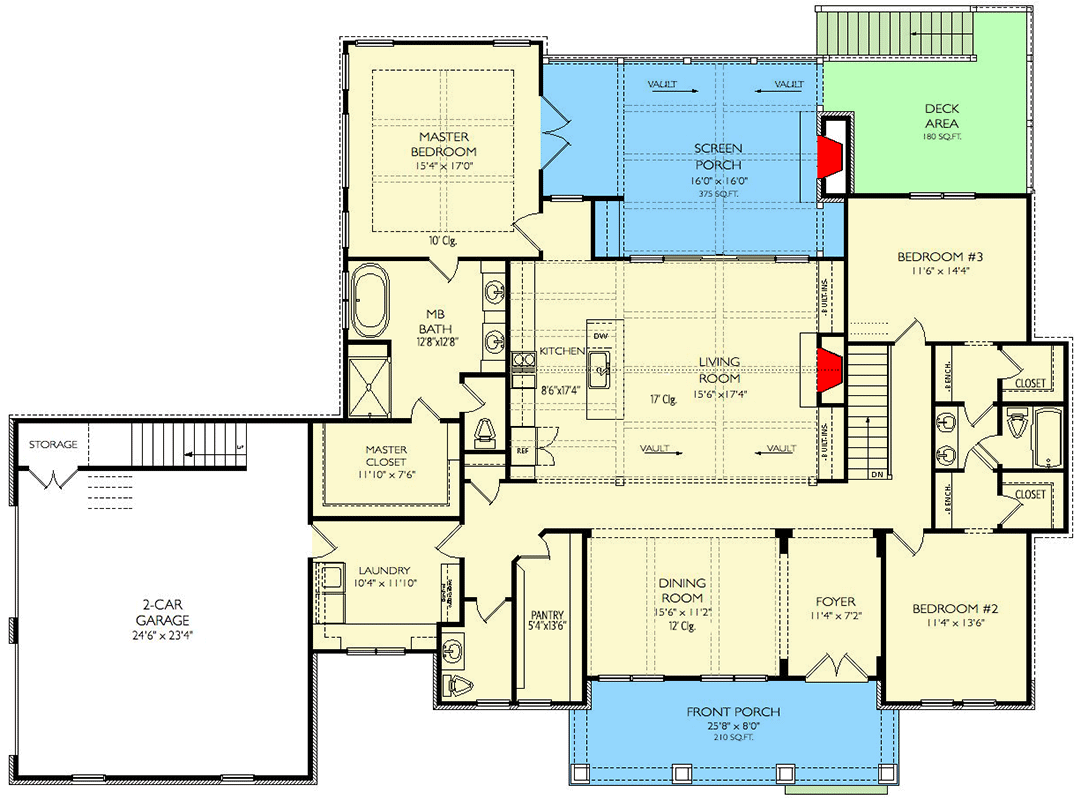
There are two secondary bedrooms on the main level, one toward the front and one toward the rear. They are similar rather than exact matches: about 11 by 14 feet and 12 by 14 feet. Either works for a guest bed, a child’s room or a bedroom with a modest desk.
YOU’LL ALSO LOVEModern Contemporary Farmhouse House Plan with 4-Car Garage and 2491 Square Feet (Floor Plan)
Each bedroom has its own closet in the bathroom-side portion of the wing. Two small benches are tucked into the connecting spaces nearby. Those are useful places to sit while getting dressed, so these connecting spaces serve a purpose beyond getting from the hall to the bedrooms.
The shared bathroom has two sinks, with the toilet and tub in a separate compartment. Two people can use the vanity while someone else bathes behind a closed door. That division is more useful on a busy morning than simply enlarging one undivided bathroom.
I would favor this setup for visiting family, especially when several people keep different hours. The bedrooms remain close to the living room, however, so they are not as separated from evening conversation as the primary bedroom. Just beyond the rear bedroom, the outdoor spaces provide another place to spend time.
Screened Porch and Deck
The screened porch has a main area about 16 by 16 feet, plus an extension along the primary bedroom. That extra stretch gives it a different shape from a square outdoor room. You can arrange a shared seating area without placing every chair directly outside the bedroom doors.
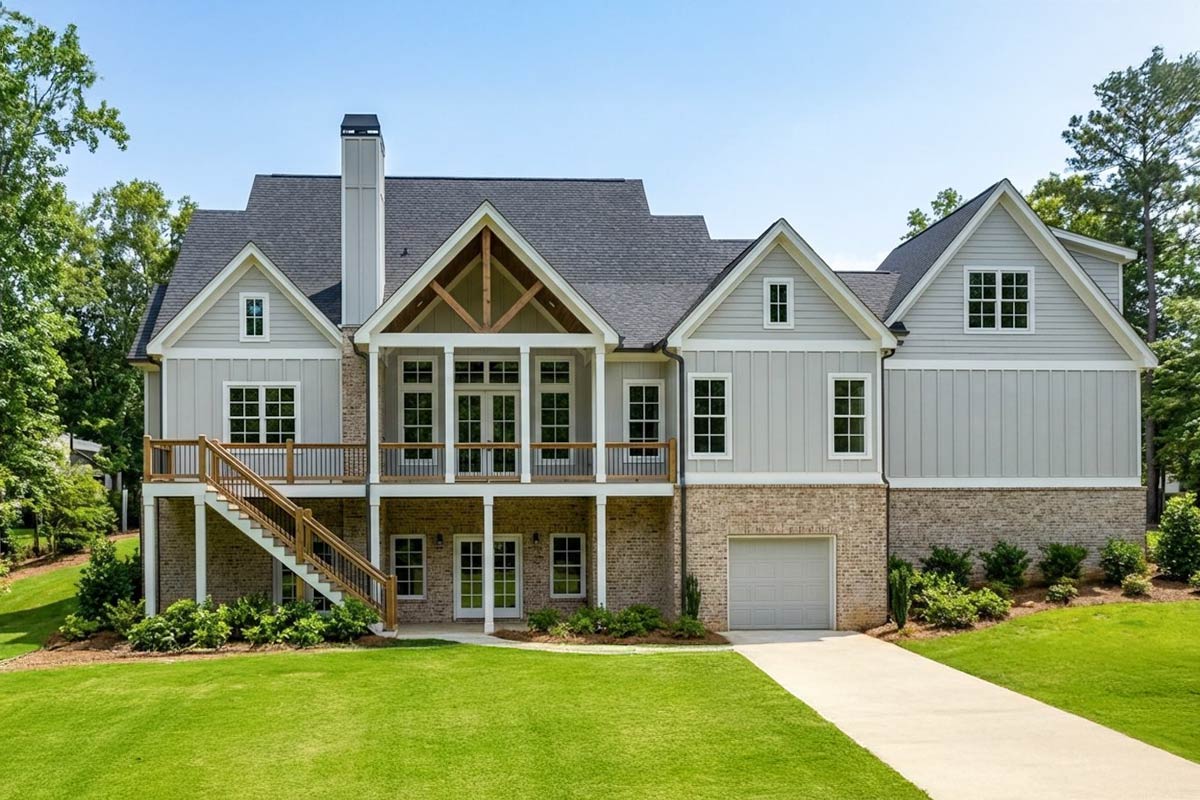
Its vaulted roof carries the height of the indoor living space outdoors. The rear exterior uses a gabled roof with exposed beams above the large windows, so this side of the house has its own architectural character. The screen enclosure makes the room useful in a different way from the open deck beside it.
The outdoor fireplace sits at the edge of the porch, close to the deck. I like having that focal point outside, where an evening visit can continue after dinner without everyone returning to the television. Furniture placement still needs to account for the doors from both indoor rooms.
The deck provides a separate open-air spot and has stairs leading down toward the yard. You get three distinct outdoor choices: front porch, screened porch and deck. Inside, the garage stairs lead to another separate room above.
Bonus Room
The stairs go up from the garage to the bonus room. At about 24 by 20 feet, this is a substantial room away from the main household traffic. It could hold a hobby setup, exercise equipment or a second television arrangement without borrowing space from a bedroom.
Would you like to save this?
The roof slopes affect the edges of the room, so the usable space differs from a full-height rectangular room downstairs. Lower furniture would suit those edges, while the central area works better for standing activities. Windows bring daylight into a space that could otherwise feel closed in.
Access through the garage makes this less convenient for everyday family use than a room reached from the living room. I would like it for hobbies that benefit from a little separation, but not as my first choice for a young child’s playroom. There is no bathroom on this level.
Without plumbing, this remains extra activity space rather than a separate suite. The room also gives you somewhere to leave a project spread out between sessions. Back on the main level, the stairs beside the living room lead downstairs.
Game Room and Home Theater
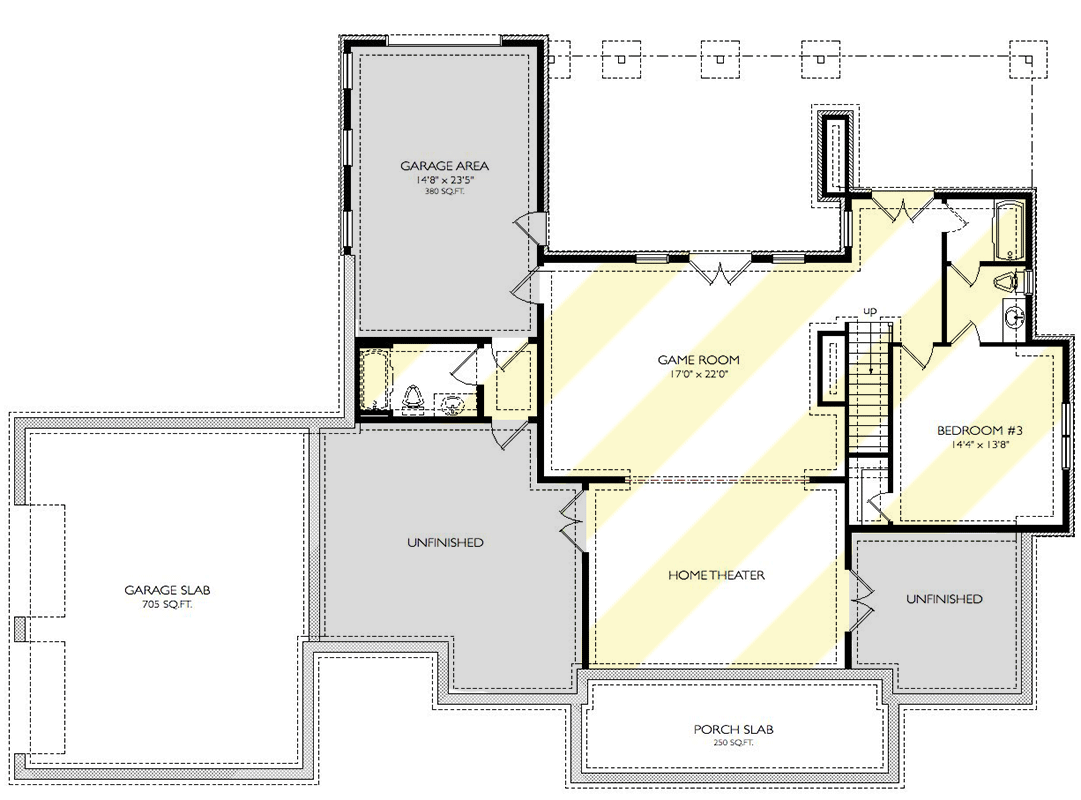
The stairs go down from beside the living room to the game room. This lower-level room is about 17 by 22 feet, with rear windows and double doors to the outside. There is enough room for a second substantial gathering space rather than a widened landing at the bottom of the stairs.
YOU’LL ALSO LOVE4-Bed Modern Cottage House Plan with Vaulted Kitchen and Dining – 3248 Sq Ft (Floor Plan)
You could put a game table here and still have a separate seating area, depending on the equipment you choose. A pool table needs room for cue movement, while a card table makes fewer demands. The outside doors help when a gathering moves between the room and backyard.
The home theater sits directly beyond the game room, connected through a wide opening. That gives the lower level two entertainment zones, but they will share sound unless that opening is treated differently. A movie and a lively game night would compete with each other here.
I would put sound control ahead of fancy theater finishes. Builders can address wall insulation, wiring routes and suitable doors during construction, when those choices are easier to incorporate. Speakers and equipment matter, but a room that contains its sound is more useful to everyone else in the house.
The theater also connects with unfinished spaces on both sides, which could provide room for equipment and storage outside the seating area. This floor is clearly intended for longer visits rather than quick trips downstairs. A bedroom and two bathrooms support that use.
The Second Level Floor Plan
The downstairs bedroom is about 14 by 14 feet, with windows along its outside wall and a closet tucked beside the stair area. It is additional sleeping space beyond the three main-level bedrooms. That distinction matters if you expect a house full of adult children or extended family.
A nearby full bathroom has a tub, toilet and single sink. Its hall access allows people using the game room to reach it without walking through the bedroom. Someone staying downstairs can also get ready without going upstairs to the main bedroom wing.
A second bathroom sits across the game room, beside the lower garage area. Having two bathrooms on this floor is a detail worth noticing, particularly if the theater, game room and bedroom are all in use. Traffic does not have to collect at one bathroom door.
This bedroom is removed from the main-level living room but close to downstairs entertainment, so its quiet depends on how the lower floor is used. It suits guests better when movie night ends at a reasonable hour. The remaining lower-level spaces handle storage and garage functions.
Lower Garage and Unfinished Spaces
The lower garage area is about 15 by 23 feet, beneath the primary-bedroom side of the house. It has exterior access and connections to the lower-level interior. That gives it a different role from the main two-car garage, with room for storage or a separate vehicle-related use.
Two unfinished areas flank the home theater. One is the larger irregular space on the laundry-room side; the other is a smaller room beneath the front bedroom wing. Keeping both unfinished provides storage outside the rooms meant for games, movies and overnight guests.
The garage slab and porch slab occupy separate foundation areas beneath the main garage and front porch. They are not extra furnished rooms. It is worth distinguishing those structural areas from the unfinished spaces you can actually enter from the lower-level living area.
I like leaving some unfinished room in a house with this many activity spaces. Holiday bins, spare furniture and household equipment need a place that is not the theater corner. Construction decisions also need to account for how all three levels connect.
The Third Level Floor Plan
BONUS: What to Decide Before You Build This Plan
The tall living room and vaulted screened porch deserve an early lighting decision. Ceiling fixtures, fans and wiring routes are easier to settle before finishes go in. Separate lighting controls would let you use the fireplace seating, dining table and kitchen without lighting the entire central space equally.
YOU’LL ALSO LOVEModern Two-Story House with Vaulted Great Room and Spacious Bonus Space (Floor Plan)
The open kitchen also puts everyday materials on display. Durable counters, useful cabinet drawers and a consistent wood-floor choice would do more for this house than a collection of unrelated upgrades. The pantry is long enough that shelf depth and lighting deserve as much attention as the kitchen cabinets.
Downstairs, theater wiring and sound insulation are worth addressing while the walls are open. The wide connection to the game room is the key choice: leaving it open favors social use, while doors would help separate a film from conversation. The bonus room above the garage also deserves attention to insulation and temperature control.
Outdoor outlets and lighting would serve both the screened porch and open deck, including the route down to the yard. Those details help with daily use of a house spread across several rooms and levels. Which room would get the most use in your household?
Interested in a modified version of this plan? Click the link to below to get it from the architects and request modifications.