
Would you like to save this?
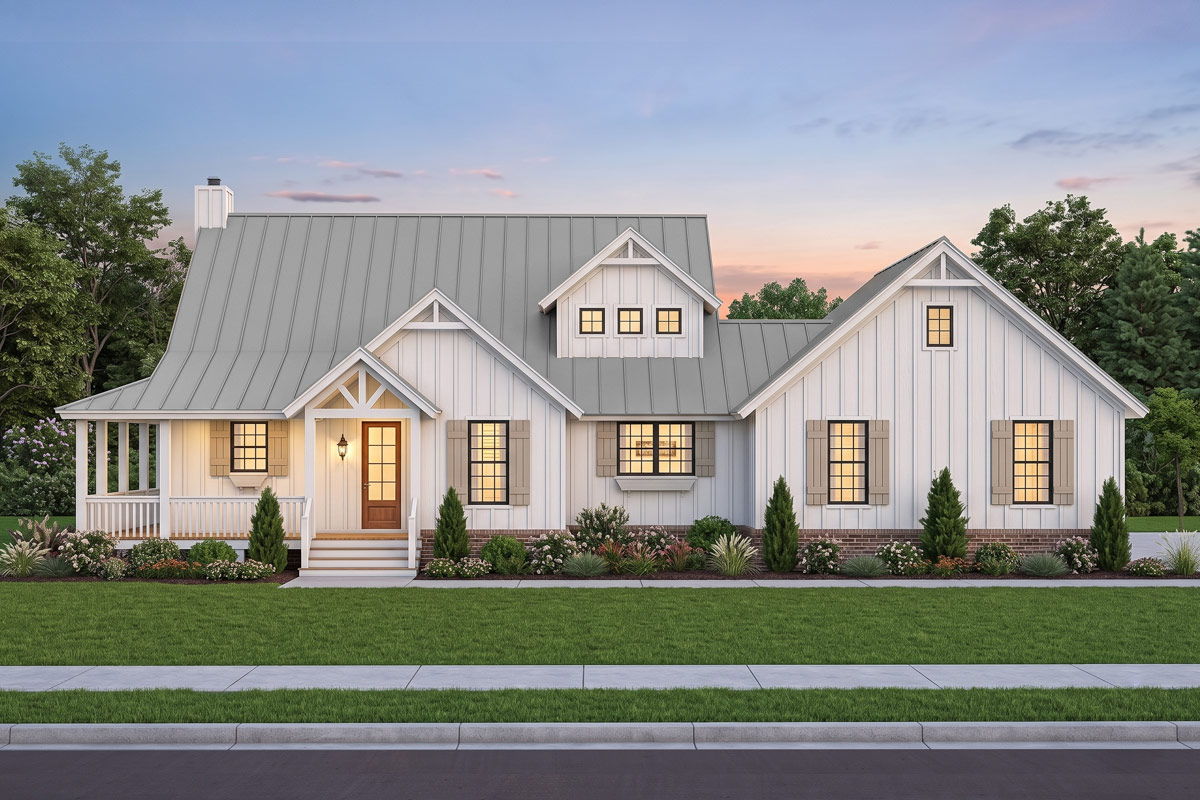
This three-bedroom house fits a vaulted living area, a main-floor primary bedroom and a wraparound porch into 1,907 square feet. Its Craftsman and farmhouse details suit the layout, but the basement stands out: three connected flex areas give you a different set of spaces downstairs.
Specifications:
- 1,907 Heated S.F.
- 3 Beds
- 2.5 Baths
- 2 Stories
- 2 Cars
The Floor Plans:
Front Porch, Entry and Bonus Room
The front porch is about 8 by 8 feet, with a covered stretch about 17 by 6 feet continuing beside it. The white board-and-batten siding, natural wood front door and metal roof give the entrance its farmhouse character. The cover extends beyond the doorstep, so you have shelter while finding your keys.
Inside, the vaulted entry is about 4 by 5 feet. It is a landing spot, not a room where several guests can gather with coats and bags. I like that restraint here. More of the house’s space goes to rooms where you spend time, rather than the place you pass through on your way inside.
A short hall leads to the bonus room, about 10 by 8 feet, beside the entrance. Its door matters more than its size: you could take a call, work on paperwork or leave a sewing project out without putting everything away before company arrives.
This is the small bonus room, not the big extra space downstairs. A desk and storage would suit it better than a crowded collection of guest furniture, and its front window gives you a view toward arriving visitors. Back across the hall, the entry opens into the great room.
Great Room
At about 24 by 18 feet, the great room is the main gathering space. Its vaulted ceiling continues the open space of the entrance and kitchen, while the fireplace sits on the outside wall. That leaves the rear doors available for porch traffic rather than competing with the fireplace for the same wall.
YOU’LL ALSO LOVEFarmhouse with Home Office and Wraparound Porch (Floor Plan)
I like having this much width in the living room. You can arrange seating around the fireplace without turning the route from the kitchen to the backyard into a path between knees and a coffee table. The room has enough depth for conversation seating rather than one long row facing a screen.
The upstairs loft overlooks this room, so sound travels between the two floors. A television downstairs will be part of life upstairs, too. That is a fair trade for households that enjoy staying connected, though it is different from having a closed second-floor hall.
Built-in book storage near the bedroom hall gives the room somewhere for books and everyday objects beyond the fireplace wall. This is a large gathering room, though the basement has an even larger flex area. The kitchen is beside the great room, with space for daily meals.
Kitchen and Breakfast Area
The kitchen is about 14 by 10 feet and shares the vaulted ceiling with the living space. The range sits along the outside counter, while the sink is in the island. You can work at the sink facing the room instead of spending that part of dinner preparation looking at a wall.
There are four seats along the island, a useful count in a three-bedroom house. Breakfast, a quick lunch and someone keeping the cook company can happen in the same place. The breakfast area belongs to this open space rather than occupying a separate dining room behind a door.
I would put real thought into the island seating before choosing cabinets. Comfortable knee space matters when those stools are your everyday eating seats. The island also has to serve as food preparation space, so a wide work surface kept clear earns its place more than a collection of small countertop appliances.
There is no separate pantry, which puts more responsibility on the kitchen cabinets. Deep drawers and well-arranged food storage would be worthwhile upgrades here, especially for someone who buys groceries in bulk. The laundry setup is near the garage, while the rear doors lead from the living space onto the porch.
Covered Back Porch and Side Porch
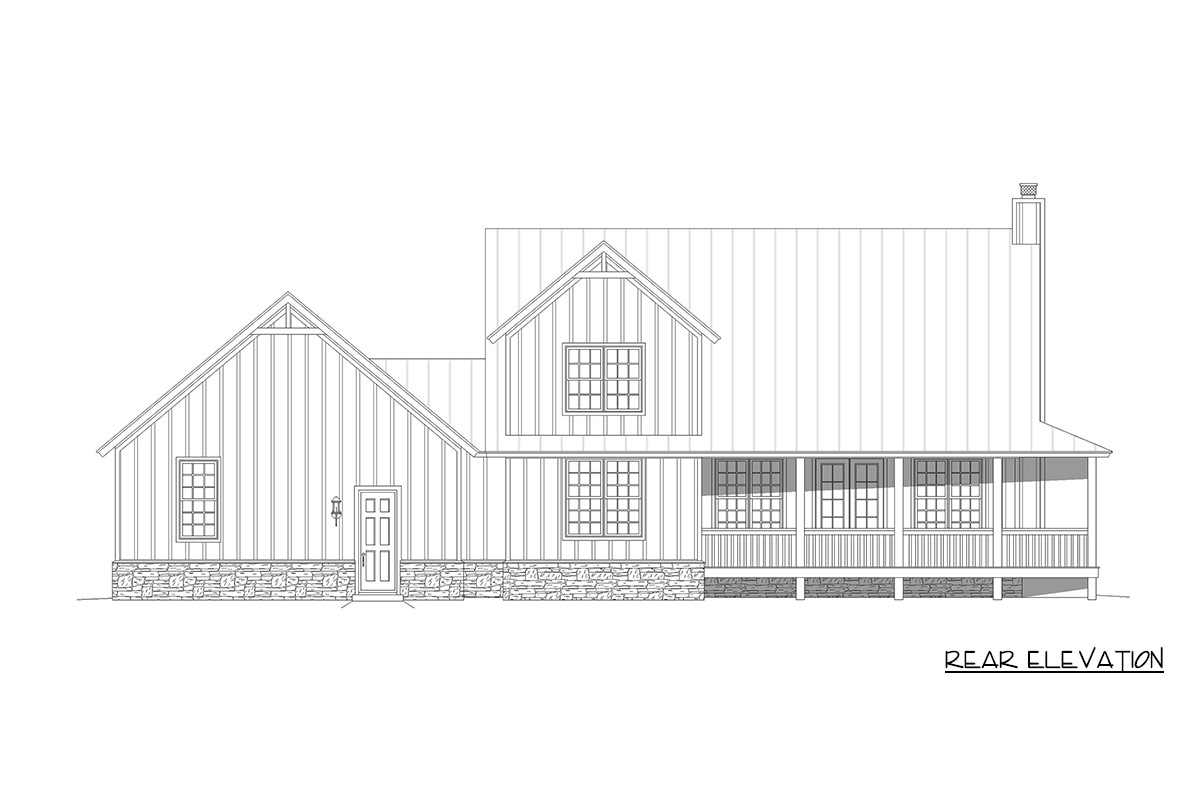
The covered back porch is about 31 by 10 feet. That is longer than the great room itself, with enough depth to consider a dining table and a sitting area. The double doors from the great room make carrying plates outside a short trip rather than a walk through a bedroom hall.
Around the corner, the side porch runs about 6 by 29 feet and connects with the covered front stretch. The porch wraps along three sides of the living area. It gives you several places to sit, though the narrow side section works better for chairs than for a large dining group.
I like the difference between those porch depths. The back can handle a meal, while the side is suited to a quieter seat facing the yard. Square posts and the vertical siding keep the exterior simple, with the foundation’s masonry providing a heavier-looking base beneath the white walls.
Roofing, porch decking and exterior lighting are sensible places to discuss materials with builders because so much of this house’s daily use can happen outdoors. The porch serves as living space rather than leftover space. Back inside, the bedroom hall leads to the primary suite.
Primary Bedroom, Bathroom and Walk-in Closet
The primary bedroom occupies the rear corner of the entry level and measures about 14 by 15 feet. Windows face two directions, and the room sits beside the back porch. You reach it through a short hall off the great room, with book storage along the approach.
YOU’LL ALSO LOVE4-Bed New American Farmhouse Plan with First-Floor Master (Floor Plan)
I think keeping this bedroom downstairs is the right choice for a house this size. You can handle ordinary daily life without going upstairs, while guests or children have their own floor. The primary bedroom is separate but still close to the living spaces, so noise from the living-room deserves consideration.
The primary bathroom is about 9 by 9 feet, with two sinks, a tub and a separate shower about 4 by 4 feet. The shower includes a seat. That is a lot of fixtures for a bathroom that is not especially large, so the arrangement matters more than the room’s dimensions alone.
The walk-in closet, about 9 by 7 feet, connects through the bathroom rather than opening directly from the bedroom. Clothes storage and bathing stay together, while the sleeping room keeps fewer doors along its walls. From this suite, the hall returns you to the half bathroom and mudroom.
The Main Level Floor Plan
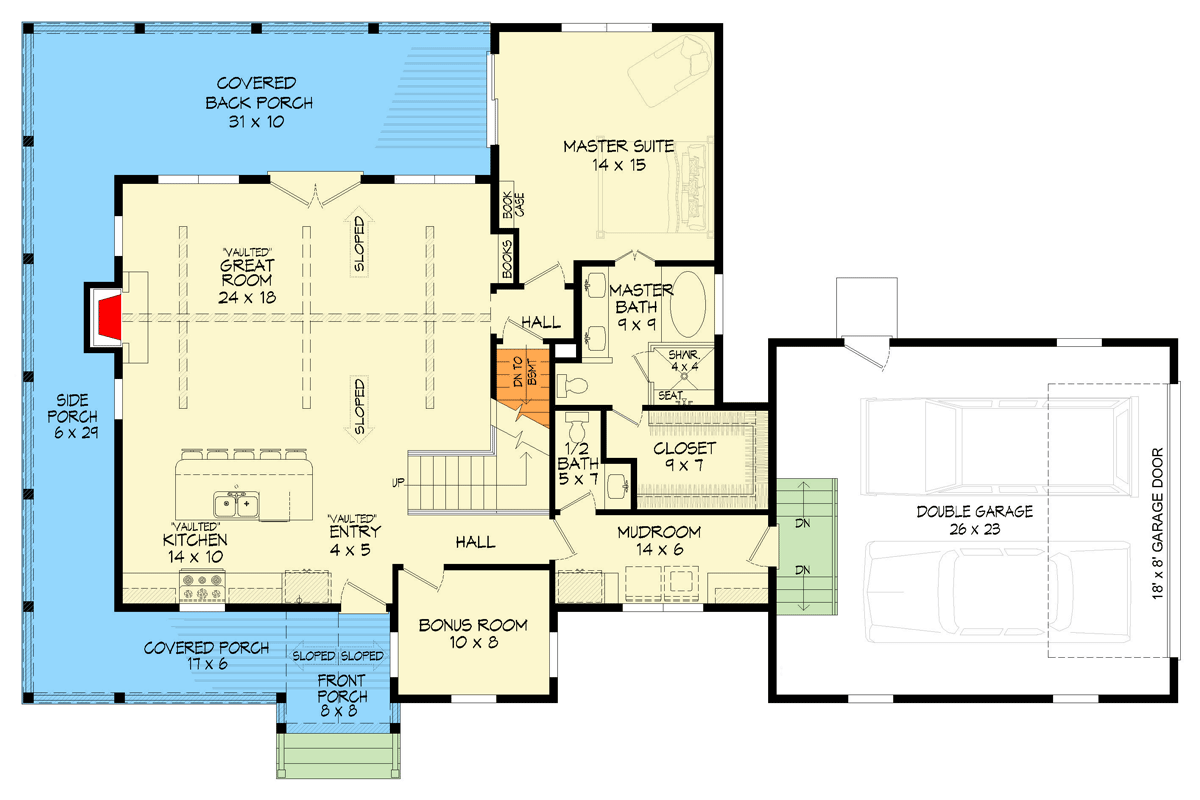
The half bathroom is about 5 by 7 feet and sits between the interior hall and the mudroom. Guests do not need to enter the primary suite or climb upstairs to find a toilet. Its position also makes it handy when you come in from the garage or yard.
The mudroom measures about 14 by 6 feet, with the garage entrance at one end and a door into the house at the other. That long shape gives incoming shoes, coats and bags a place outside the kitchen. Grocery traffic can pass through without crossing the main seating area.
The washer and dryer are here, too, rather than in a separate laundry room. I like putting laundry on the same floor as the primary bedroom. The route is short, and you do not have to carry your own clothes up a flight of stairs just to wash them.
Laundry shares space with the busiest everyday entrance, so there is a trade-off. Cabinet storage, a useful counter and task lighting would matter more here than decorative finishes. This room handles several jobs, and the door at its far end leads down to the double garage.
Double Garage
The double garage is about 26 by 23 feet, with an overhead door about 18 feet wide and 8 feet tall. Those dimensions give you a useful starting point for two vehicles and some storage, though the space left for storage depends on whether you drive compact cars, trucks or something between them.
The garage is lower than the mudroom, with steps between the two. That is an important part of the daily grocery route: you unload, climb the steps and pass through the mudroom before reaching the kitchen. The indoor connection is short, but you still have steps to climb.
A separate outside door gives you another way in without raising the overhead door. I like that for grabbing a tool or heading into the yard. Shelving along the walls would help preserve the parking space, rather than letting household overflow gradually take over one of the two vehicle bays.
Would you like to save this?
Garage lighting and outlet placement are worthwhile building choices, particularly if you expect to use this space for small projects and parking. Vehicle charging provision belongs in that same conversation. Back through the mudroom, the main hall brings you to the stairs for the second floor.
Loft and Upstairs Bathroom
The stairs go up from the main hall to a loft and two bedrooms. The loft is about 6 by 10 feet and overlooks the great room. It serves as the upstairs landing, so its floor space has to leave room for movement between the stairs, bedrooms and shared bathroom.
YOU’LL ALSO LOVEBalanced Farmhouse Plan with 3-Car Garage – 2481 Sq Ft (Floor Plan)
This is not a second family room. A reading chair or a compact desk makes more sense than a sofa-and-television arrangement. I like a landing that can do a little extra work, but the open connection downstairs means it would not be my choice for private video calls.
The upstairs bathroom is about 8 by 5 feet, with a single sink, toilet and tub. Both bedrooms reach it from the loft rather than through each other. That direct access works for children sharing the floor and for guests who keep different schedules.
A linen cabinet sits just outside the bathroom, which gives towels and spare bedding a home close to where they are used. The upstairs layout is compact, and neither bedroom serves as a passageway. From the loft, the two bedroom doors lead to noticeably different room sizes.
The Second Level Floor Plan
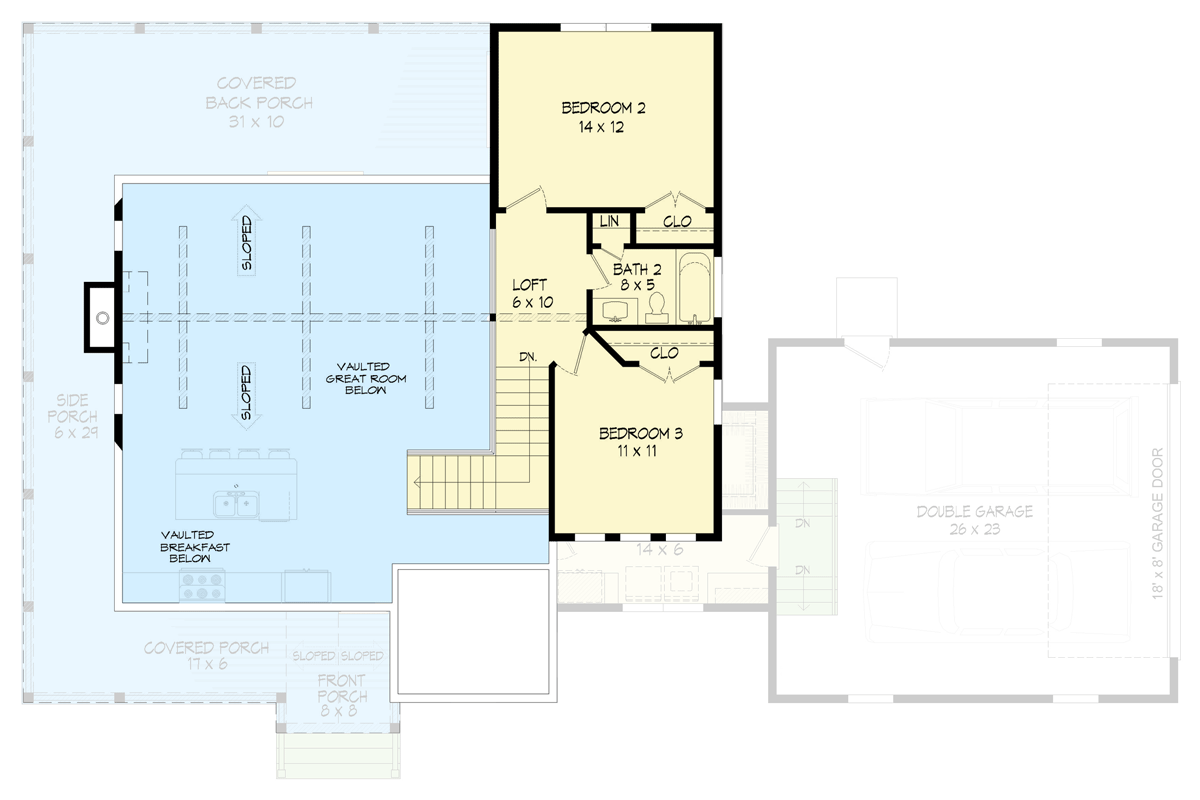
Bedroom two is the larger upstairs room, about 14 by 12 feet, at the rear of the house. It has a window on the back wall and a closet beside its entrance. The extra width gives you more choice about combining a bed with a dresser, desk or reading chair.
Bedroom three sits toward the front and measures about 11 by 11 feet. It also has its own closet, with windows on two walls. I would give this room to someone who values a desk by a window more than space for a large collection of furniture.
The two bedrooms differ in size and shape. That difference matters for siblings comparing their spaces or for owners deciding which room becomes an office. Furniture can fit neatly in a square room, even when the larger room has an advantage in total usable floor area.
Both bedrooms are removed from the main-floor primary bedroom, yet their shared landing remains open to the activity below. Bedroom doors provide the privacy that the loft cannot. To reach the next extra living area, you return downstairs and take the basement stairs from the hall near the primary suite.
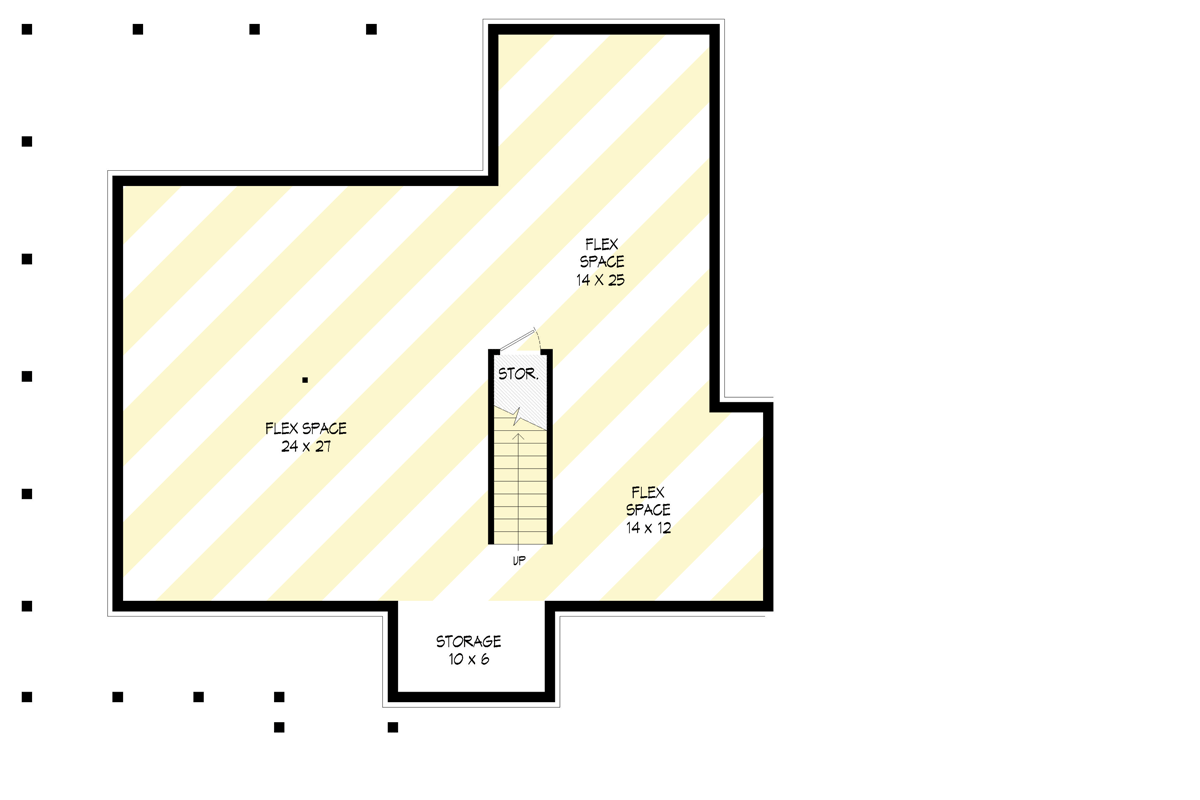
Basement Flex Spaces and Storage
The stairs go down from the bedroom hall to three connected flex spaces. The largest area is about 24 by 27 feet, with two areas alongside it measuring about 14 by 25 feet and 14 by 12 feet. They are open zones, not three enclosed rooms.
The largest basement area is bigger than the great room upstairs. That changes how you might use the house: everyday conversation can stay on the entry level, while games, exercise equipment or a large hobby setup have room below. I like that separation more than trying to squeeze every activity upstairs.
The long 14-by-25-foot zone could suit a worktable and storage, while the smaller area could hold another activity without closing it behind a wall. There is no bathroom here. That makes this level better suited to shared recreation and projects than to treating it as a ready-made guest suite.
Storage includes an area about 10 by 6 feet at the front and a separate enclosed compartment beside the stairs. Those spaces can take seasonal belongings out of the active areas. The basement leaves you room to choose its uses rather than assigning rooms, so construction decisions will depend on those choices.
The Third Level Floor Plan
BONUS: What to Decide Before You Build This Plan
The basement deserves an early decision about its intended use. If a future bathroom is likely, drainage and plumbing provisions are worth settling before concrete and finishes limit the options. Heating, lighting and outlet locations should follow likely activity areas rather than assuming the whole level will remain general storage.
YOU’LL ALSO LOVEModern 5-Bed Barndo-style Farmhouse Plan with Rear Wrap Around Porch – 3479 Sq Ft (Floor Plan)
Upstairs, sound control belongs in the bedroom walls and doors because the loft opens directly over the great room. Insulation cannot close that opening, but it can improve separation between the bedrooms and bathroom. I would pay attention to that before choosing more elaborate trim for rooms used mainly for sleeping.
The mudroom needs a cabinet layout that accounts for laundry, coats and the walk from the garage. Appliance connections, counter height and useful lighting are easier to coordinate before the walls close. In the kitchen, the same early care should go into island outlets and storage because there is no separate pantry.
Outside, porch lighting and outlets should serve the long back porch and the narrow side stretch. The primary shower seat, garage charging provision and fireplace connections also deserve decisions before finishes arrive. Settling those practical choices early helps the house work the way you expect to use it.
Which space would you claim for yourself?
Interested in a modified version of this plan? Click the link to below to get it from the architects and request modifications.