
Would you like to save this?
There’s something special about a home that feels both timeless and fresh, where old-world charm blends with crisp lines and big, bright spaces.
This one does just that, drawing on European, farmhouse, and mountain influences, yet it has a distinctly new American spirit.
With 2,404 square feet, 4 bedrooms, and an outdoor setup practically begging for summer parties, this house is designed for both comfort and style.
I’ll walk you through each space, so you can picture how you might live, relax, and entertain here every day.
Specifications:
- 2,404 Heated S.F.
- 4 Beds
- 3.5 Baths
- 1 Stories
- 2 Cars
The Floor Plans:
Porch
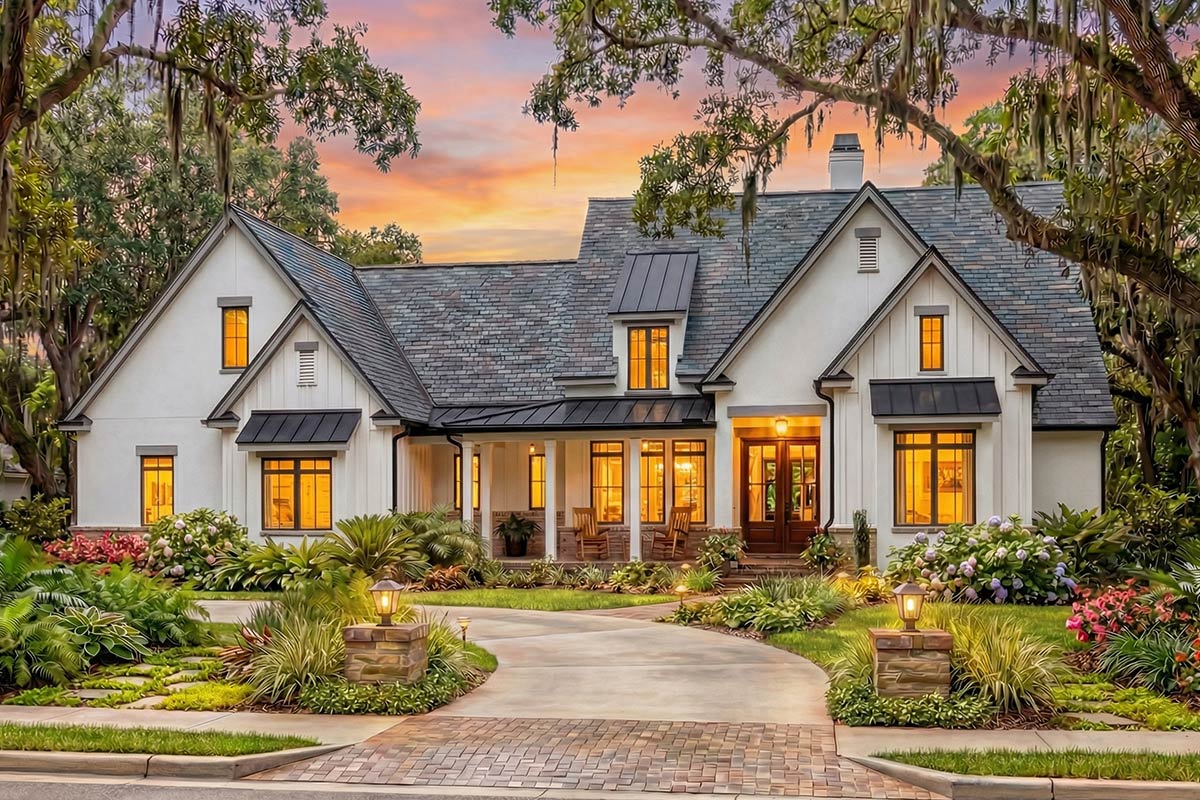
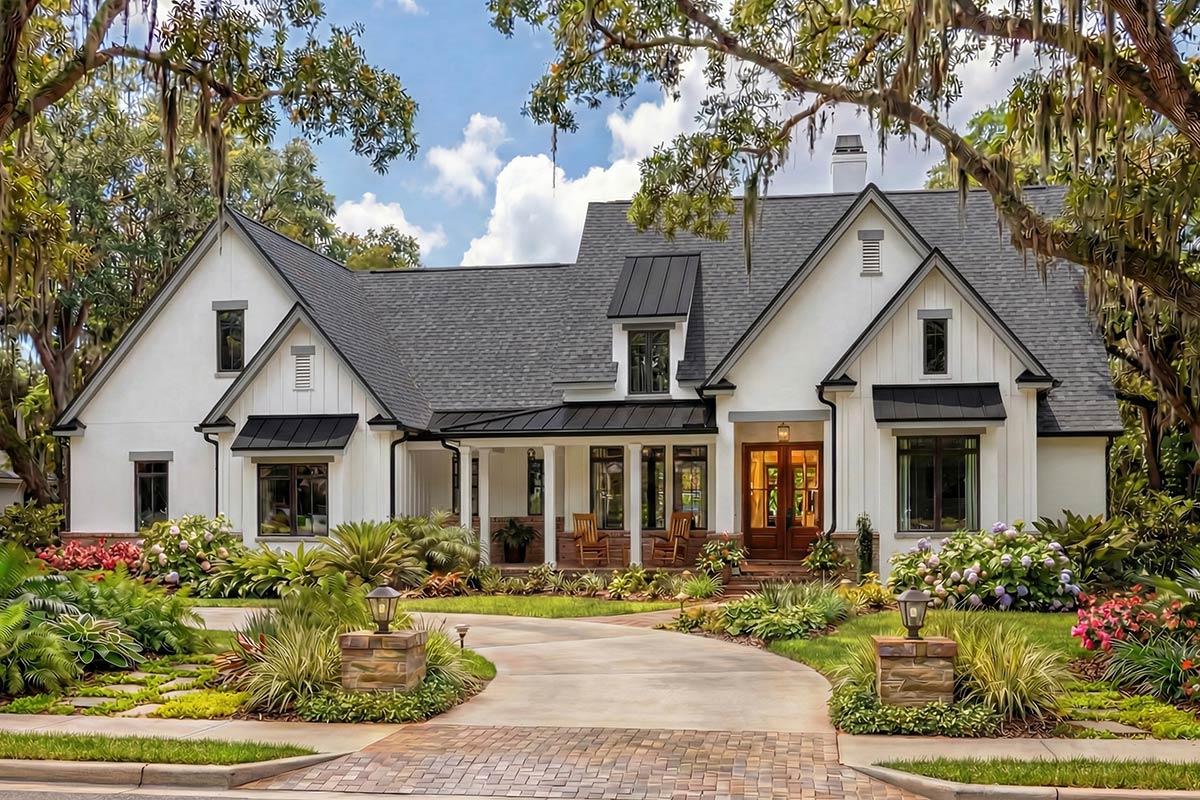
From the moment you arrive, the front porch makes an impression. The approach curves through lush landscaping, leading you to a wide, covered porch that’s perfect for lazy afternoons.
Imagine a pair of rocking chairs here, coffee in hand, watching the sun come up.
YOU’LL ALSO LOVEL-Shaped Modern Farmhouse with Vaulted Great Room and Master Suite (Floor Plan)
The porch is large enough for gatherings but also cozy for quiet moments, with warm wood accents and black metal awnings above.
Foyer
When you enter, the foyer instantly feels welcoming. There’s a convenient spot for coats and bags right by the door.
Ten-foot ceilings add a sense of drama without going overboard. This entry lets you catch your breath, drop your things, and take in the style of the house before moving further inside.
Dining
Just off the foyer sits the dining room. It’s its own space, but still open enough to keep things relaxed.
Sunlight pours in through the windows, and I love how the ten-foot ceiling steps up here.
There’s a sense of formality, but it never feels stuffy. You can easily imagine family dinners, holiday gatherings, or just the usual weeknight chaos with everyone around the table.
Kitchen
Moving past the dining area, you’ll find the kitchen—a space clearly designed for real life.
The large island in the center is perfect for prepping meals, helping with homework, or laying out a weekend brunch.
There’s plenty of counter space and a walk-in pantry nearby, so storage won’t be a problem.
Positioned right in the center of the action, the kitchen is open to both the nook and the family room, so you can stay connected while cooking.
Pantry
Behind the kitchen, the walk-in pantry offers more space than you might expect. It’s a practical solution to keep clutter off your counters and allows you to stock up on everything from snacks to party supplies.
If you love to cook or entertain, this setup just makes sense.
Nook
Next to the kitchen, a cozy nook offers a relaxed spot for everyday meals. Morning light streams in, making this an inviting place to linger over breakfast.
YOU’LL ALSO LOVEExpanded 4-Bed Modern Farmhouse with Home Office and Vaulted Great Room – 3127 Sq Ft (Floor Plan)
The nook is close to the kitchen but still feels private, ideal for that second cup of coffee or a quiet family dinner.
Family Room
The family room is the central gathering spot on the main level, featuring a vaulted ceiling and open sightlines to nearly every other space.
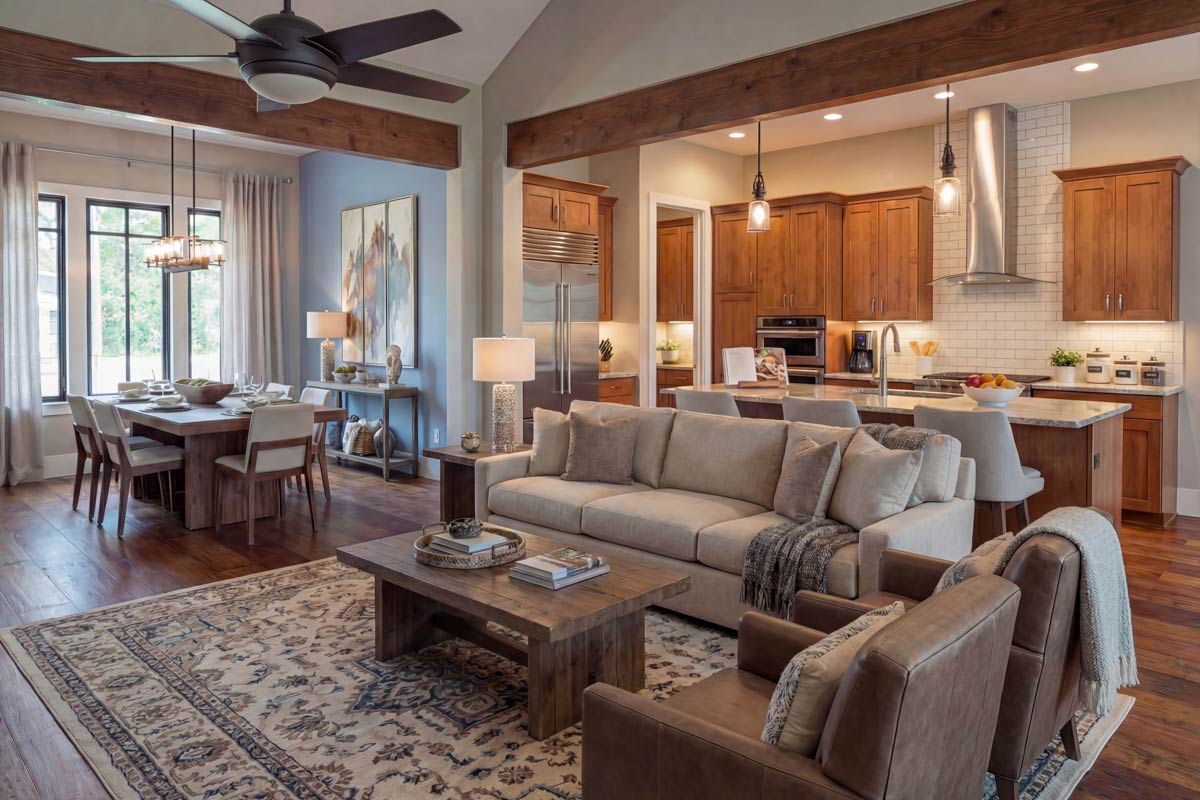
A fireplace set into the wall is perfect for chilly evenings, and there’s plenty of room for a big, comfortable sectional.
Floor-to-ceiling windows along the back wall let in tons of natural light. I think this open-concept design makes it easy to host gatherings while still offering plenty of comfort.
Porch (Rear)
French doors from the family room take you outside to a covered rear porch. Here, you can enjoy true indoor-outdoor living.
Stay cool on sunny days, sheltered when it rains, and enjoy views of the backyard.
The patio, pool, grill station, and built-in fireplace create an outdoor living space that’s just as inviting as the inside.
Whether you’re hosting friends or unwinding after work, you’ll get plenty of use out of this backyard.
Mudroom
Back inside, just off the kitchen and garage, you’ll find the mudroom. This area has lockers for backpacks, hooks for jackets, and a spot for muddy boots.
Even though it’s not huge, it does a great job keeping clutter under control and your routine running smoothly.
If you’ve wanted a place to help manage the daily hustle, this is it.
Powder Room
The powder room sits nearby—close enough for guests, but not in the middle of everything. It’s sized just right for company and daily use, without taking up too much space.
Utility Room
Between the mudroom and master suite, the utility room offers generous space for laundry, folding, and maybe a spot for your pet.
YOU’LL ALSO LOVEExpanded 4-Bed Modern Farmhouse Plan with Home Office and Vaulted Great Room – 3127 Sq Ft (Floor Plan)
You can pass through here from the garage or kitchen, making chores easier. I think having this room near the bedrooms—but out of the main living areas—makes everyday life simpler.
Two Car Garage
Directly connected to the mudroom, the garage easily fits two vehicles, bikes, and everything else that comes with family life. An extra storage nook along the back wall is handy for lawn gear, tools, or even a workbench.
Master Suite
When you enter the master suite, you’re greeted with a sense of calm. The ceiling steps up, adding airiness, and a window seat draws you toward the far end.
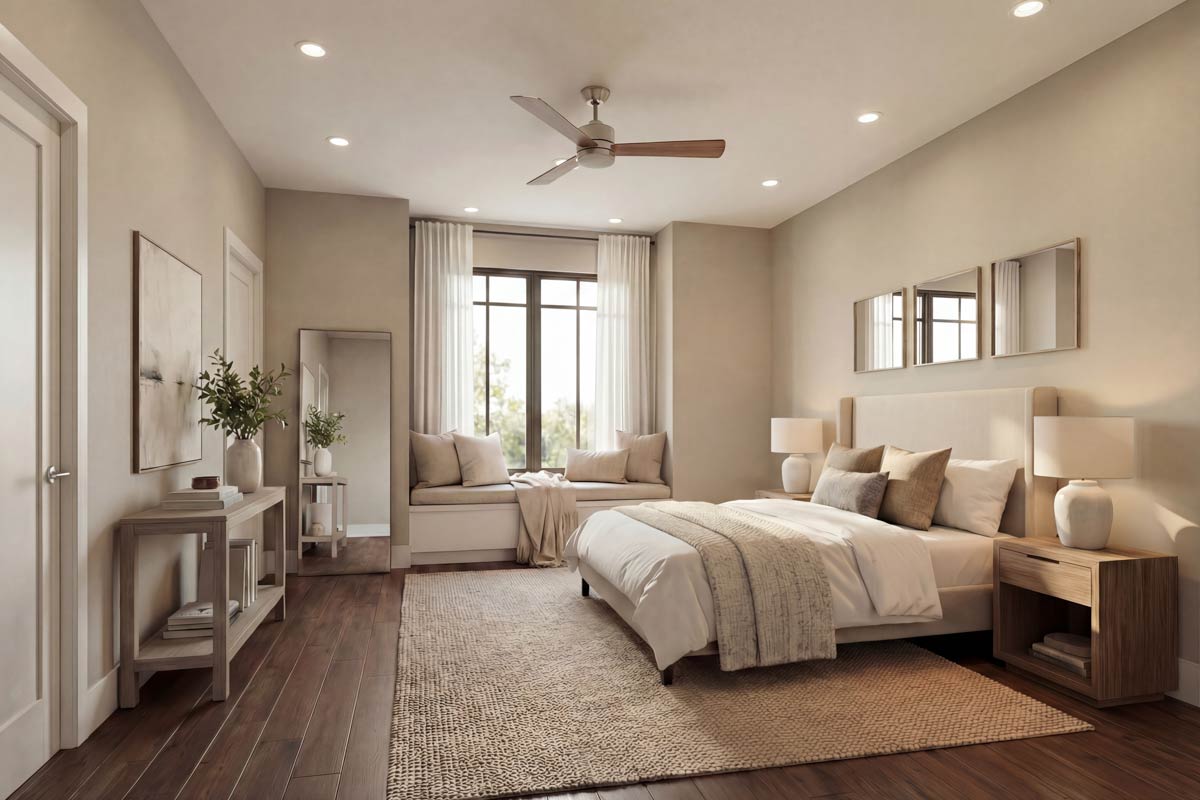
With soft neutrals, wood floors, and a hint of farmhouse style, this room feels restful and private.
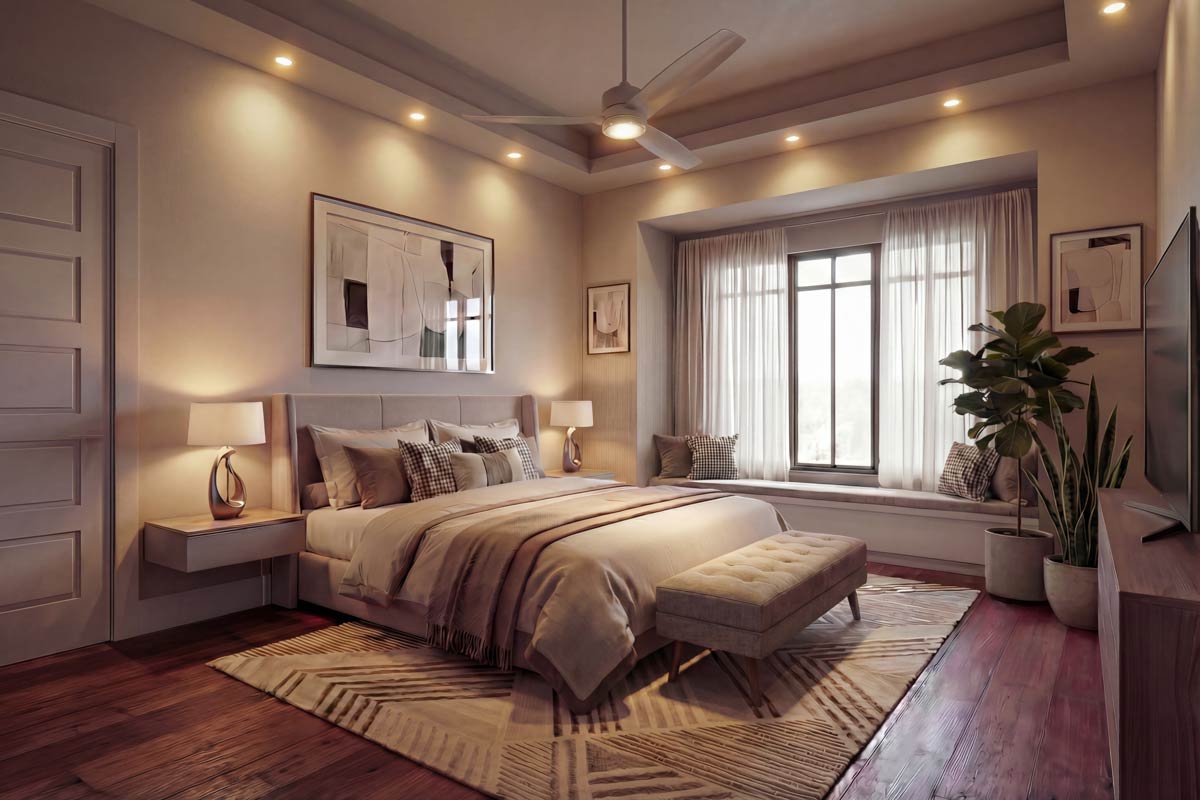
I appreciate how the bedroom sits at the back of the home, away from noise and activity, with peaceful views of the yard.
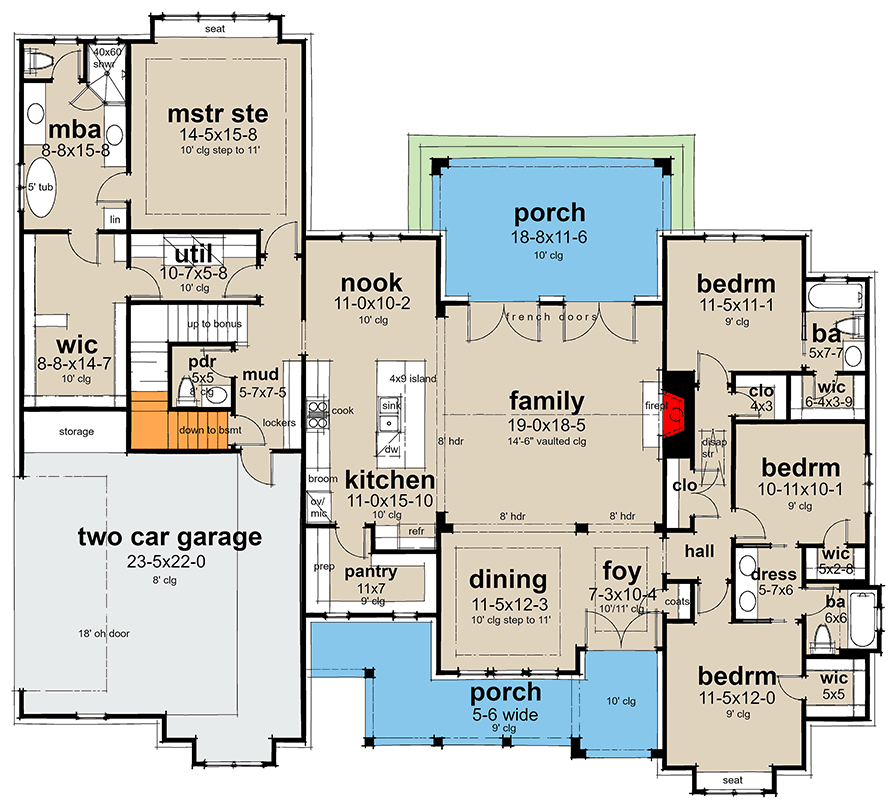
The Main Level Floor Plan
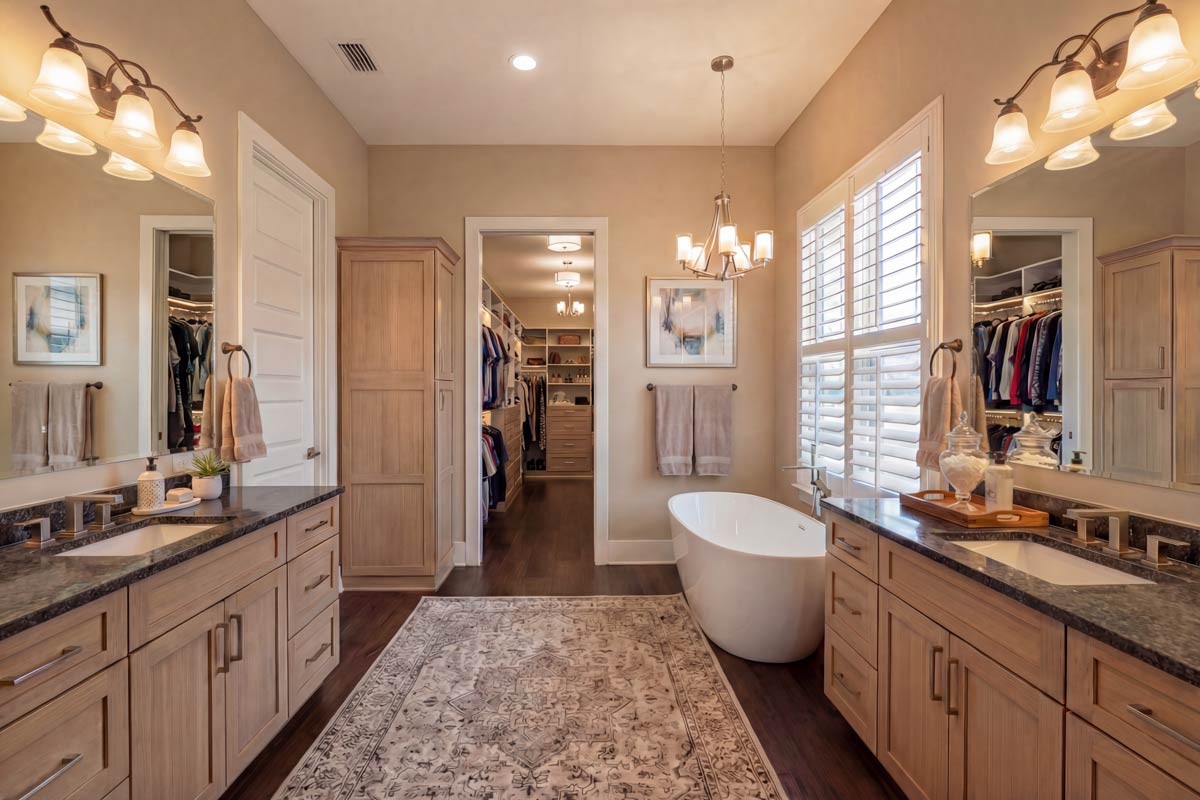
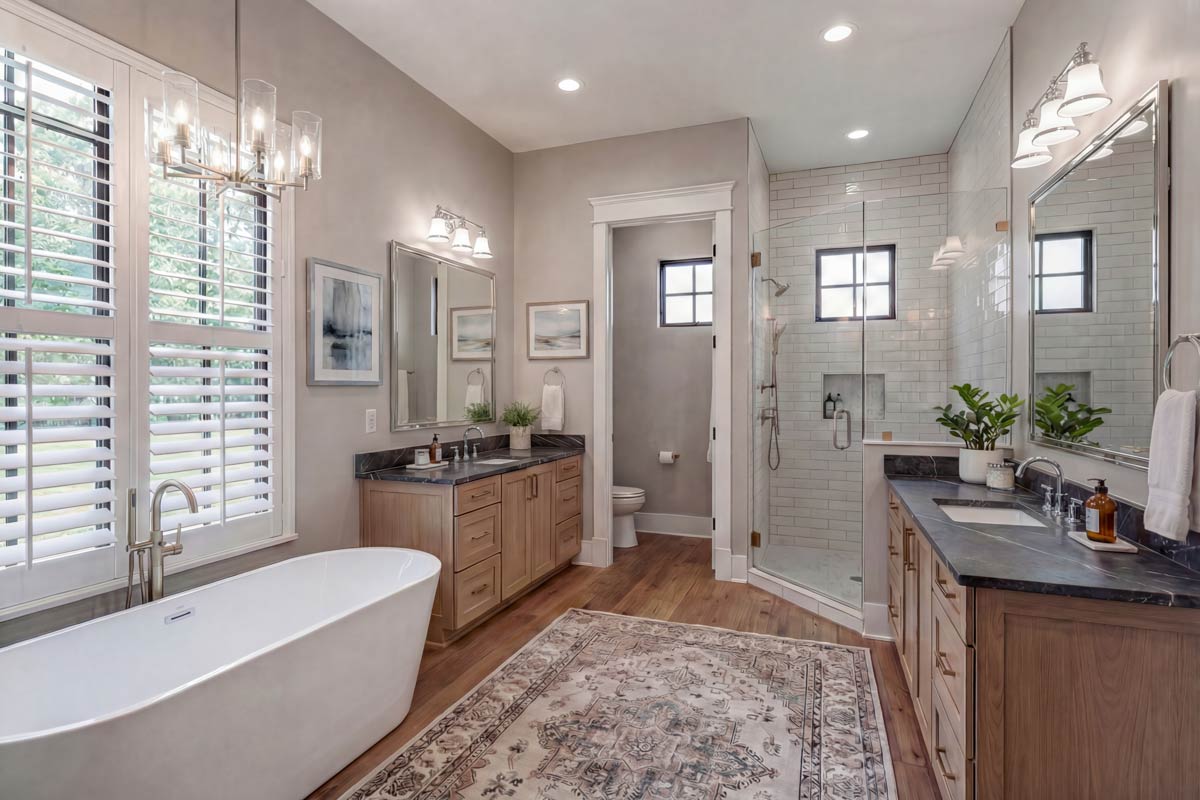
The master bathroom brings that spa-like feel home, with double vanities, a freestanding tub beneath shuttered windows, and a glass-enclosed shower.
Would you like to save this?
Warm wood cabinetry and dark stone counters add a grounded vibe, while the layout is both open and organized.
There’s plenty of room to unwind in the tub or get ready for the day without feeling cramped.
Master Walk-in Closet
Attached to the bath is a walk-in closet that’s impressively spacious. Built-in shelving, lots of hanging space, and a window make it feel more like a dressing room.
No need to squeeze everything onto one rod or search for shoes in the dark here.
Bedroom Hallway
On the other side of the main floor, a hallway leads to three additional bedrooms. This separate area gives everyone privacy and quiet, making it great for sleep, schoolwork, or just relaxing.
Bedroom 2
The first bedroom you reach has its own walk-in closet and a window seat—nice touches that make it feel special. There’s space for a desk or reading nook, and the closet offers plenty of storage.
Dressing Area
Right outside this bedroom is a small dressing area with its own closet. This feature makes sharing the hallway bathroom easier and helps keep the bedrooms organized.
Bathroom (Secondary)
The hall bathroom is shared by the second and third bedrooms. It’s designed for convenience, with a double sink and a tub-shower combo, so two people can get ready at once.
YOU’LL ALSO LOVEModern Farmhouse Plan with Vaulted Great Room and Outdoor Living Area – 2460 Sq Ft (Floor Plan)
The finishes are classic and work for any age.
Bedroom 3
The next bedroom also comes with a walk-in closet and large windows. Its position at the back corner of the house means it gets great natural light and stays quiet, away from the main living spaces.
Bedroom 4
Bedroom four is at the front of the house and borrows some porch charm with its own window seat. Like the others, it features a walk-in closet, making it a great guest room or home office if you don’t need all four bedrooms for sleeping.
Closet (Bedroom Hall)
There’s an extra closet in the hallway, perfect for storing linens, towels, or anything else you want nearby but out of sight.
The Second Level Floor Plan
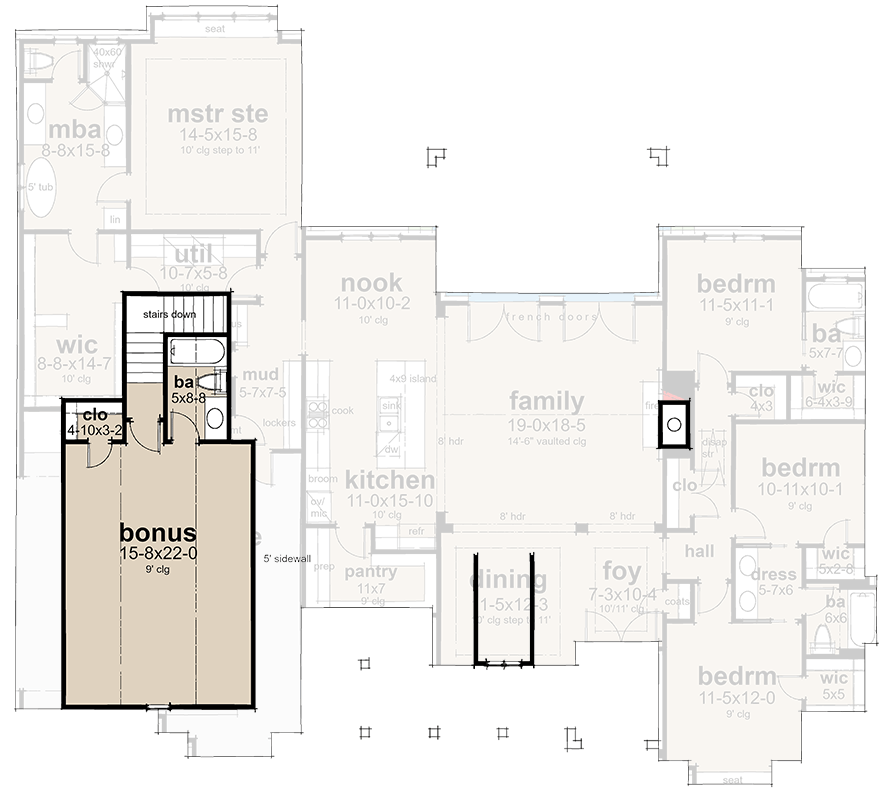
Stairs Up
Ready to check out the upper level? The staircase is near the mudroom, so you can head upstairs without cutting through the main living areas.
Bonus Room (Upper Level)
At the top of the stairs, you’ll find a large bonus room. This flexible space can be a playroom, media room, game area, home gym, or even a creative studio.
The nine-foot ceiling keeps it feeling roomy, and a separate closet means you can keep things tidy, no matter how you use the space.
Bathroom (Upper Level)
A full bath serves the bonus room, so late-night movies, sleepovers, or long work-from-home days don’t require a trip downstairs. With its own shower and storage, this bathroom makes the upper level feel like a complete living area.
Bonus Closet
There’s an extra closet off the bonus bath, deep enough for off-season clothes, hobby supplies, or anything else a busy household collects. I always appreciate having this kind of extra storage.
Connections and Flow
What stands out to me about this layout is how naturally each space connects. If you’re coming in from the garage, the yard, or heading upstairs for some quiet, everything feels logical and easy to navigate.
The master suite acts as its own retreat, while the secondary bedrooms form a private wing.
Upstairs, the bonus area is ready for whatever life brings.
Large windows and thoughtful design details keep the house feeling bright and open. There’s room for a growing family, but it never feels overwhelming.
The outdoor living areas blend perfectly with the inside, so you’re ready for anything the day brings.
As you move from porch to foyer, through the living spaces and out to the patio, then up to the bonus room, it’s easy to picture everyday life unfolding here. Whether you’re hosting a crowd, relaxing solo, or settling in for a quiet evening, I think this home’s layout supports it all.
Interested in a modified version of this plan? Click the link to below to get it from the architects and request modifications.