
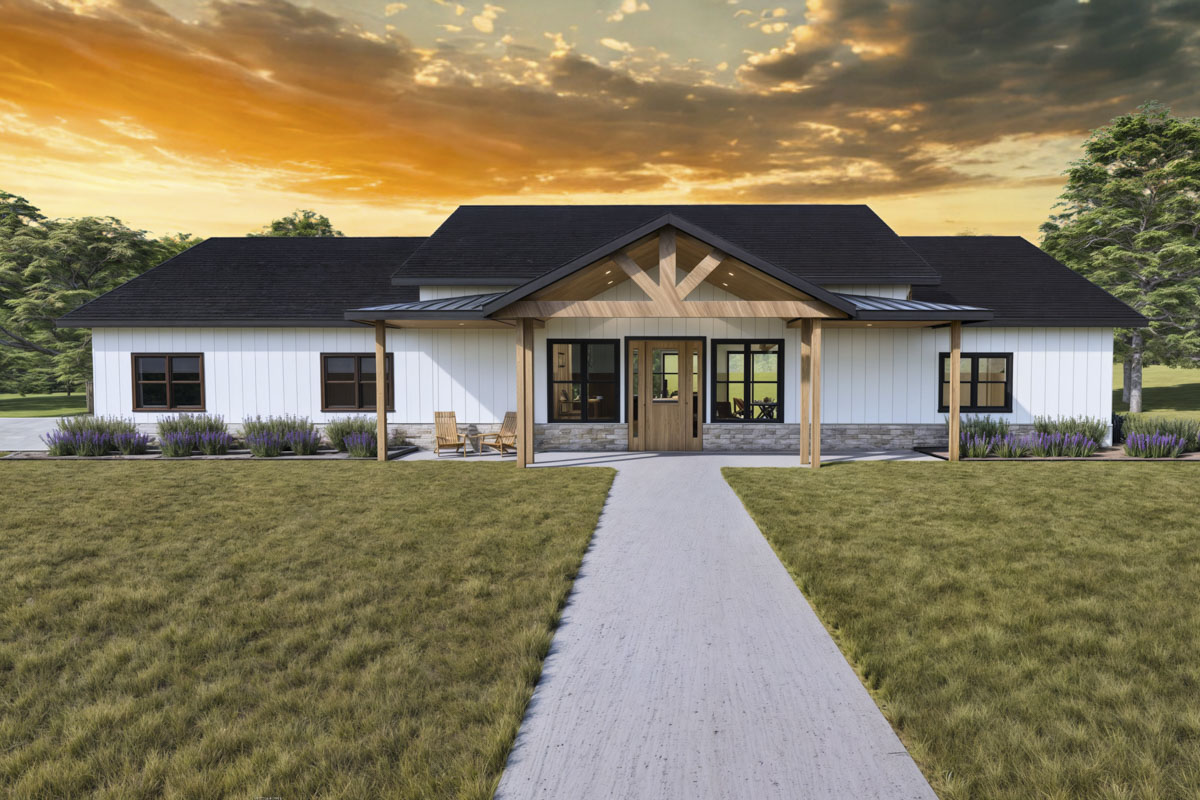
This modern farmhouse ranch gives the kids a wing of their own. Three bedrooms, a shared bath and a living room just for them sit at the back corner of the house, well away from the owner’s suite, which suits growing kids now and visiting grandkids later. The whole house fits on one floor, in 2,524 square feet.
I’ll walk you through it the way you’d see it in person, starting at the front porch. The kids’ wing comes about halfway through, and the changes I’d make before building come at the very end.
Specifications:
- 2,524 Heated S.F.
- 4 Beds
- 2.5 Baths
- 1 Stories
- 3 Cars
The Floor Plans:

The Front Porch
The covered front porch is centered on the house, right in front of the living room. It’s 36 feet long and 9 feet deep. Houzz’s porch guide calls 8 feet the ideal depth, since that leaves room for chairs with space to walk past them. This one has a foot to spare, and the chairs don’t have to crowd the way to the door.
Even so, it’s the smaller of the house’s two porches. The bigger one is out back, and we’ll finish the tour there. First, a look at the house around it.
The front of the house is sided in white board and batten, which means wide vertical boards with thin strips covering the seams. Wood accents and a band of stone along the bottom keep all that white from looking plain, and black window frames give the front a crisp outline even from the road. Inside the front door there’s no front hall at all. You step straight into the living room.
The Main Level Floor Plan

The Living Room and Its Fireplace Wall
The living room is about 23 feet wide and 15 deep, and the first thing you notice is the height. The ceiling is 12 feet, two feet higher than a basketball hoop, and it makes the room feel much bigger than its footprint.
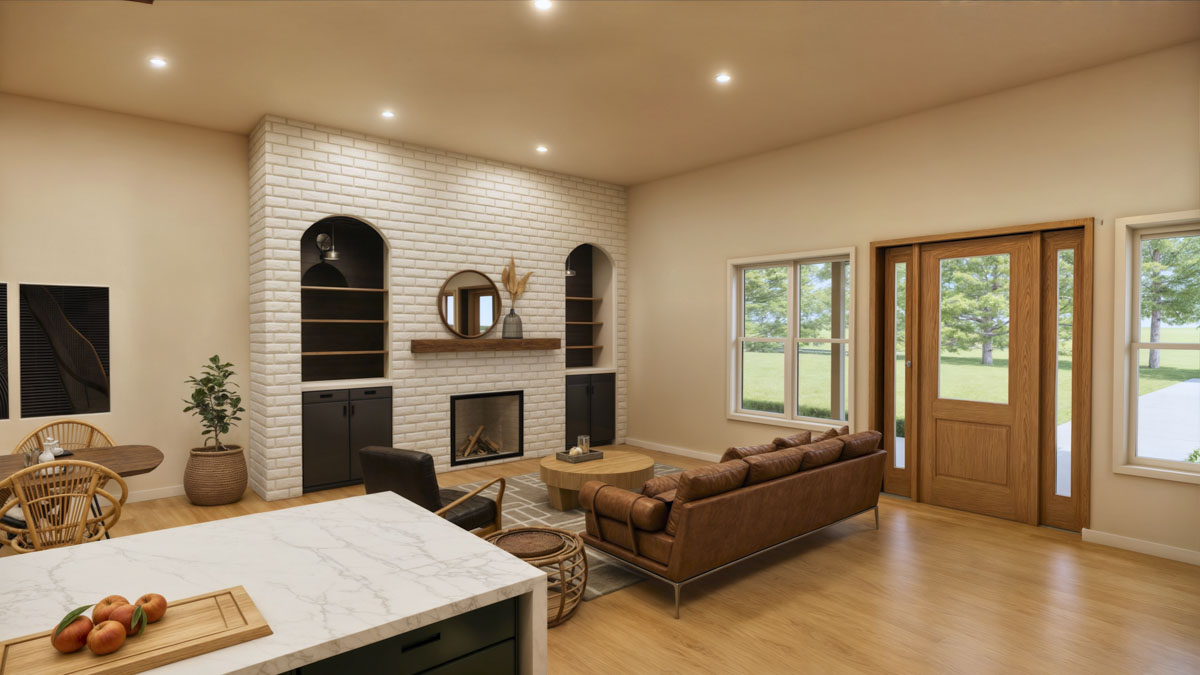
The fireplace is on the right-hand wall as you come in, in white painted brick, with built-in shelves on both sides. The shelves have arched tops. Wide windows on either side of the front door face the porch, so the room gets good daylight, and a big sectional can face the fire with the walkways left clear. Since the front door opens right into the room, a sofa set with its back toward the door makes a little entry space, no wall needed.
The floor plan shows what’s behind that fireplace. The owner’s closet and bath sit on the other side of the wall, not the owner’s bed, so a late movie in here isn’t playing against someone’s pillow. Nothing separates the back of the room from what comes next, and the kitchen and dining room simply begin.
The Kitchen and Dining Room
The kitchen and dining room share one open space across the back of the house, under the same 12-foot ceiling as the living room. Together they run about 26 feet across and 17 deep, which leaves plenty of floor for an island, a dining table and a clear walkway between them.

The cabinets are a deep green, which is an unusual pick. In Houzz’s 2025 kitchen study, a third of the homeowners who redid a kitchen chose white cabinets, and only 5% chose green. Here the green sits next to marble-look counters and a honeycomb tile backsplash, and the room still feels light.
YOU’LL ALSO LOVEModern Farmhouse Ranch with Split Bedrooms and Bonus Room (Floor Plan)
The island seats four on stools, with plenty of counter left over for chopping. Whoever is cooking at the island faces the living room instead of a wall. The main sink is on the back wall, under a window that looks out to the back porch.
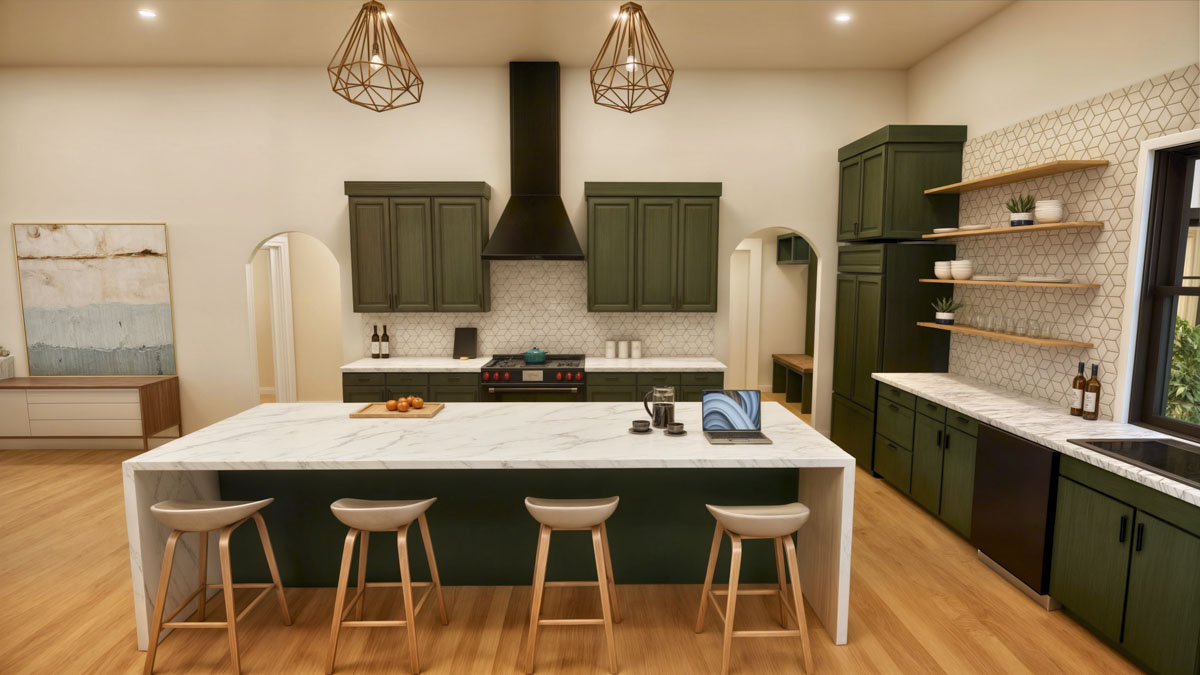
The range sits on the left-hand wall, between two arched doorways with the same curve as the fireplace shelves. One leads to a short hall with the laundry, the powder room and the pantry. The other leads to the mudroom, which is how the family comes in from the garage.
On the other side of the kitchen, the dining area fits a family table, and a door in its far corner leads to the owner’s suite. A sliding glass door between the kitchen and the dining table opens onto the covered back porch, and on a warm night dinner can move outside in a few steps. For now, let’s take the arched doorway into the hall.
The Laundry Room, Powder Room and Pantry
The hall sits just behind the kitchen’s left-hand wall, with three small rooms off it. The laundry room is at the front end, closest to the living room, with a full-size washer and dryer and shelving above them. Next to it is the powder room, a half bath with a toilet and a sink, where guests can wash up without walking past a single bedroom.
The laundry does sit a walk from the bedrooms. It isn’t next to any of them, so baskets travel across the open kitchen to reach either wing. It’s a straight, open path with no stairs, though, and the machines run well away from anyone sleeping.
At the back end of the hall is the walk-in pantry, about 8 by 7 feet. It holds bulk buys, the stand mixer and the big platters that only come out at holidays, all behind a door instead of on the counters. For the mudroom, go back to the kitchen and through the other arched doorway.
The Mudroom
The mudroom is about 8 by 7 feet, the same size as the pantry, with a bench along the back wall. The door from the garage opens right into it, so shoes, backpacks and wet jackets stop here instead of landing in the kitchen. A boot tray under the bench and a mat at the garage door catch most of the mess. The one thing the drawing doesn’t show is a coat closet, so a row of hooks above the bench or a tall cabinet beside it would do that job.
Beside the bench, an opening in the back wall leads into the kids’ wing, and we’ll go through it in a minute. First, the door by the bench leads out to the garage.
The Garage and Mechanical Room
The garage holds three cars, with room left over for bikes, a mower or a small workbench. The listing puts it at 787 square feet, which is almost a third the size of the house itself.
The garage doors face the side of the lot, one two-car door and one single, so from the street you see windows instead of garage doors. The balanced farmhouse with a 3-car garage, almost the same size at 2,481 square feet, hides its garage a different way, at the back of the house.
The mechanical room, where the furnace and water heater go, opens off the garage too, and a technician can come and go without walking through the house. Groceries have a short trip the other way, from the car through the mudroom and into the kitchen.
If you’re wondering what a house like this costs to build, the National Association of Home Builders put the 2024 average at about $162 per finished square foot. At this size, that’s roughly $409,000 for construction alone, before the land. Back inside, the opening beside the mudroom bench leads to the kids’ wing.
The Kids’ Living Room
That opening is the only way into the kids’ wing from the rest of the house. For the kids, it means they can come home, drop their bags and be in their own space without crossing the living room. It also means anyone heading to the kids’ rooms passes right by the kitchen on the way.
YOU’LL ALSO LOVE3-Bed Modern Farmhouse Ranch Home Plan with Expansion Opportunities (Floor Plan)
The kids’ living room runs about 24 feet long and 12 feet wide. It stretches about a foot farther than the family living room does, though it’s narrower. A long sectional, a TV wall and a card table for homework or games all fit, and the three kids’ bedrooms and their bath open straight off it. This wing has no hallway, so no floor space goes to a corridor.
Would you like to save this?
Plenty of houses split the bedrooms, with the owner’s suite on one side and the kids’ rooms on the other. This one also gives the kids their own living room, so a movie night or a sleepover stays on their side of the house. With a baby, though, the owner’s suite can feel far from the nursery, and this setup pays off once the kids are a little older.
Another way to give kids their own space is to put it upstairs. The split-bedroom farmhouse with a bonus room keeps every bedroom on the main floor and gives the kids a bonus room upstairs with its own bath. In this house, Bedroom 2 sits straight across from the mudroom doorway.
The Kids’ Bedrooms and Bath
Bedroom 2 measures about 12 by 11 feet, with a closet behind double doors. Two windows on the back wall bring in daylight, and a bed, a dresser and a small desk all fit comfortably.
The kids’ bath is right next door, and it’s split in two. The front part holds a vanity with two sinks. Behind a door is the back part, with the tub and the toilet. On a school morning, two kids can brush their teeth at the sinks while a third is in the tub, with a closed door between them.
Would you like to save this?
Past the bath, at the far end of the kids’ living room, are the last two bedrooms. Bedroom 3 is the biggest of the kids’ rooms, at about 13 by 11 feet, and it takes the corner of the wing, with windows on two walls. Bedroom 4, beside it, is a little smaller, just under 12 feet each way. Each has its own closet, and either one works as a child’s room, a guest room or a home office.
Down the road, these rooms don’t have to stay kids’ rooms. A grandparent who comes to stay gets a bedroom, a bath and a sitting room of their own. For the owner’s suite, we go back through the mudroom and across the kitchen to a door in the corner of the dining area.

The Owner’s Bedroom, Bath and Closet
The owner’s bedroom is about 14 by 15 feet, with room for a king bed and a reading chair. One window looks out onto the back porch, and the others face the side yard. The ceiling drops to the standard 9 feet in here, which makes the bedroom feel snug after the tall kitchen and dining room.
The bath is through a sliding barn door, which saves the floor space a swinging door would need. The drawback is privacy. A barn door hangs a little away from the wall, and it doesn’t seal the way a regular door does. For a bathroom, the usual fix is a solid barn door, which blocks more sound than a hollow one, plus a simple latch.
A vanity with two sinks runs along one wall of the owner’s bath, so two people can get ready at the same time. A freestanding soaking tub sits under the window. The walk-in shower is in the corner, and the toilet has its own small room with a door.
The walk-in closet opens off the far end of the bath, about 14 feet long and 7 wide, with a window of its own. It runs the full width of the suite. You reach it only through the bath, so after a shower you can step straight in to dress, without carrying clothes across the bedroom. From here, the back porch is out through the sliding door in the dining area.
The Back Porch
The back porch is covered and measures 34 by 14 feet. It’s a little shorter than the front porch but much deeper, and it ends up almost half again as big. This one is big enough to live on, not just sit on.
The porch runs across the back of the kitchen and dining area, from the side of the kids’ wing to the owner’s bedroom. The kids’ living room windows look out at one end, and the owner’s bedroom window at the other. The roof keeps you dry in a summer rain, and it shades the kitchen and dining windows on hot afternoons.
YOU’LL ALSO LOVEModern Farmhouse Plan with Cathedral Ceiling above Living Space (Floor Plan)
At 14 feet deep, the porch can take an outdoor dining table with the chairs pulled out on both sides and still leave room to walk behind them. A couple of rocking chairs fit at the far end as well.
If you’d rather the two porches joined up, the farmhouse with a wraparound porch carries its front porch around the side of the house to the back. Before you build this one, a few choices are easier to settle on paper, starting with those kids’ living room windows.
BONUS: Changes to Make Before You Build
The first change I’d make is in the kids’ living room, which has two windows onto the back porch but no door. To reach the porch, the kids have to go through the mudroom, across the kitchen and out the sliding door. Architectural Designs takes modification requests on its plans, so I’d ask them to swap one of those windows for a glass door. The kids could step from their own room onto the porch and out to the yard.
Making that change on the drawings is a much smaller job than cutting into a finished wall later. HomeAdvisor puts the average patio door at about $2,000 installed, and deciding it on paper means the builder frames that opening once, as a door, instead of framing a window and cutting it out afterward.
Wiring works the same way. Before the walls are closed up, have the electrician add outlets along the back porch and a ceiling box for a fan over the table. HomeAdvisor’s porch guide lists outdoor outlets at about $150 to $260 each and puts a typical fan or light install at around $100. It’s also the time to decide where the TV goes in the kids’ living room, so the power and cable end up behind it instead of across the floor.
That’s the whole house: a porch out front, a bigger one out back, one tall open space in the middle, the owner’s suite at one end and the kids’ wing at the other. For a house built around a parent moving in for good, see the modern farmhouse with an in-law suite. Tell me in the comments: would the kids’ living room be a playroom, a TV room or a place for the grandkids at your house?