
Would you like to save this?
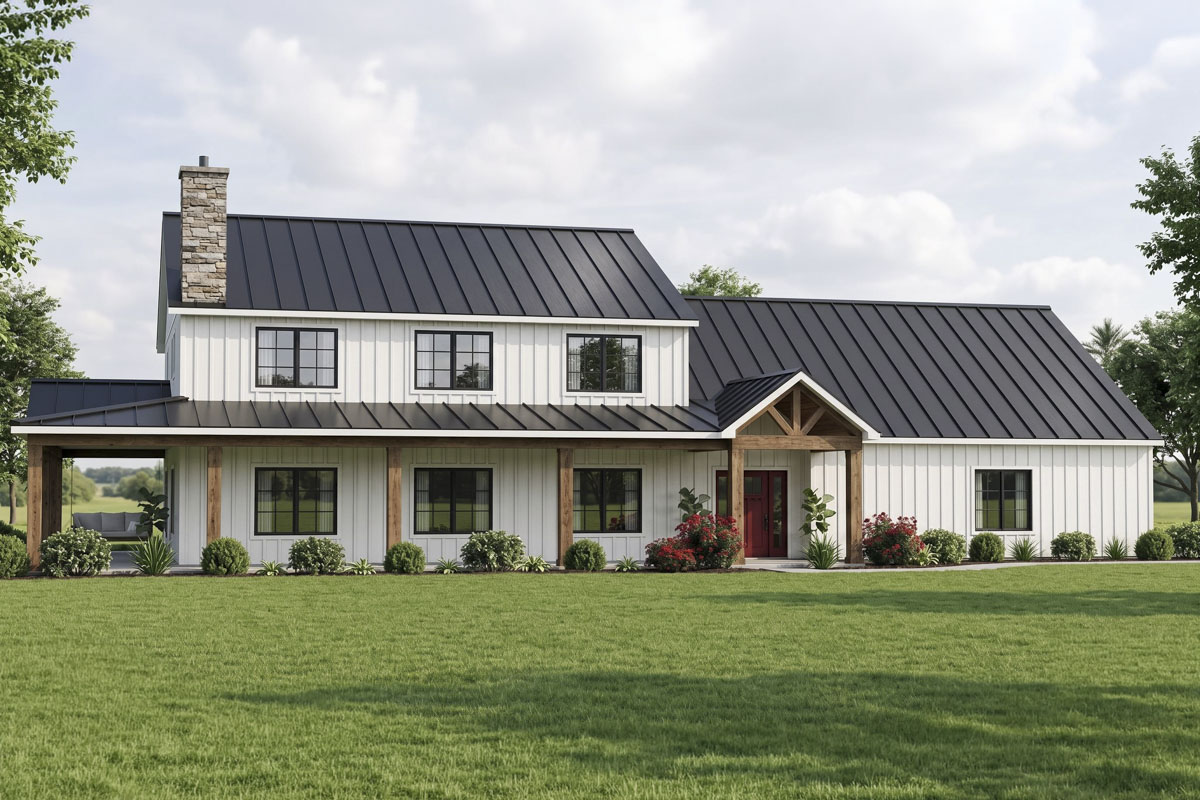
There’s something about a modern farmhouse that instantly feels like home. Maybe it’s the way the white board-and-batten siding pops against the black metal roof, or how the wide porch invites you to settle in with a pair of rocking chairs on a lazy Sunday afternoon.
This 5-bedroom, 2,743-square-foot design offers all that curb appeal, but it’s the life inside the red front door that really makes it special.
The layout stretches comfortably across two levels, balancing family spaces and private retreats with easy, thoughtful connections.
Let me walk you through how this house blends country comfort with modern convenience.
Specifications:
- 2,743 Heated S.F.
- 5 Beds
- 3 Baths
- 2 Stories
- 3 Cars
The Floor Plans:
Covered Porch
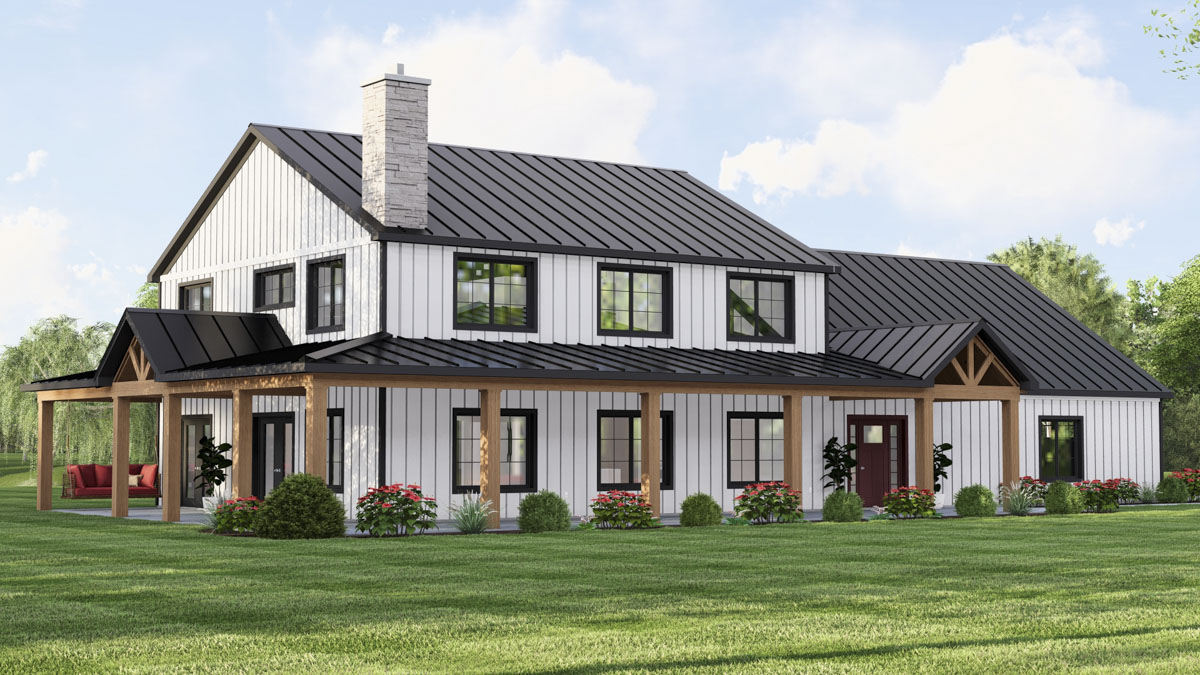
The wraparound porch is the first thing you notice. Thick wood columns and exposed beams under the gable add a grounded, rustic feel to the entry.
I can easily imagine evenings spent here, soaking up the last bit of sunlight or decorating with pumpkins in the fall.
YOU’LL ALSO LOVEGrand Modern Farmhouse House Plan: 5 Beds, Two-Story Great Room, Wrap-Around Porch (Floor Plan)
The porch runs along two sides, so there’s always a shady spot to relax or plenty of space to greet guests.
Entry/Mudroom
When you come in, a practical entry also serves as a mudroom. Built-in benches and cubbies line one wall, giving everyone a spot for boots and backpacks.
I like how this area sets a welcoming tone: organized, friendly, and ready for real life.
Just beyond, you’ll reach the main living spaces, so anything messy stays near the door.
Laundry Room
Located right next to the mudroom, the laundry room is easy to reach but still out of the main flow of the house.
There’s room for a washer and dryer, a utility sink, and some counter space for sorting or folding clothes.
You can switch loads while moving between the kitchen and garage without missing a beat.
3-Car Garage
The garage connects straight to the mudroom and laundry, fitting three cars with space left over for bikes, tools, or a workbench.
If you have a big family or lots of gear, this extra room will simplify life.
I love that you can bring in groceries and step right into the kitchen area without a long haul.
Kitchen
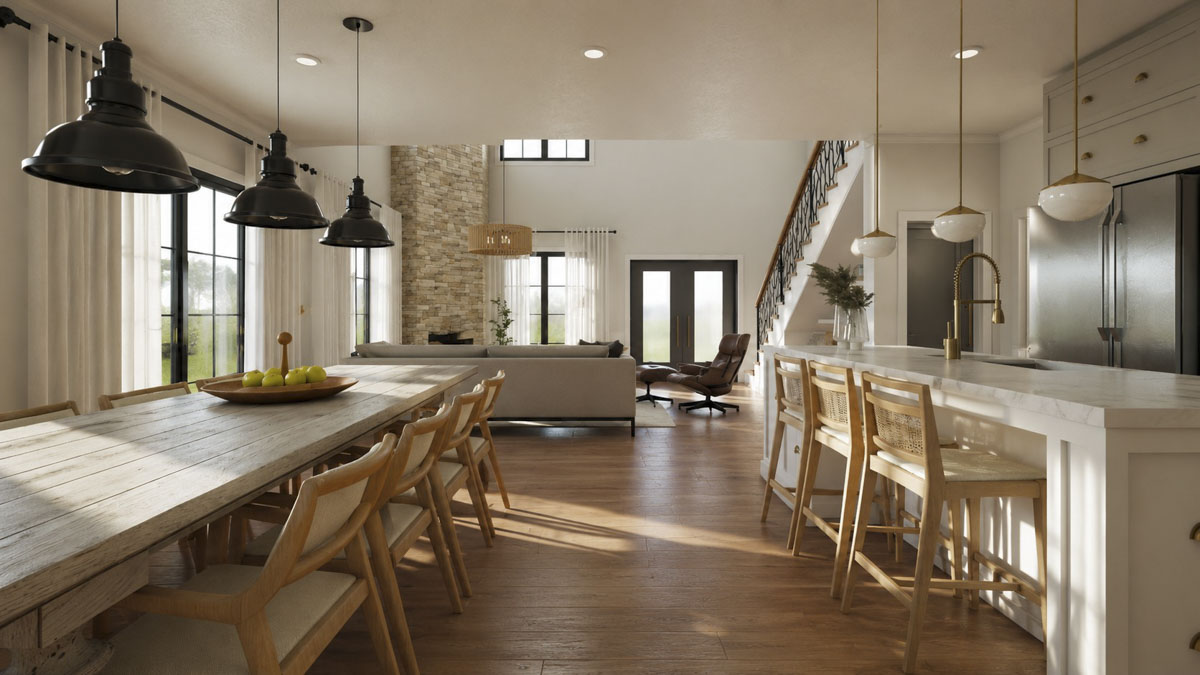
The kitchen sits at the center of the main floor and opens into a space made for gathering.
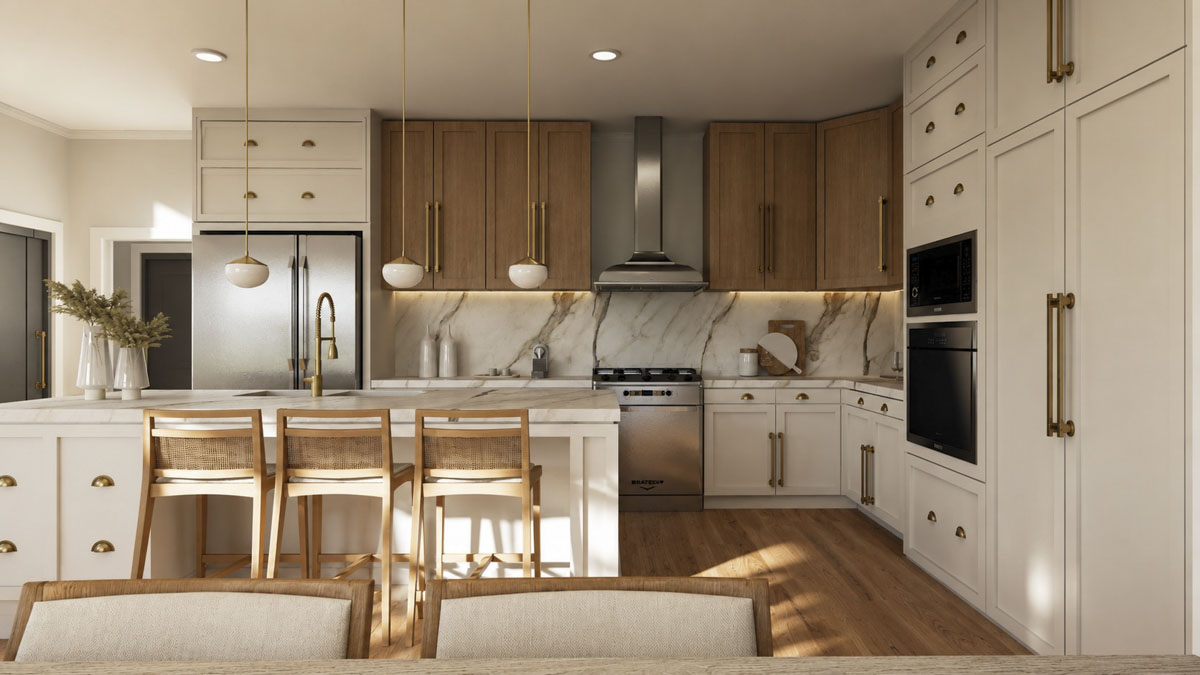
A large, L-shaped counter meets a center island with seating for at least three. I noticed the blend of warm wood cabinets and crisp white drawers, which keeps the vibe both on-trend and inviting.
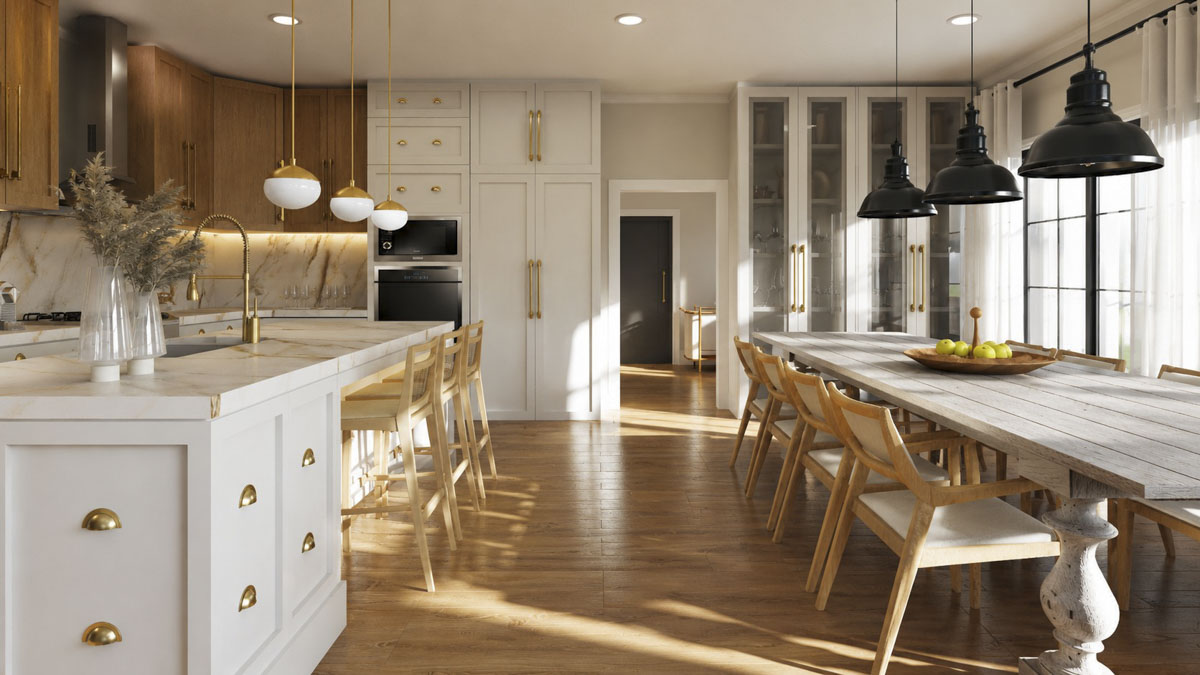
There’s plenty of prep space, and the island faces the dining area, making it easy to chat with family or keep an eye on homework.
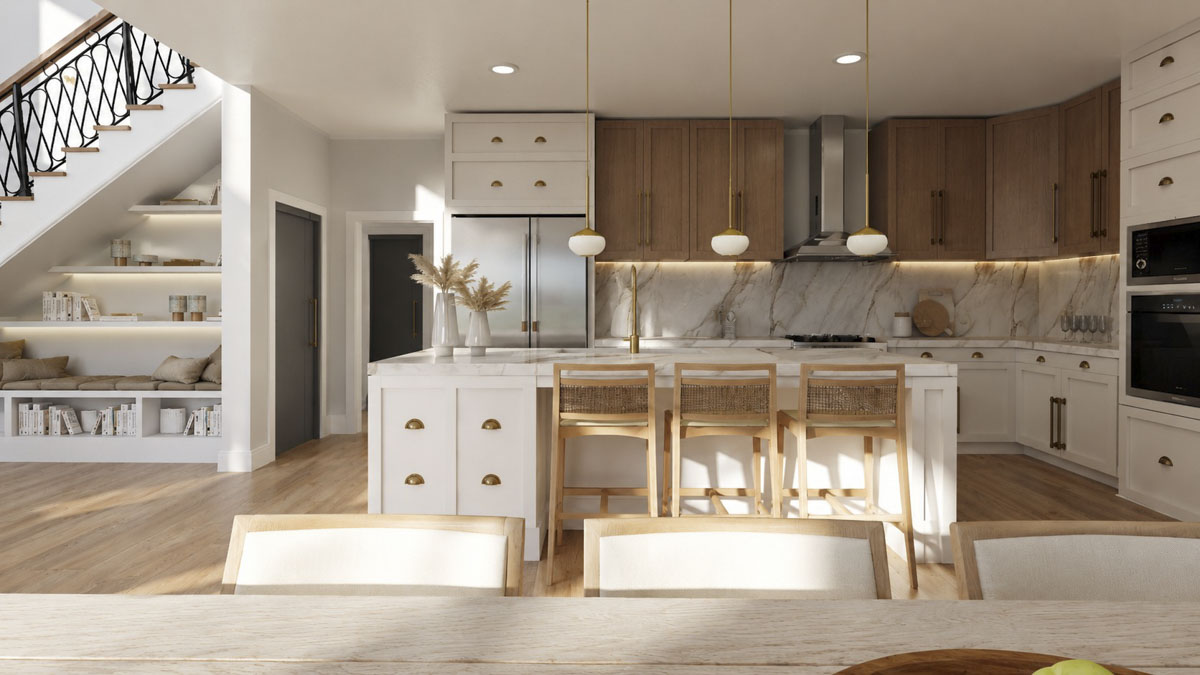
Brass hardware and pendant lights add just enough style without being over the top.
YOU’LL ALSO LOVELuxury Modern Farmhouse House Plan with Two-Story Great Room (Floor Plan)
Pantry
Just a few steps from the kitchen’s main workspace, you’ll find a walk-in pantry. Shelving along the walls keeps dry goods and kitchen gadgets organized.
I think this feature makes everyday routines simpler, since everything stays accessible yet neatly out of sight.
Dining Room
The dining room flows right from the kitchen and is set up for a long rectangular table that could seat ten or more.
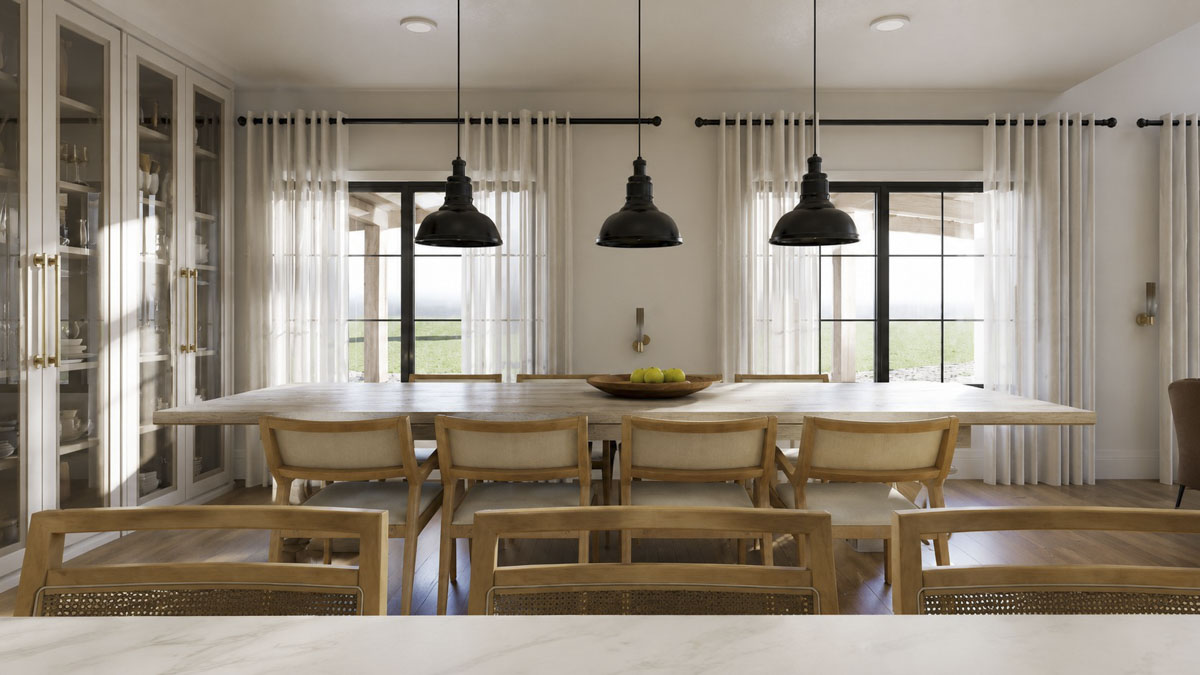
Large windows line the wall, filling the space with morning light and views of the porch.
The look is simple and bright, with wood chairs, a matching table, and soft lighting from black pendant fixtures.
I can see this room handling everything from quick breakfasts to big holiday dinners.
Living Room
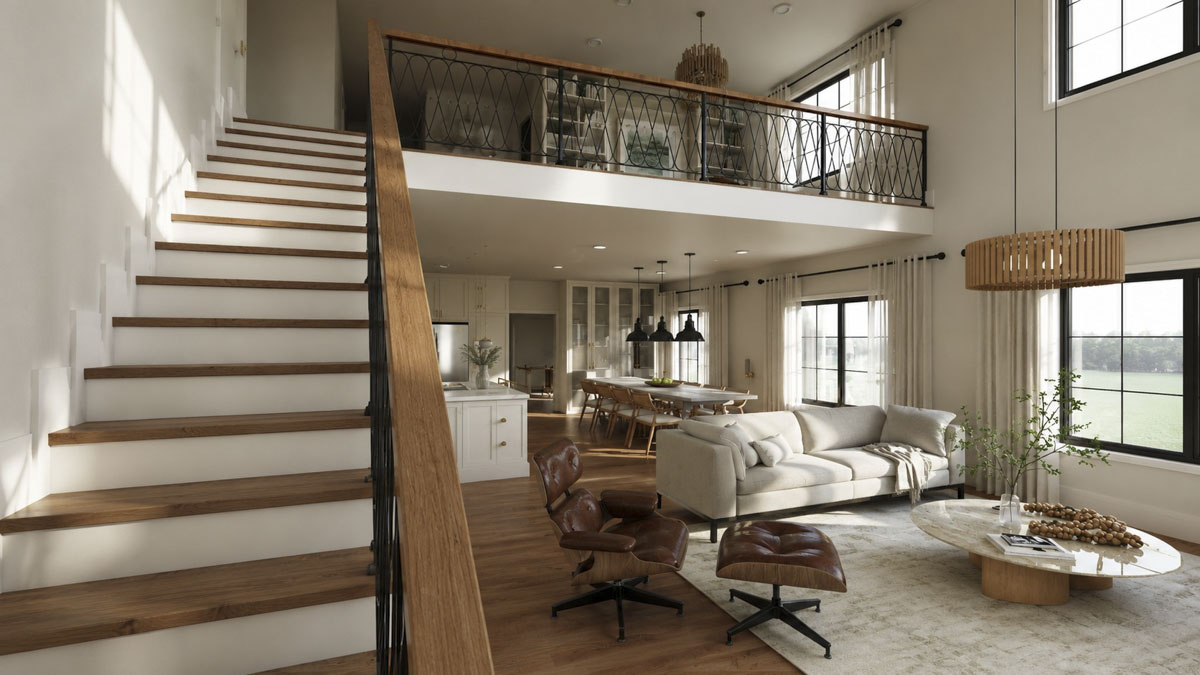
Beyond the dining area, the living room opens up with a double-height ceiling. There’s an incredible sense of openness here, with sunlight pouring in through tall windows and reflecting off the wood floors.
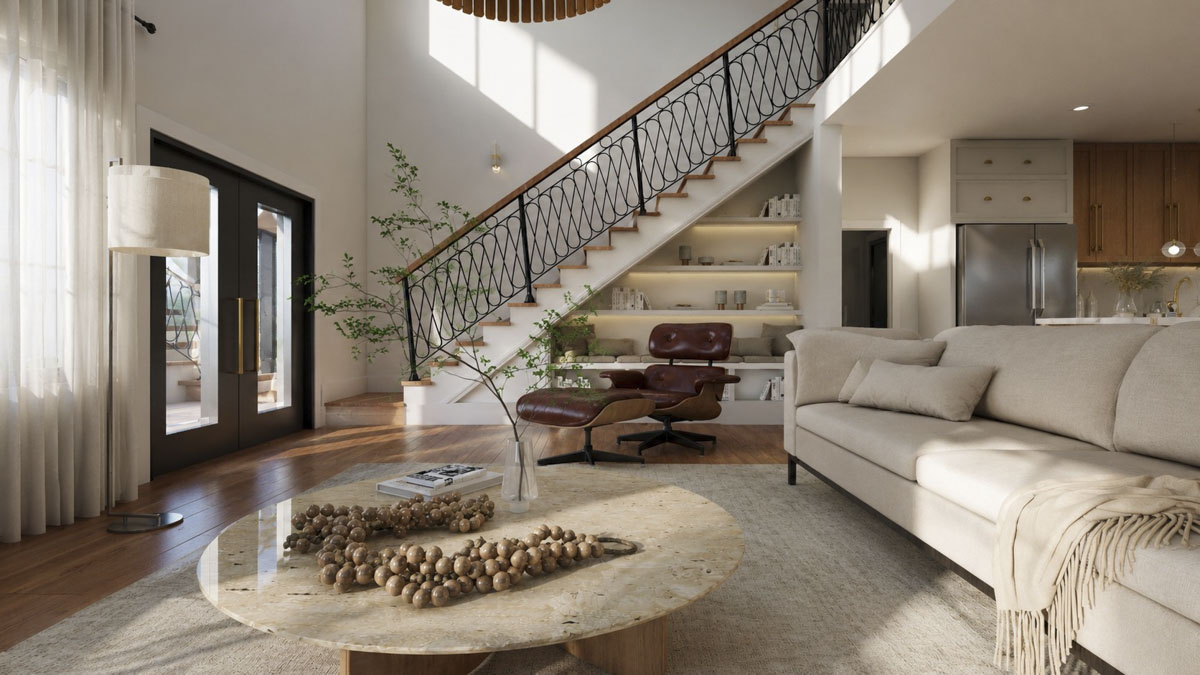
Built-in shelves under the stairs create a perfect spot for books or family photos, while a floor-to-ceiling stone fireplace makes a striking focal point.
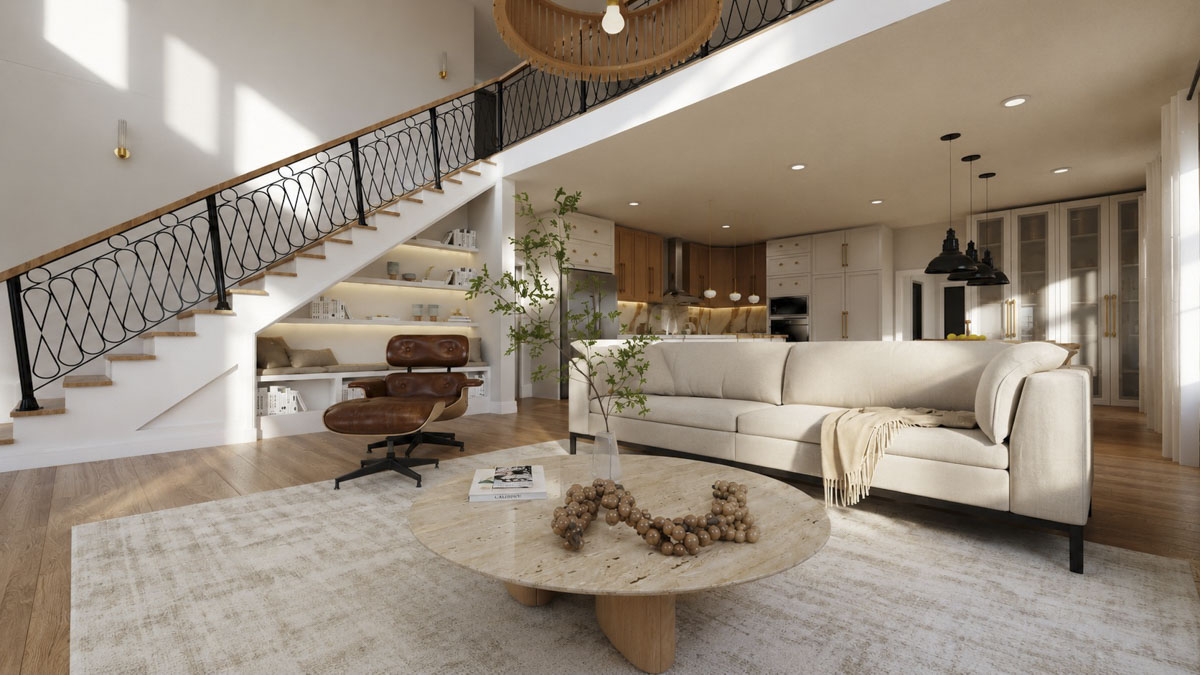
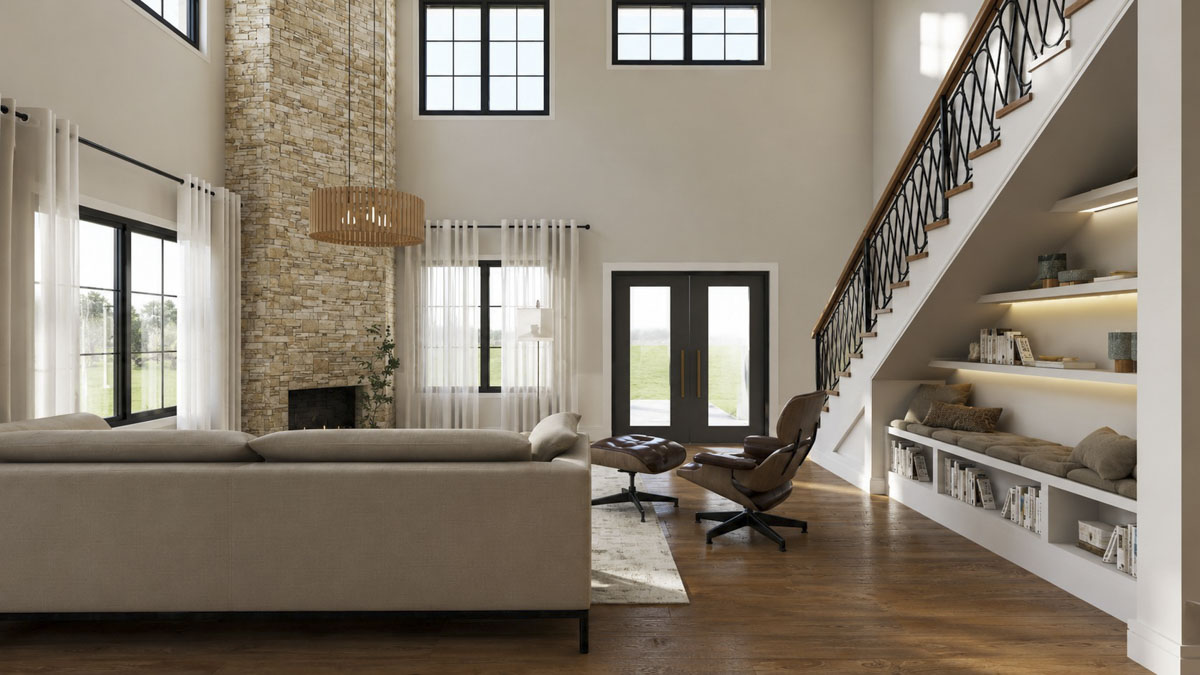
An Eames-style lounge chair and a cozy sectional invite you to relax. I think this layout is great for families who love to gather, but it’s just as nice for quiet afternoons.
Built-Ins
Beneath the stairs, built-in shelving makes use of every inch. It’s a great spot for reading, storing toys, or showing off art and travel mementos.
I appreciate touches like this—they’re functional, but let you add a personal twist.
Staircase
The staircase rises from the living area, with open railings that let light and sightlines travel between floors. It’s more than just a way upstairs; it helps keep everyone connected, even when you’re spread out.
Bedroom 2
On the main floor, Bedroom 2 sits just off the kitchen. This is an ideal spot for guests or anyone who prefers to stay on one level.
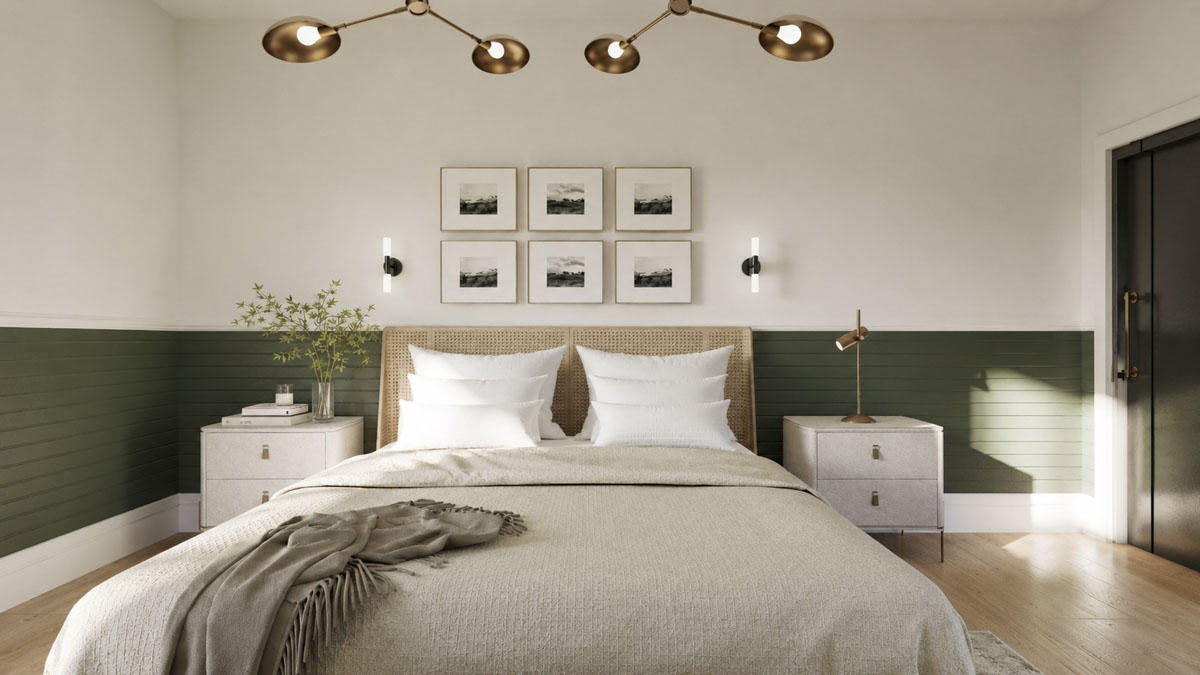
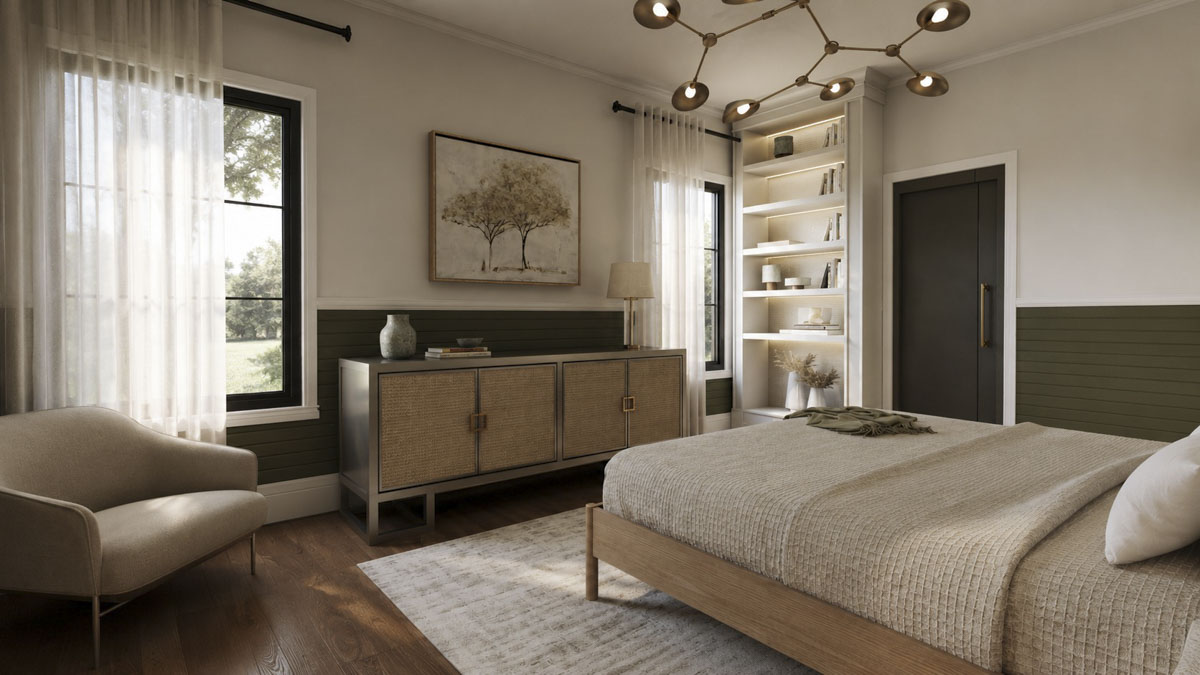
There’s a large closet and easy access to the shared bath, making the room a comfortable, light-filled retreat with space for a queen bed.
YOU’LL ALSO LOVEModern Farmhouse with Angled Garage and Two-Story Great Room (Floor Plan)
Bath
The hall bath serves both Bedroom 2 and the main living area. It features a full tub-shower combo, a single vanity, and enough space for busy mornings.
Its location makes it easy for guests to freshen up without roaming through the whole house.
The Main Level Floor Plan
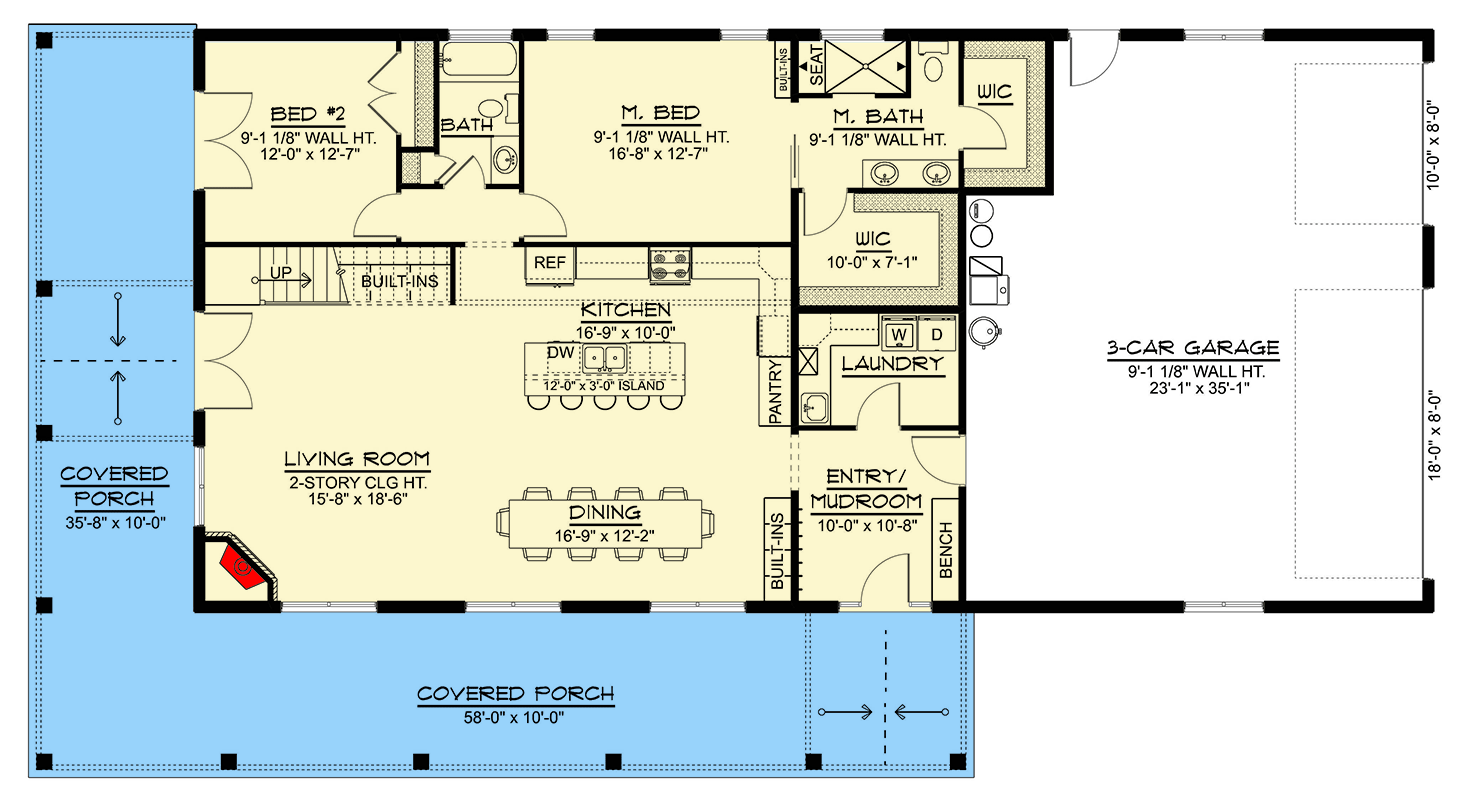
The master suite is set in a quiet corner behind the kitchen, separated from the main activity areas.
A king bed fits easily, and there’s still room for a reading chair near the window.
The walk-in closet is roomy, with storage for two wardrobes and extra space to spare.
I like that this bedroom is a bit more private without feeling cut off from everything else.
Master Bathroom
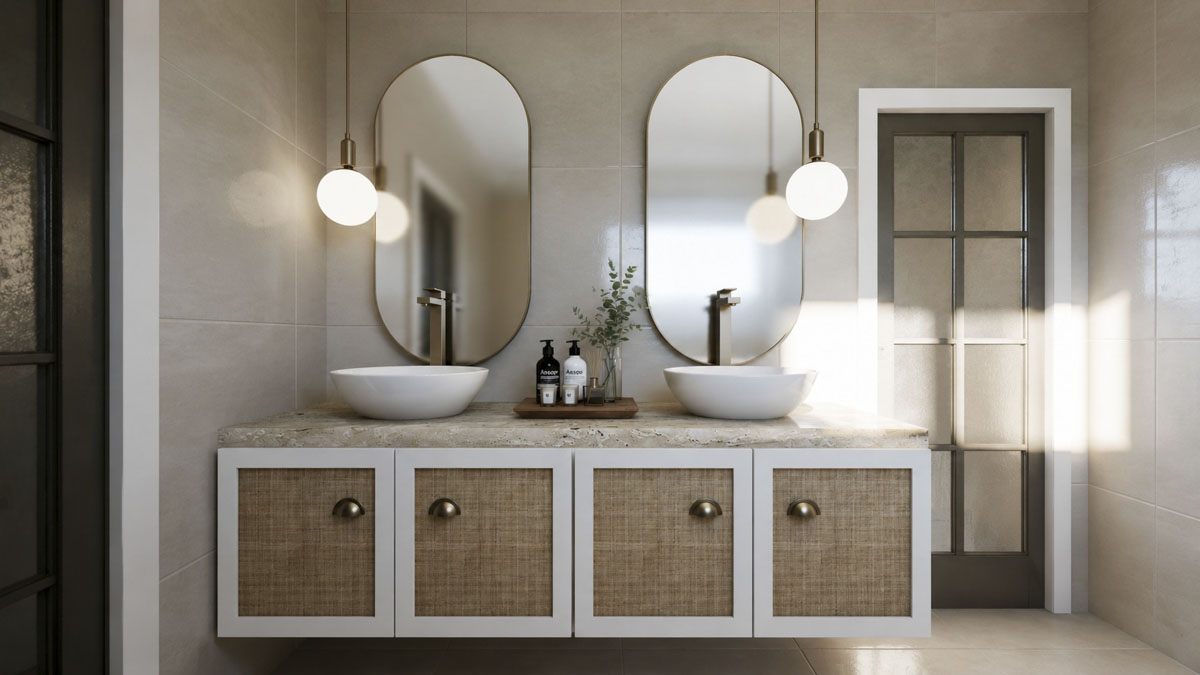
The master bathroom offers a calming space. Dual sinks span a long vanity with stone countertops and vessel sinks.
Would you like to save this?
Paired with oval mirrors and globe lights, the look feels clean and contemporary. There’s a large walk-in shower and generous floor space, so you won’t bump elbows during busy mornings.
A separate water closet adds function, and a built-in bench near the window gives you a spot to pause and unwind.
Walk-In Closets (WIC)
Both the master and master bath link to deep walk-in closets. These spaces handle every season’s wardrobe and offer extra storage for linens or suitcases.
I think these closets are key to keeping the suite open and clutter-free.
Seat
A built-in bench sits at the edge of the master bath—perfect for slipping on shoes or setting down a laundry basket. It’s a small detail, but it really makes daily routines smoother.
Back to the Main Hall
Before heading upstairs, you loop past the kitchen and get a wide view of the living and dining areas. The open layout keeps everything feeling connected, but there are still plenty of private corners for when you need a little space.
Upstairs: Loft
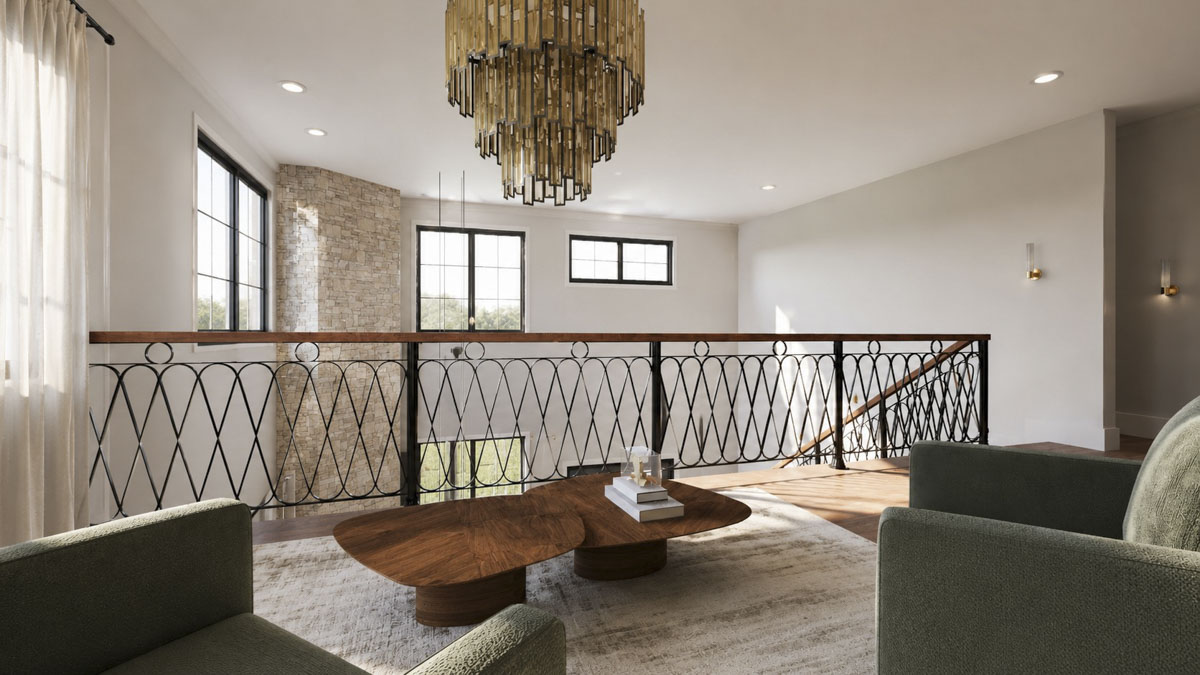
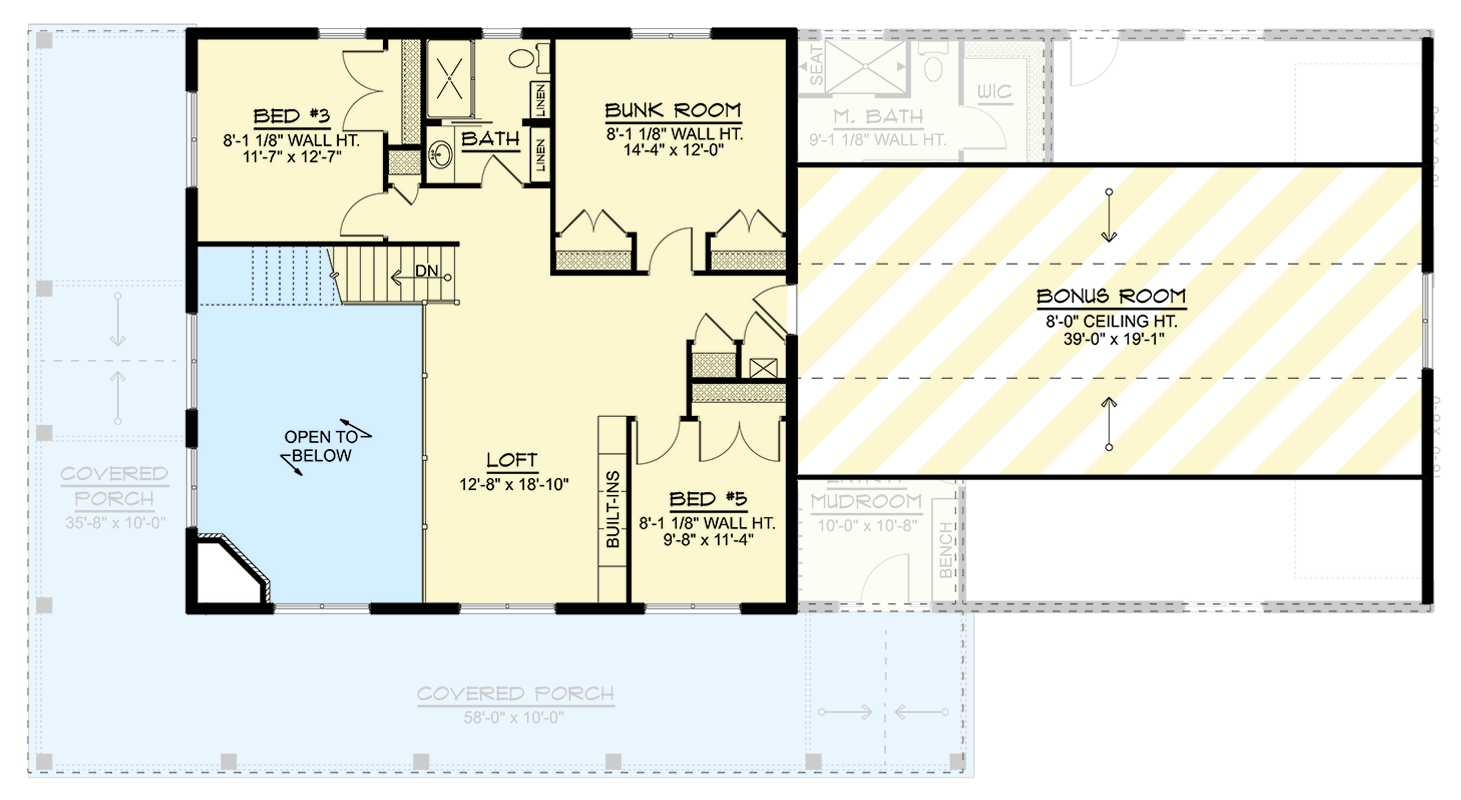
At the top of the stairs, you’ll find a wide loft overlooking the living room.
YOU’LL ALSO LOVE4 Bed Modern Farmhouse with 2-Story Great Room and 3-Car Garage – 3641 Sq Ft (Floor Plan)
This area is flexible—set it up as a study, a playroom, or a second TV space.
Built-ins along one wall help keep things organized. I like how the loft feels attached to the activity downstairs, yet still offers a separate retreat.
Bedroom 3
Bedroom 3 is just off the loft. It’s a good-sized room, brightened by windows, with a full closet and easy access to the upstairs bath.
The size works well for a teenager or an older child who wants extra space.
Bedroom 5
Across from the loft, Bedroom 5 offers another comfortable escape. The layout is a bit cozier, but it still fits a full bed, a desk, and a dresser.
Built-ins outside the door make extra storage simple.
Bath (Upstairs)
A full bathroom on this level serves Bedrooms 3, 5, and the bunk room. There’s a tub-shower combo, a single vanity, and a linen closet just outside for towels and supplies.
Everything you need is right here.
The Second Level Floor Plan
Linen Closet
Set between the bath and the bunk room, the linen closet is perfectly located for fresh towels or toiletries.
Bunk Room
If you want a space kids will love, the bunk room delivers. With room for multiple built-in bunks or twin beds, it’s perfect for sleepovers, playtime, and late-night stories.
Closets at each end keep clothes in order. I think this room turns every night into a little adventure, especially with a big family or regular visitors.
Bonus Room
The bonus room runs nearly the length of the garage below, measuring an impressive 39 feet.
There’s so much you could do here. It could become a home theater, a fitness studio, or a hobby space.
With its own door and lots of natural light, the room is flexible and can change as your needs change.
Open to Below
Along the loft, the railing overlooks the living room, keeping the lines open and the view long. It’s easy for kids to call down for dinner, or for you to hear the fire crackling below.
Final Impressions
Every room in this farmhouse is thoughtfully arranged, and the many built-ins make daily life easier.
If you love hosting big gatherings or just want a quiet spot for family time, this home is designed for both comfort and function.
The wraparound porch and a bonus room that’s ready for anything mean this house will grow with you, creating memories and welcoming everyone who comes through the door.
Interested in a modified version of this plan? Click the link to below to get it from the architects and request modifications.