
Would you like to save this?
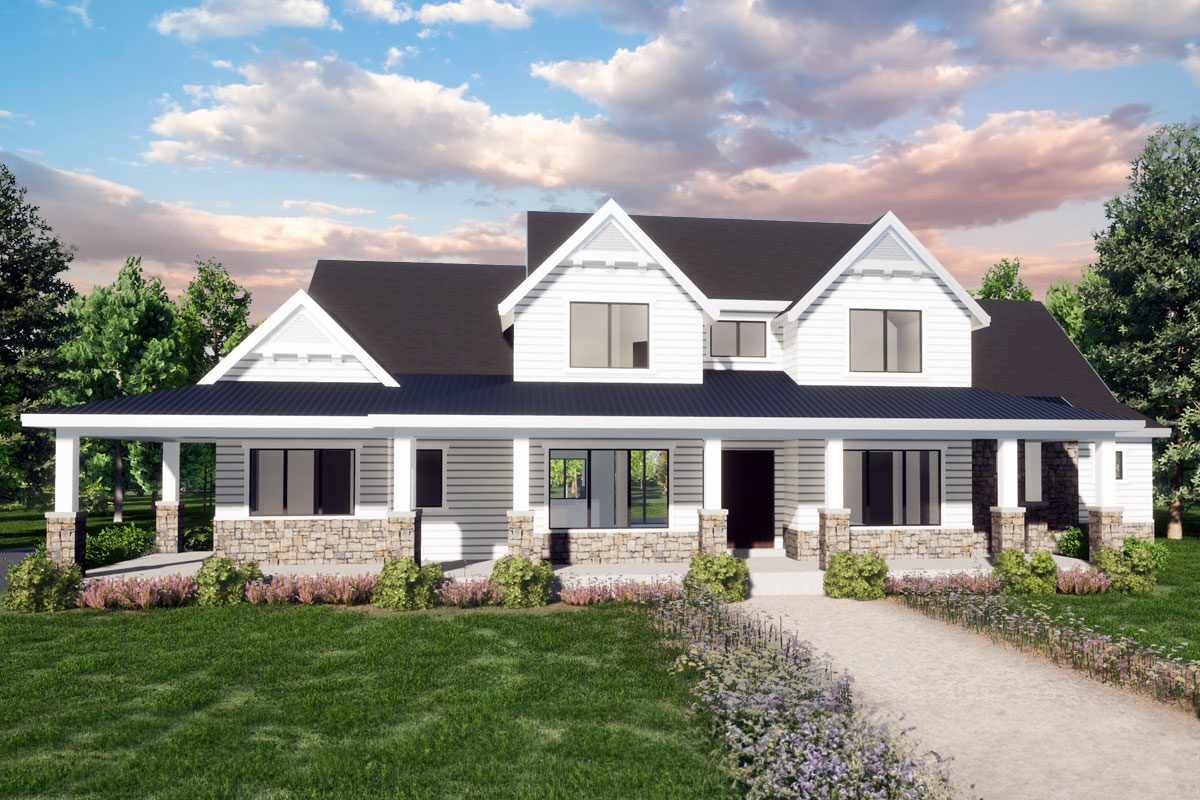
There’s something magnetic about a modern farmhouse, especially when it’s sprawling across three thoughtful levels.
This home takes classic country comfort and gives it a crisp, new American edge, thanks to wide porches, impressive windows, and an easy blend of indoor and outdoor living.
With 6 bedrooms and 3,685 square feet, every corner feels deliberately designed. You’ll find spaces for cozy retreats, lively gatherings, and plenty of room to relax or play.
Let’s take a relaxed walk through the entire home, starting right at the front porch and working our way through each room and level.
Specifications:
- 3,685 Heated S.F.
- 6 Beds
- 4.5+ Baths
- 2 Stories
- 3 Cars
The Floor Plans:
Covered Entry and Porch
Walking up to the main entrance, you’re greeted by an inviting covered porch stretching across the front.
It’s the kind of spot that makes you want to linger. A few rocking chairs or a swing would fit perfectly here.
YOU’LL ALSO LOVESpacious 4-Bed Modern Farmhouse Plan Wraparound Front Porch (Floor Plan)
The wraparound design gives a full view of the front yard and creates a great place to watch a sunset or catch up with neighbors.
There’s also a separate covered entry on one side that leads toward the mudroom and garage, making daily routines extra convenient.
Foyer
As you step inside, the foyer welcomes you with a wide, open feel and ten-foot ceilings.
Natural light pours in from the large windows flanking the entry. There’s plenty of wall space for art or a statement mirror, and the direct connection to the great room gives you a glimpse of the home’s open concept.
Dining Room
Just off the foyer to the left, the dining room sits at the front of the house, framed by big windows.
This space feels open and connected, but still defined enough for more formal meals. I think it’s spacious enough for a large farmhouse table, and with the porch right outside, there’s a relaxed, airy vibe.
Bedroom 2
Across from the dining room, Bedroom 2 faces the front. It’s well-sized and could easily work as a guest room or nursery.
There’s a full bath just outside the door, making it a flexible choice for visitors or family members who prefer single-level living.
Bath
Beside Bedroom 2, this full bath is convenient for both the bedroom and anyone using the front of the house.
It features a walk-in shower, combining accessibility with practicality. Thanks to a window, the room gets plenty of natural light and never feels cramped.
Laundry
Heading toward the center of the house, the laundry room sits just off the main hallway.
There’s a long counter, perfect for folding, and space for storage cabinets or shelves above.
YOU’LL ALSO LOVEExpansive 3-Bed Modern Farmhouse Plan with Optional Bonus and Covered Porches (Floor Plan)
I appreciate how it’s close to the bedrooms and kitchen. No hauling baskets across the house.
Office
Next, you’ll find a dedicated office at the front corner. The window looks out to the porch, offering natural light and a nice view—perfect for work-from-home days.
It’s private, but still close enough to the action that you won’t feel isolated from family life.
Mudroom
Right inside the side entry, the mudroom is designed for busy households. There’s a built-in bench, plenty of hooks, and direct access to both the three-car garage and the kitchen.
I love spaces like this because they keep the rest of the house tidy and organized.
Pantry
Next to the mudroom, the pantry is a walk-in with room for serious storage. Open shelving and plenty of space for bins or extra appliances make this a real game changer for big families.
I can picture stocking up and keeping the kitchen clutter-free.
Half Bath
Near the mudroom and kitchen, there’s a half bath that’s easy to find for guests. With its central location, no one has to wander through private bedrooms just to freshen up.
Kitchen
Walking into the kitchen, you’ll see the space open up with a large island perfect for seating and casual meals.
The cooktop and main prep area face the great room, and there’s ample counter space and cabinetry.
The layout from the pantry to fridge to sink just makes sense. I think this kitchen works for both everyday hangouts and bigger gatherings.
Great Room
The great room is truly the home’s central living space, with vaulted ceilings and a fireplace that serves as a natural focal point.
YOU’LL ALSO LOVE4-Bed Modern Farmhouse Plan with 8'-Deep Front Porch – 2716 Sq Ft (Floor Plan)
Large windows and sliding glass doors frame the backyard and patios, filling the room with light.
The open layout connects the kitchen, foyer, and great room in a way that lets you cook, relax, or entertain all in one place.
I really like how this setup brings everyone together.
Covered Patio
Step outside from the great room and you’re on a vaulted, covered patio. This outdoor living area is big enough for a dining table, outdoor sofa, or grill.
The vaulted ceiling makes it feel extra spacious, and the outdoor fireplace means you can use this spot even on chilly evenings.
Rear Patio
Just beyond, the rear patio gives you open space for sunbathing or afternoon lounging. It’s a flexible area for outdoor dining or kids’ play.
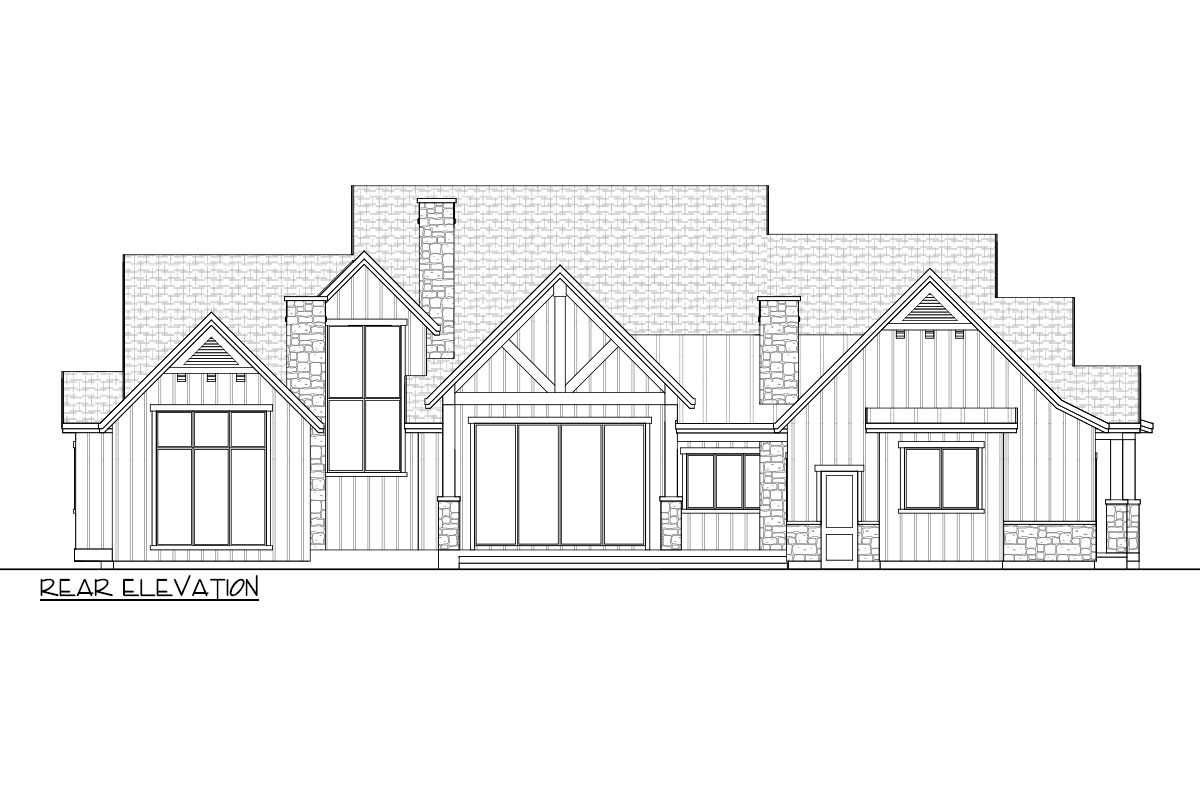
I noticed the back of the house features large windows and sliding doors, which keep the connection strong between indoor and outdoor spaces.
Owner Suite
The owner suite is located in its own wing, offering a private and quiet retreat. The bedroom is generously sized with a vaulted ceiling and has direct access to a small patio—perfect for morning coffee or a quiet moment outside.
Owner Bath
The owner bath feels like a spa getaway, with a soaking tub, walk-in shower, two separate vanities, and a private toilet area.
There’s enough space for two people to get ready at the same time without feeling crowded.
Natural light keeps the room bright and uplifting.
Walk-In Closets (Owner Suite)
On either side of the bathroom are two walk-in closets, each with its own entrance.
YOU’LL ALSO LOVEExclusive Modern Farmhouse with Front and Back Covered Porches (Floor Plan)
You won’t have to fight for shelf space here. I think this symmetry really smooths out the morning routine.
Stairs and Flow Between Levels
The main staircase is just off the great room, central but unobtrusive. It connects all three levels, making it easy to move around the home while still maintaining privacy in the sleeping areas.
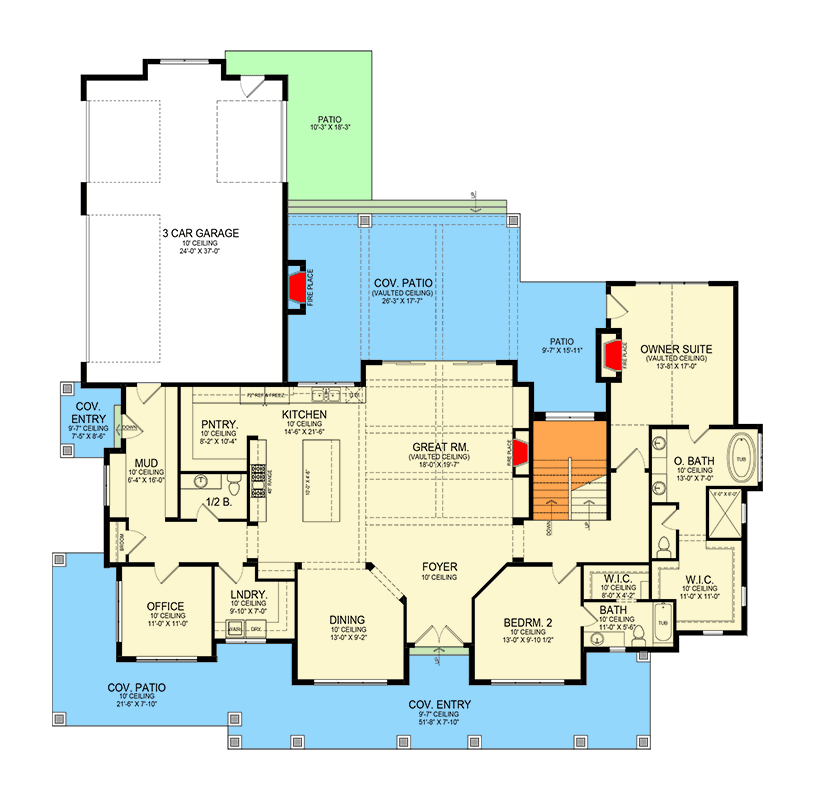
The Main Level Floor Plan
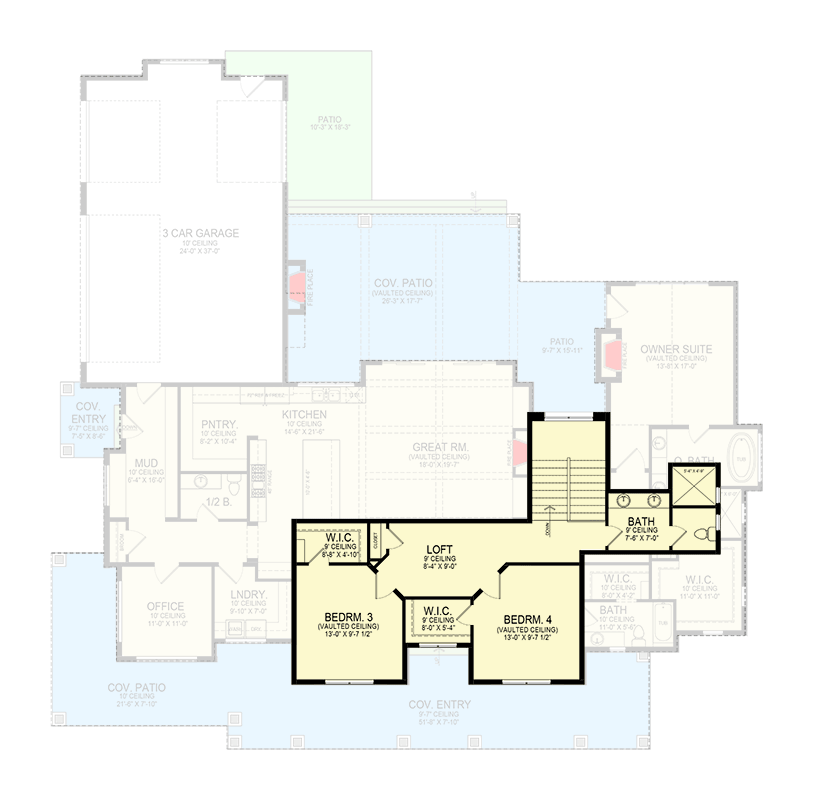
Climbing to the second floor, you reach a landing that leads to the quieter parts of the house. The upper level feels a bit more private, ideal for kids or guests.
Loft
At the top of the stairs, a cozy loft acts as the anchor for the upper level.
Would you like to save this?
It’s flexible enough for homework, a playroom, or even a library nook. The vaulted ceiling keeps the space feeling open but still tucked away from the main living areas.
Bedroom 3
Just off the loft, Bedroom 3 sits toward the front of the house. With vaulted ceilings and a walk-in closet, storage and style are both covered.
The room is big enough for a queen bed and a desk, making it perfect for a teen.
Walk-In Closet (Bedroom 3)
This walk-in closet offers more than just hanging racks—there’s plenty of space for clothes, bins, and off-season gear.
Bedroom 4
Across the loft, Bedroom 4 mirrors the layout with a vaulted ceiling and a spacious footprint. Another walk-in closet gives plenty of storage, and the windows bring in the morning sun for a cheerful start to the day.
Walk-In Closet (Bedroom 4)
Like the other, this walk-in closet is sized for real-life use, with space for games, clothes, and keepsakes.
Upstairs Bath
Between Bedrooms 3 and 4 is a full bath with double sinks. The layout keeps the shower and toilet separate, so more than one person can get ready at once—great for busy mornings.
Upstairs Storage
A linen closet just outside the bathroom keeps towels and supplies handy. I always appreciate these little touches that make daily life easier.
Head Downstairs: The Lower Level
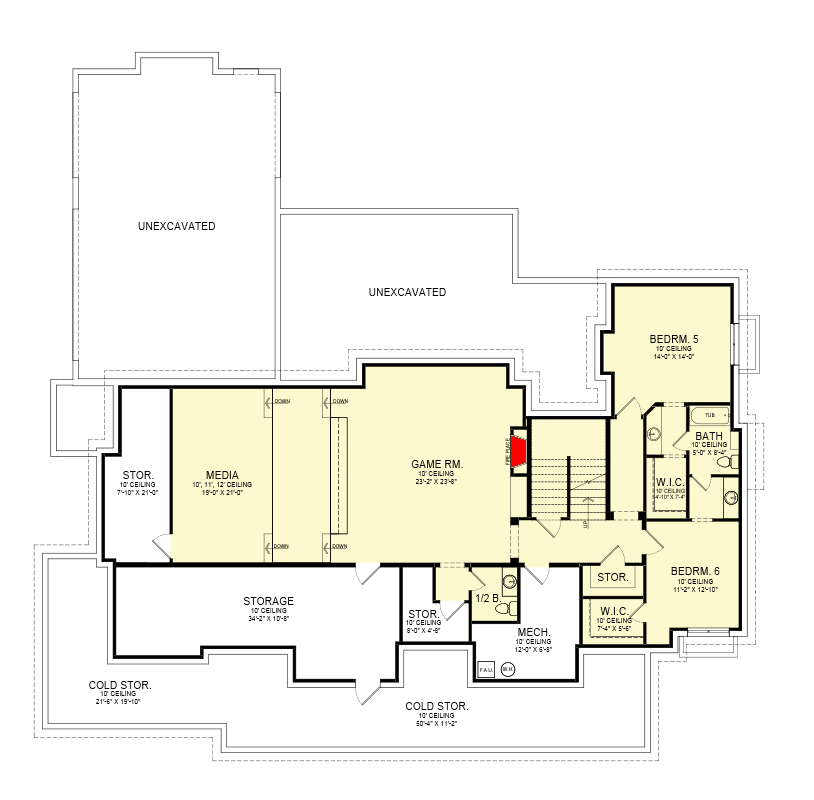
Heading to the lower level, you’ll notice a more relaxed, playful vibe. This is truly the flexible fun zone of the house.
The Second Level Floor Plan
At the center of the basement, the game room offers plenty of space for a pool table, ping pong, or even a home gym.
There’s also a fireplace here, making the room extra cozy. I can picture movie nights or big celebrations happening in this spot.
Media Room
Just off the game room, the media room is ideal for movie marathons or gaming nights. Double doors let you close it off, creating a true theater experience with dimmed lights and surround sound.
Storage Rooms
There are multiple storage rooms in the basement—one near the media room and a larger one deeper in. These are perfect for holiday décor, sports equipment, or anything you want out of sight but close at hand.
Cold Storage
Two separate cold storage rooms are set at the far end of the basement. If you’re big into canning, gardening, or buying in bulk, these are rare and super useful finds.
Mechanical Room
The mechanical room is tucked off the main hallway. It keeps the home’s essentials out of the way but easy to access for maintenance.
Bedrooms 5 and 6
At the quiet back of the lower level, Bedrooms 5 and 6 give older kids, guests, or a live-in relative their own private retreats. Each bedroom is amply sized with a proper window and a walk-in closet.
Walk-In Closets (Bedrooms 5 and 6)
Both lower-level bedrooms include walk-in closets, so everyone has space to keep things tidy and organized.
The Third Level Floor Plan
Lower Level Bath
A full bath sits between these two bedrooms, complete with a tub for extra versatility. It’s a thoughtful touch for visiting families or younger kids.
Half Bath (Lower Level)
There’s also a half bath near the main game room. Guests won’t have to go far or wander through bedrooms just for a quick stop.
3-Car Garage
Back upstairs, the three-car garage sits off the mudroom and is sized for trucks, SUVs, or even a workshop.
There’s extra room for storage along the sides. Direct access to the mudroom makes coming and going with groceries or muddy boots super easy.
Outdoor Living (Patios and Porches)
To finish the tour, let’s take a second look at the outdoor spaces. With covered patios at the front, side, and back, plus open patios for lounging or grilling, you’re set for all-season enjoyment.
The mix of stone, wood, and those impressive windows really pulls the farmhouse look together, giving the home a style that’s both classic and fresh.
Walking through this home, I get a real sense of balance—there’s openness for gatherings, but also plenty of private nooks.
Every level and every room is designed for the way people actually live, connecting the indoors and outdoors in a way that just feels natural.
Whether you’re hosting a big group or settling in for a quiet weekend, there’s always something new to appreciate here.
Interested in a modified version of this plan? Click the link to below to get it from the architects and request modifications.