
Would you like to save this?
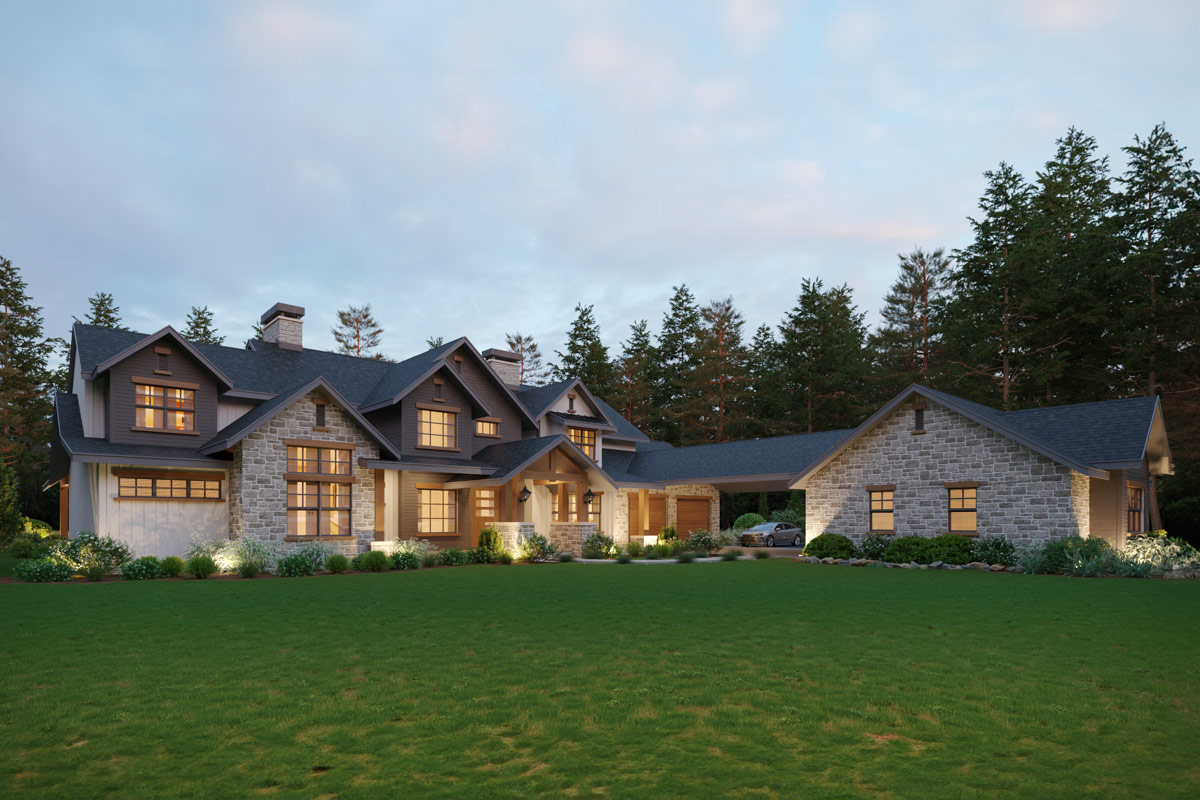
There’s something instantly welcoming about this mountain-style home. With its rustic stone, big timber beams, and rows of windows set beneath modern gables, you get a sense that it’s both grounded in nature and ready for whatever life brings.
As you enter, you’ll find 6,448 square feet of living space spread across two thoughtfully organized levels.
Let’s walk through every room, every nook, and every convenience this layout offers, from the front porch to the last shady corner of the upper deck.
Specifications:
- 6,448 Heated S.F.
- 4 Beds
- 4.5 Baths
- 2 Stories
- 4 Cars
The Floor Plans:
Entry
As you approach the front porch, generous overhangs and a mix of wood and stone create a balance of rugged and refined.
Through the entry, the foyer feels wide but not overwhelming—just enough space to shake off your coat and get your bearings.
The staircase is just to the right, giving a hint of the private areas above.
Formal Dining
On your right, the formal dining room sits behind a pair of doors. It feels perfect for holiday dinners or enjoying dessert with friends.
YOU’LL ALSO LOVELuxurious Mountain Hill Country House Plan: 4 Beds, 4-Car Garage, Wrap-Around Porch (Floor Plan)
Tall windows bring in natural light from the front porch, while the room’s location just off the entry means guests never have to walk through the kitchen to find their seat.
Great Room
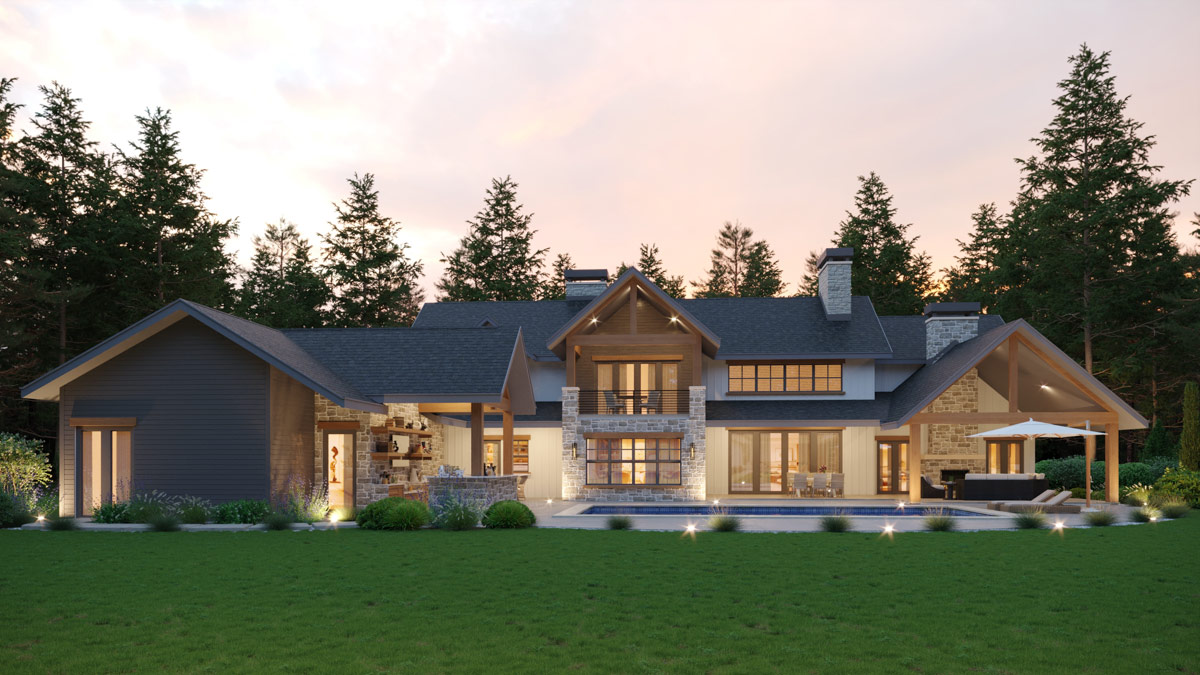
Straight ahead, the great room opens up with soaring ceilings and a wall of windows framing the backyard view.
I think the sightlines here work really well; you get a clear look at the pool and covered patios, and the openness makes the space feel even larger.
The fireplace anchors the room, and the flow into both the kitchen and breakfast area keeps everyone connected.
Kitchen
Just off the great room, you walk directly into the main kitchen. This space is designed for serious cooking, with a deep island that serves as both prep space and gathering spot.
Double ovens, plenty of counter space, and a walk-in pantry nearby make it practical for weeknight meals or larger gatherings.
There’s even a dedicated service kitchen just off to the side, so you can keep the main kitchen tidy when entertaining or preparing bigger meals.
I think that’s a real luxury if you love hosting.
Breakfast Room
Behind the kitchen, the breakfast room features big windows facing the pool and patios. Mornings here would feel easy, with sunlight streaming in and enough room for a large family table.
Because it connects to the outdoor patios, you can easily step outside for coffee or let in fresh air during nice weather.
Pantry
The pantry sits right between the kitchen and service kitchen. Since it’s a walk-in, there’s ample storage for bulk goods, appliances, and anything else you want out of sight.
I appreciate that the pantry is close at hand but far enough removed that it doesn’t interrupt the kitchen’s workflow.
Mudroom(s)
Heading toward the garage wing, you’ll find two separate mudrooms. The first is just off the kitchen, with built-in storage for coats, boots, and backpacks.
YOU’LL ALSO LOVESpacious Mountain Modern House Plan with Three-Car Garage (Floor Plan)
A second mudroom is located by the office and billiards area, handy for anyone coming in from the garage or the back yard.
Both spaces are designed to catch dirt and clutter before they make it to the main living areas.
Office
Located past the mudrooms is a private office. If you work from home, this area is far enough from the kitchen and great room to keep things quiet.
The window overlooks a covered patio, so you can enjoy a view and a bit of nature during breaks.
Billiards
Right next to the office, the billiards room adds a sense of fun. Picture a pool table, maybe a game on TV, and doors that open to the covered patio outside.
It’s a spot that keeps gatherings lively, or just gives the family a place to unwind.
Living (Back Wing)
As you move further into the left wing of the house, you’ll find a cozy living area.
Unlike the great room, this space is more intimate—ideal for casual evenings or reading by the window.
It’s placed close to the outdoor kitchen and patio, making it feel like a natural extension for indoor-outdoor living.
Kitchen (Back Wing)
There’s also a secondary kitchen in this wing. It’s smaller but fully equipped, perfect for prepping snacks or drinks poolside.
If you’re hosting a large party, having this extra kitchen is a real bonus.
Outdoor Kitchen
On the outdoor kitchen patio, you’re set up for grilling, evening cocktails, or just enjoying the mountain air. The covered space provides shade and is positioned so you can watch swimmers in the pool or kids playing outside.
Outdoor Patios
The main floor wraps around a series of connected covered patios along the back of the house.
YOU’LL ALSO LOVEMountain Craftsman House Plan Under 3700 Sq Ft with 850 Sq Ft Apartment Above 3-Car Garage (Floor Plan)
These spaces are great for dining, lounging, or soaking up sun without being far from the main rooms.
Large doors and windows keep the connection between indoors and outdoors easy and inviting.
Pool
The pool is only a few steps from the main patios and stretches 40 feet in length.
This is more than a plunge pool—you’ll have room for laps, floaties, and plenty of summer fun.
Its location gets sunlight and offers privacy, thanks to the thoughtful placement on the lot.
The Main Level Floor Plan
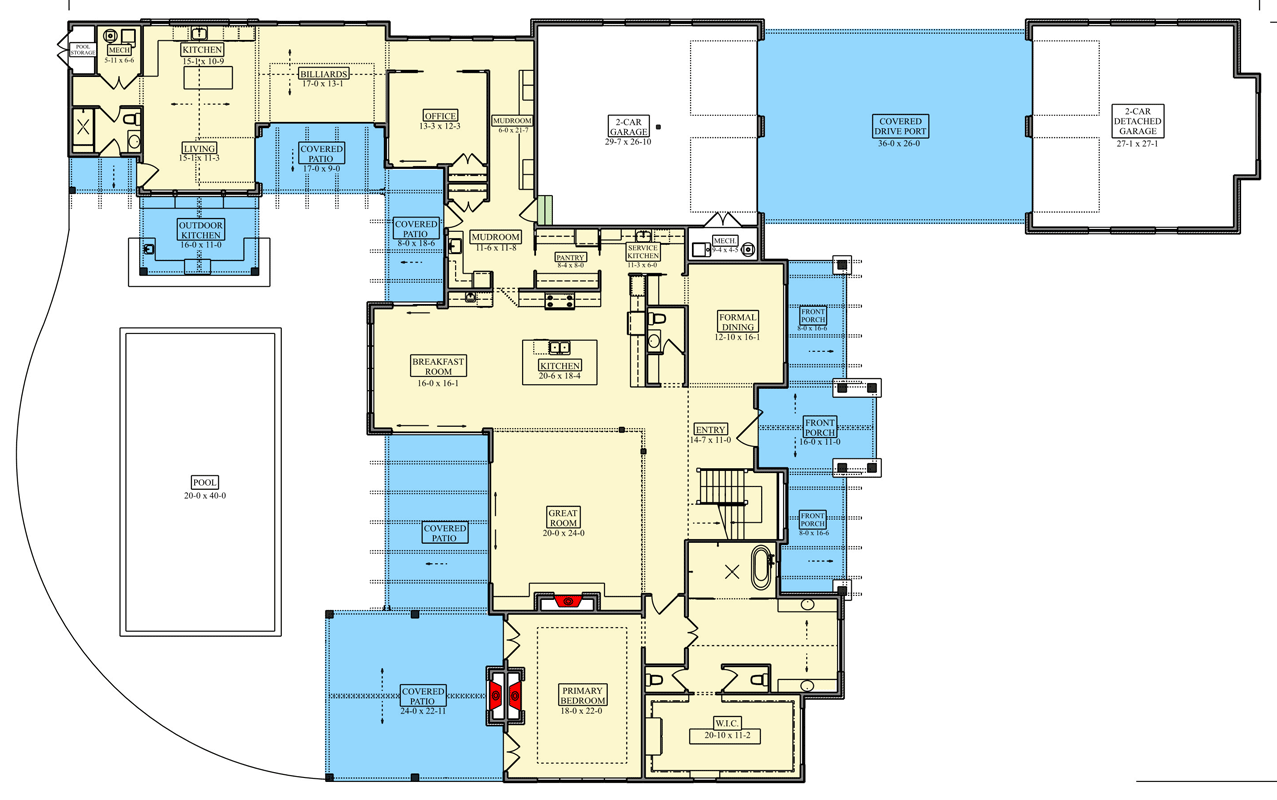
Back through the great room, you’ll find a private wing dedicated to the primary suite.
The bedroom is generous in size, a real retreat with large windows and easy access to the rear patio.
I really like this placement for privacy, while still letting you step outside for a breath of fresh air in the morning.
Primary Bathroom
The primary bathroom is set up for comfort, with a soaking tub, separate shower, dual vanities, and a private water closet. The layout makes sense, so you’re never bumping into anyone, and the natural light keeps the space bright and relaxing.
Walk-In Closet
Connected to the primary bath, the walk-in closet is huge—really a room of its own.
Would you like to save this?
There’s space for seasonal wardrobes and built-ins for shoes and accessories. I can picture this making mornings more organized and less stressful.
Bedroom Two
Right across the hall from the primary suite, bedroom two is conveniently located on the main level.
YOU’LL ALSO LOVESpacious Mountain House Plan with 4-Car Garage and Workshop (Floor Plan)
This setup is great for guests, in-laws, or a young child who needs to be close by.
There’s a full bath next door, giving this room added independence.
Storage
Near bedroom two, a dedicated storage room gives you space for linens, holiday decorations, or anything you want out of sight but still easy to reach.
Garages
At the front of the house, there’s a spacious two-car garage attached, connected by a short hallway through the mudroom.
A detached two-car garage sits across a covered drive port, which is perfect for storing multiple vehicles, outdoor gear, or setting up a workshop.
I think this setup is ideal for anyone with hobbies or a growing household.
Mechanical Rooms
Both the main garage area and the back wing include mechanical rooms, keeping utilities out of sight but still easily accessible for maintenance. This setup helps reduce noise and keeps living areas quiet and comfortable.
Covered Drive Port
The covered drive port between the main and detached garages isn’t just practical—it adds a sense of grandeur and offers protection from the weather. You’ll be glad for it when unloading groceries or during rainy mountain days.
Front Porches
The main front porch wraps around with multiple entries, creating a true sense of welcome. There’s a special charm in a porch that encourages you to sit with a cup of coffee or wave to neighbors passing by.
Now let’s check out the upper level and see how it all connects.
Loft
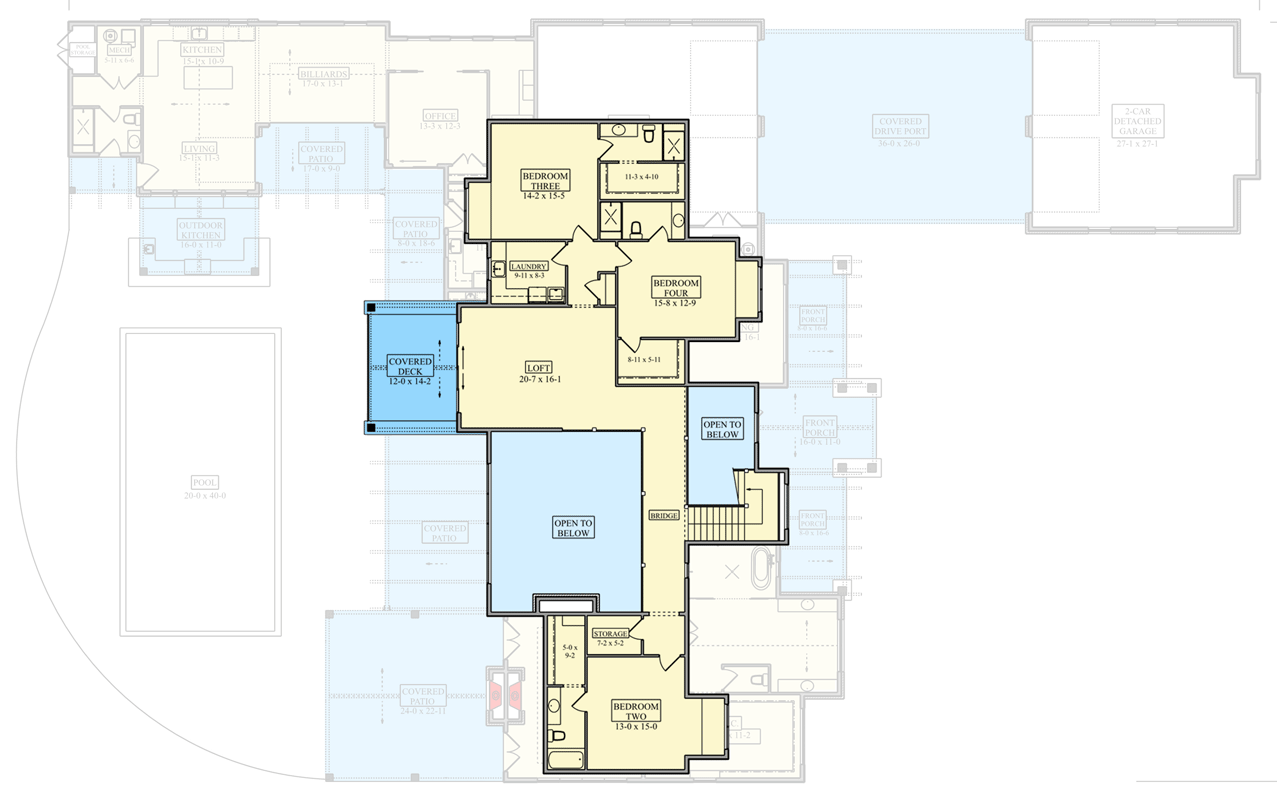
At the top of the stairs, a spacious loft overlooks the great room below, keeping you connected to the activity downstairs. It’s flexible—great for family game nights, a library, or a playroom, depending on your needs.
The Second Level Floor Plan
Covered Deck
Off the loft, a covered deck extends your living space outdoors. This upper-level spot gives you a private view of the backyard, pool, and surrounding trees.
It really feels like a small oasis, perfect for a quiet moment or entertaining without heading downstairs.
Bedroom Three
Branching off the loft, bedroom three offers its own closet and easy access to a full bath.
This room feels private without being isolated. I noticed the windows face the side of the property, so you get nice light and a sense of seclusion.
Bedroom Four
Bedroom four is just down the hall and serves as another private retreat with a full bath nearby. I think the layout here is especially good for older kids, teens, or guests who want more independence.
Laundry
Having the laundry room upstairs is a real convenience, especially for families. It’s centrally located between the two upstairs bedrooms, so you can keep up with chores without hauling baskets up and down the stairs.
Storage (Upper Level)
There’s an extra storage room near bedroom two and right beside the staircase landing, handy for seasonal items or anything you want close but out of sight.
Open to Below
On both sides of the loft, open spaces look down onto the great room and entry below. This design lets light fill the upper floor and keeps the house feeling airy and connected.
After exploring every room and level, I think this home’s design stands out for its thoughtful separation of public and private spaces, easy flow between indoors and outdoors, and amenities that work for both daily life and special occasions.
You might find yourself gathering around the great room fireplace, grilling on the patio, or retreating to a quiet bedroom upstairs.
Every area feels built for real living, and I love how the details make it feel like home.
Interested in a modified version of this plan? Click the link to below to get it from the architects and request modifications.