
Would you like to save this?
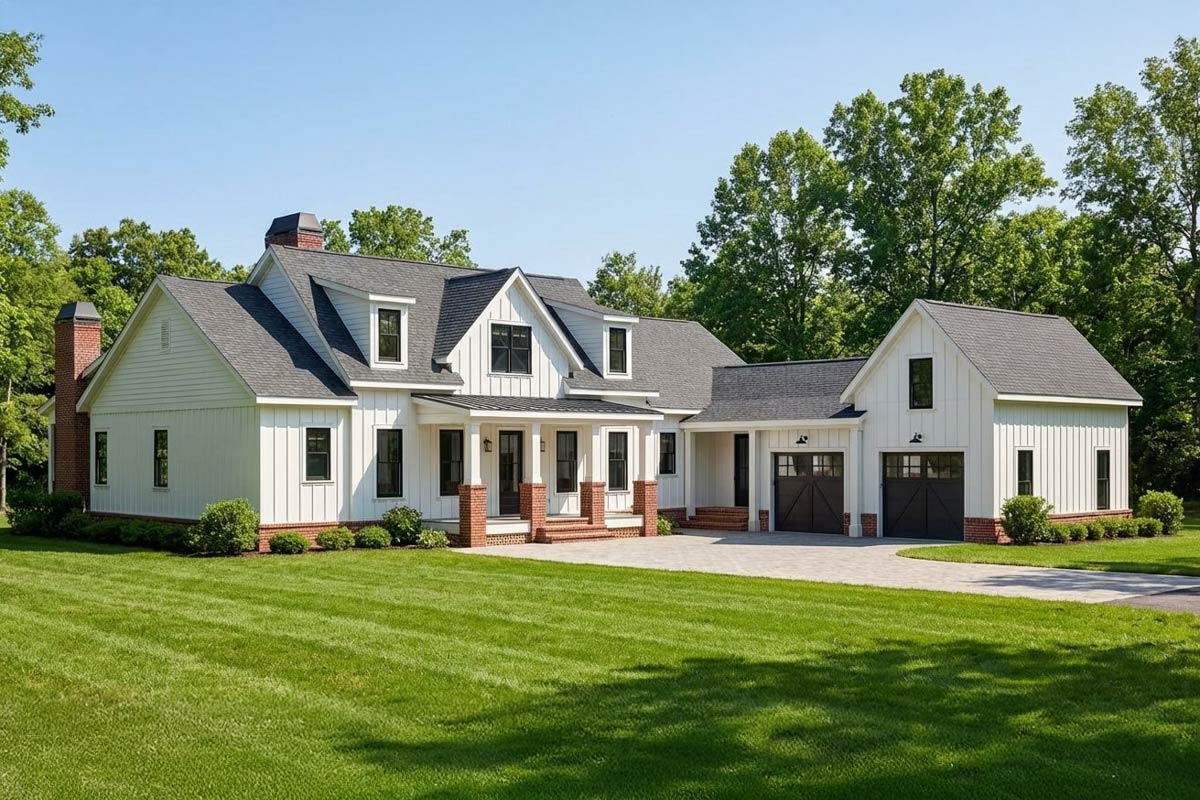
This 2,435-square-foot farmhouse puts three bedrooms on the entry level, with two more bedrooms and a large recreation room downstairs. The back of the house stands out: a covered deck, a screened porch with a fireplace, and a sunroom give you three different ways to spend time beside the yard.
Specifications:
- 2,435 Heated S.F.
- 3-5 Beds
- 2-4 Baths
- 1 Stories
- 2 Cars
The Floor Plans:
Front Porch, Foyer and Dining Room
The front porch is about 7 by 23 feet, so it has useful depth rather than being a narrow cover over the door. White board-and-batten siding, black-framed windows and brick at the porch columns give the house its farmhouse character. The dark roof keeps that contrast going without needing much decoration.
Inside, the foyer is about 12 by 14 feet, with the stairs along its left side. You enter beside the dining room rather than directly into the kitchen. I like that arrangement because visitors have somewhere to arrive without landing in the middle of dinner preparation or the television area.
The dining room is about 12 by 13 feet and sits at the front of the house. It is open to the foyer and great room, so a table here stays connected to everyday activity. A rug and a hanging light would do more to define it than extra furniture around the edges.
This is a full dining space, but it does not require a separate room with doors and another hallway. You can use it regularly without saving it for company. The great room comes next, while farther along the bedroom wing connects to the laundry room.
Great Room
At about 18 by 26 feet, the great room is the largest gathering space on this level. It extends from the dining area toward the rear deck, with the kitchen alongside it. That long shape gives you room for a seating group without pushing every chair against an outside wall.
YOU’LL ALSO LOVEModern Transitional Farmhouse Plan with First-Floor Master and Courtyard (Floor Plan)
The fireplace sits on the wall shared with the primary bedroom wing. I like having it off to the side rather than occupying the rear wall, because the doors and windows toward the deck remain the main connection to the yard. Seating can face the fireplace without blocking that view.
Furniture placement matters more here than simply buying a large sectional. People will move between the foyer, kitchen, bedroom wing and rear doors, so the room has several paths through it. A defined seating group would work better than spreading chairs across the full length and having to talk across the room.
It is a large room, but it is not cut off from the work of the house. Someone cooking can still take part in a conversation, and someone at the dining table remains close by. The rear doors lead to the covered deck, one of three spaces facing the yard.
Covered Deck and Screened Porch
The covered deck is about 14 by 24 feet, a large outdoor room directly behind the great room. Its depth matters: a table and chairs need space beyond their own footprint once people pull seats out. You have more flexibility here than on a porch built mainly for a row of chairs.
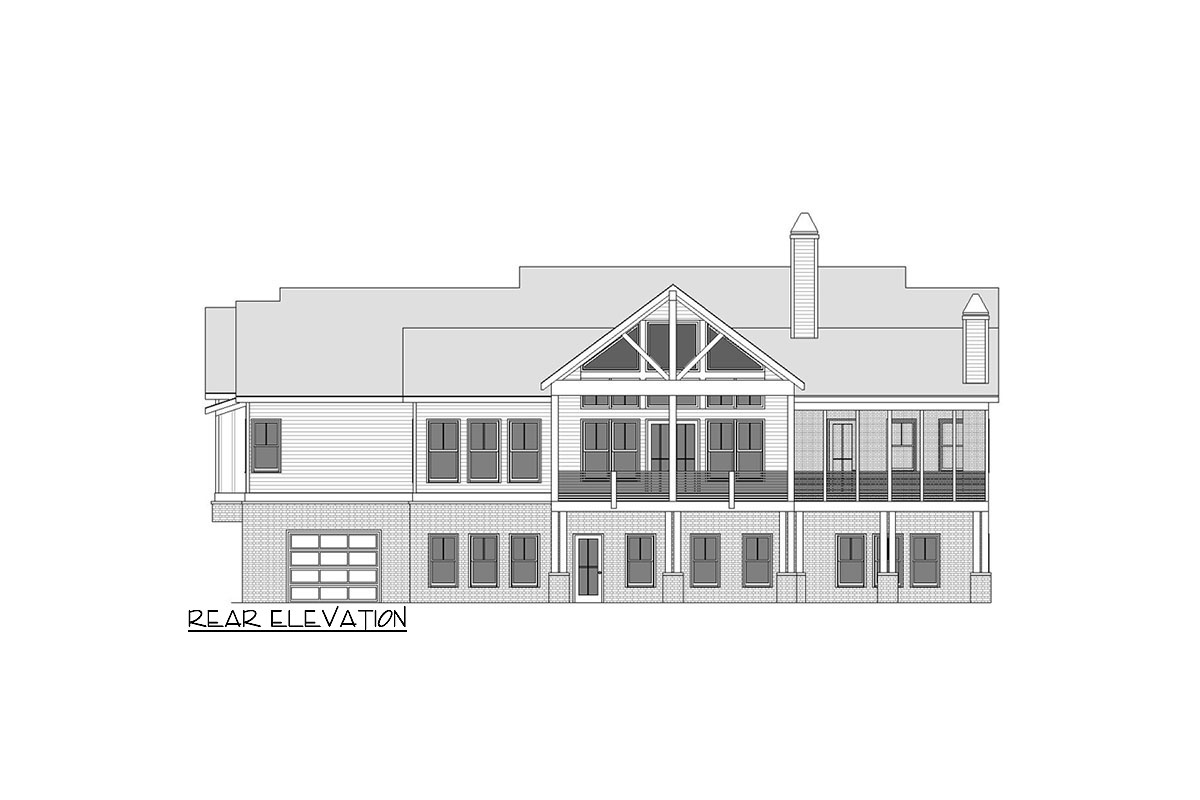
The rear exterior carries the farmhouse look through gabled rooflines, horizontal siding and brick below. An exposed truss above the porch gives the roof some character. I like that the covered area connects to the main gathering room, since carrying drinks or serving dinner does not involve a trip through a bedroom.
Beside it, the screened porch measures about 19 by 10 feet and has its own fireplace. That is an unusual pairing: the house has one fireplace indoors and another behind screens. The porch is long enough for a sitting group, although its narrower depth favors conversation over a big dining arrangement.
The screened porch connects both to the covered deck and to the primary bedroom. It can serve the household during the day and become a quieter place when the great room is busy. That second door takes you into the primary bedroom and its separate bathroom and closet.
Primary Bedroom, Bathroom and Walk-in Closet
The primary bedroom is about 15 by 16 feet, on the opposite side of the house from the other two entry-level bedrooms. That separation is useful for different bedtimes, overnight guests or a television running late. You share a wall with the great room, though, rather than sitting beyond a long private hallway.
A door opens directly onto the screened porch. I think this is one of the better reasons to choose this bedroom wing: you can have coffee outside without first passing through the common rooms. The trade-off is that a porch used by everyone also has a door into your bedroom.
The bathroom is about 10 by 14 feet and includes two sinks, a separate shower, a tub and an enclosed toilet area. Those are four distinct functions within one room. Two people can get ready at the same time without one person standing beside the other’s toothbrush and shaving gear.
The walk-in closet is about 6 by 11 feet and has its own entrance from the bedroom. You do not have to walk through the bathroom to reach clothes. That small distinction helps when one person is showering and the other is dressing, especially with an early departure.
I would favor useful drawers and adjustable hanging space here over filling every wall with fixed shelves. The closet has enough length to divide storage between two people, but its width still matters when choosing cabinetry. Across the great room, the kitchen connects to a sunroom of its own.
Kitchen and Sunroom
The kitchen measures about 18 by 13 feet and runs along the right side of the great room. Its island holds the sink, while the cooking area is on the outside wall. That lets you face the gathering space for washing and preparation, rather than spending every kitchen task turned toward a wall.
YOU’LL ALSO LOVEMid-century Modern Home Plan with Courtyard and Drive-Under Garage – 2835 Sq Ft (Floor Plan)
The island is part of the working kitchen, not simply a place to display a bowl of fruit. Its sink position puts daily dishes near the common room, so the faucet and countertop become visible parts of the house. I like being able to talk to people there, though a deep sink would help contain the everyday pileup.
At the back, the kitchen opens into a sunroom about 10 by 13 feet. This gives the house an enclosed alternative to its two covered outdoor spaces. A small table or a couple of comfortable chairs would suit it without asking the great room to handle every kind of sitting.
The sunroom sits beside the covered deck but belongs to the kitchen side of the house. That makes breakfast, reading or a short conversation easy to fit around meal preparation. For builders, matching its flooring to the kitchen is one material choice that would give these connected spaces a consistent finish.
I would spend kitchen upgrade money on drawer storage and useful lighting before elaborate trim. Those choices help with tasks you repeat every day, while the sunroom already supplies the extra character. At the front end of the kitchen, the pantry provides a separate place for food and supplies.
Pantry
The pantry is about 12 by 6 feet, which makes it a room rather than a tall cupboard with a grand name. It sits between the kitchen and dining side of the house. That location gives serving pieces, dry food and bulk purchases a home close to where you use them.
Its proportions are worth noticing. The pantry is roughly as wide as the primary walk-in closet and slightly longer, so there is plenty of space for food storage here. I like that balance for a household that cooks often or buys supplies in batches rather than shopping for each evening’s meal.
Shelving depth will matter more than decorative finishes. Shallower shelves make cans and jars easier to see, while a few deeper sections can hold larger appliances or serving trays. Outlets would allow an appliance to stay plugged in, provided its placement suits the shelving and available working space.
This pantry frees up kitchen cabinet space because every spare roll of paper towels need not live beside the plates. It is also near the route from the garage entry. Beyond the kitchen are the two matching bedrooms, with the laundry connection farther down their hall.
The Main Level Floor Plan
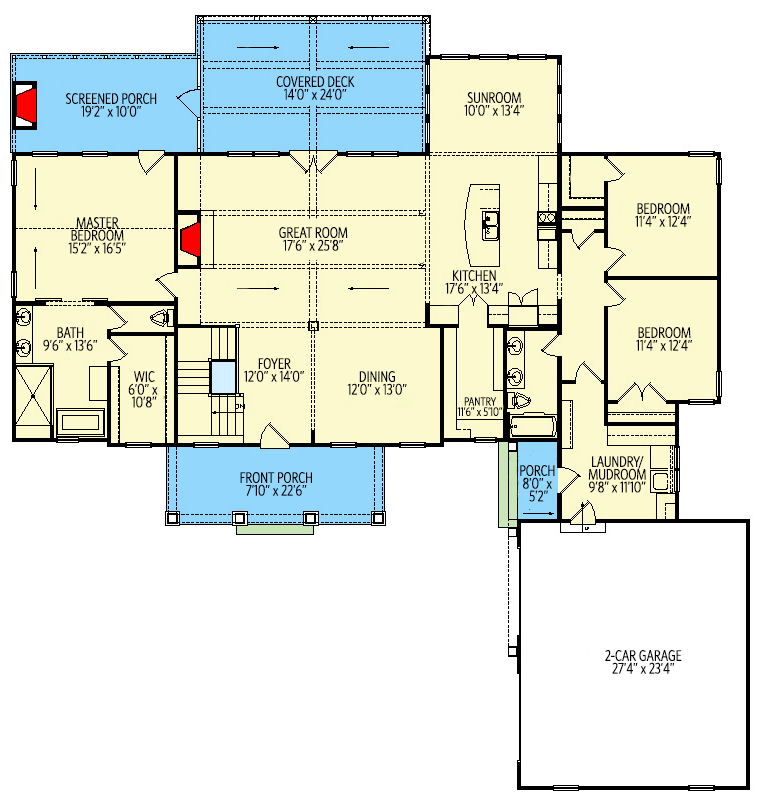
There are two entry-level secondary bedrooms, each about 11 by 12 feet. They sit one behind the other along the right side of the house, with individual closets opening from the rooms. Because they match in size, choosing between them is more about position than one person getting the larger bedroom.
These are practical rooms for children, guests or a home office. A bed, dresser and modest desk can fit, but they are not oversized suites. I prefer this even split to a large secondary bedroom paired with a noticeably smaller one, especially when siblings or regular visitors will use them.
Their shared bathroom is reached from the hall, so nobody has to enter a bedroom to use it. It includes a two-sink vanity, a toilet and a tub. The double vanity is useful during overlapping morning routines, although the bathroom remains one shared room rather than two sections that people can use privately.
The hall also has storage near the laundry end, a sensible location for towels and household linens. This wing keeps sleeping rooms, bathing and clothes washing close together without putting the laundry inside either bedroom. The hall leads into the laundry room and mudroom, then directly to the garage.
Laundry Room, Mudroom and Two-Car Garage
The laundry room and mudroom share a space about 10 by 12 feet. It sits between the garage and bedroom hall, with the washer and dryer along the outside wall. That location shortens the trip for clothes from the two nearby bedrooms and catches arrivals before they enter the kitchen.
YOU’LL ALSO LOVEModern 5-Bed Barndo-style Farmhouse Plan with Rear Wrap Around Porch – 3479 Sq Ft (Floor Plan)
A small covered side porch, about 8 by 5 feet, provides another entrance into this area. You can come in on foot without opening a garage door, and the cover gives you somewhere to stand while unlocking the house. It is an entry porch, not another outdoor sitting room to furnish.
I like this room because it serves two jobs in a place where those jobs actually overlap. Shoes, bags and laundry all pass through the bedroom-side entrance. Cabinets, hooks and a useful surface for folding would matter more here than an expensive finish that leaves everyday belongings without a place.
Would you like to save this?
The two-car garage is about 27 by 23 feet, with carriage-style doors on the exterior. Its width gives it more flexibility than a tight two-car box, although vehicles and storage still compete for the same space. The direct laundry-room connection also gives groceries a short route toward the pantry and kitchen.
This is the house’s everyday arrival point, while the front foyer handles visitors and the stairs. Those stairs lead from the front of the house down to the lower level.
Lower Foyer and Recreation Area
The stairs go down from the front foyer to the lower foyer and recreation area. At the bottom, the foyer gives you a landing place between the stairs, bedrooms and unfinished spaces. It keeps the recreation room from having to absorb every doorway and every trip through this level.
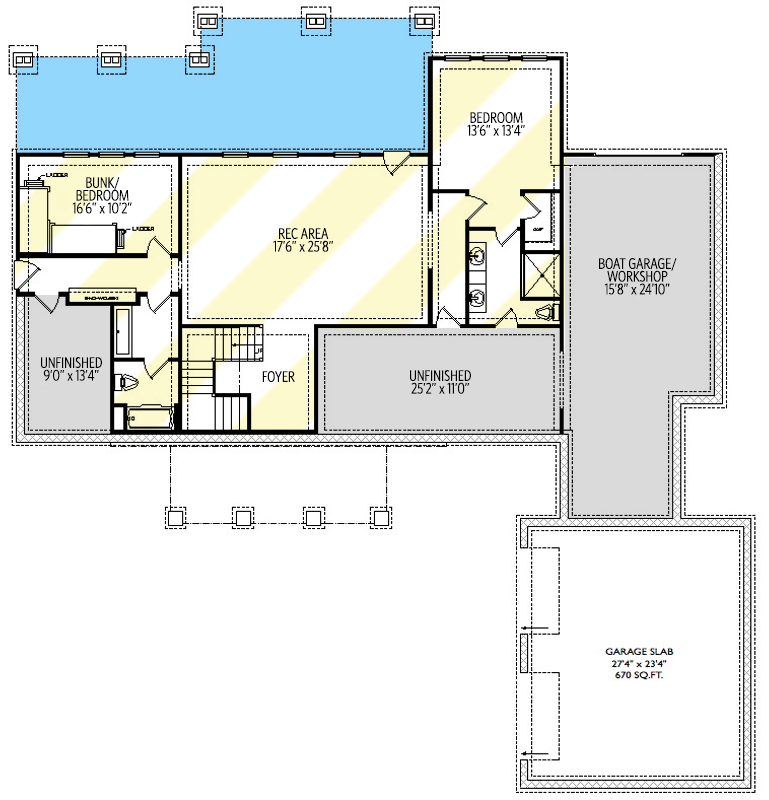
The recreation area is about 18 by 26 feet, almost exactly the size of the great room above. That is a second full-sized gathering room, not a leftover basement corner. It can take television watching, games or visiting children downstairs while conversation continues in the main living space.
I like that the stairs arrive beside this room rather than in its middle. You have a better chance of arranging furniture around an activity instead of around the stair opening. The rear door also connects the room to the outside beneath the covered deck.
The gathering room gives this lower level space for activities outside the bedrooms. With a room this large, guests or older children can spend time here without borrowing the upstairs sofa all evening. Sound control in the ceiling would be a worthwhile construction choice because the great room occupies the same area overhead.
Bedrooms sit on both sides of the recreation room, with two separate bathroom arrangements supporting them.
Lower Bedrooms and Bathrooms
The bunk bedroom is on the left side of the recreation area and measures about 17 by 10 feet. Its long shape suits the bunk arrangement, with closet storage close to the entrance. This is a different kind of bedroom from the matching rooms upstairs, with more emphasis on sleeping capacity.
Nearby, a bathroom provides a tub, toilet and single sink. Between the bunk room and bathroom are storage spaces off the connecting passage. There is also an unfinished room about 9 by 13 feet in this corner, which could remain useful storage without needing a finished-room purpose immediately.
Across the recreation area, the other bedroom measures about 14 by 13 feet. It has a closet near its entrance and sits toward the rear of the house. Its proportions suit a conventional bedroom arrangement, so the lower level offers both a bunk room and a more ordinary guest room.
YOU’LL ALSO LOVESpacious Modern Home Plan with Courtyard Entry and Finished Basement – 7654 Sq Ft (Floor Plan)
The bathroom beside this bedroom has two sinks, a shower and a toilet. Unlike the other lower bathroom, it does not rely on a tub for bathing. I like having those two choices on a level that could host several people, especially during a family visit with different ages and routines.
There are five bedrooms across the two levels, but the lower pair have a gathering room and bathrooms nearby rather than simply sharing the upstairs facilities. The remaining lower spaces are set aside for storage and workshop use rather than living quarters.
The Second Level Floor Plan
Unfinished Space and Boat Garage or Workshop
A larger unfinished room, about 25 by 11 feet, sits beside the lower foyer. Its long proportions suit storage that benefits from being separated from the recreation room. Seasonal bins, spare furniture and household supplies can stay nearby without becoming part of the room where people watch television or play games.
Leaving this area unfinished can be a sensible choice. Extra space does not have to become another furnished room to be useful in the house. Lighting, accessible outlets and a dry, usable floor would do more for day-to-day storage than finishes chosen simply to match the bedrooms.
The boat garage or workshop is about 16 by 24 feet and occupies the right side of the lower level. It is separate from the two-car garage above, so hobby work and bulky equipment do not automatically displace an everyday vehicle. The access from the lower living area is especially useful.
I would see this as a major reason to favor the house if you have a hands-on hobby. A dedicated workshop changes where tools, unfinished projects and supplies can stay between sessions. Electrical capacity, task lighting and suitable ventilation deserve attention before workbenches and storage are chosen.
The two-car garage’s slab also occupies the front-right portion of this lower-level footprint; it is not an additional finished room. Before construction, the most useful decisions concern the boundaries between these working spaces and the living rooms.
BONUS: What to Decide Before You Build This Plan
Sound insulation belongs high on the list because the great room sits over the recreation area, and the primary bedroom shares a wall with the great room. Treating those walls and ceilings during construction is much easier than opening them later. Solid bedroom doors would support the same goal without changing the layout.
The screened-porch fireplace and covered rear spaces deserve early electrical decisions. Lighting, ceiling-fan wiring and outdoor outlets are useful when they are placed for actual furniture arrangements. The bedroom door onto the screened porch also makes the choice of porch lighting relevant to someone trying to sleep inside.
In the kitchen and laundry room, cabinet layouts should settle where outlets, plumbing and working surfaces belong. Pantry outlets, laundry folding space and garage-side storage are everyday details with lasting value. The two lower bathrooms also make it worth deciding how fully the downstairs bedrooms will be finished from the start.
For the workshop, the important upgrades are power, lighting and ventilation suited to its intended use. The unfinished rooms can wait for decorative finishes, but wiring and access are easier to address while the surrounding construction is open. Which space would you claim for yourself?
Interested in a modified version of this plan? Click the link to below to get it from the architects and request modifications.