
Would you like to save this?
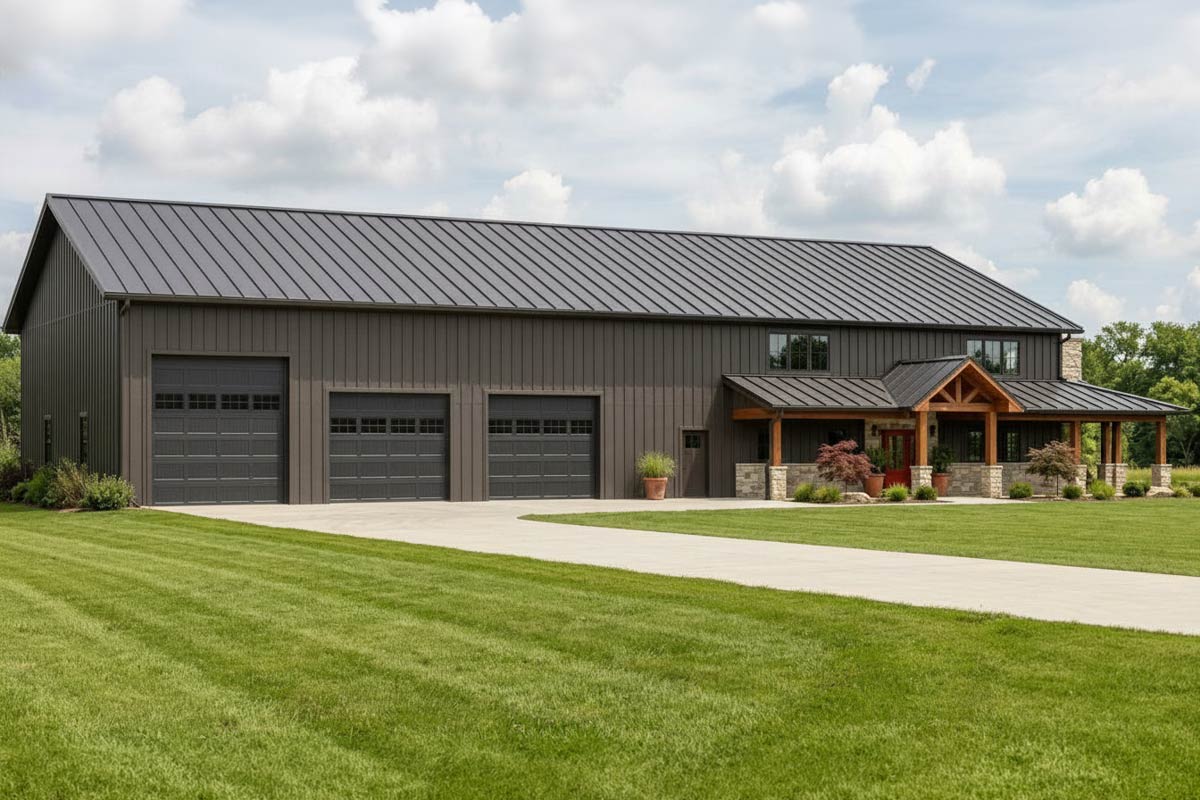
Stepping up to this modern barndominium, you can’t help but notice its mix of country charm and crisp, contemporary lines.
Spanning two thoughtfully planned levels, this home surrounds you with comfort from the moment you reach the porch.
You’ll find open living spaces, quiet nooks for downtime, and plenty of room for hobbies or guests.
The layout flows naturally, with each area connecting for a blend of warmth and easy function.
Let’s walk through it together and see how everything fits.
Specifications:
- 3,395 Heated S.F.
- 3 Beds
- 3 Baths
- 2 Stories
- 3 Cars
The Floor Plans:
Covered Porch (Main Entry)
The front covered porch sets a relaxed, welcoming tone right away. Timber posts and stone bases support this large space, making it perfect for a rocking chair or for sharing sweet tea with friends.
YOU’LL ALSO LOVEModern Barndominium House Plan with Apartment, 6 Bedrooms, and Workshop (Floor Plan)
The covered wraparound layout offers shelter from sun and rain, so you’re ready for quiet mornings or summer night gatherings.
Direct access to the entryway means weather is never a hassle.
Entry
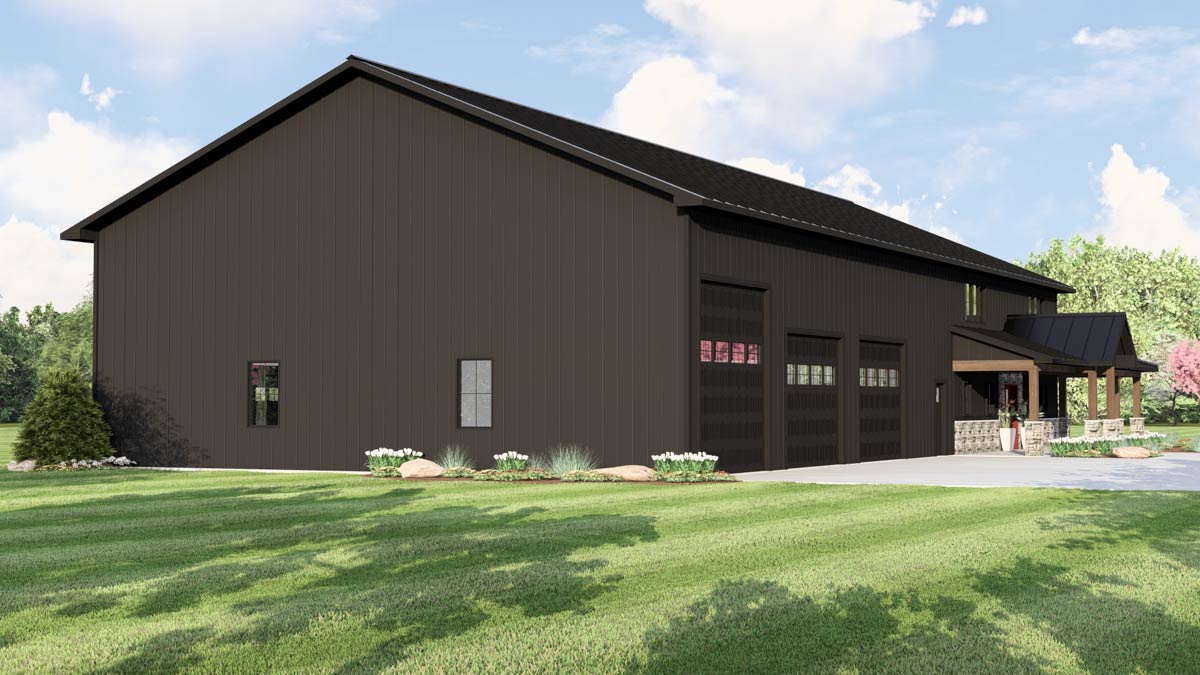
Inside, the entry gives you an immediate sense of openness. You can see straight through to the main living spaces, with high ceilings that make everything feel spacious.
The entry is practical, too, giving you space for bags and coats, and letting you take in the impressive double-height ceilings just ahead.
Kitchen
To the right, the kitchen stands out with a layout suited for both serious cooks and busy families.
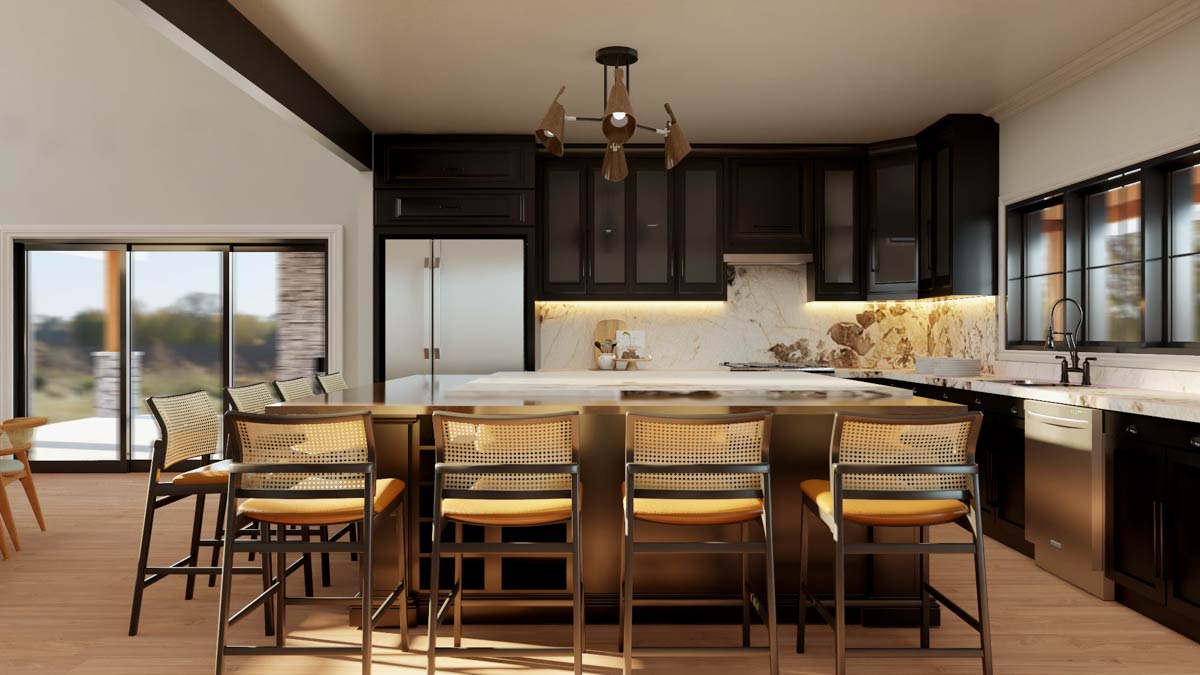
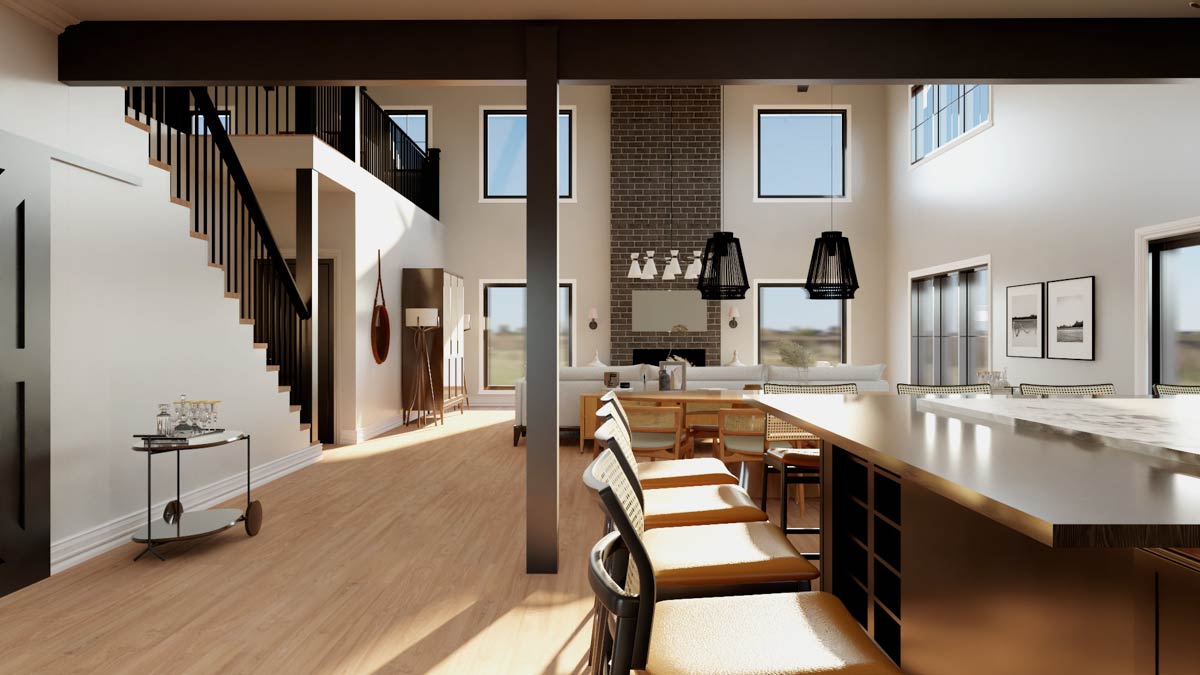
There’s a huge island that seats six, ideal for casual breakfasts or catching up with friends while you prep dinner.
I noticed how the dark cabinetry and marble countertops add a modern touch, while woven barstools bring in some softness.
The kitchen sits conveniently between the porch and dining area, making it easy to grab a snack or keep an eye on what’s happening nearby.
Pantry
Just steps from the kitchen, you’ll find a generously sized pantry. Located behind the entryway wall, it lets you store groceries out of sight without extra hassle.
With plenty of shelf space, this pantry can handle a big family’s needs. It’s also close to the garage and shop, which makes unloading groceries quick and simple.
Dining Area
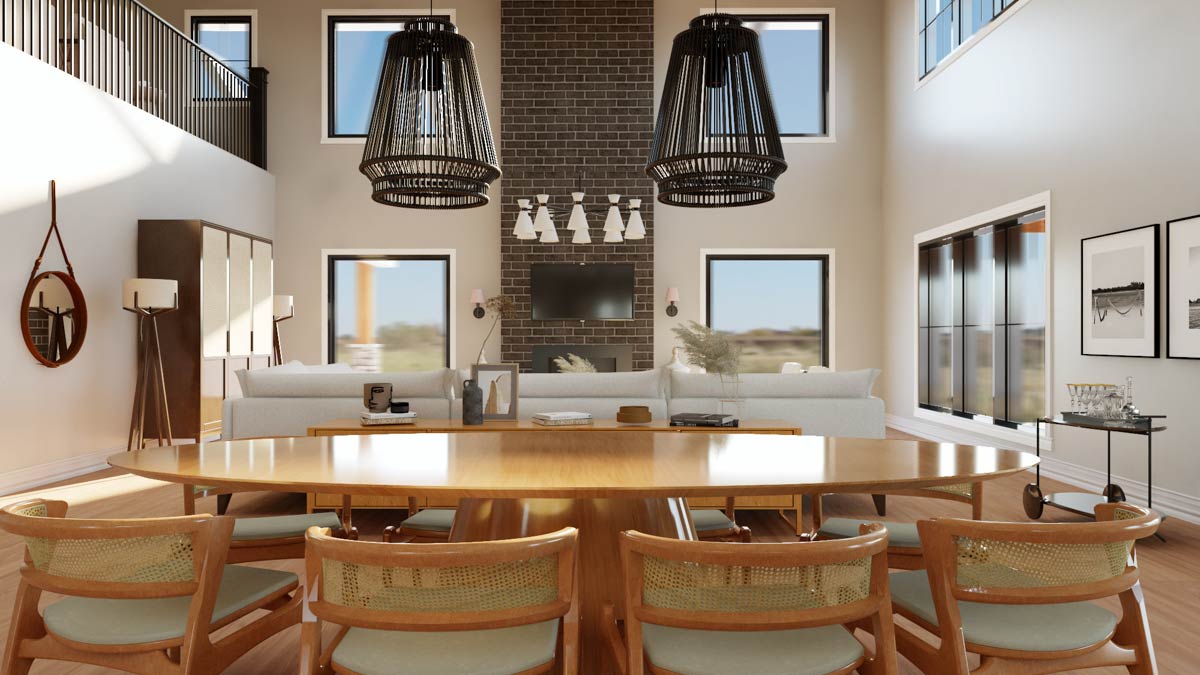
The dining area connects openly with the rest of the main level. I like how soaring ceilings and open views to the kitchen and living room give the space definition.
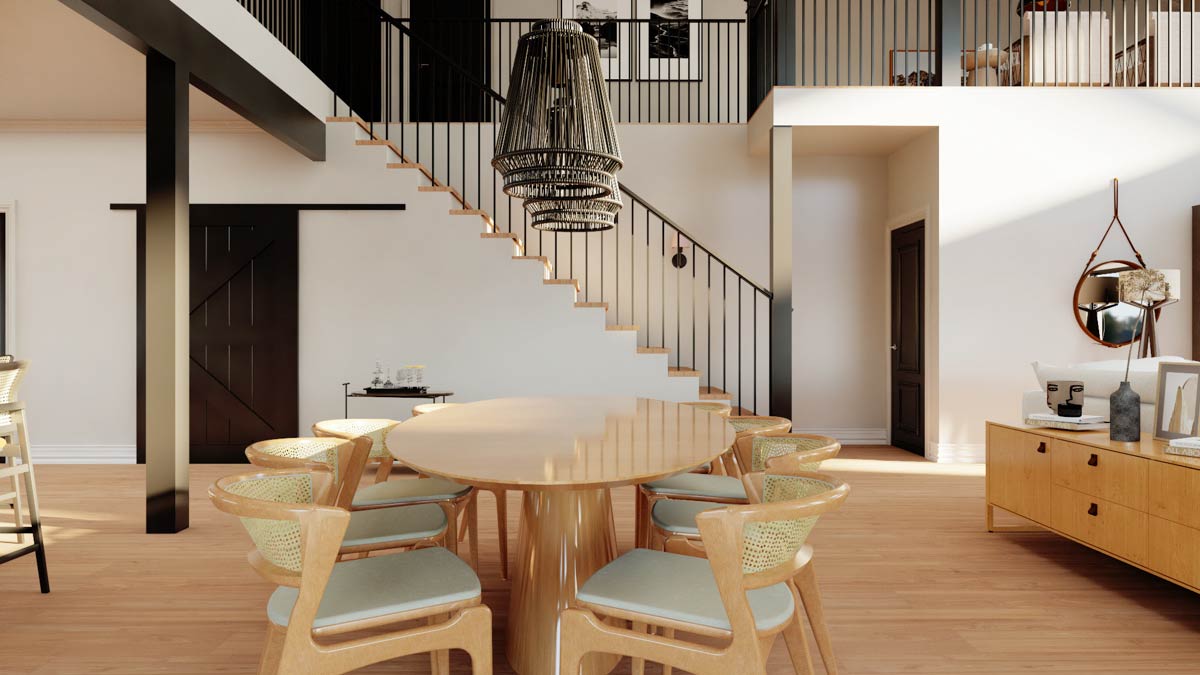
A light wood oval table sits under a woven chandelier, making it a great spot for both family holidays and casual dinners.
YOU’LL ALSO LOVEModern Barndominium House Plan with 4-Car Garage, Workshop, and Loft (Floor Plan)
The staircase frames the area, adding a sense of occasion while keeping things open.
Living Room / Great Room
The great room is hard to miss, thanks to a floor-to-ceiling black brick fireplace and tall windows bringing in natural light.
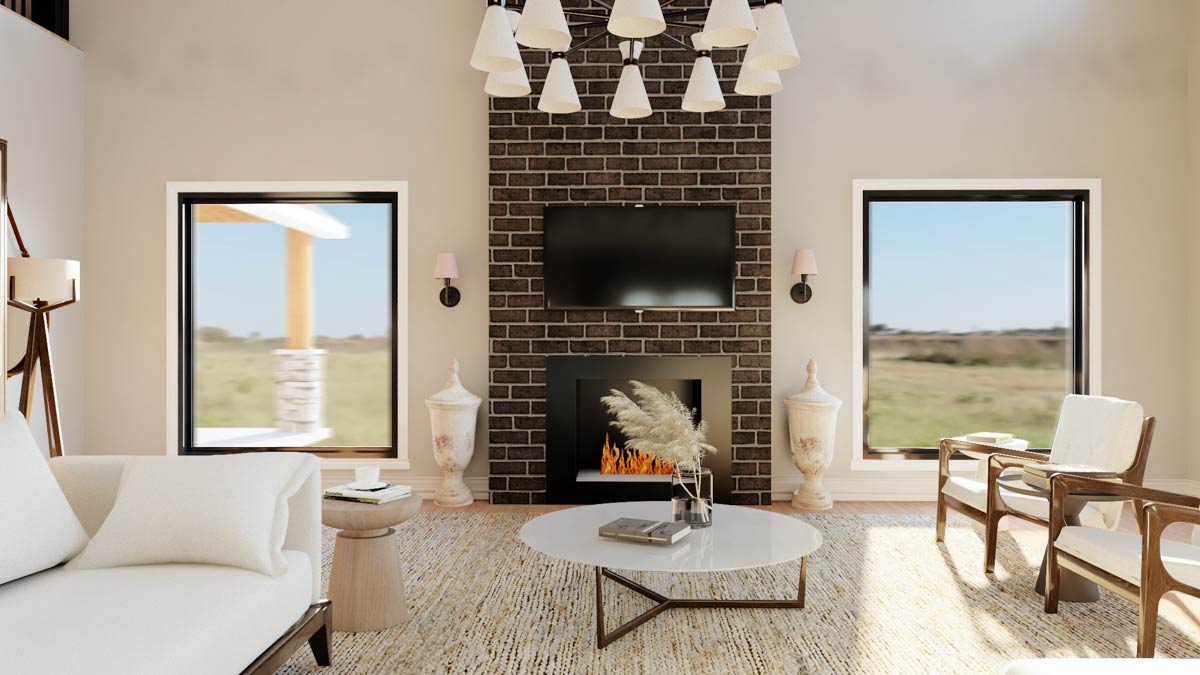
With double-height ceilings, the room feels spacious but still cozy. A white sectional is perfect for movie nights, while warm wood accents and oversized pendant lights add comfort.
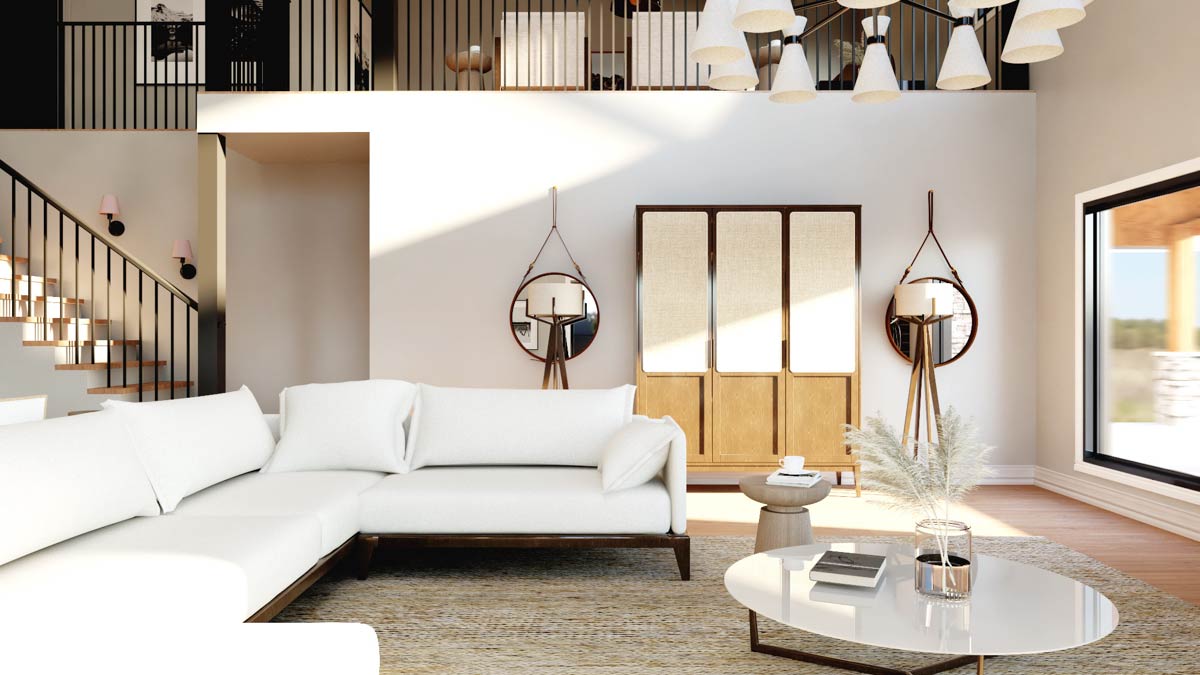
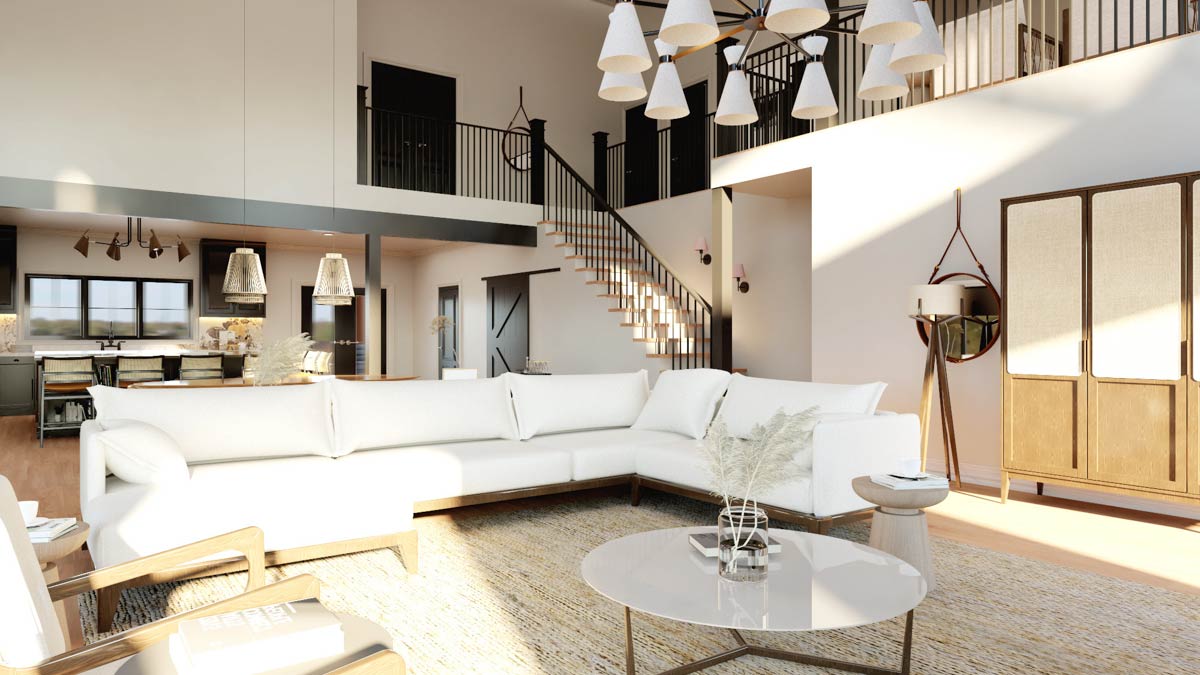
You can see the loft above and the kitchen nearby, making it easy to keep conversations going no matter where you sit.
Rear Covered Porch
Just off the living area, step through glass doors to the rear covered porch. I think this spot is perfect for lazy afternoons, especially with the cathedral ceiling and the view over the backyard.
You can grill, set up a table for a barbecue, or just relax in the shade, all with plenty of space and shelter.
Side Covered Porch
On the side of the house, another covered porch connects directly to the kitchen. This makes outdoor entertaining easy.
You can bring out a tray of drinks or step outside for some fresh air without being far from the kitchen.
The porch is deep enough for a full dining set or a circle of lounge chairs, so you can use it all year.
Laundry / Mud Room
Inside, the laundry and mud room sits between the kitchen, shop, and master suite hallway.
With lockers and cabinets for shoes and bags, and a refrigerator for extra drinks and snacks, this area works especially well for families who need a functional drop zone that feels thoughtfully designed.
I think this is a big plus for busy households.
Bathroom (Main Floor Guest)
Near the mud room and kitchen, there’s a full bath that works as both a guest bathroom and a handy spot for anyone coming in from the shop. With easy access from the main living areas and garage, it adds convenience and keeps dirt and tools away from the rest of the house.
Shop / Garage
On the left side of the property, the shop is a real standout. With three oversized garage doors and tall walls, there’s endless space for vehicles, hobbies, or even a business.
YOU’LL ALSO LOVEModern Country Barndominium House Plan with Split Beds and Workshop Garage (Floor Plan)
If you work on classic cars, need a workshop, or want room for recreational vehicles, this shop has you covered.
It connects directly to the house and includes a storage room for even more practicality.
Storage
Between the shop and master suite, you’ll find a dedicated storage room. This isn’t just a small closet—it’s a real room, perfect for seasonal items, tools, or anything you don’t want cluttering up your closets.
These kinds of details really make daily life easier.
The Main Level Floor Plan
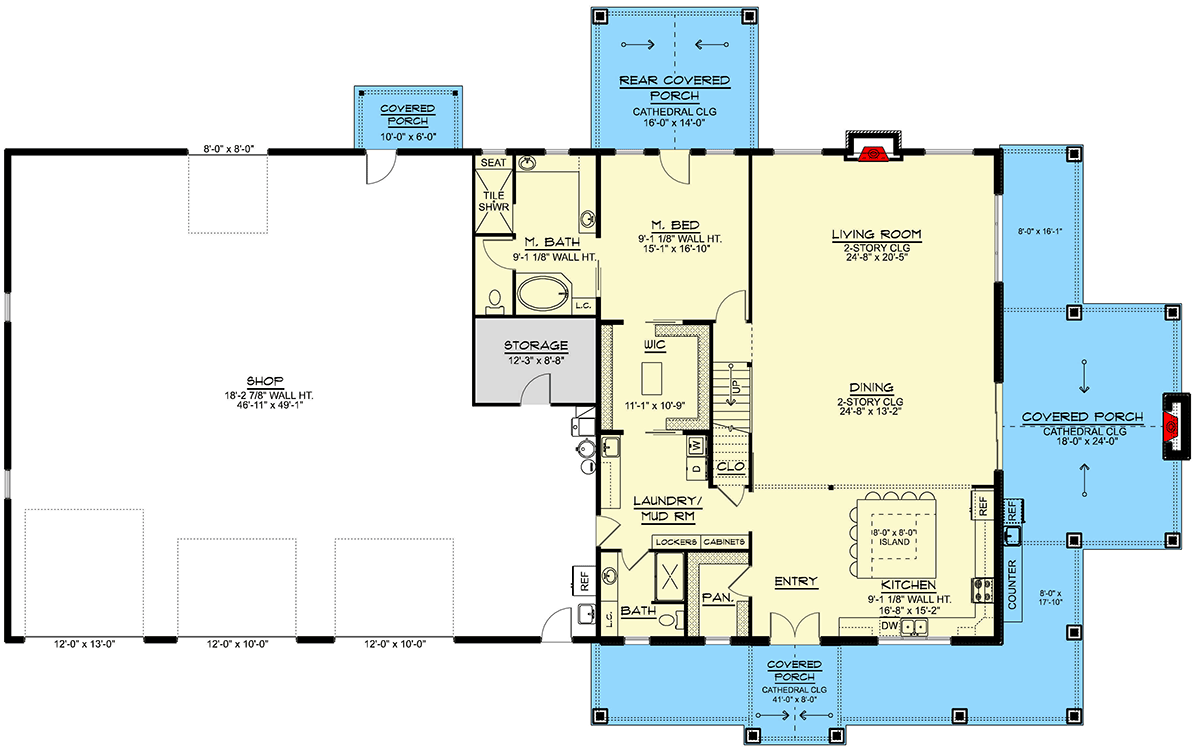
Down a private hallway from the mud room, you reach the master suite. Its location gives plenty of privacy while still keeping you near the main living areas.
With no through traffic, this space feels like a true retreat.
Master Bedroom
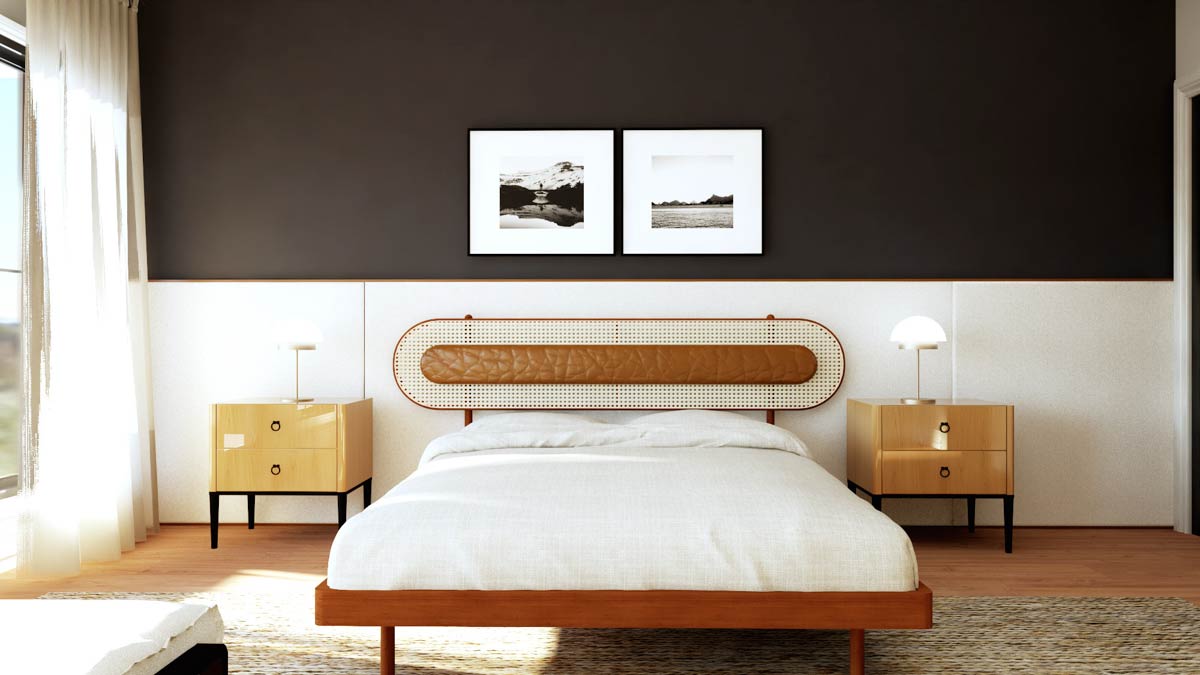
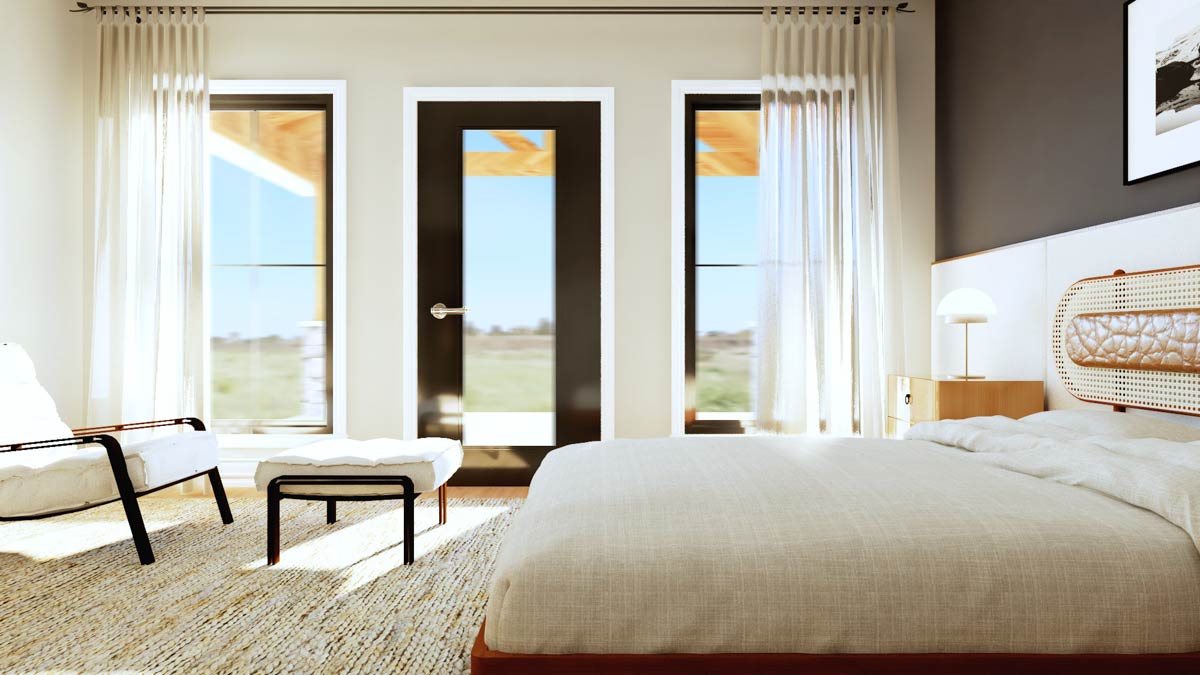
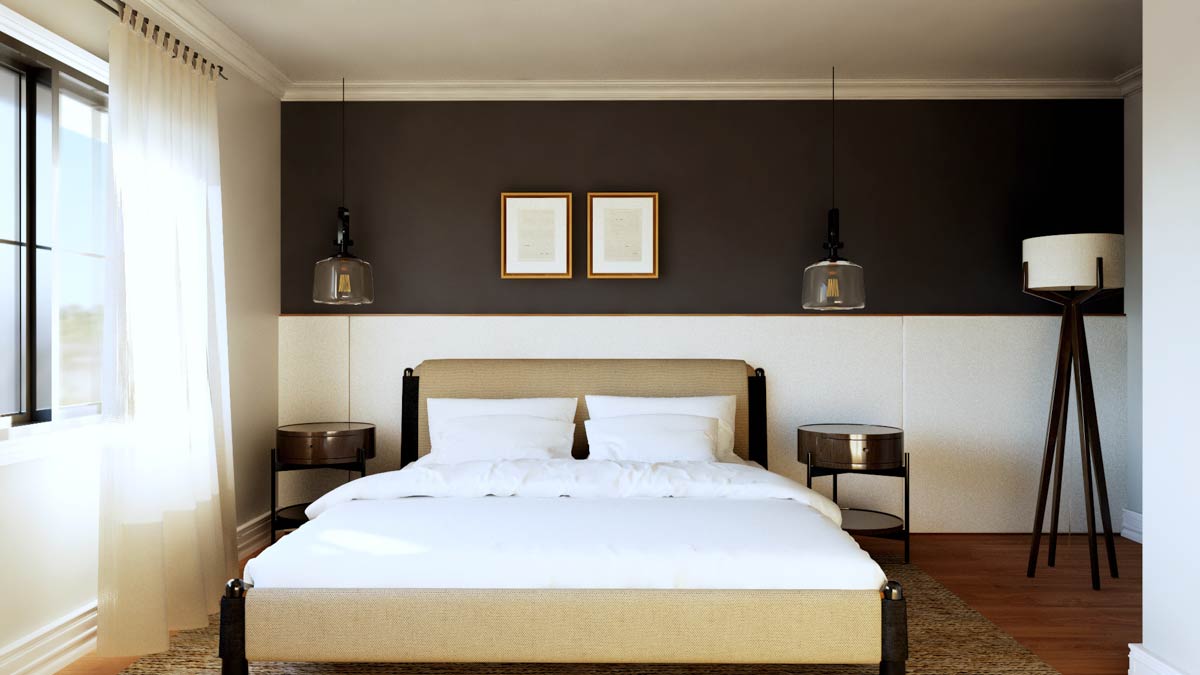
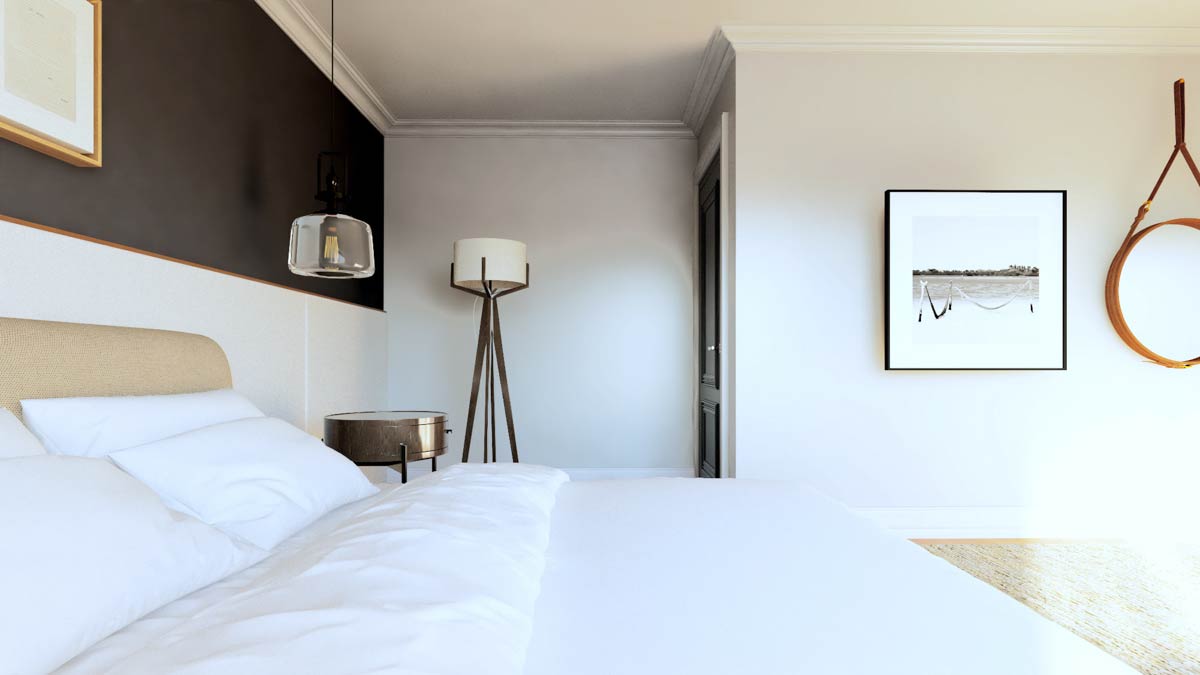
The master bedroom is spacious, with large windows bringing in plenty of natural light. A mid-century bed anchors the space, surrounded by modern nightstands and cozy lighting.
I love how the charcoal accent wall creates a calm vibe, and the view of the rear porch makes mornings peaceful.
There’s room for a reading chair or a small workspace if you need it.
Master Bathroom
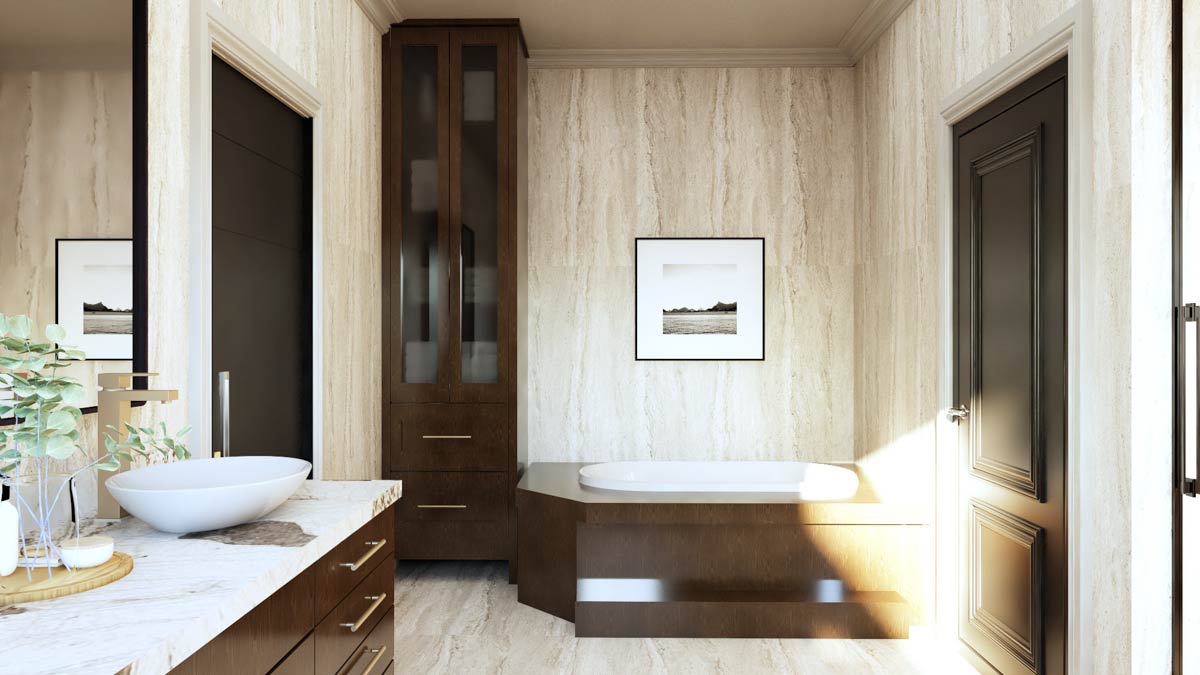
Connected directly, the master bath focuses on comfort. The soaking tub sits in its own nook, giving you privacy for a relaxing soak.
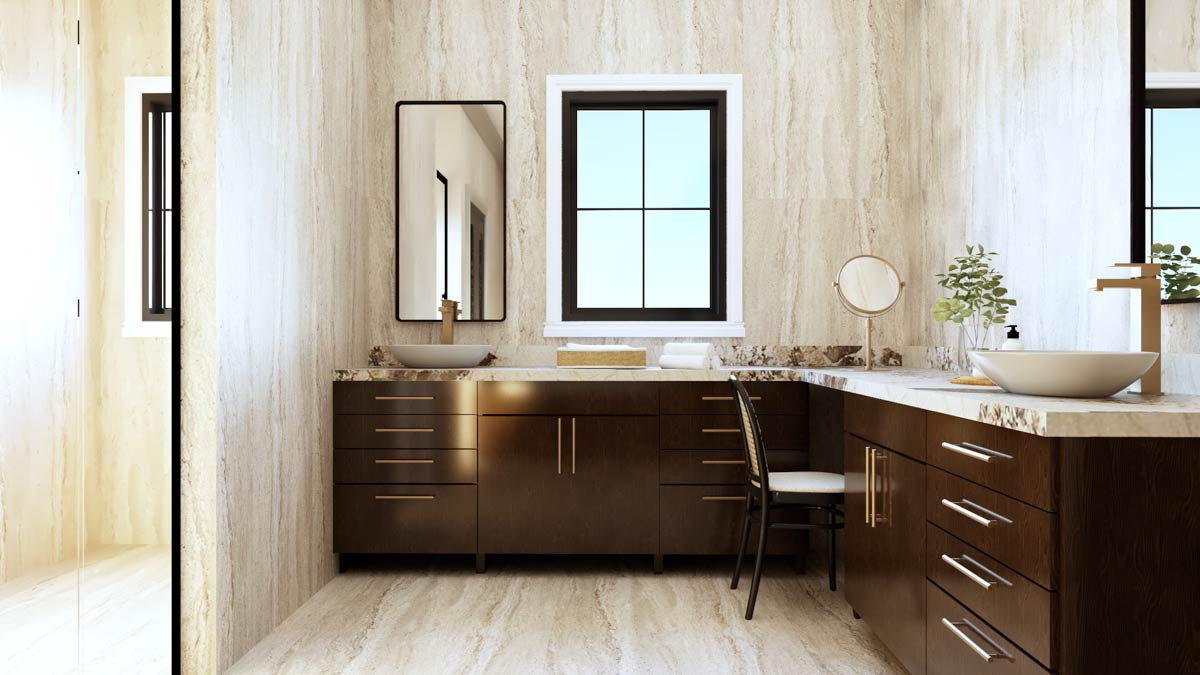
Double vanities with gold hardware and creamy marble surfaces add elegance, while the walk-in tile shower is roomy and bright.
I think this layout is great for couples, with enough counter and storage space to keep everything tidy.
Master Closet
Through the bathroom, you’ll find the walk-in closet. It’s roomy and well-organized, making it easy to find what you need.
YOU’LL ALSO LOVEBarndominium House Plan with Workshop and 6-Car Garage (Floor Plan)
If you have a large wardrobe or just want extra space, this closet is a real asset.
Covered Porch (Rear, Master Side)
Just outside the master bath area, there’s another covered porch. This spot feels private, so it’s perfect for a quiet cup of coffee before the day gets busy.
Would you like to save this?
You’re close to the backyard but still out of sight.
Stairs and Upper Hall
Heading back to the main living area, the wide, open staircase takes you up to the second level.
As you climb, you get great views of the living and dining rooms below. This setup keeps the two floors connected, so the upstairs never feels cut off.
Loft
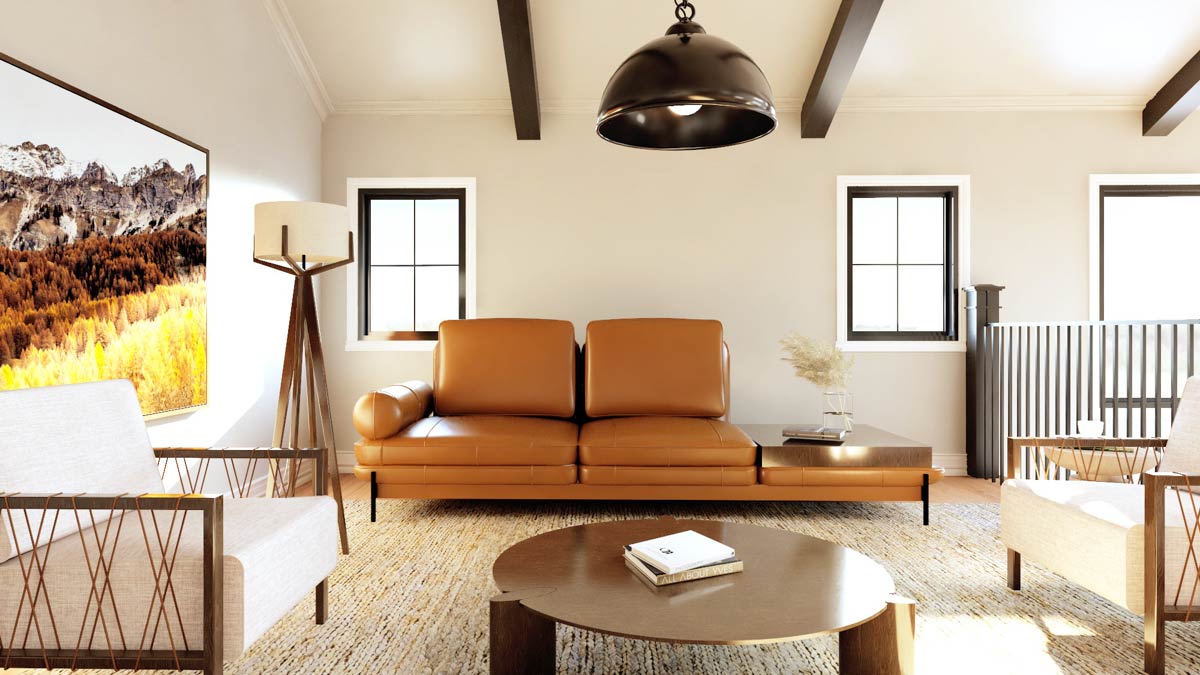
At the top of the stairs, the loft opens up with cathedral ceilings and looks out over the great room.
Sunlight streams in, making it a great spot for a reading nook, homework area, or even a second TV space.
The open railing keeps things airy, and there’s enough room for a yoga corner or art space if you want to get creative.
Bedroom 2
To the left, Bedroom 2 features a large window, lots of floor space, and its own walk-in closet.
Soft, neutral colors keep it calm, and there’s plenty of room for a desk or lounge chair.
This room works well for a teen, guest, or as a flexible home office.
Walk-In Closet (Bedroom 2)
Directly off Bedroom 2, the walk-in closet offers plenty of storage for clothes, games, or anything else. If you have kids with lots of stuff—or just want to keep things organized—this closet is a big help.
The Second Level Floor Plan
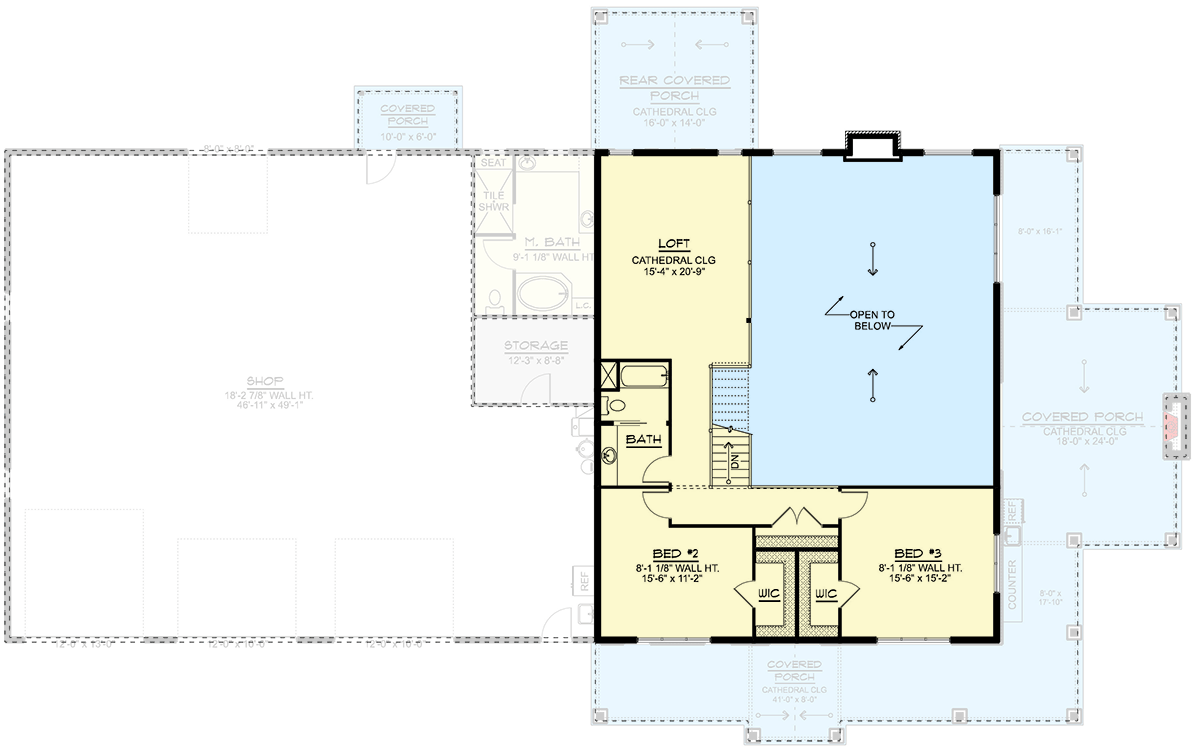
Bedroom 3
On the other side of the upper floor, Bedroom 3 shares the open, airy feel.
A dramatic accent wall adds personality, and a king-size bed fits easily. There are several lighting options, so you can switch from a bright morning to a cozy evening without a problem.
Walk-In Closet (Bedroom 3)
A separate walk-in closet for Bedroom 3 helps keep clutter under control. I think this is especially helpful for kids or guests, as it keeps the living space neat and peaceful.
Bathroom (Upstairs)
Between the two bedrooms, the upstairs bath makes mornings easy. There’s enough space for everyone to get ready, and its location also works well for guests or sleepovers.
Clean lines and neutral finishes give it a timeless look.
Upper-Level Covered Porch
Off the upstairs hall, the covered porch may be smaller than those downstairs, but it’s just as charming.
It’s perfect for a little retreat, with room for rocking chairs and a nice view of the side yard.
I can see teenagers loving this spot for a bit of privacy, or guests heading out here for a quiet moment.
Open to Below
One of the home’s best features is how much of the upper floor opens to the living area below.
This creates a sense of connection—no matter which level you’re on, you always feel part of what’s happening.
It also lets natural light flow throughout the house.
If you’re looking for a home that balances wide-open living with thoughtful private spaces, this barndominium really delivers.
Every detail, from the huge shop and mud room to the loft and covered porches, feels considered.
There’s space to gather, room to retreat, and sunlight everywhere you look. I think this layout makes daily life feel both easy and special.
Interested in a modified version of this plan? Click the link to below to get it from the architects and request modifications.