
Would you like to save this?
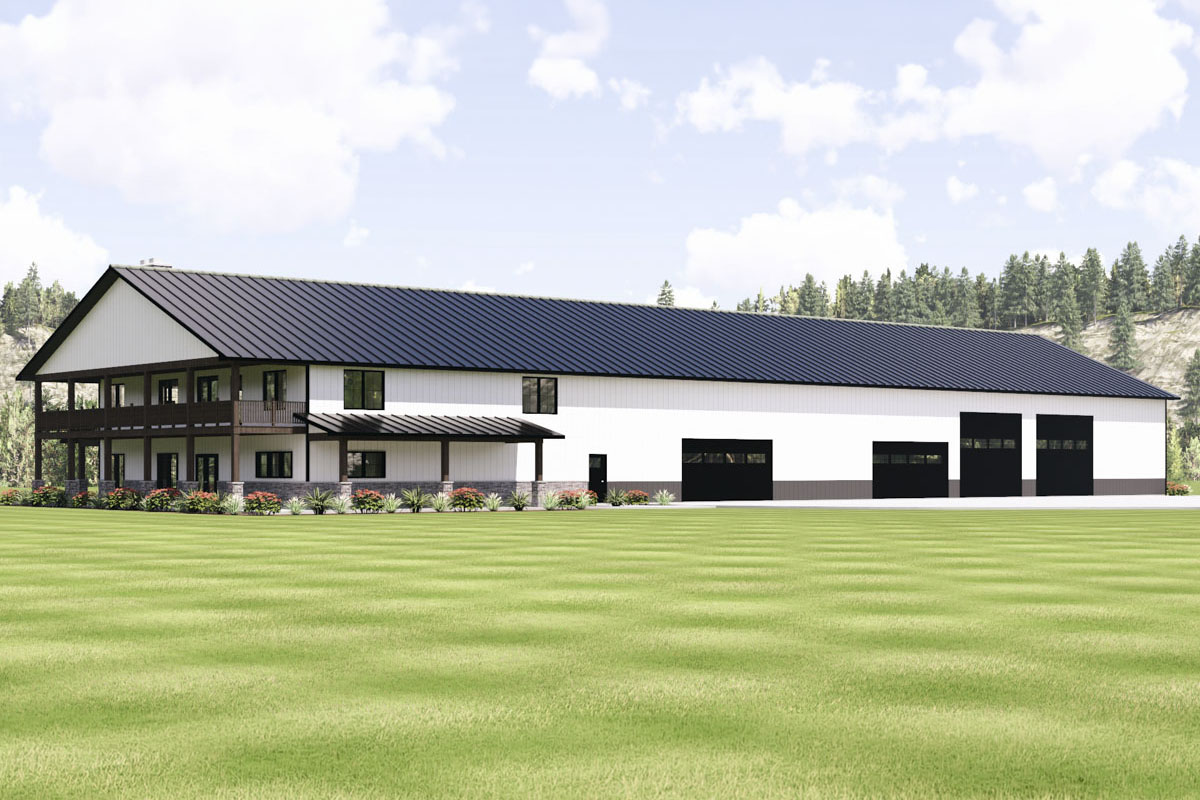
Stepping into this barndominium feels like you’re entering a place where farmhouse charm and modern function come together in a big way.
With two expansive levels, this home gives you much more than basic living space. It’s designed for daily comfort, wide-open entertaining, and the kind of flexibility that truly fits busy families or anyone who wants to blend work and play under one roof.
I think you’ll notice how the layout separates private retreats from lively gathering spots, all wrapped in a crisp, inviting style that feels both warm and practical.
Specifications:
- 4,836 Heated S.F.
- 3 Beds
- 3.5 Baths
- 2 Stories
- 6 Cars
The Floor Plans:
Covered Porch
Right at the entrance, the covered porch sets a welcoming tone. There’s room for a row of rocking chairs or even a swing—perfect for catching a quiet sunrise or relaxing with friends after a long day.
I always appreciate a porch that’s meant for real use, not just for looks. This one feels ready for any weather, so you’ll actually want to spend time here.
Front Porch
Stepping up, the front porch connects with the wraparound design, creating extra shelter from the elements and more spots for outdoor lounging.
YOU’LL ALSO LOVEModern Barndominium House Plan with Apartment, 6 Bedrooms, and Workshop (Floor Plan)
I love how these wide, shaded spaces fit with the home’s farmhouse feel. They invite you to slow down and enjoy the view before you even walk inside.
Foyer
As you walk in, the foyer opens up and gives you a clear view straight ahead into the main living spaces.
There’s a coat closet right off to the side, giving you a convenient drop zone for jackets and boots.
I really like having this kind of buffer between the outdoors and the living area, especially on muddy days.
Living Room
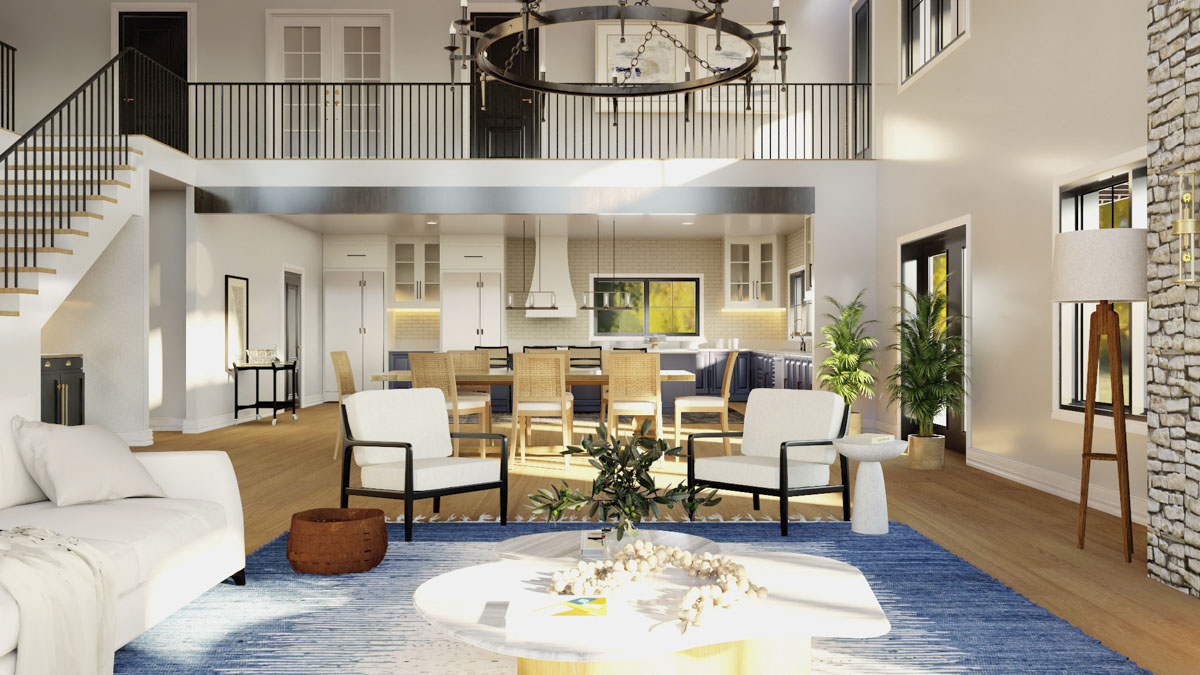
The living room stands out with its double-height ceiling and a wall of windows. Sunlight just pours in, bouncing off the white walls and making everything feel even bigger.
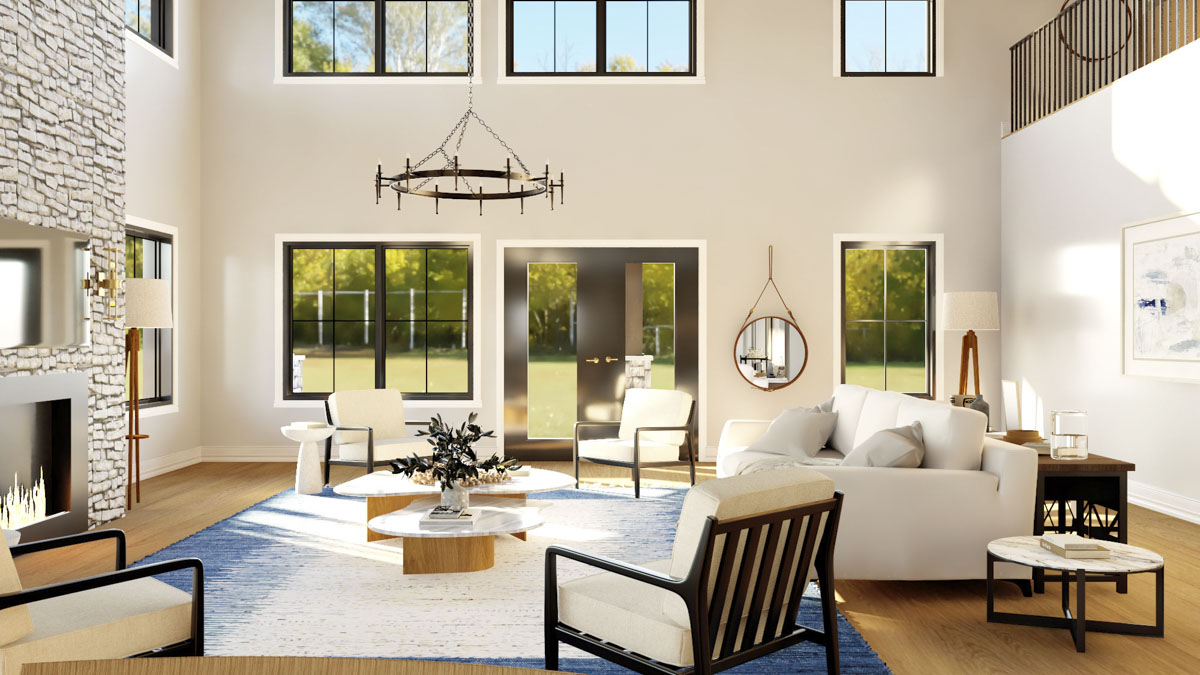
A floor-to-ceiling stone fireplace becomes an instant focal point, bringing warmth and a cozy vibe.
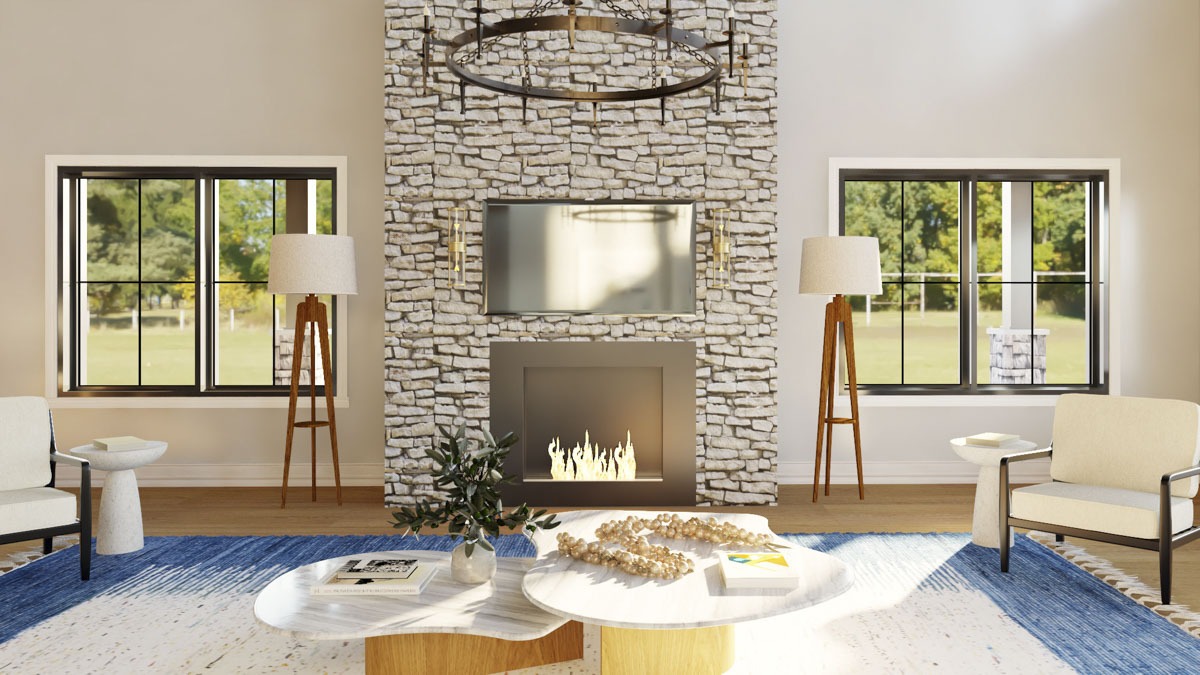
This spot is perfect for family movie nights or hanging out by the fire. The open layout keeps the conversation flowing into the dining area.
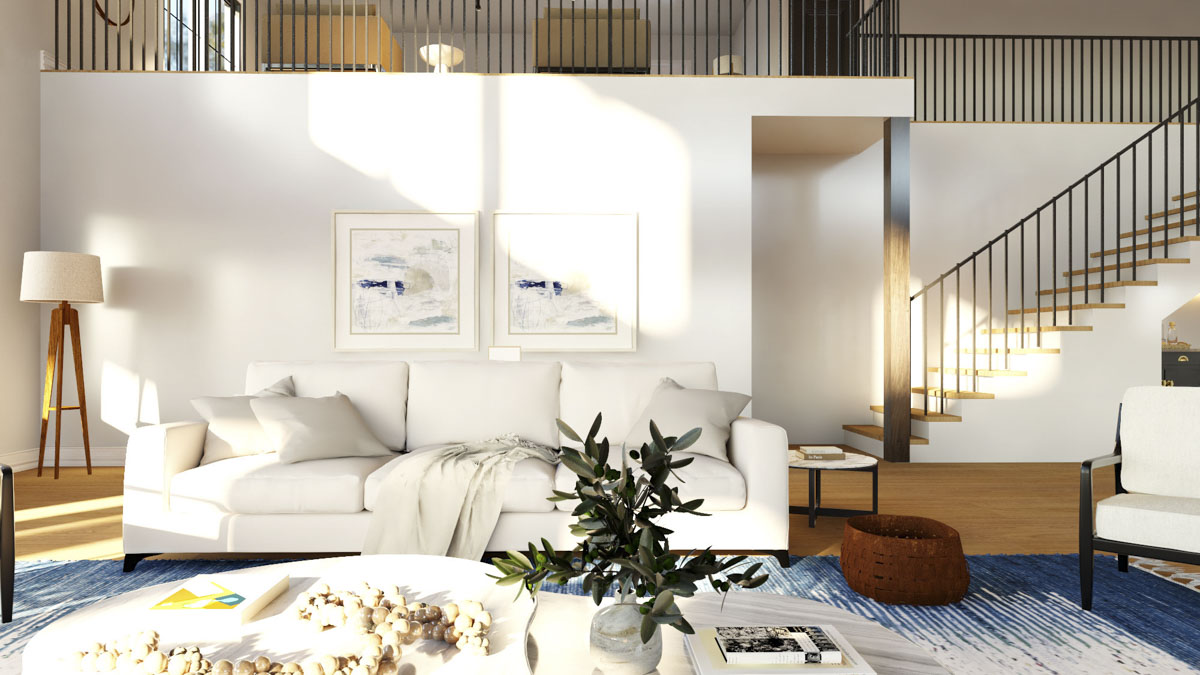
I think this setup makes it easy to host friends or just keep everyone together.
Dining
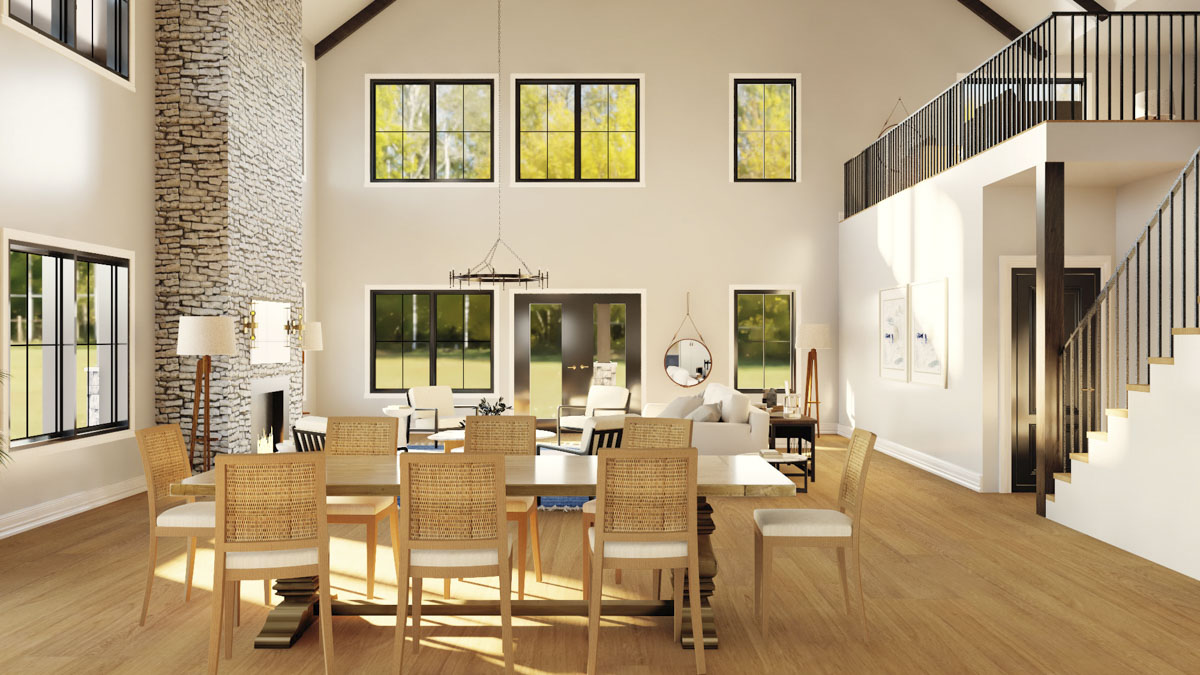
Connected to the living area, the dining space shares that same high ceiling and natural light.
There’s room for a large table—so you’ll never feel cramped during holiday meals or dinner parties.
The flow from one area to the next is smooth, with no awkward corners. I like how this open design makes every meal feel special, keeping you close to both the living room and kitchen.
Kitchen
The kitchen sits in its own defined space, but you’re still part of everything going on.
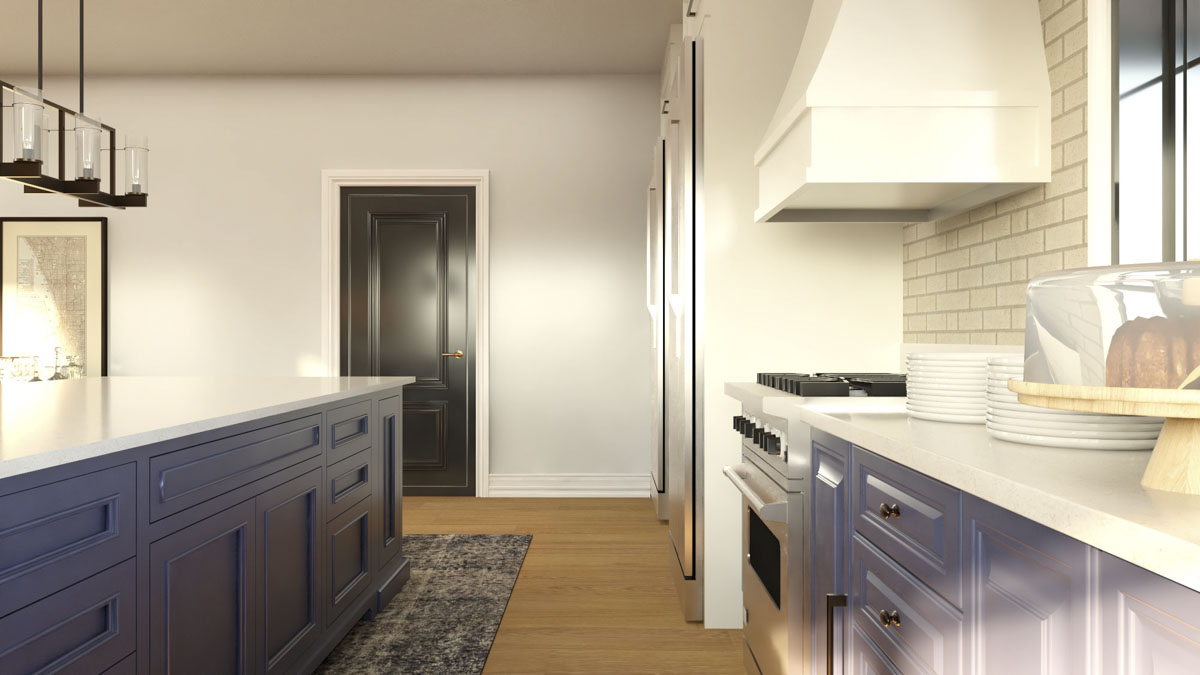
A long island takes center stage, perfect for a quick breakfast or setting out snacks for a crowd.
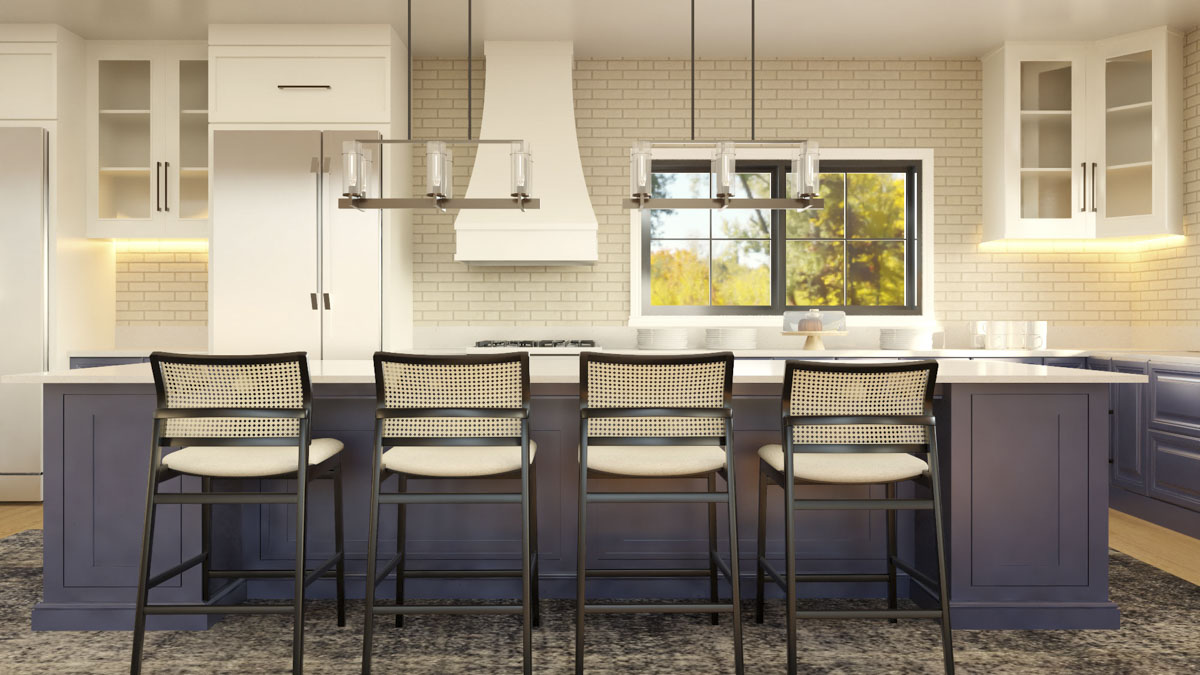
The deep blue cabinetry and creamy brick backsplash bring in modern style, and the large window above the sink lets you look out while cooking.
YOU’LL ALSO LOVEModern Country Barndominium House Plan with Split Beds and Workshop Garage (Floor Plan)
I especially notice how much storage and prep space there is, so you don’t have to choose between style and function.
Butler Pantry
Next to the kitchen, the butler pantry adds a burst of practicality. It’s great for keeping appliances, extra dishes, or party supplies close by but out of sight.
I find that having a spot like this makes entertaining less stressful, since your counters stay clear when guests drop in.
Coat Closet
Just off the foyer, the coat closet helps keep the entry tidy and organized. It might seem like a small detail, but it really makes a difference in daily life.
Master Suite
Heading toward the private wing, the master suite feels like your own personal getaway. The bedroom is spacious and filled with sunlight, thanks to large windows and glass doors that open right onto the rear porch.
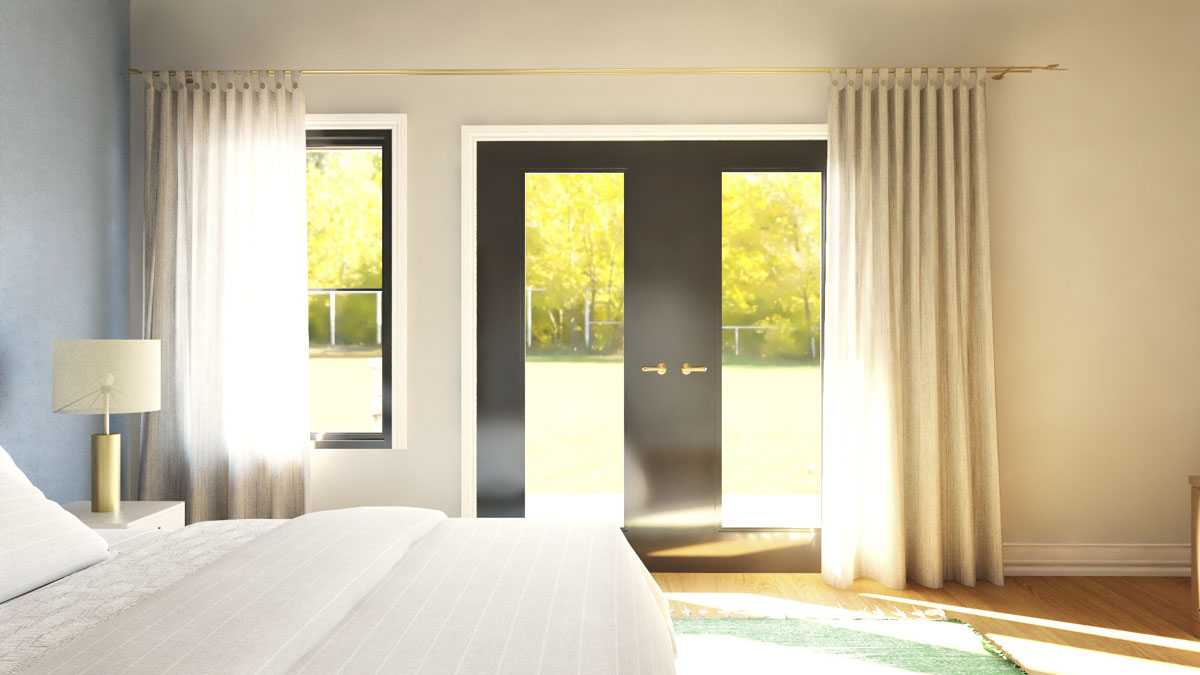
Picture yourself stepping out with your coffee on a warm morning. The suite’s quiet location at the back of the house helps you enjoy restful nights away from street noise.
Master Bath
Through double doors, the master bath opens up with a spa-like layout. There’s a deep soaking tub, a walk-in shower, and dual vanities, so you can both get ready at the same time without feeling crowded.
I always look for bathrooms that balance relaxation and practicality, and this one does it well.
Wet Room
The wet room is a real bonus. It’s designed for easy clean-up and gives you a space to rinse off after a long day or muddy adventure.
I think families with pets or active kids will really appreciate having this kind of dedicated area.
Walk-In Closet
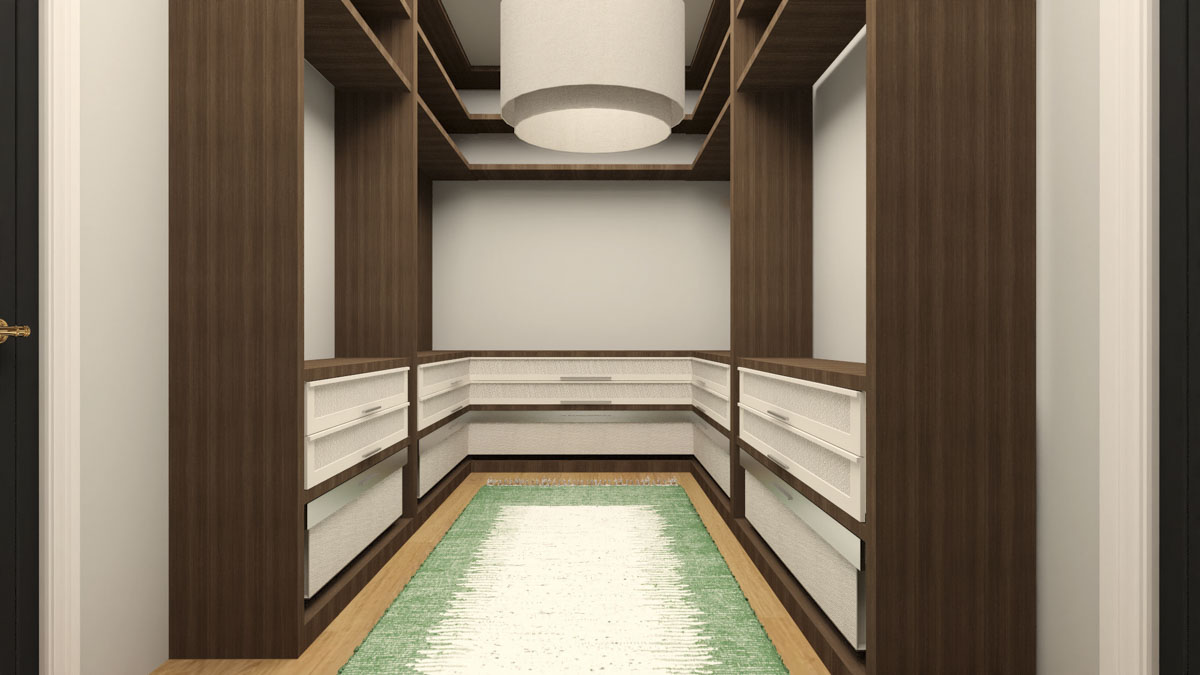
The walk-in closet just off the bath wraps storage along three sides. There’s a place for off-season clothes, shoes, and all those extras that usually get lost.
I know mornings go smoother when you can see everything at a glance.
Safe Room
Near the closet, you’ll find a safe room. It’s located out of the main traffic areas but still easy to reach.
YOU’LL ALSO LOVE4-Bedroom Barndominium House Plan with Oversized Garage and Workshop – 3011 Sq Ft (Floor Plan)
This feature is great if you want a secure spot for valuables or need a safe area during storms.
Laundry
The laundry room sits close to both the master suite and garage entry, which I find incredibly convenient.
There’s plenty of space for sorting, folding, and even a utility sink. You won’t have to drag baskets up and down stairs—everything is right where you need it.
The Main Level Floor Plan
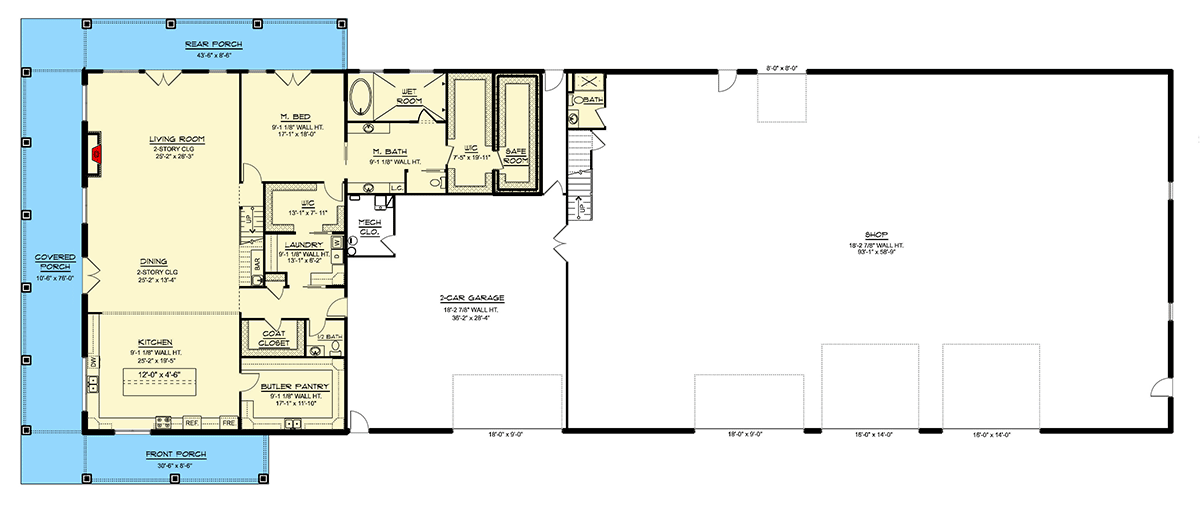
The mechanical closet keeps all the home’s essentials hidden away. By having utilities in a dedicated spot, you don’t lose valuable living space, and regular maintenance stays out of your daily routine.
Half Bath
A half bath sits in just the right spot for guests, near both the living and dining areas. It’s right off the main hallway, so visitors won’t need to walk through private bedrooms to find it.
2-Car Garage
In the 2-car garage, there’s enough space for two vehicles and extra storage along the edges. This area connects directly to the mudroom and main living space, which is a huge help when you’re unloading groceries or bringing in gear after a trip.
Shop
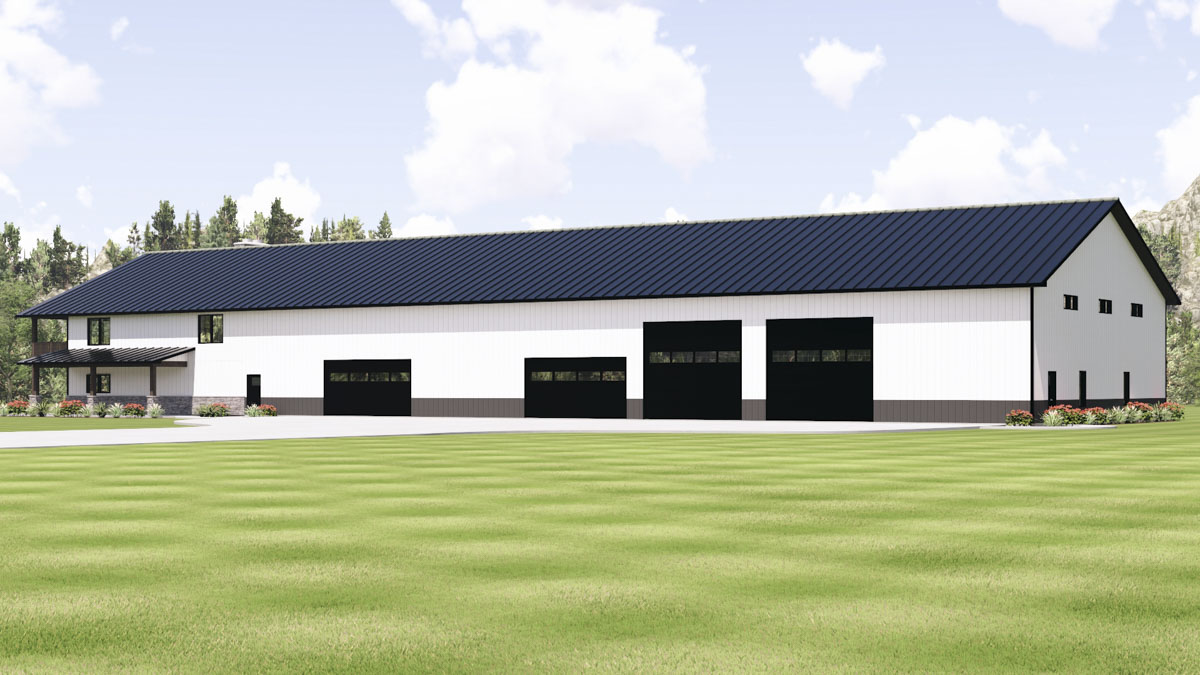
Here’s where this barndominium really stands out—the shop area is massive, covering nearly half the home’s footprint.
Would you like to save this?
There’s room for vehicles, equipment, or even a home business. Multiple overhead doors let you drive in from different angles, and the space connects to both levels of the house for easy movement between work and living areas.
If you have hobbies, a side business, or farming equipment, I think you’ll see so many possibilities here.
Rear Porch
At the back, the rear porch stretches almost the full width of the house. It’s covered and spacious, with easy access from both the living area and master suite.
This feels like a natural spot for a grill, lounge chairs, or a dining set.
If you enjoy eating outside, you’ll love this space.
Now Let’s Head Upstairs
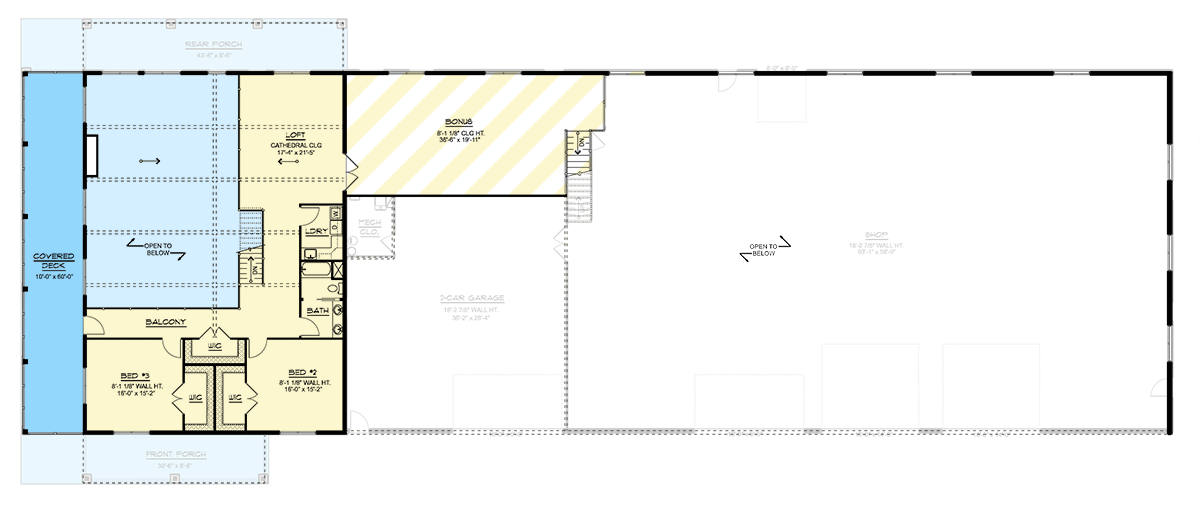
The staircase is centrally placed, offering both privacy and easy access to every upstairs room. At the top, you get a great view down into the living and dining areas, with those high ceilings connecting both floors visually.
Loft
The loft is open to below and soaks up sunlight from the huge windows. It’s a flexible space you can use for a reading nook, homework area, or cozy hangout.
YOU’LL ALSO LOVEModern Barndominium House Plan with 4-Car Garage, Workshop, and Loft (Floor Plan)
With its view over the living room, you stay connected, even if you’re enjoying some quiet time.
Bonus Room
Past the loft, you’ll find a bonus room with a cathedral ceiling. There’s enough space here for a home theater, gym, or a large playroom.
The versatility really stands out to me—you can adapt this space for any stage of life, from toddlers to teens or even as a home office.
Bedrooms 2 and 3
On this floor, there are two more bedrooms, each with its own walk-in closet. Both rooms feel spacious, with big windows and easy access to the shared bathroom.
Their location away from the main living areas gives kids or guests their own sense of privacy.
Shared Bath
The shared bath upstairs is smartly laid out. There are separate sinks and a private area for the shower and toilet, which helps make busy mornings easier for everyone.
The Second Level Floor Plan
Balcony
One of the most eye-catching features upstairs is the balcony that looks over the living and dining areas.
You can step out here to get a sense of the home’s openness, or just enjoy the view.
This design choice fills the upstairs with light and keeps everything feeling bright and airy.
Laundry (Upper Level)
Having upstairs laundry is a detail I wish more homes included. It saves trips up and down the stairs, especially if kids or guests spend most of their time up here.
Mechanical Closet (Upper Level)
A second mechanical closet means you can handle anything that needs servicing on this floor without interrupting life below. It’s another sign that the designer really thought about daily comfort and convenience.
Covered Deck
Wrapping around the upper level, the covered deck is a great place for outdoor relaxation. You can access it easily from the loft and bedrooms, so it’s perfect for enjoying fresh air, reading, or even some morning yoga.
Rear Garage (Open to Below)
The rear portion of the garage is open to below, which creates a dramatic sense of scale and keeps both floors connected.
It also makes it easy to load large items. If you love tinkering or working on big projects, this setup is ideal.
As I walk through this home, I can see how it adapts to real life.
If you need space to entertain, room for a growing family, or a place to tackle big projects, this barndominium brings together comfort and purpose without feeling overwhelming.
The thoughtful combination of practical details and inviting spaces means you’ll truly enjoy every square foot, both inside and out.
Interested in a modified version of this plan? Click the link to below to get it from the architects and request modifications.