
Would you like to save this?
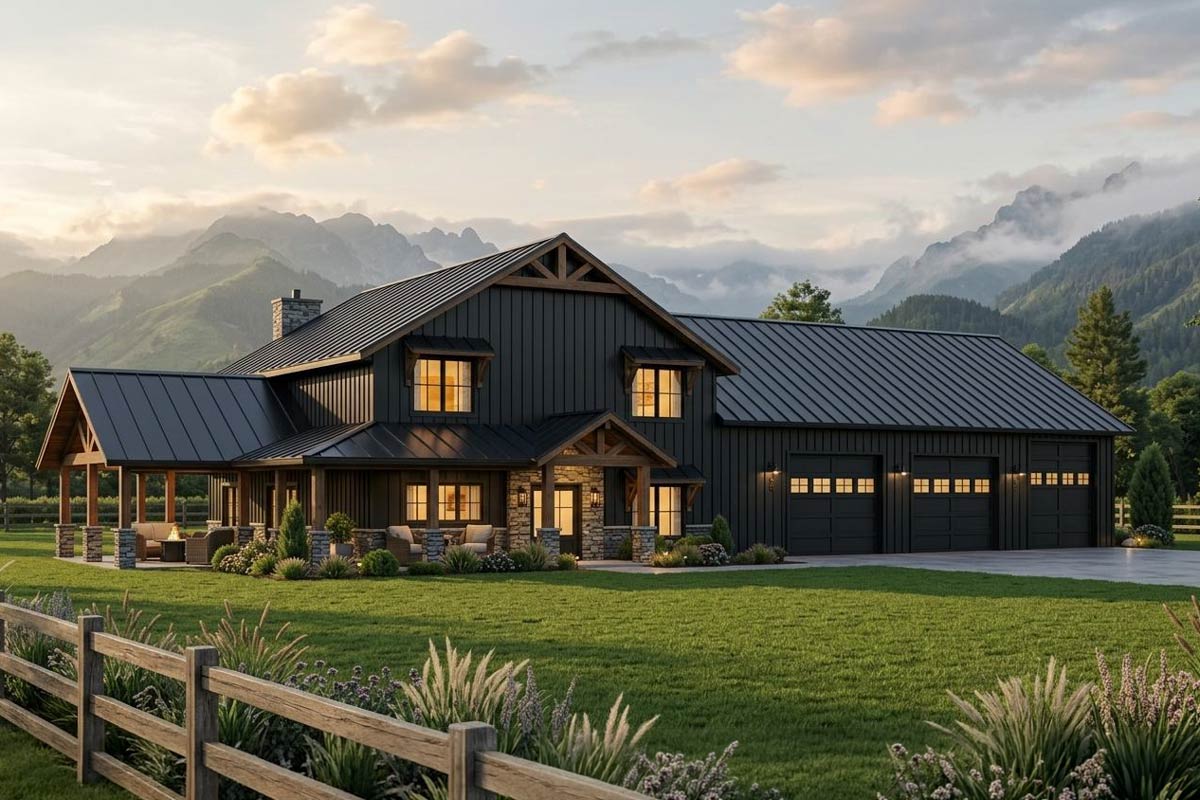
A farmhouse silhouette, tons of natural light, and wide mountain views set the stage for this inviting home.
The two-level layout gives you both open spaces for gatherings and private corners to recharge, all wrapped in a practical, country-modern shell.
Whether you’re picturing mornings on a big porch or tinkering in a huge shop, you’ll find every square foot here has a purpose.
Let’s walk through, starting from that welcoming front porch and making our way through every room and hideaway.
Specifications:
- 2,765 Heated S.F.
- 3 Beds
- 2.5+ Baths
- 2 Stories
- 4 Cars
The Floor Plans:
Covered Porch (Front)
From the driveway, you’re drawn to the broad front porch. It runs the width of the house, with thick timber posts and stone bases anchoring the entry.
I can imagine a pair of rocking chairs set under the metal roof—such a perfect spot to sip coffee while the sun comes up over the hills.
YOU’LL ALSO LOVEGrand Modern Farmhouse House Plan: 5 Beds, Two-Story Great Room, Wrap-Around Porch (Floor Plan)
The porch also gives you a sheltered path straight from the garage to your front door, so rainy days are never a problem.
As soon as you enter, the open, airy mood continues right inside.

Entry
Opening the front door, you’re greeted by a light-filled entry with a direct sightline into the great room beyond.

There’s a handy coat closet here, and the layout gives you the choice to head straight into the main living space or turn right into a flexible den.
The high ceilings and the way natural light pours in from every direction make the home feel especially spacious.
Den
Just off the entry, the den is one of those multipurpose spaces you can shape to fit your life.
It offers plenty of room for a home office setup or a cozy library. I think the location here is especially smart.
It’s close to the front door for work-from-home appointments or deliveries, and set apart enough to offer real quiet.
If you need a homework station or a hobby room, this spot is ready for anything.
Kitchen
Move forward, and you find yourself in the kitchen, which feels open yet distinct, thanks to the U-shaped layout and central island.

The island doubles as extra prep space and casual seating, great for quick breakfasts or after-school snacks.

White cabinetry, marbled countertops, and a black-trimmed window keep the look crisp and fresh. Practical touches are everywhere.

There’s easy access to the pantry, and the sightlines mean you can cook while chatting with someone at the island or keeping an eye on the backyard.
YOU’LL ALSO LOVEAlluring 3-Bed Barndominium House Plan with 2-Story Great Room – 3115 Sq Ft (Floor Plan)
I like how the kitchen is part of the main hub but still set apart enough so you don’t feel like you’re cooking in the middle of the living room.
Pantry
Just steps away, the walk-in pantry is a real workhorse. Plenty of shelving makes it easy to store everything from baking supplies to bulk snacks.
The location right off the kitchen means you never have to cross the entire house with grocery bags.
For anyone who likes to stay organized, this is a dream setup.
Dining Room
The dining area sits directly next to the kitchen and flows right into the living room.

Wide windows on two sides keep the space bright, and the vaulted ceiling overhead adds a sense of volume.
Picture a big table here, set for everyday dinners or special occasions. There’s enough room for everyone to linger comfortably, and it’s easy to keep the conversation going between the kitchen, dining, and living room.
I can almost hear the hum of family meals and holiday gatherings.
Living Room
Now you arrive in the living room, where the two-story cathedral ceiling makes everything feel grand.
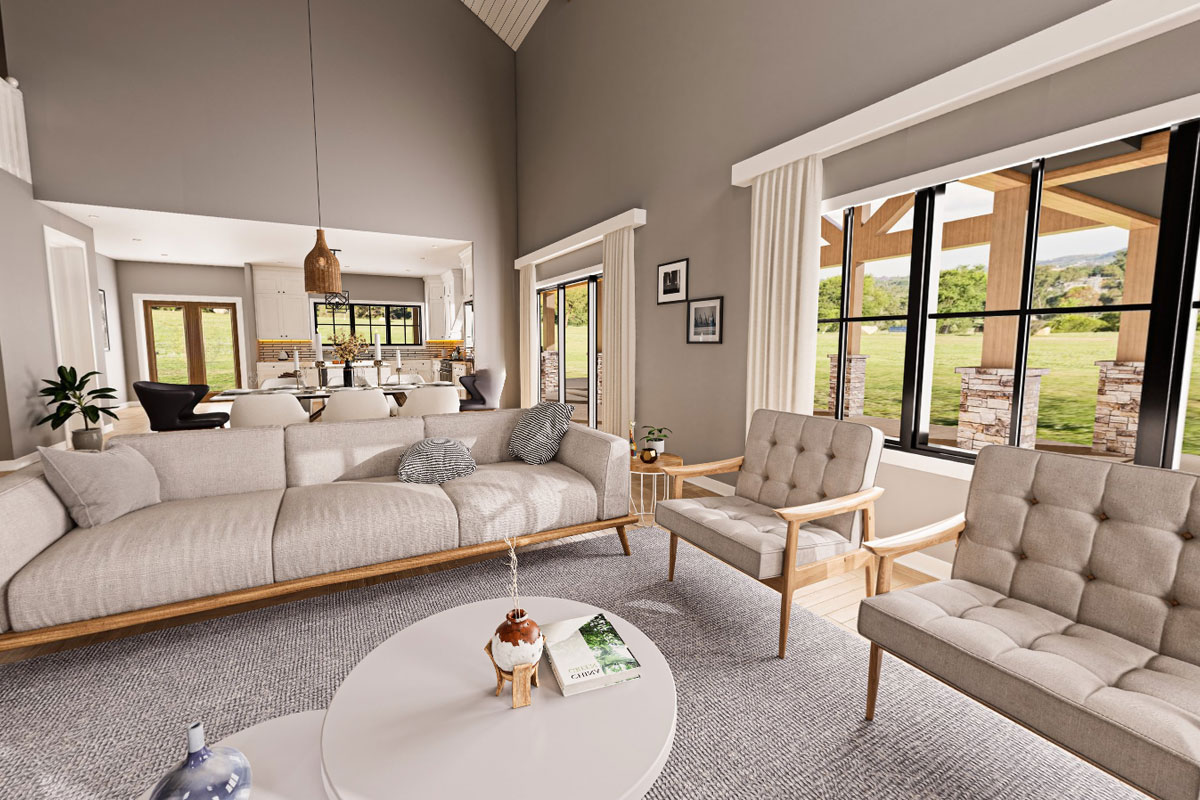
Massive windows frame the view to the backyard and flood the space with daylight. The stone fireplace anchors the room, and there’s space for an oversized sectional and reading nooks.

You might curl up by the fire, host a movie night, or just stretch out with a book—this room is designed for comfort.


The way it connects easily to both the kitchen and dining area means everyone stays part of the action.


Covered Porch (Rear)
A set of doors leads out to the covered back porch, wrapping the corner of the house.
YOU’LL ALSO LOVE2-Story Modern Farmhouse with Wraparound Porch (Floor Plan)
This is where indoor and outdoor living truly blend. The porch is deep enough for both dining and lounging areas, so you could grill dinner and then kick back to watch the sunset, all under the protection of a solid roof.
Timber posts and stone bases echo the front porch, tying together the farmhouse look. This spot is made for summer evenings and lazy weekends.
Master Bedroom
The master suite sits on the main level, offering real privacy from the rest of the house.

A generous window brings in soft morning light, while the layout leaves plenty of space around the bed.

Soft gray walls and light wood floors keep things calm. I love that the master is located at the back of the house.


It really feels like a retreat—close to the living spaces, but easy to shut the door and have some time to yourself.


Master Bathroom
Just beyond the bedroom, the master bath is wide and bright, with a double-sink vanity and lots of space to move around.
There’s a glass-enclosed shower and a separate tub for those long soaks. Matte black fixtures and marble counters create a crisp, modern look.
Everything is organized and within reach, making morning routines smooth and stress-free.
The Main Level Floor Plan

Next, the walk-in closet is lined with shelves and hanging space, and there’s even enough room to add a dresser or a bench.
If you love keeping things tidy, you’ll appreciate how close the closet is to both the bedroom and the laundry room.
It’s a small detail that makes daily life run more smoothly.
Laundry
The laundry room connects directly to the walk-in closet and master bath. White shaker cabinets offer storage above and below, with a farmhouse sink for hand-washing.
YOU’LL ALSO LOVE4-Bed Barndominium with Two-Story Great Room and Event Space – 4013 Sq Ft (Floor Plan)
There’s a handy folding counter, and the galley-style setup keeps everything organized. I think this arrangement, placed between the closet and main hall, makes laundry feel more convenient and less like a chore.
Half Bath
Nearby, you’ll find a half bath that serves guests and family without having to walk through anyone’s personal space. It’s placed just off the main hall and finished with the same bright, clean look as the rest of the house.
Shop
If you go through the side door, you’ll enter the home’s utility and hobby space.
Would you like to save this?
The shop is massive—spanning over 47 feet long and nearly 40 feet wide—giving you endless options.
You might use it for woodworking, classic cars, or any serious DIY projects. Tall ceilings and big overhead doors provide easy access for vehicles or equipment.
Since this area connects to the main house, you’re always just a few steps away from home.
Storage
Attached to the shop is a huge storage area, the kind of space you rarely see in new homes.
There’s a dedicated overhead door, so you can stash bikes, seasonal decor, or even a boat without cluttering the rest of the house.
I think anyone with active hobbies or kids will find this space invaluable.
Staircase
Back in the main living area, a staircase leads up to the second floor. The open railing lets you look down into the great room below, keeping the upstairs visually connected to everything happening downstairs.
Loft
Arriving upstairs, you land in a loft that overlooks the living room. This is a flexible spot that could be a playroom, a study zone, or a reading lounge.
The open sightlines make it feel like part of the action, yet the space is still separate enough for quiet projects or games.
It’s easy to imagine kids spread out on bean bags here or someone working on a laptop with a view of the rooms below.
The Second Level Floor Plan

Bedroom 2
Down the hall, you reach Bedroom 2. It offers a generous footprint and a big window letting in plenty of light.
The walk-in closet makes storage easy, and there’s enough floor space for a full bed plus a desk or comfy chair.
This room works well as a teen’s space or a guest suite, feeling private without being cut off from the rest of the house.
Bedroom 3
Bedroom 3 mirrors the layout of Bedroom 2, with another walk-in closet and just as much sunlight.
I noticed that having two similarly sized bedrooms upstairs is a great equalizer for kids—no arguments over who gets the bigger room.
The setup is perfect for siblings, guests, or even an upstairs office.
Shared Bath (Upstairs)
Completing the upper level, the shared bath sits conveniently between the two bedrooms and the loft.
There’s a full tub, a spacious vanity, and enough room for everyone to get ready without bumping elbows.
The finishes match the rest of the home for a cohesive, calming look.
Upstairs Hallways and Connections
Upstairs, the hallways are wide enough for easy traffic and keep all the private rooms grouped together. You get a clear sense of separation from the busier spaces downstairs, which I think works well for both privacy and keeping noise levels down at bedtime.
Now that you’ve seen every corner, it’s easy to picture how your days and nights would unfold in a home like this.
From coffee on the porch to projects in the shop and movie nights in that sky-high great room, every part of the layout serves a real purpose.
Both levels feel connected, yet everyone has their own space to unwind or come together whenever you want.
Interested in a modified version of this plan? Click the link to below to get it from the architects and request modifications.