
Would you like to save this?
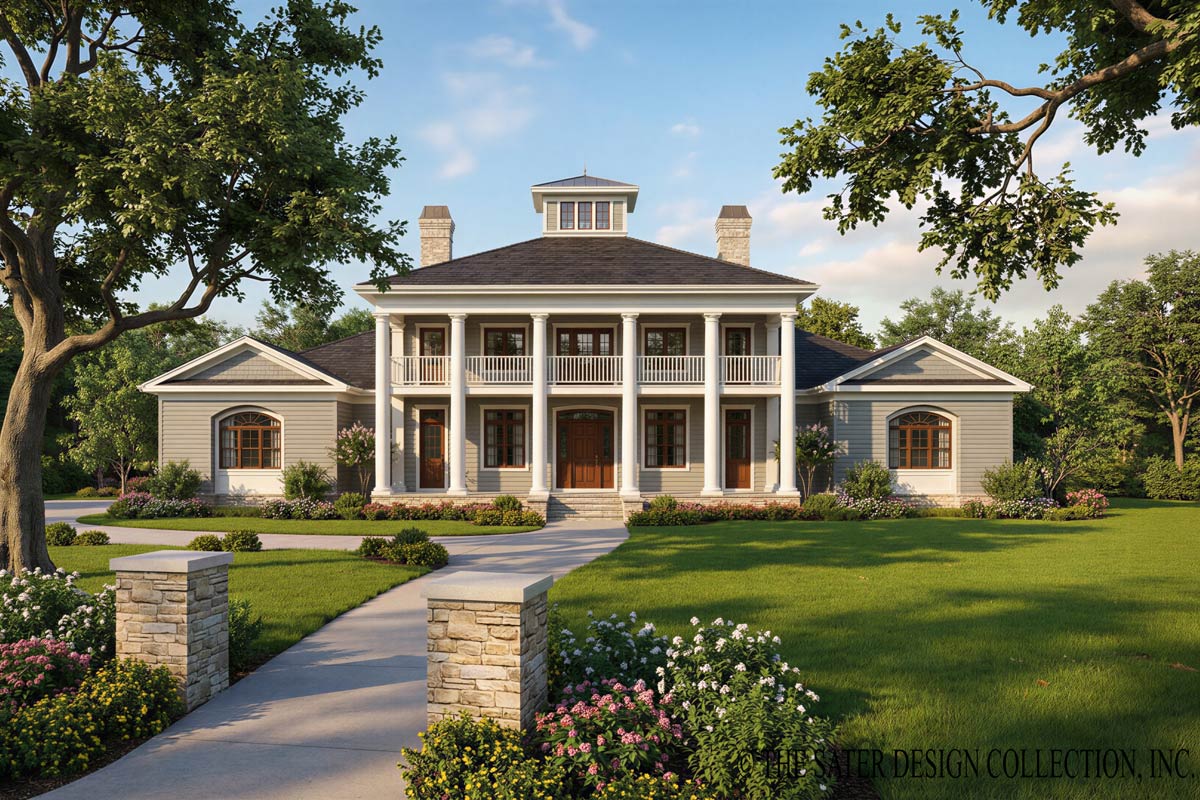
You don’t come across a home like this every day. With its blend of classic farmhouse charm and fresh New American style, this 3,910-square-foot residence is designed for both family living and entertaining.
The two spacious levels reveal a thoughtful mix of rooms, outdoor escapes, and amenities that make daily life feel a little more special.
I’ll walk you through the main level, room by room, and then we’ll head upstairs to see what’s waiting there.
Specifications:
- 3,910 Heated S.F.
- 4 Beds
- 4 Baths
- 2 Stories
- 3 Cars
The Floor Plans:
Entry Portico
The first thing you’ll notice isn’t even inside the house. The wide Entry Portico provides covered protection, which is perfect for greeting guests in any weather.
Its generous proportions give you a hint of the airy atmosphere you’ll find throughout the interior.
Foyer
When you step through the front door, the Foyer opens up in front of you.
YOU’LL ALSO LOVEFarmhouse with Home Office and Wraparound Porch (Floor Plan)
Natural light pours in, and you get a clear look at the gracefully curved staircase leading to the upper level.
I think this kind of entry sets just the right tone: it’s grand, but not overwhelming.
It gives you a true sense of arrival.
Gallery
Leaving the Foyer, you come to the Gallery, an interior hallway that stretches across the main floor.
This isn’t just a walkway. It acts as the home’s backbone, connecting everything from the formal gathering spaces to more private rooms.
Because of its open feel, you never feel boxed in as you move around.
Dining Room
To your right from the Foyer is the Dining Room. At 13 by 14 feet, it’s large enough for a statement table and a buffet or sideboard.
The large front window keeps it bright for meals, and being close to both the kitchen and Gallery makes serving guests easy.
No matter if you prefer formal dinners or laid-back brunches, this space easily adapts.
Stor./Wine Cellar
Right by the Dining Room, you’ll find a compact Stor. /Wine Cellar.
I really value this feature because it makes entertaining much easier. Wine and supplies are close at hand, and you could also use it for extra pantry storage if that fits your needs.
Kitchen
The Kitchen sits in a central spot, right between the Dining Room, Nook, and Great Room.
YOU’LL ALSO LOVE4-Bed New American Farmhouse Plan with First-Floor Master (Floor Plan)
There’s a long island that’s great for breakfast or meal prep, and having two ways in and out helps avoid morning traffic jams.
The kitchen opens up to both the Great Room and the Nook, so you’re always connected to what’s happening.
I think families will really appreciate how open and inviting this feels.
Nook
Next to the Kitchen is the Nook, a casual dining area with a bay window that could easily become your favorite place for morning coffee. It’s close enough to both the Kitchen and outdoor Verandah to work well for family meals or as extra seating for parties.
Great Room
When you enter the Great Room, you’ll notice the soaring ceilings and a wall of windows overlooking the Verandah.
The 2-sided fireplace also serves the Library/Study, making this space warm and giving it a focal point.
There’s a spot for your TV, but it doesn’t take over the room. The open flow from the Gallery and Kitchen makes this an ideal space for gatherings.
I love how this area feels both grand and comfortable at the same time.
Verandah
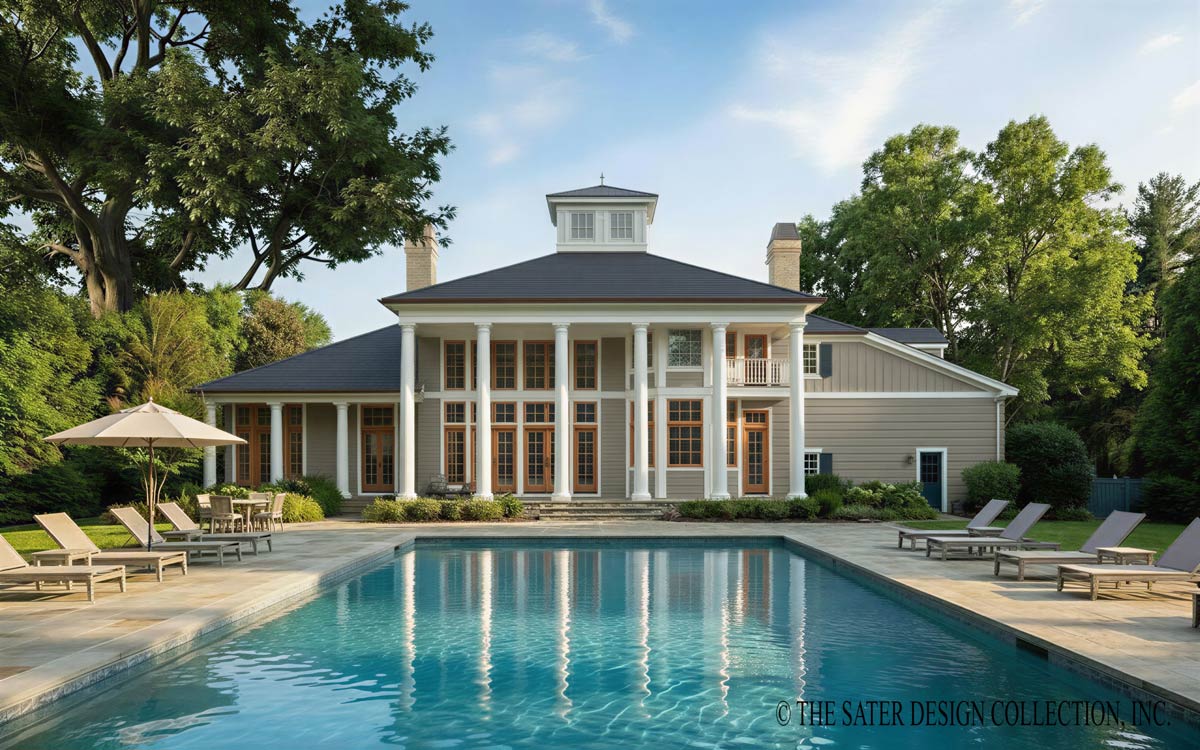
Step outside from the Great Room to the Verandah, which extends 46 feet along the back of the house.
It’s both covered and spacious, making it a great spot for dining, relaxing, or simply enjoying a summer rain.
The Outdoor Grille sits nearby, so you can host cookouts without any hassle.
Outdoor Grille
Just off the Nook, you’ll find the Outdoor Grille. This area is set up for serious outdoor cooking, with space for a grill and prep station.
YOU’LL ALSO LOVE4-Bed Traditional Brick Colonial House Plan with Closed Floor Plan – 4996 Sq Ft (Floor Plan)
It’s close enough to the kitchen for convenience, but still feels like its own destination.
Solana
On the far right side, extending from the Gallery and opening out from the Library/Study, is the Solana.
This is another covered outdoor area, measuring 26 by 12 feet, featuring its own Outdoor Fireplace.
I can picture this being a cozy reading spot or a favorite place for evening get-togethers, especially when the nights are cool.
Library/Study
Back inside, just off the Gallery, is the Library/Study. This room is spacious and connects to the Solana.
The 2-sided fireplace brings a sense of coziness, making it an ideal place for focused work or reading.
I also appreciate that it’s near the Great Room, so you feel connected yet have enough peace and quiet.
Master Suite
The Master Suite sits at the far end of the main level, set apart for total privacy.
The bedroom is both spacious and bright, with windows facing the side and back. There’s even room for a sitting area.
Because of its location away from the main living spaces, it feels especially secluded.
Master Bath
Through double doors, you enter the Master Bath. This is truly a retreat, with separate “His” and “Hers” walk-in closets, individual vanities, a soaking tub, and a walk-in shower.
I appreciate the layout because it offers privacy and a touch of luxury without feeling overdone.
The Main Level Floor Plan
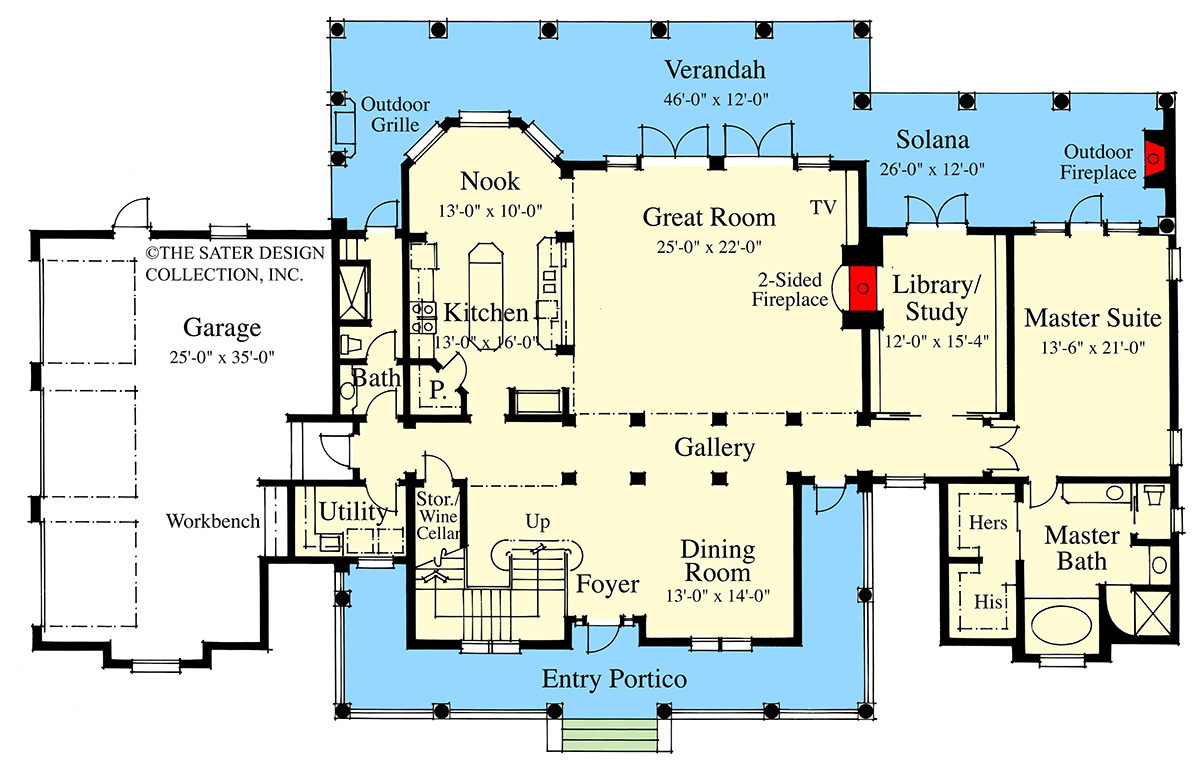
Near the Kitchen and Garage, there’s a small Bath that’s perfect for guests or for cleaning up after outdoor activities. Its location just inside the Utility area keeps it practical and out of the main living areas.
Utility (Main Level)
The Utility room next to the garage entrance is all about function. This is where laundry, storage, and general organization happen.
YOU’LL ALSO LOVEBalanced Farmhouse Plan with 3-Car Garage – 2481 Sq Ft (Floor Plan)
There’s plenty of space for a washer and dryer, as well as room for folding or a utility sink.
Garage and Workbench
You’ll find the Garage on the far left, measuring 25 by 35 feet. It’s larger than most, and includes a Workbench area for hobbies or projects.
Would you like to save this?
Direct access to the Utility room means you can bring in muddy boots or tools without tracking through the rest of the house.
Powder Room (P.)
Right off the Kitchen, there’s a small Powder Room. It’s handy for guests or family members and is tucked away for privacy while still being easy to reach.
Upstairs Transition
Let’s take the curved staircase from the Foyer up to the second level. The transition is smooth, and the open railings give you views down into the Gallery and Great Room.
That feeling of openness continues as you reach the upstairs landing.
Loft
At the top of the stairs, you’ll find a central Loft. This flexible area could be a playroom, teen hangout, or homework station.
Since it overlooks the Great Room and Gallery, you always feel connected to what’s going on downstairs.
Guest #1
To the left, Guest #1 feels extra private with its own entrance from the Loft. There’s a large closet and direct access to a full Bath, making it a comfortable suite for visitors or older kids.
Bath (Upstairs)
Between Guest #1 and Guest #2, you’ll find a full Bath that’s easy for guests or siblings to share. Its location makes for smooth mornings and keeps everyone moving.
Guest #2
Guest #2 is next along the hallway, and it’s a bit more out of the way. There’s a large closet and direct access to the shared Bath, so this room works well as a cozy bedroom or a private spot for grandparents.
Linen
You’ll spot a Linen closet right outside the secondary bedrooms. This makes it simple to store towels and bedding without cluttering personal spaces.
Utility (Upstairs)
Another smart feature is the upstairs Utility room. You won’t have to carry laundry up and down stairs, which I think is a big plus for a home of this size.
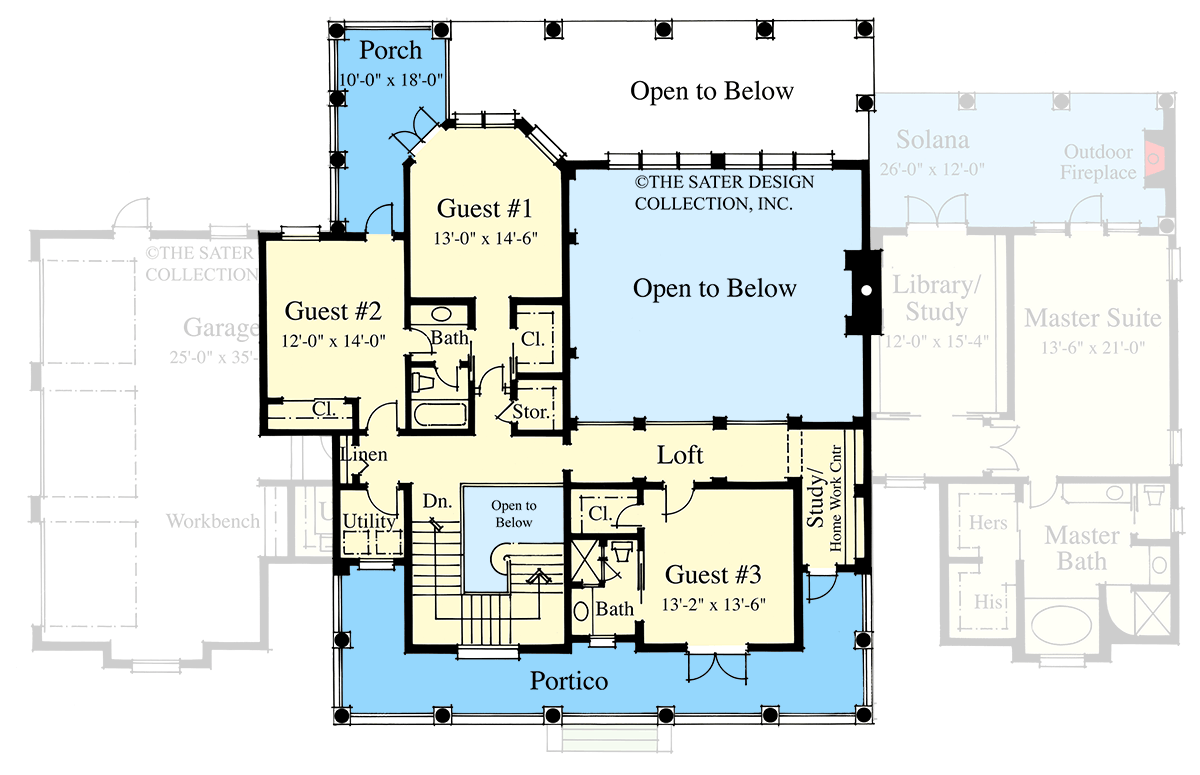
The Second Level Floor Plan
Porch (Upstairs)
Step outside from Guest #1 and you’ll find the upstairs Porch. It’s 10 by 18 feet, fully covered, and perfect for enjoying a morning breeze or having a quiet conversation in the evening.
Guest #3
Guest #3 stretches across the front right side. It’s a spacious room with its own Bath and closet.
Since it’s set apart from the other bedrooms, this could be a great space for an older child, guest, or even a second office.
Bath (Guest #3)
Guest #3 has its own private Bath, giving everyone upstairs a sense of privacy and convenience.
Study/Home Work Cntr
Next to Guest #3, there’s a dedicated Study with a Home Work Center. It’s perfect for remote work or focused study, and its location keeps it away from the busiest parts of the home.
I noticed there’s enough space for bookshelves so you can really spread out.
Storage
Off the hallway upstairs, there’s extra Storage space. You might use this for holiday decorations or as a spot for games and seasonal items.
It’s a small detail that truly adds convenience to daily living.
Open to Below
Throughout the upper level, you’ll see spaces labeled “Open to Below. ” This design keeps the upstairs feeling bright and visually linked to the main floor.
Even when you’re on the second level, you never feel disconnected.
Every room and feature in this home feels carefully considered, striking a balance between privacy and connection, indoor comfort and outdoor living. With so many thoughtful details and plenty of places to gather or relax, I think it’s easy to picture your best days spent here, season after season.
Interested in a modified version of this plan? Click the link to below to get it from the architects and request modifications.