
Would you like to save this?
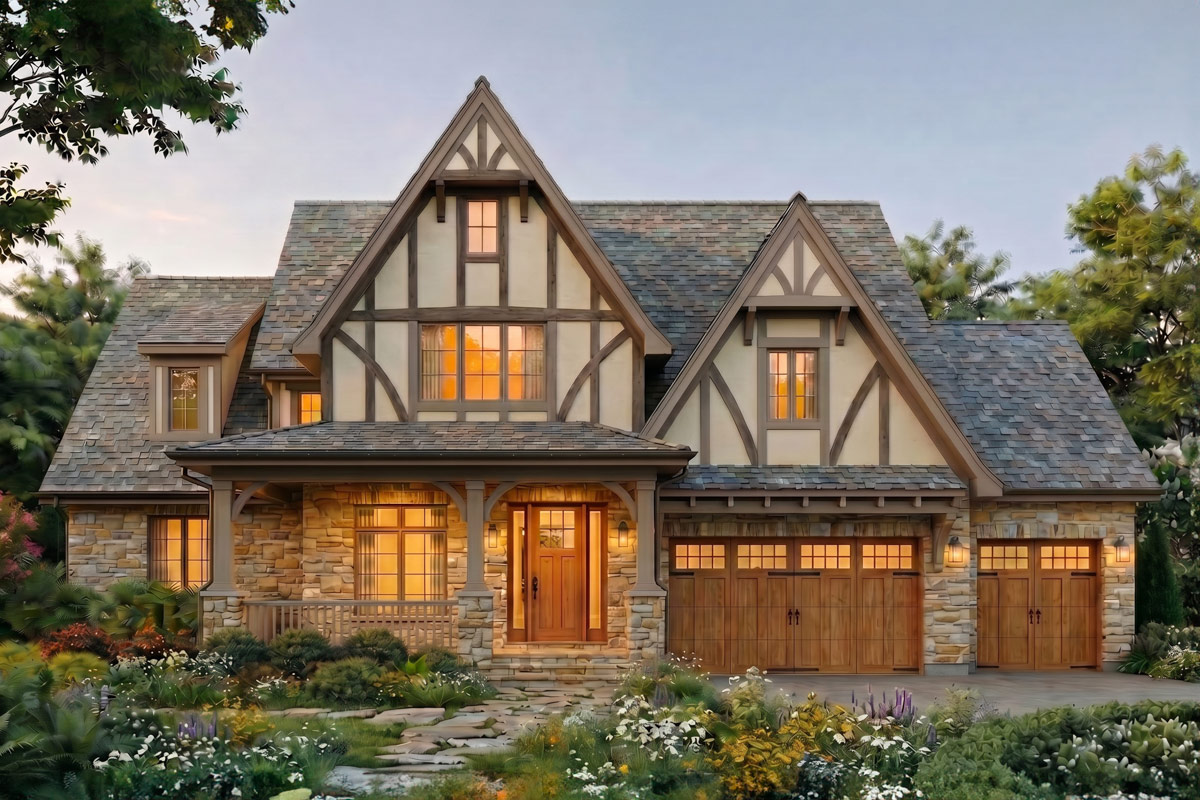
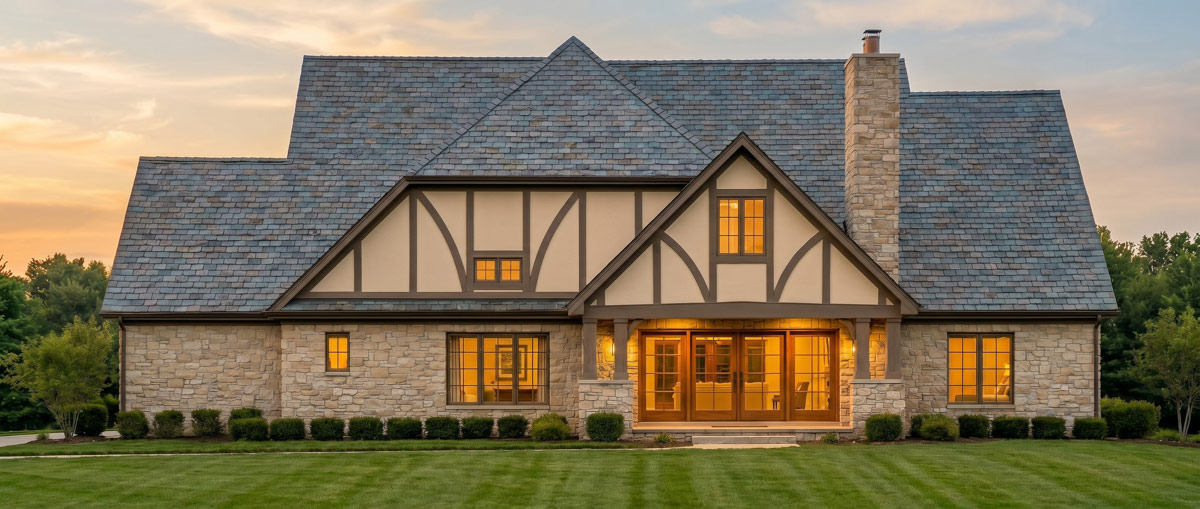
Stepping up to this cottage Tudor home, the first thing you’ll notice is the fairytale curb appeal.
Rich stonework pairs with creamy stucco and dark trim, while steep gables and timber framing create that timeless, storybook look.
A welcoming covered porch invites you to relax with morning coffee or enjoy a peaceful moment outside.
Inside, the thoughtfully planned layout spans two levels, offering surprises around every corner and plenty of space for both lively gatherings and quiet retreats.
Specifications:
- 3,420 Heated S.F.
- 4 Beds
- 4.5 Baths
- 2 Stories
- 3 Cars
The Floor Plans:
Foyer
As you step inside, you’re welcomed by a bright foyer that feels open yet cozy.
There’s room for a bench or a console table, which is perfect for dropping your bag or keys.
YOU’LL ALSO LOVE4-Bed Modern Cottage House Plan with Vaulted Kitchen and Dining – 3248 Sq Ft (Floor Plan)
With the study or den on one side and the main living spaces straight ahead, you can choose to pause in a peaceful spot or head right into the main areas.
Study / Den
Just off the foyer, behind a set of double doors, you’ll find a study or den.
This room gets natural light from the front porch, making it a great option for a home office or a reading nook.
I think this would be ideal for remote work. It’s set apart from the kitchen activity, yet close enough to the main entry for convenient deliveries or visitors.
Kitchen
Beyond the foyer, the kitchen opens up with a modern, functional layout. A central island provides space for meal prep, chatting with kids, or unloading groceries.
The sink faces the great room, so you’re always part of what’s happening nearby. A coffee bar sits in the corner and feels like a little everyday luxury—I always appreciate that feature.
Storage is generous, with a walk-in pantry and additional shelving along the side, making it easy to keep everything organized.
Pantry
The pantry is right next to the kitchen, large enough to store bulk groceries, small appliances, and those snacks that always seem to vanish. If you enjoy hosting, this setup keeps clutter out of the main kitchen while still making everything easy to grab.
Great Room / Dining
From the kitchen, the layout flows directly into a spacious great room, which also serves as the dining area.
You’ll notice the soaring ceiling and an open-concept design that makes the whole area feel welcoming and bright.
The flexible setup allows for cozy movie nights, big holiday dinners, or board game marathons on rainy days.
I love the double patio doors at the back, which lead right out to the covered grilling porch—making summer barbecues simple and fun.
Grilling Porch
When you head outside through the patio doors, you step onto the grilling porch. There’s plenty of room for a full outdoor dining setup and a dedicated zone for your grill.
YOU’LL ALSO LOVEOne-Story Country Craftsman Home Plan with Loft and Optionally Finished Bonus Room (Floor Plan)
If you’re hosting friends or just enjoying a quiet sunset, this area blends indoor comfort with outdoor living.
The covered roof adds a practical touch, letting you use the space in any weather.
Bedroom 2
Back inside, as you move toward the quieter side of the house, you’ll find Bedroom 2.
This generously sized room sits at the front of the home and works well for an older child, a guest, or even as a second office.
Natural light pours in through the side window.
Bedroom 3
A short hallway leads to Bedroom 3, which matches Bedroom 2 in size and layout.
These two rooms are arranged conveniently for kids who want their own space but still be close by.
Both rooms have easy access to the hallway bathrooms and sit apart from the main living areas, giving family or guests a sense of privacy.
Bath (Between Bedrooms 2 and 3)
Serving Bedrooms 2 and 3, this bath includes a shower, sink, and toilet. There’s enough space for busy mornings, and its central location means nobody has to walk far for a quick wash-up.
Bath (Near Bedroom 3)
Another bath nearby comes with a shower and is easily reached from the hallway. I think having two separate baths in this part of the house is a real advantage.
It helps everyone get ready in the morning without waiting and is perfect for families or frequent guests.
Master Suite
On the opposite side of the home, the master suite is set back for extra privacy.
YOU’LL ALSO LOVESingle-Story Modern Cottage House Plan with Vaulted Great Room – 2918 Sq Ft (Floor Plan)
The entrance is positioned in a way that adds to this secluded feel. Inside, a vaulted ceiling immediately catches your eye, creating a sense of luxury and spaciousness.
There’s enough room for a king bed, a seating area, and more. A kids’ nook with a window seat gives little ones a cozy space for reading or offers a quiet spot for pets.
Master Bath
The master bath feels like your own spa retreat. A large soaking tub offers a relaxing view, and there’s a separate glass shower.
Two vanities mean there’s no need to crowd each other for counter space. I always look for generous storage and countertop space in a bath, and this one delivers nicely.
If you like winding down after a long day, this bathroom checks all the boxes.
The Main Level Floor Plan
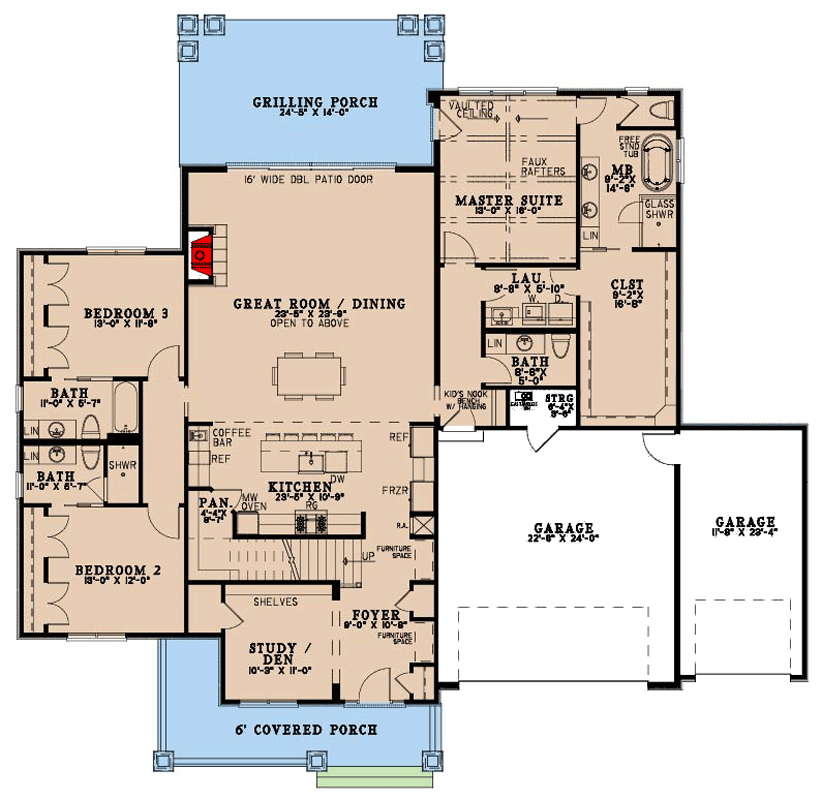
Connected through the bath, the walk-in closet is spacious enough to feel like its own room.
With built-in shelves and room for two wardrobes, you’ll find organizing clothes, shoes, and luggage a breeze.
This closet keeps the bedroom calm and free of clutter.
Laundry
The laundry room is attached to the master suite and also accessible from the main hallway.
It’s designed for convenience, with space for side-by-side machines, a countertop for folding, and a linen closet right in the room.
If you have kids or pets, it’s easy to handle messes before they reach the main living spaces.
Kids’ Nook with Window Seat
Between the laundry and the master suite, there’s a small kids’ nook featuring a built-in window seat. This is a charming, unexpected detail—just enough space for storytime or a quick getaway, away from the main activity but still nearby.
Storage (STRG)
Near the laundry and garage entry, you’ll find a storage closet that works perfectly as a drop zone for shoes, backpacks, and seasonal gear. I think every home needs a spot like this, especially for managing sports equipment or winter coats.
Garage
Parking is well covered in this home, with a two-car garage and an extra single-bay garage, both connected directly to the interior.
YOU’LL ALSO LOVEModern Farmhouse Plan with Open Concept Core Plus Bonus Room – 2332 Sq Ft (Floor Plan)
You can park multiple vehicles or use some of that space for a workshop, gym, or hobby area.
Would you like to save this?
Direct access to the kitchen is a real lifesaver when you’re unloading groceries.
Bath (Laundry Hall)
There’s also a handy half-bath near the laundry, just off the garage entry. This makes it easy for guests or family to clean up without tracking dirt through the main living spaces—a practical detail that really makes daily routines smoother.
Stairs to Upper Level
The staircase is located just off the kitchen, making it easy for everyone to get between the two floors. I like how the open railing keeps the upper and lower levels visually connected, so no one feels isolated from the action below.
Let’s head upstairs to see what the second story has in store.
Loft
At the top of the stairs, you’ll discover the loft—a flexible, airy space overlooking the great room below.
Faux timber rafters and vaulted ceilings add a ton of character, and there’s ample room for a play area, study zone, or lounge.
Built-in shelves provide storage for books, games, or collectibles. I see this as an ideal family hangout or a teen retreat.
Bedroom 4
Next to the loft, you’ll find Bedroom 4. It’s spacious, has its own closet, and is close to a full bath.
You can use this room for guests, an older child, or even as a hobby space, giving you flexibility as your needs change.
The Second Level Floor Plan
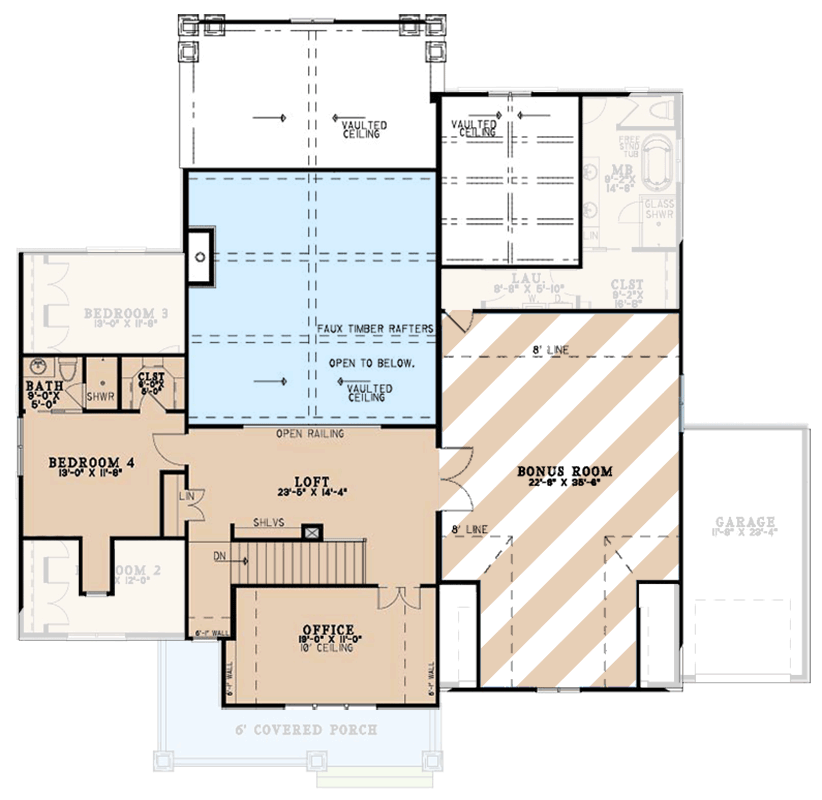
Bath (Upstairs)
Nearby is a bathroom with a shower, serving Bedroom 4 and the loft area. This location is practical for overnight guests or older kids who want a bit more privacy away from the main bedroom wing.
Office (Upstairs)
Across from the loft, there’s an upstairs office with a ten-foot ceiling. Natural light streams in from the front windows.
If you need extra workspace, a quiet study, or even a peaceful reading room, this area is a great fit.
Some might also turn it into a hobby room or upstairs library.
Bonus Room
One of the biggest surprises upstairs is the bonus room, accessed directly from the loft.
This expansive area stretches along the upper level, with a vaulted ceiling and a layout that can adapt to your needs.
You might create a home theater, game room, gym, or even a bunk room for sleepovers.
The generous size means you’re not limited by typical bonus room constraints. I’d encourage you to dream big with this space.
Loft Overlook and Ceiling Features
One of my favorite aspects is how the loft and bonus room take advantage of the open ceiling lines.
Vaulted ceilings and exposed beams continue the storybook style from the exterior, creating a warm, inviting feeling inside.
With a view down to the great room, you always feel connected to the home’s energy and activity.
Linen Closet (Upstairs)
A linen closet in the loft area makes it easy to store extra towels, bedding, or seasonal decorations. Small touches like this help daily life run more smoothly.
As you head back downstairs, you’ll notice how each level connects visually and functionally. This layout manages to balance open areas for gatherings with private corners for resting and working.
I think this Tudor cottage can handle anything—hosting friends, managing a busy family, or enjoying quiet evenings by the fire.
Every room feels thoughtfully positioned, and each floor brings something new to discover. It’s easy to picture yourself settling in here for years to come.
Interested in a modified version of this plan? Click the link to below to get it from the architects and request modifications.