
Would you like to save this?
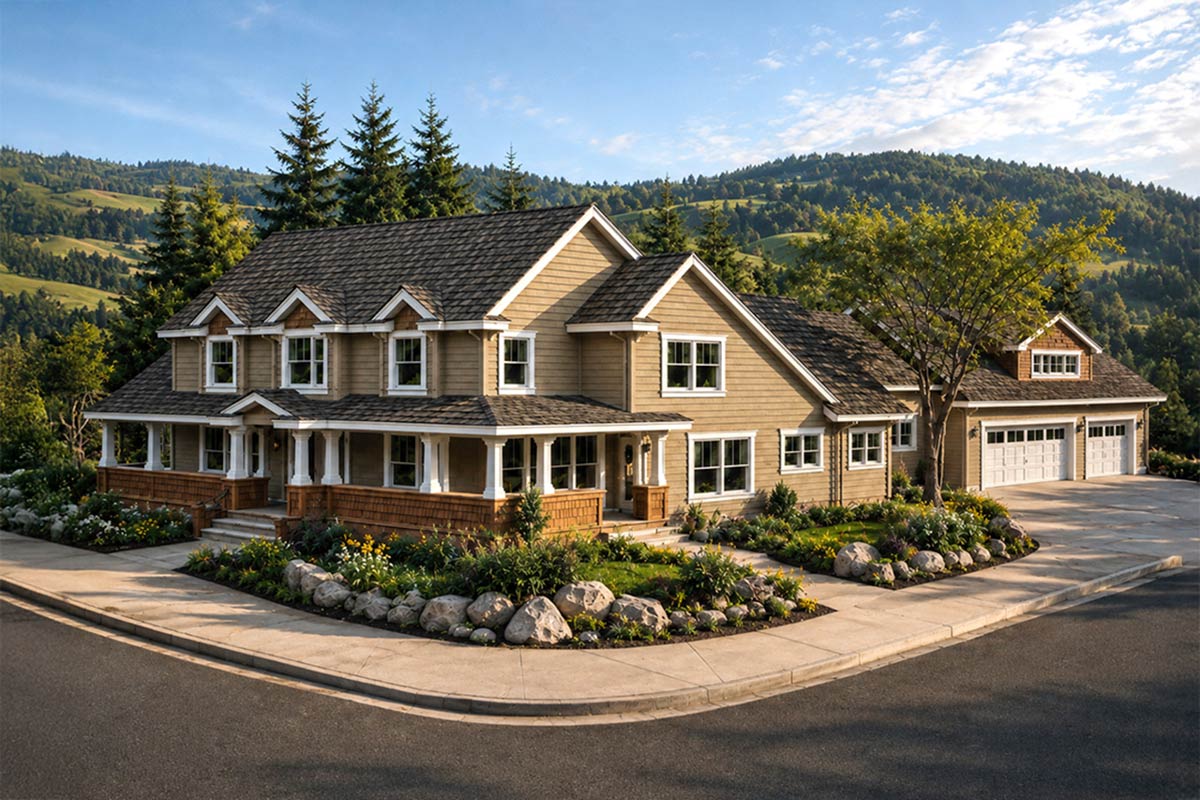
This 3,370-square-foot farmhouse puts four bedrooms across two floors, with a downstairs den that could serve as a fifth. The pair of separate living rooms stands out, one for everyday activity and one with a vaulted ceiling beside the patio. Upstairs, a long passage leads to a bonus room above the garage.
Specifications:
- 3,370 Heated S.F.
- 4-5 Beds
- 4.5 Baths
- 2 Stories
- 3 Cars
The Floor Plans:
Vaulted Porch and Foyer
The vaulted front porch stretches across the front and turns along the right side of the house. That gives you more usable outdoor space than a small roof over the front door. The tan siding, white trim, and wood railing accents give the exterior its farmhouse character without relying on elaborate decoration.
I like a porch that reaches beyond the entrance. You can have chairs away from the main approach, so someone sitting outside does not have to move whenever a guest arrives. The porch roof also gives arriving visitors somewhere to stand while you answer the door, rather than leaving them on an exposed step.
Inside, the foyer sits between the den and the family room. Two closets flank this central entrance area, which is useful in a house with several gathering spaces. Coats and bags have somewhere to go before they spread into the rooms where people are sitting.
The foyer is open to the floor above, so the entrance has more height than its footprint might suggest. That opening also means voices can travel upstairs, something worth knowing if people keep different schedules. The den is the first room off the foyer, with a bathroom nearby that allows several uses for the room.
Den and Nearby Bathroom
At about 14 by 12 feet, the den is a proper room rather than a desk squeezed into a hallway. Double doors connect it to the foyer. You could use it for reading, working from home, or watching something different from whatever is playing across the entrance in the family room.
YOU’LL ALSO LOVEFarmhouse with Home Office and Wraparound Porch (Floor Plan)
Those doors matter more than the room’s name. They give you a way to separate a phone call or a quiet afternoon from household traffic. I would choose this room for an office before taking over one of the upstairs bedrooms, especially if visitors sometimes come to the house for work.
A full bathroom sits just beyond the den, reached from the interior hall rather than through the room itself. Its bathing fixture, sink, and toilet make this corner useful for overnight guests. Nearby storage provides another place for household supplies without having to keep them in the foyer closets.
The den is the likely reason this house can be described as having four or five bedrooms. It has room for sleeping furniture and a full bathroom close by, though it does not have the walk-in storage found in the bedrooms. Across the foyer, the family room handles the less quiet side of daily life.
Family Room
The family room measures about 15 by 16 feet and occupies the front right corner of the house. It connects directly to the dining area, so this is the natural place for everyday television, games, or conversation while someone else works nearby. You are close to the kitchen without sitting inside it.
Windows face the porch along the front and side. People seated indoors can stay in touch with those outside, although the porch roof will affect how direct sunlight reaches the room. The room’s size suits a regular sofa arrangement better than an oversized collection of separate seating pieces.
I like that the family room and vaulted living room are separate rooms. Two living rooms can be more useful than one enormous room. Someone can watch a game here while another group talks at the back of the house, rather than everyone competing for the same seating and sound.
The family room is open toward the dining area, so it is not the place for complete sound separation. That trade-off keeps everyday activity connected, especially when children or guests move between meals and lounging. The route from this front room continues directly into the dining room.
Dining Room
The dining room is about 13 by 16 feet, so it takes up a sizable part of the house. It sits between the family room and kitchen rather than being tucked into a separate formal wing. That position makes a regular dining table useful every day, including when company comes over.
Its longer dimension gives you flexibility for a rectangular table, but walking space deserves a share of that room. People pass through this part of the house on their way between the front rooms, kitchen, and stairs. A table that fits will leave room to pass even when chairs are occupied.
The hutch location along the inner wall is a detail I like. Dishes, serving pieces, and table linens can stay near the table instead of taking up kitchen storage. It also gives the dining room a set place for furniture, which helps define it beside the adjoining rooms.
The central stair is close to the dining area, with storage tucked beside it. That puts the route upstairs within the main household path rather than down a remote hallway. Beyond the table, the kitchen has a cooking island and a separate eating counter.
Kitchen
The kitchen occupies the rear of the main dining and family-room side of the house. Counters run along the outside wall, with the sink facing a window, while the island holds the cooktop. That arrangement divides washing and cooking between two work positions instead of crowding both jobs onto one stretch of counter.
YOU’LL ALSO LOVE3700 Square Foot Mountain Farmhouse with Wraparound Porch and Lower Level Expansion (Floor Plan)
The island is a working island first. Its cooktop means the surface is not simply an empty landing place for groceries, homework, and serving dishes. The separate eating counter beside it matters: casual seating does not have to share the exact surface where dinner is being cooked.
I prefer that separation when a household gathers around the kitchen. Someone can sit nearby without taking over the main preparation area. Builders could handle the island’s ventilation and electrical needs in several ways, and those choices belong early in construction because the cooking position sits away from the exterior wall.
There is also a small nook at the rear corner, separate from the main dining room. It adds another spot within the kitchen for daily use without replacing the larger table. Along the opposite side, the pantry and oven position provide more storage and work space.
Pantry
The pantry sits on the inner side of the kitchen, close to the oven and just beyond the dining room’s hutch position. It is enclosed storage rather than another exposed shelf wall. That is useful when you want the kitchen counters available for cooking instead of displaying every package and small appliance.
The pantry does not need to be oversized to work in this location. What matters is that food storage is close to both preparation and serving areas. You can collect ingredients without crossing the family room, and someone setting the dining table can reach household supplies without walking through the middle of the island workspace.
Shelf depth and spacing would make a real difference here. Tall cereal boxes, shallow spice containers, and bulky countertop appliances need different kinds of storage. Adjustable shelving is a sensible choice because the contents will change over time, even if the pantry’s walls remain exactly where they are.
The pantry also helps explain why the dining hutch is worthwhile: food, cookware, and serving pieces do not all need to compete for the same cabinets. Storage is spread across several nearby places in this part of the house. The kitchen’s rear connection leads into the mud hall and utility room.
Mud Hall and Utility Room
The mud hall links the garage with the kitchen side of the house. It gives you a service entrance away from the front foyer, which is especially useful for groceries, wet jackets, and the ordinary clutter of coming home. Built-in storage along the hall provides a place to stop before reaching the cooking area.
I like this route because it separates two kinds of arrival. Guests can come through the porch and foyer, while household traffic comes in near the utility spaces. Neither route requires crossing a bedroom, and groceries arrive close to the pantry rather than at the opposite end of the house.
The utility room is tucked beside the mud hall, with laundry space and a sink. A separate small bathroom sits next to it, so someone coming from the garage or outdoors can reach a toilet without using the bathroom near the den. These working rooms take up a compact area.
An upstairs laundry chute comes down toward this utility area. The bedrooms are mostly upstairs, but the washing stays beside the garage entrance, where muddy clothing also arrives. The mud hall also leads into the three-car garage before you return to the living spaces.
The Main Level Floor Plan
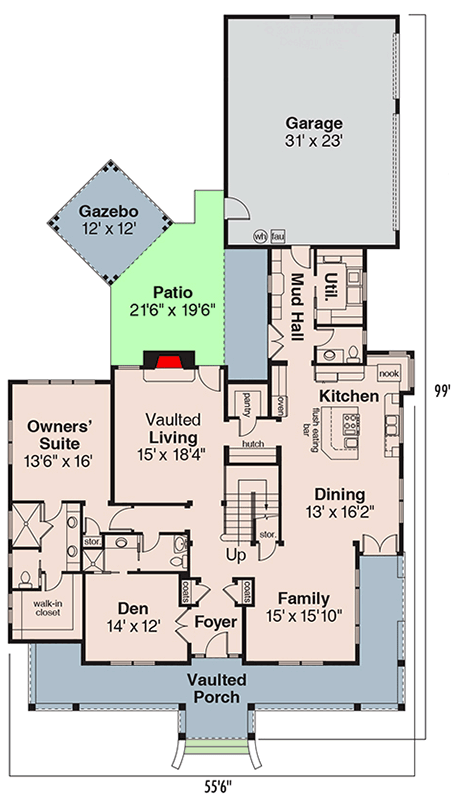
The garage measures about 31 by 23 feet and has three overhead doors along its side. That is a broad garage rather than a narrow two-car space with an extra bay squeezed onto the end. Separate doors let you use each parking position without opening the entire front of the garage.
YOU’LL ALSO LOVEElegant Luxury Farmhouse with Wraparound Porches and 2-Story Great Room (Floor Plan)
Three cars can claim much of that width, though, so storage expectations still matter. Bicycles, tools, and seasonal items compete with the space needed to open car doors and walk around parked vehicles. The useful comparison is between parked cars and everything else that lives here, rather than simply three cars versus two.
Mechanical equipment occupies a corner near the house connection. Keeping that equipment in the garage leaves the main living rooms free of a dedicated equipment closet. The direct connection to the mud hall also places it near the house’s working rooms, rather than where guests enter at the front.
A separate exterior door gives you another way into the garage without raising an overhead door. That is handy for yard work or retrieving a tool when no car is involved. Returning through the mud hall brings you back toward the kitchen and the vaulted living room beside the patio.
Vaulted Living Room
The vaulted living room is about 15 by 18 feet, positioned behind the den and beside the primary bedroom. A fireplace sits on its rear wall, and a door nearby connects to the patio. This is the house’s second gathering room, but it serves a different purpose from the front family room.
The family room stays tied to dining and everyday kitchen activity. Here, the fireplace and outdoor connection give you a place for conversation away from that busiest stretch. I would use this room for visiting with friends, leaving the television and its competing noise in the front room.
The ceiling opens upward, and an upstairs balcony looks into the space. That connection between floors stands out, but it also means sound can reach the upper landing. This is not an enclosed downstairs room, even though it sits apart from the family room and has its own clear boundaries.
Fireplace surround materials and lighting would have a strong influence here because the room has fewer competing features than the kitchen. A simple finish could suit the farmhouse exterior without turning the fireplace into an oversized centerpiece. The door beside it leads to a patio with a separate gazebo at its edge.
Patio and Gazebo
The patio measures about 22 by 20 feet and sits behind the vaulted living room, beside the garage wing. It is large enough for a full outdoor furniture arrangement rather than a couple of chairs crowded around the back door. Its position puts it within reach of the house’s rear gathering area.
Would you like to save this?
The gazebo is about 12 by 12 feet and turns at an angle to the patio. That change in direction is a small but memorable detail: the outdoor seating area does not simply continue the straight walls of the house. The covered gathering spot sits at the patio’s outer corner, set apart by its angle.
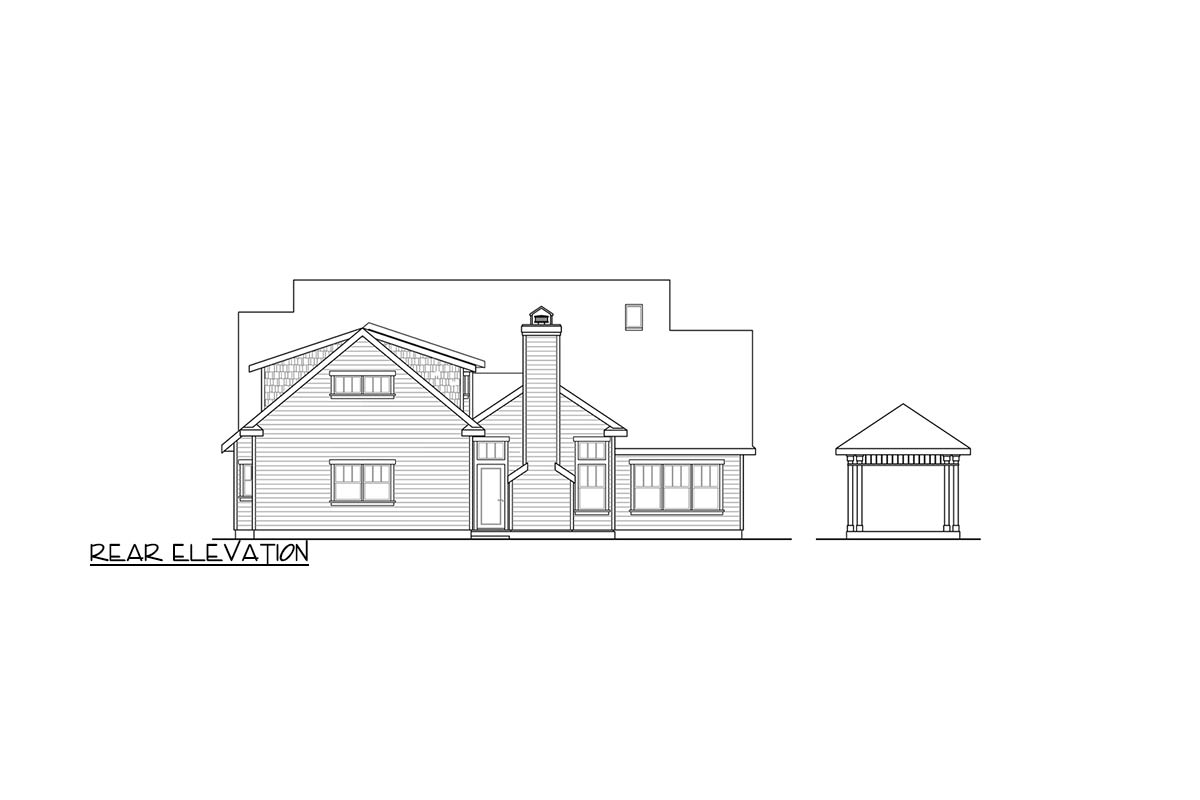
I like having covered and uncovered outdoor space together. A table or chairs under the gazebo can stay in use during light rain, while the larger patio gives people room to spread out. The rear exterior’s gables, siding, shingle accents, and central chimney provide a substantial backdrop to this part of the yard.
Paving and the route between the living-room door and gazebo would shape how comfortably this area serves meals and gatherings. The connection matters more than an elaborate outdoor installation. Back inside, the primary bedroom occupies the quieter downstairs corner beside the vaulted living room.
Primary Bedroom and Bathroom
The primary bedroom measures about 14 by 16 feet and sits at the rear left of the house. It is the only dedicated bedroom downstairs, with the other three on the upper floor. That division gives you separation from children or overnight guests without placing the bedroom far from the main living spaces.
YOU’LL ALSO LOVE2000 Square Foot Farmhouse-Inspired Barndominium-Style House Plan with Wraparound Porch (Floor Plan)
Its position beside the vaulted living room is worth noting. You have a short trip from evening conversation to bed, but the bedroom is still beside a gathering room rather than beyond a long private corridor. I like the convenience, although someone who goes to bed early may prefer quieter use of that adjoining room.
The attached bathroom and walk-in closet extend toward the front of this wing. The bathroom includes separate bathing areas and a vanity, rather than limiting the suite to a sleeping room and a basic shower. The closet gives clothing a dedicated space rather than relying on wardrobes along the bedroom walls.
This downstairs suite also keeps everyday sleeping, bathing, cooking, and laundry on one level. That matters over a long period of ownership, even if the upper rooms are busy now. To reach those bedrooms, you return to the central stair beside the dining room.
Balcony and Upstairs Bathrooms
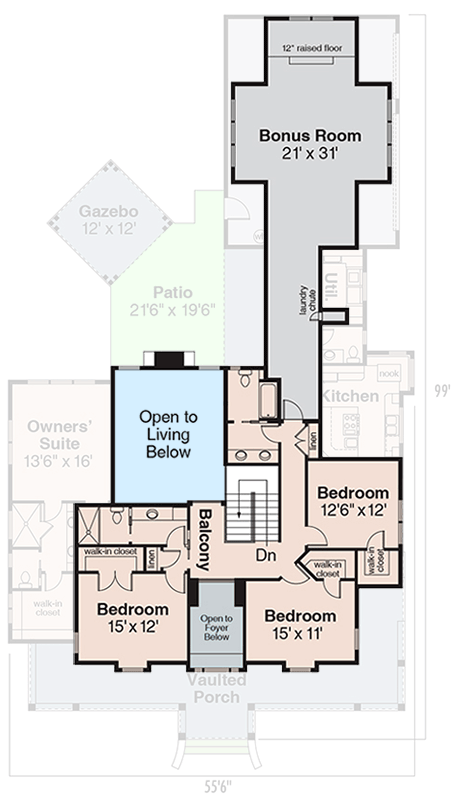
The stairs go up from beside the dining room to an upstairs balcony. The landing overlooks the vaulted living room, while another opening looks down into the foyer. You arrive in a connected upper hall, not a closed corridor with bedroom doors packed tightly along both sides.
Those two openings affect how the floors connect. They link the upstairs hall with two downstairs spaces, which helps explain the house’s open layout. They also provide paths for sound, so the upper floor has visual separation from downstairs without being completely removed from its activity.
Two full bathrooms serve the three upstairs bedrooms. One sits near the left bedroom, and the other occupies the hall between the landing and the passage toward the bonus room. That is a generous bathroom count for three bedrooms, especially when guests and family members are getting ready at the same time.
The hall bathroom near the bonus-room passage includes two sinks, while linen storage is spread out near the routes to the bedrooms. I like that towels can stay upstairs instead of making repeated trips to the utility room. From the balcony, the three bedrooms spread toward the front and right side of the house.
The Second Level Floor Plan
Bedrooms and Walk-in Closets
The two front bedrooms measure about 15 by 12 feet and 15 by 11 feet. They sit on opposite sides of the opening above the foyer, so neither is simply a mirror of the other. Both have walk-in closets, which lets the main room hold beds and other furniture without depending entirely on dressers.
Those dimensions allow the front bedrooms to serve other uses besides children’s sleeping rooms. A guest can stay with luggage unpacked, or a teenager can have a desk without turning the whole room into a workspace. The difference of about one foot between them is modest, though furniture placement will make each work differently.
The third upstairs bedroom is about 13 by 12 feet and sits farther back on the right. It also has a walk-in closet, so all three upper bedrooms get the same basic storage benefit. Its position near the hall bathroom keeps it separate from the two rooms grouped across the front.
There are four dedicated bedrooms in total, and three of them are upstairs. The den downstairs is the flexible extra, rather than an additional bedroom squeezed into this level. Beyond the bedroom group, the upper hall continues past the laundry chute toward a bonus room that is larger than any bedroom.
Bonus Room
The bonus room is about 21 by 31 feet and sits above the garage. You reach it along an extended passage from the upstairs bedroom hall, rather than directly from the stair landing. That distance gives it a useful buffer from the bedrooms, although activity still shares the same upper floor.
The room is large enough for different activities to occupy separate areas. A game table and seating area could coexist, or you could divide the space between hobbies and exercise. I would rather give this room one or two clear uses than fill it with every leftover piece of furniture.
At the far end, a portion of the floor is raised by about one foot. That is an unusual detail for a bonus room and needs to be part of any furniture arrangement. It sets the end area apart, but it also means the whole room is not one flat surface.
The laundry chute along the approach is another useful detail. Bedding and clothes can go toward the downstairs utility area without being carried through the stairwell each time. Construction choices also need attention to help this particular layout work well, beyond deciding how to use the rooms.
BONUS: What to Decide Before You Build This Plan
Sound deserves attention where the upstairs balcony overlooks the living room and where the primary bedroom shares a wall with it. Insulation, door choices, and the television’s eventual location can all help. These decisions matter more here than treating every interior wall as if it has the same job.
The kitchen island’s cooking position makes ventilation and electrical routing early priorities. The separate eating counter also deserves its own lighting, rather than depending entirely on fixtures over the work area. In the pantry, shelf spacing and an outlet for an appliance would be easier to settle before cabinetry is installed.
The utility room and upstairs laundry chute need to work as one system, including where clothes arrive and how that opening is enclosed. Upstairs, the bonus room’s raised floor should be considered alongside outlets and furniture placement. Extra wiring for work, entertainment, or exercise equipment is easiest before the walls are closed.
Porch and patio lighting should follow the actual walking routes, especially between the rear door and gazebo. Garage outlets can serve tools, charging, and future equipment without stretching cords across parked cars. Which room would you make your own first?
Interested in a modified version of this plan? Click the link to below to get it from the architects and request modifications.