
Would you like to save this?
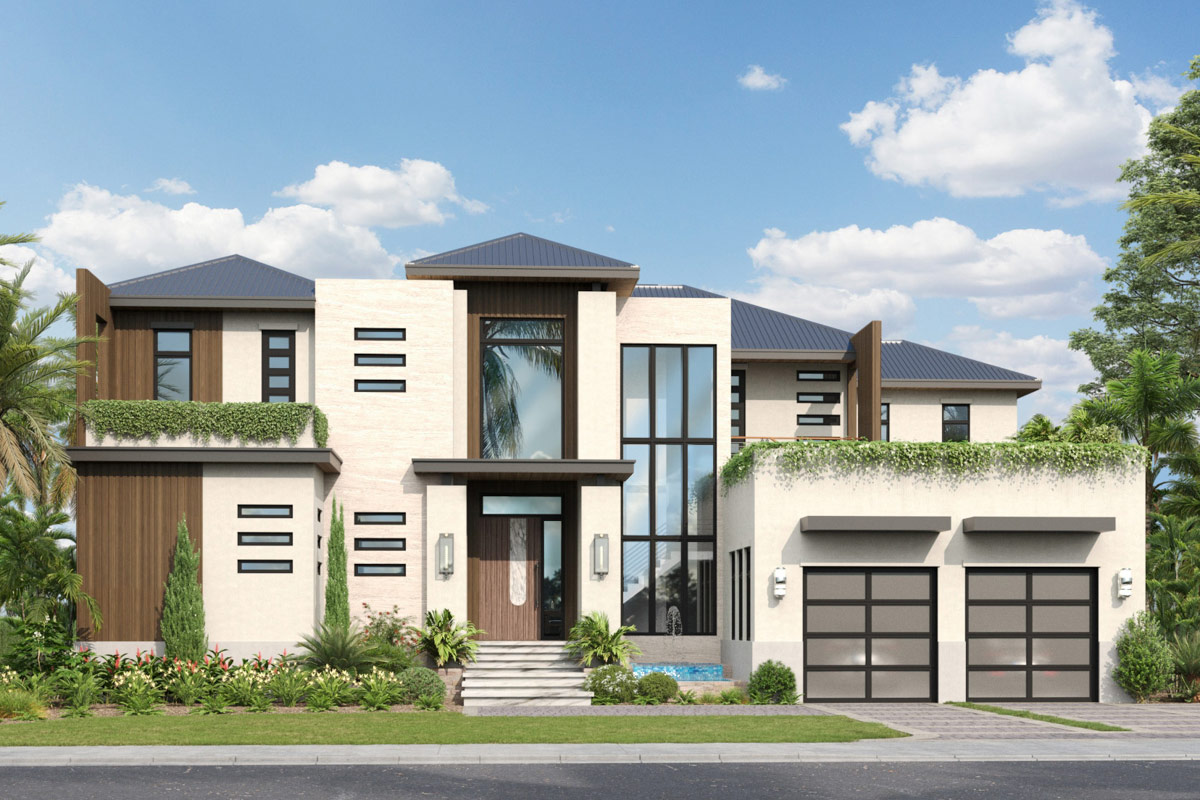
This home is a masterclass in coastal contemporary design, combining crisp, modern lines with warm, welcoming textures.
The approach feels grand yet approachable, with natural light streaming through the huge windows and lush landscaping softening every edge.
As soon as you enter, it’s clear this home isn’t just about style—the layout is truly built for everyday living.
You’ll find it works for hosting summer pool parties, finding a quiet spot for yourself, or managing a busy family routine.
With two expansive levels, each area has its own personality and purpose.
Specifications:
- 6,441 Heated S.F.
- 3 Beds
- 4.5+ Baths
- 2 Stories
- 2 Cars
The Floor Plans:
Covered Entry
Your first steps bring you onto a wide, covered entry framed by low planters overflowing with greenery.
YOU’LL ALSO LOVETwo-Story Coastal Contemporary House Plan with Large Outdoor Covered Lanai – 6638 Sq Ft (Floor Plan)
The 13-by-7-foot space feels calm and protected, setting a laid-back, beachy tone right away. Glass accents on the front doors echo the windows above, hinting at all the sunlight that fills the interior.
Foyer
Coming into the foyer, you’re greeted by a dramatic space that soars to almost twenty-five feet.
Natural light streams in from above, and a modern pivot door opens wide. There’s room here for a statement bench or console, with a closet nearby for coats and shoes.
The elevator sits quietly to one side, making it easy to get to both floors—especially handy when you’re carrying groceries or hosting guests.
Powder Room
Just off the foyer, a powder room sits in a convenient spot for guests. This makes entertaining easier, as no one has to search for a bathroom.
Laundry
A few steps past the foyer, you’ll find a spacious laundry room. With nearly ten feet of width, there’s plenty of space for folding, hanging, and sorting, plus cabinetry to keep everything tidy.
I think this layout truly makes daily chores less of a headache.
Wine Room
To your left, there’s a dedicated wine room. It’s compact—just under twelve feet long—but it stands out.
A glass wall puts your collection on display right between the kitchen and dining areas.
If you love to entertain, you’ll enjoy showing off your favorite bottles here.
Great Room
The great room opens up with a huge wall of windows and sliders stretching eighteen feet wide.
The ceiling rises over twenty-six feet, creating a bright and open feel. Built-in shelving surrounds the fireplace, giving you space for books, art, or family treasures.
This area connects directly to the dining space, so conversations can flow easily throughout.
Dining Area
Instead of keeping dining closed off, this home brings the dining area right into the heart of the action.
YOU’LL ALSO LOVELuxury Coastal Contemporary House Plan with Private Office and Elevator – 7572 Sq Ft (Floor Plan)
It sits just beyond the great room, running almost the full depth of the house.
Floor-to-ceiling glass along one wall gives you water or garden views. Gathering for a quick breakfast or a big holiday meal feels simple and welcoming.
Kitchen
The kitchen shines for both style and function. A seven-foot-long island anchors the space, ideal for morning coffee or evenings with friends.
You’ll find seating built in along one side, a walk-in pantry for bulk storage, and a butler’s pantry for prepping out of sight.
Features like double ovens, a wall of refrigeration, and well-placed trash and recycle bins keep everything organized.
I love how every element is arranged for efficiency while still feeling open and uncluttered.
Mud Bench, Valet, and Pantry
Right off the garage entry, there’s a practical mud bench and valet area. Here, you can drop bags, shoes, or gym gear before heading inside.
The nearby pantry and butler’s pantry make it easy to put away groceries. These spaces may be small, but they work hard to keep you organized.
Family Room
On the far side of the kitchen, the family room offers a more casual hangout.
There’s a bar area with beverage fridge, a long island for snacks or homework, and enough space for a pool table.
With large windows and glass sliders, the room feels sunny and connected to the backyard.
Whether you want a cozy movie night or a big game day, this space has you covered.
Cabana Bath
Just steps from the pool, the cabana bath helps keep wet feet from tracking through your main living areas. With a shower, it’s perfect for rinsing off after a swim or hosing down sandy kids and pets.
Rear Porch 1
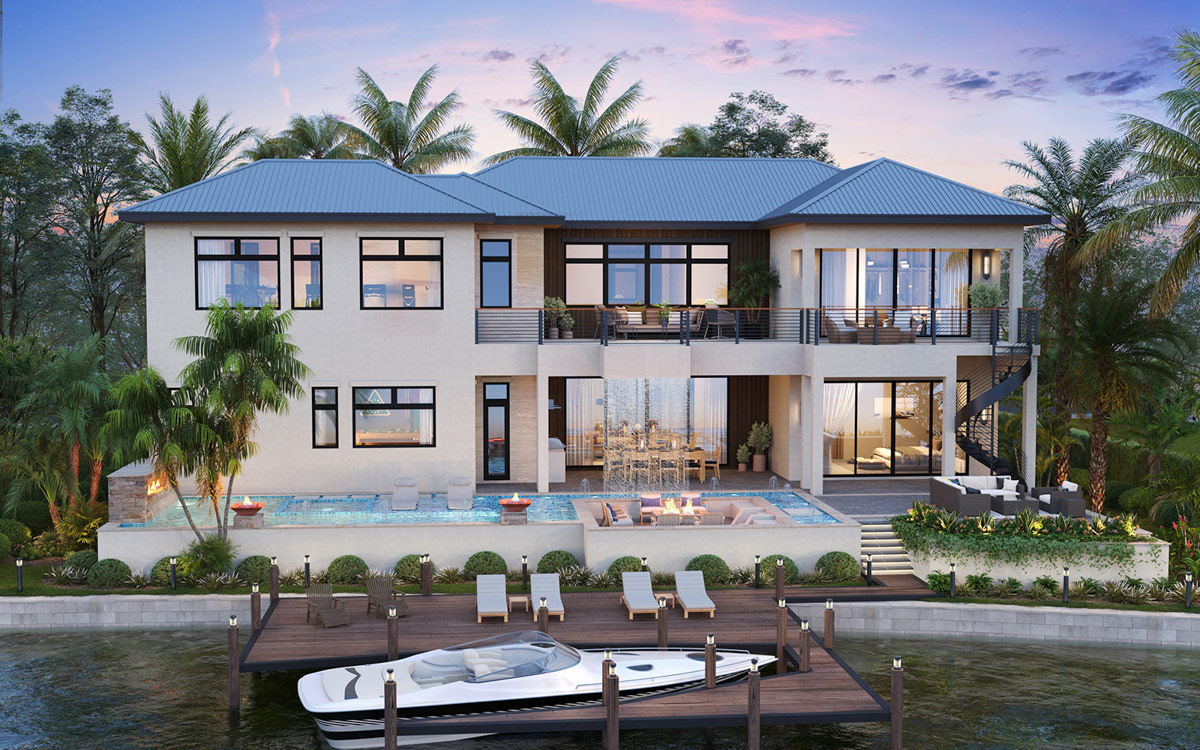
The rear porch blurs the boundary between indoors and outdoors. At twenty-five by sixteen feet, it’s spacious enough for serious entertaining.
YOU’LL ALSO LOVE6 Bed Coastal Contemporary House Plan with Outdoor Entertaining – 6436 Sq Ft (Floor Plan)
An outdoor kitchen complete with pizza oven and fireplace sets the stage for summer evenings or weekend brunch.
Pocketing sliders open this area right to the great room, making large gatherings feel seamless.
Rear Porch 2
On the side of the house, a second rear porch gives you a more private spot.
This area is perfect for morning coffee or a quiet lunch, away from the action by the pool.
With lush views and a ceiling fan overhead, it feels like a peaceful retreat.
Owner’s Suite
Double doors lead into the owner’s suite, set privately at the back of the main floor.
Large sliders open directly to the porch, so you can step outside without passing through the main living spaces.
I think this easy access to nature adds real luxury. The bedroom itself is roomy, with space for a sitting area, and two separate walk-in closets for full organization.
The Main Level Floor Plan
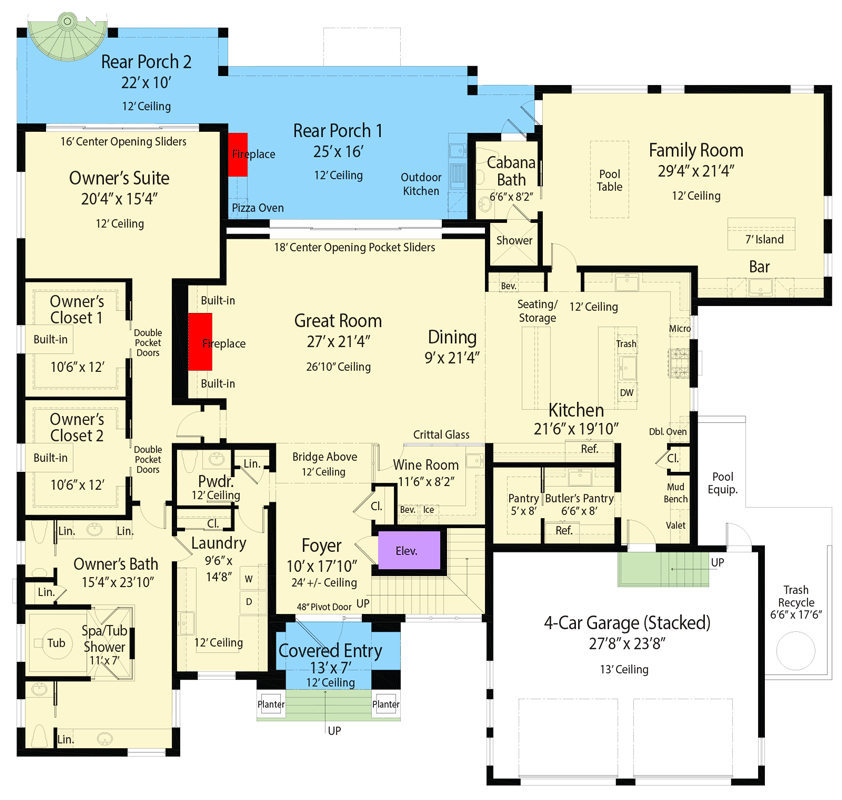
The owner’s bath brings a high-end spa vibe. There’s a soaking tub, a generous walk-in shower, dual vanities, and a private toilet room.
Natural light shines in while maintaining privacy. There’s also a linen closet for towels and bathrobes.
The layout works well whether you’re rushing in the morning or taking your time to relax.
4-Car Garage
Through the mudroom, you’ll find a huge four-car garage arranged two by two. There’s extra space for bikes, paddleboards, or holiday storage.
For a busy family or anyone with lots of gear, this garage is a real plus.
Trash and recycling areas are thoughtfully placed for easy access, so you never have to drag bins through the house.
Pool Equipment
Outside, behind the garage, is a dedicated spot for pool equipment. It stays out of sight but is easy to reach for maintenance.
Staircase and Elevator
The stairwell and elevator are located at the heart of the home, making both levels accessible for everyone.
YOU’LL ALSO LOVE2-Story Coastal Contemporary House Plan with 2 Master Suites – 5570 Sq Ft (Floor Plan)
You can take the stairs for a workout or use the elevator when your hands are full.
Would you like to save this?
Getting between floors is always simple.
Upstairs Landing and Bridge
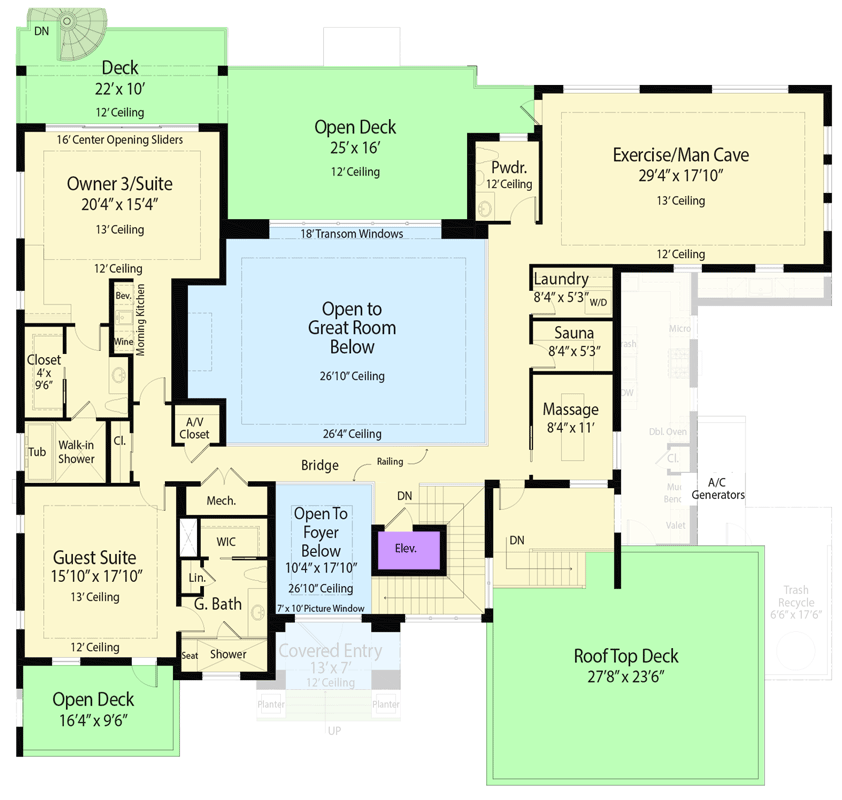
At the top of the stairs, the landing is bright and open. A bridge overlooks the great room, giving you a stunning view down to the main living space.
This striking detail lets natural light from the big windows reach both floors.
Open to Great Room Below
This double-height opening keeps the upstairs feeling open and airy. You can look down on gatherings below or enjoy the peacefulness above.
It’s a great way to connect the two floors while still allowing for privacy.
Open to Foyer Below
Another overlook lets you see who’s coming and going at the front door. Picture windows bring in extra light and make even this area feel special.
Guest Suite
The upstairs guest suite is designed for comfort. It sits away from the main traffic, complete with its own walk-in closet and private bath.
The bath features a generous shower and built-in seating so guests feel truly at home.
I think visitors will appreciate the privacy and the easy access to the decks outside.
Guest Open Deck
From the guest suite, you can step onto a private open deck. With nearly seventeen feet of space, there’s plenty of room for lounge chairs or a bistro set.
This is a great spot to soak up the morning sun or relax at sunset.
Owner 3/Suite
At the opposite end of the upper floor, the third owner’s suite feels like its own retreat.
With direct deck access, a morning kitchen for coffee, a wine fridge, and a private bath with walk-in shower, it covers every need.
There’s a generous closet too, plus a separate beverage center for late-night snacks or drinks.
I can see this being perfect as an in-law suite or a deluxe guest room.
The Second Level Floor Plan
Decks and Open Decks
The upper floor is wrapped in outdoor living spaces. The largest open deck measures twenty-five by sixteen feet, making it ideal for outdoor dining, yoga, or relaxing in the breeze.
Another deck, accessible by spiral stairs, offers a bird’s-eye view of the backyard and pool.
Every bedroom on this level connects easily to the outdoors, so fresh air is always available.
Exercise/Man Cave
One of the upstairs highlights is the huge exercise room or man cave. At nearly thirty by eighteen feet, this space is incredibly flexible.
Use it as a home gym, gaming room, or music studio. With big windows and high ceilings, it’s bright and energizing—perfect for workouts or creative projects.
Sauna and Massage Room
Next to the laundry, you’ll find a sauna and a dedicated massage room. After a workout or during a spa day at home, these rooms add a real sense of luxury.
I think having these spaces makes the home feel truly special.
Laundry (Upstairs)
No more hauling baskets downstairs. There’s a second laundry room upstairs, right near the bedrooms and sauna.
This feature makes life much easier for a busy family.
Powder Room (Upstairs)
A conveniently placed powder room keeps guests comfortable, so no one needs to wander through private bedrooms. This is a little detail that makes hosting upstairs a breeze.
Rooftop Deck
The rooftop deck is one of my favorite surprises here. At nearly twenty-eight by twenty-four feet, this outdoor space is perfect for evening gatherings, stargazing, or just soaking in the waterfront views.
I can easily picture parties, quiet mornings, or even outdoor movie nights up here. With coastal breezes and sweeping vistas, this deck feels like a private retreat above it all.
As you explore this home, you’ll notice how each space flows into the next, balancing wide-open entertaining areas with private, peaceful escapes.
It’s a design that brings you both celebration and solitude, all set against a backdrop of water, light, and fresh air.
I love how every detail feels intentional, making daily life more enjoyable at every turn.
Interested in a modified version of this plan? Click the link to below to get it from the architects and request modifications.