
Would you like to save this?
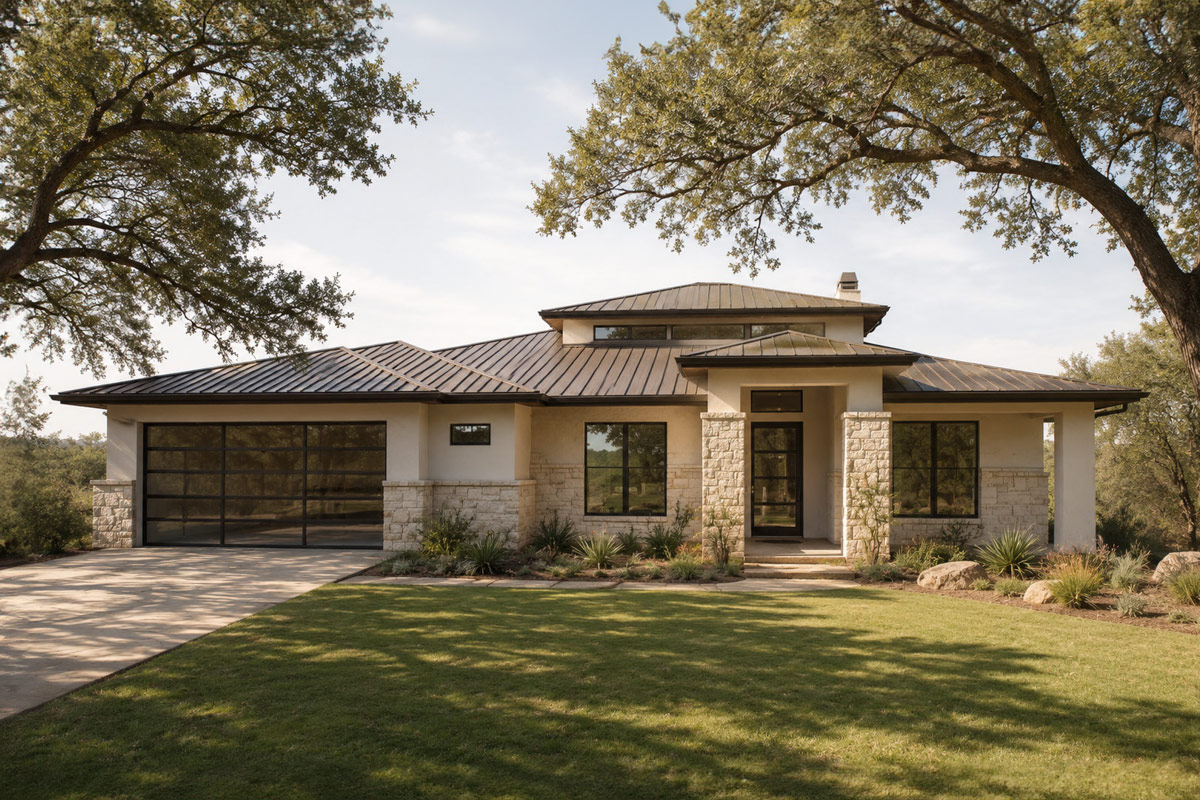
There’s something special about a home that feels welcoming before you even walk inside. Blending coastal, contemporary, and Mediterranean influences, this 2,900 square foot layout strikes a nice balance between relaxed comfort and modern design.
You’ll find a mix of open living spaces, private bedroom wings, and features that make everyday life easier.
I’ll walk you through each room and space on this main level so you can picture how it all comes together.
Specifications:
- 2,909 Heated S.F.
- 4 Beds
- 4.5 Baths
- 1 Stories
- 1 Cars
The Floor Plans:
Front Porch
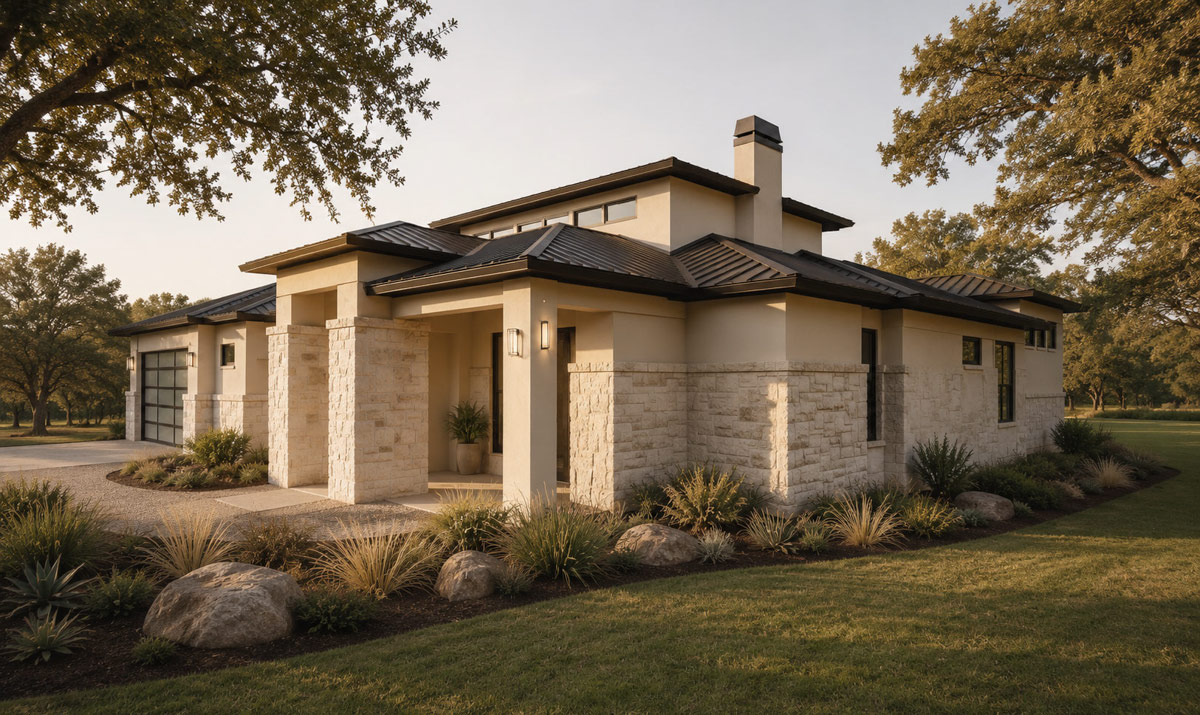
You arrive at the front porch, a covered entry that makes a strong first impression.
The generous size lets you imagine a pair of rocking chairs or a small café table—perfect for enjoying morning coffee in the fresh air.
Natural light fills the space, creating a smooth transition from outdoors to indoors. As you step forward, the welcoming feeling just grows.
Entry
Crossing the threshold, you enter a foyer wide enough for guests to gather without feeling cramped.
YOU’LL ALSO LOVETwo-Story Coastal Contemporary House Plan with Large Outdoor Covered Lanai – 6638 Sq Ft (Floor Plan)
The entry acts as a buffer, keeping the main living spaces just out of view for a moment and giving you that sense of arrival.
There’s plenty of wall space here for artwork or a statement console table to help set the mood for the rest of your tour.
Office
Branching to the right off the entry, you’ll find a dedicated office. This room is positioned for privacy, so you can work or study without distraction from the main living areas.
A large window brings in daylight and offers a view of the front porch. If you need a full-time workspace or just a quiet spot to pay bills, this room feels calm and purposeful.
I noticed there’s a walk-in closet in the corner, which is great for storing office supplies or even seasonal decorations.
Bedroom 2
Heading left from the entry brings you to Bedroom 2. This is a generously sized room, versatile enough to serve as a guest suite or family bedroom.
Tall windows fill the space with natural light, and the proportions feel just right. The walk-in closet is a bonus, helping keep things tidy and organized.
Right next door, there’s a full bathroom, making this ideal for guests or older children who want a bit of independence.
Bath 2
The full bath near Bedroom 2 serves both the bedroom and anyone spending time in the nearby living spaces.
The layout is practical with a combination tub and shower, vanity, and easy access from the hallway.
Overnight guests will appreciate having a bathroom close by for a midnight glass of water or a quick shower.
Mud Room
Next up is the mud room, located between the garage entry and main hallway. This is one of those spaces you quickly grow to appreciate.
YOU’LL ALSO LOVELuxury Coastal Contemporary House Plan with Private Office and Elevator – 7572 Sq Ft (Floor Plan)
There’s ample room for cubbies or hooks for backpacks and coats, keeping clutter out of the main living areas.
I think this layout works really well for families or anyone who wants to keep everyday messes under control.
Because it links directly to the garage, it’s easy to unload groceries or gear right where you need it.
Garage
The garage is oversized, with space for two cars plus extra storage along the sides.
There’s enough room for bikes, gardening tools, or even a small workshop if that’s your thing.
The direct entry to the mud room keeps daily routines simple, especially when it’s raining.
I know I’d appreciate not having to hurry through bad weather with arms full of shopping bags.
Bedroom 4
On the left wing of the house, Bedroom 4 sits at the rear, away from the busiest areas.
The location gives a sense of quiet and privacy. This room would work well for an older child, teen, or even a hobby space if you don’t need all four bedrooms for sleeping.
A big window faces the side yard, bringing in great light.
Bedroom 3
Just next door, Bedroom 3 offers similar comfort and is positioned closer to the main living spaces.
Both rooms share a similar footprint and each has its own walk-in closet. If you have kids sharing this part of the house, storage won’t be a problem.
YOU’LL ALSO LOVE6 Bed Coastal Contemporary House Plan with Outdoor Entertaining – 6436 Sq Ft (Floor Plan)
This design also makes it easy to keep things organized and clutter-free.
Bath 3
The shared bath for Bedrooms 3 and 4 sits conveniently between them. With doors from both bedrooms, it’s easy to access and helps reduce hallway traffic during busy mornings.
The combination tub and shower makes it practical for families, and the vanity has enough counter space for two, so siblings can get ready at the same time.
Bath
Nearby, there’s an additional bath just off the hallway, close to the kitchen and pantry.
This is a really helpful feature, especially when you have guests over for dinner or a movie night.
It keeps people from walking through the bedrooms and adds another layer of convenience.
Pantry and Butler’s Pantry
Heading toward the center of the home, you’ll find the pantry and a butler’s pantry.
These are a dream for anyone who loves to cook or entertain. The main pantry is spacious enough for bulk groceries, small appliances, and all the snacks a busy household might need.
The butler’s pantry sits just outside the kitchen, giving you a great spot to stage meals, set up a coffee station, or tuck away extra dishes during a party.
Kitchen
Step into the kitchen and you’ll see a wide, open space highlighted by a large island.
This is the gathering spot—great for quick breakfasts or just hanging out while someone cooks.
The island’s location lets you keep an eye on everything happening in the living and dining rooms.
YOU’LL ALSO LOVE2-Story Coastal Contemporary House Plan with 2 Master Suites – 5570 Sq Ft (Floor Plan)
There’s plenty of counter space, modern appliances, and ample storage. I really like how the kitchen feels connected to the rest of the house, but still has its own sense of place.
Dining
Just off the kitchen, the dining room sits at the back of the house with windows overlooking the back porch.
Would you like to save this?
The easy flow from kitchen to dining makes serving meals simple. There’s room for a long table, so hosting holiday dinners or casual meals is a breeze.
The open connection to the living area keeps the space social and inviting.
Living
The living room is the visual centerpiece of the home, stretching out with impressive width.
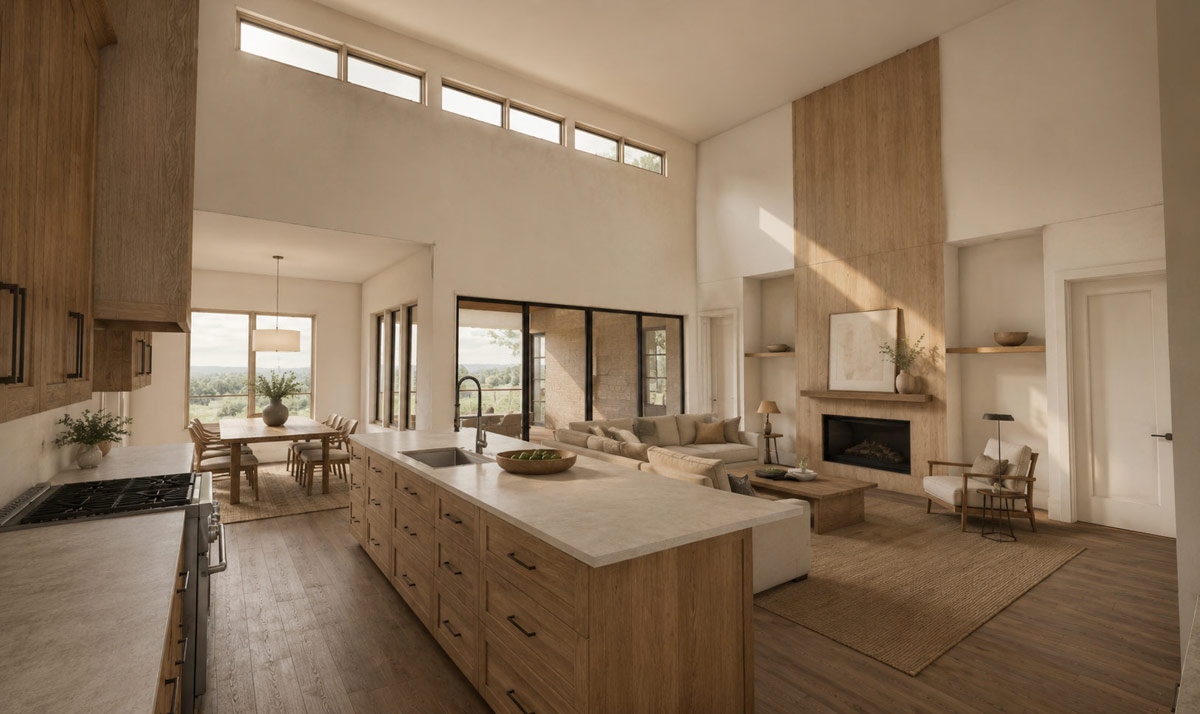
Large windows flood the room with daylight and look out to the backyard and porch.
There’s enough space for a big sectional or multiple seating areas, so you can arrange it to fit your style.
The living room’s location makes it perfect for everything, from movie nights to quiet afternoons with a book.
The open plan gives it a relaxed, connected feel, no matter if you’re entertaining or just hanging out with family.
Back Porch
Step through the glass doors from the living room and you’re on the back porch, an outdoor extension of your living space.
This area is shaded, so it stays comfortable even in the summer. I can picture grilling out here or just relaxing after a long day, enjoying the breeze.
There’s enough room for both a dining table and a seating area, which encourages spending time outside.
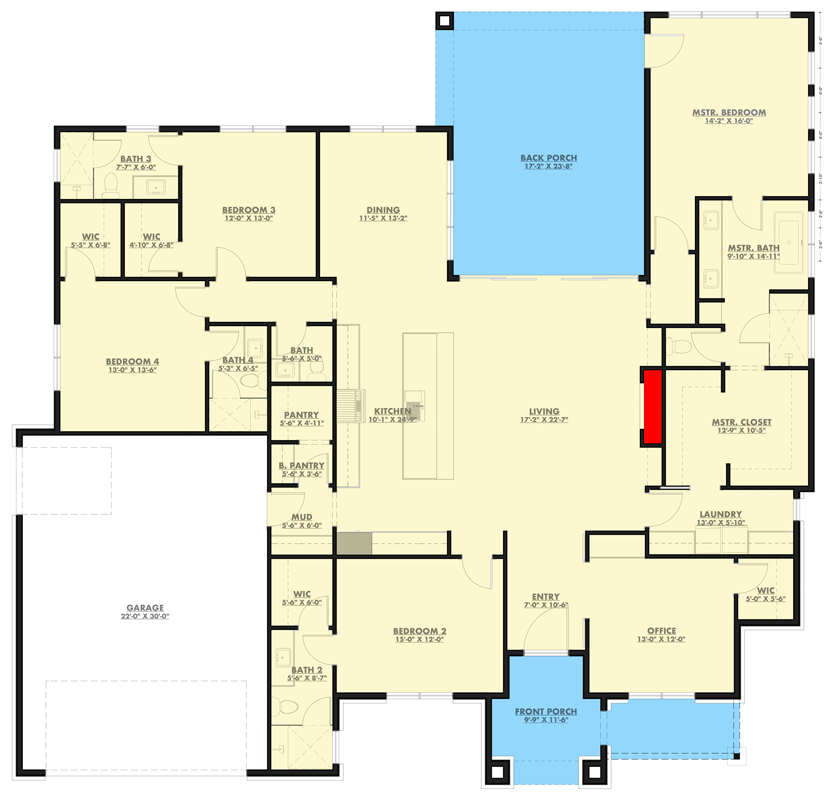
The Main Level Floor Plan
Master Bedroom
At the far right, set apart for privacy, you’ll find the master bedroom. The generous proportions and windows bring in soft morning light.
This space feels like a true retreat. You can easily fit a king-sized bed plus a pair of chairs for reading.
The quiet location at the rear of the home only adds to the sense of relaxation.
Master Bath
Connected to the master bedroom, the master bath feels like a spa. There’s a large soaking tub, a separate shower, and dual vanities so you won’t have to elbow for space during your morning routine.
The space feels open but still private, with features that make everyday routines feel a little more luxurious.
Master Closet
Step into the master closet and you’ll find a walk-in with plenty of room. There’s space for a full wardrobe plus shelves for shoes and accessories.
The closet connects directly to the laundry room, which is one of my favorite features in any home.
It makes laundry so much easier when you don’t have to carry clothes across the entire house.
Laundry
The laundry room is more than an afterthought in this layout. It’s spacious enough for full-size machines, a folding counter, and extra storage.
With easy access from both the master closet and the main hallway, you can keep up with laundry without it feeling like a hassle.
A side window brings in daylight, making chores feel less like work.
As you wander back to the center of the home, every space feels intentionally connected.
The plan blends private retreats with open gathering spaces, making it easy to imagine daily life here.
I think the combination of practicality and subtle coastal style creates a sense of comfort that really stays with you after finishing the tour.
Interested in a modified version of this plan? Click the link to below to get it from the architects and request modifications.