
Would you like to save this?
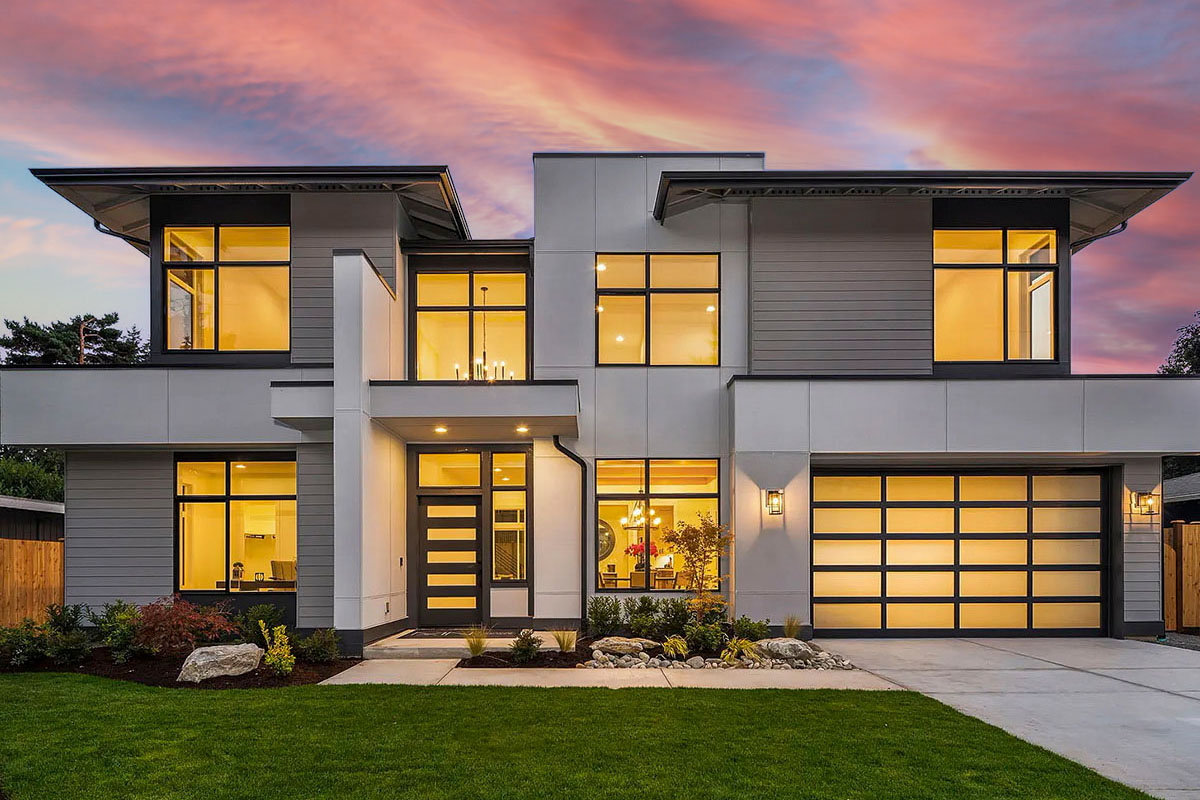
Stepping up to this home, you’re greeted by a striking façade. Flat rooflines, crisp siding, and a wall of modern windows instantly set the mood for what’s inside.
This isn’t just a house; it’s a retreat that blends contemporary lines with everyday comfort.
With two sprawling levels, 5 bedrooms, and 4,264 square feet, there’s plenty of room to spread out, entertain, and settle into your own rhythm.
Let’s start at the front door and explore every corner together.
Specifications:
- 4,264 Heated S.F.
- 5 Beds
- 4.5 Baths
- 2 Stories
- 3 Cars
The Floor Plans:
Foyer
Open the front door and you find yourself in a foyer that feels bright and welcoming.
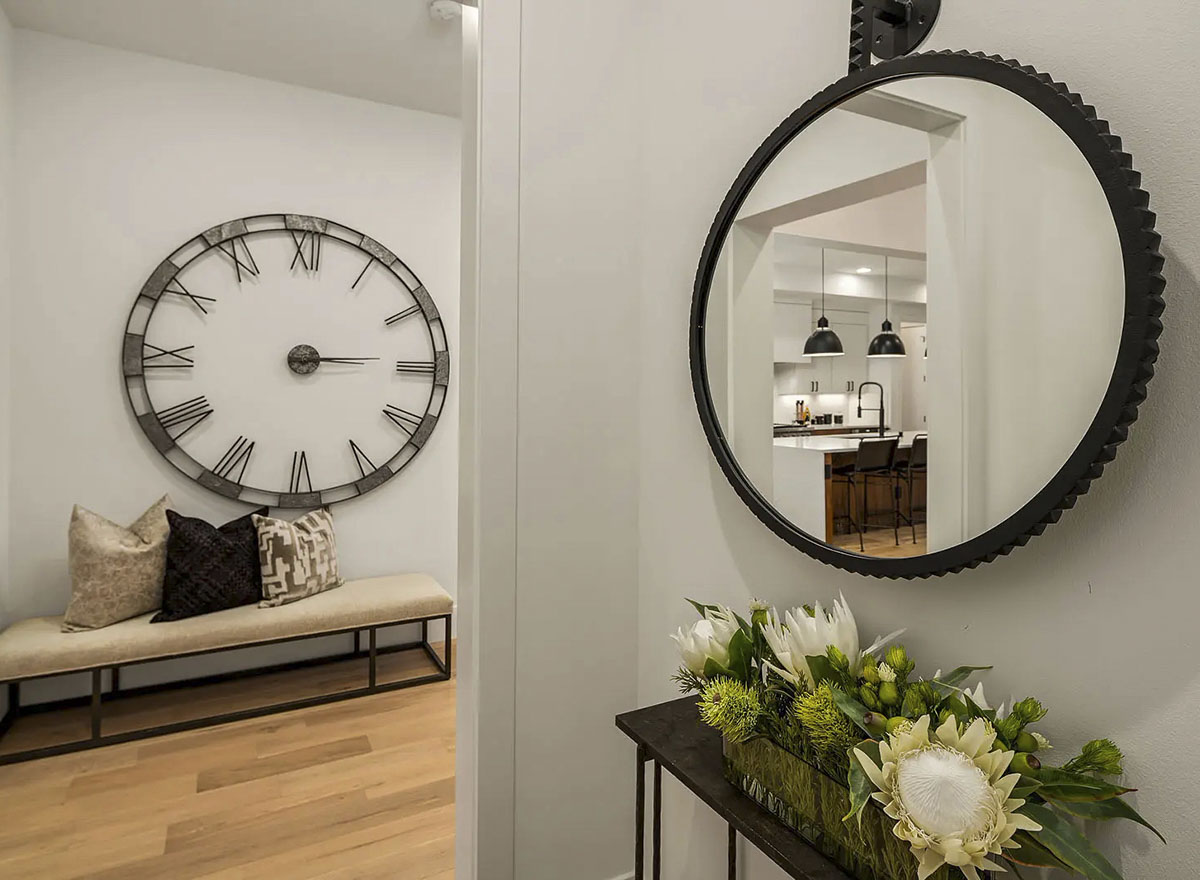
Light wood floors stretch out, while clean white walls reflect natural light. The oversized metal clock and round mirror on the wall aren’t just decoration; they draw your eye upward and make this entry feel special.
YOU’LL ALSO LOVE4-Bed Contemporary Modern House Plan with 2-Story Great Room – 4309 Sq Ft (Floor Plan)
A slim console table and a soft-cushioned bench offer a spot to drop your bag or sit and tie your shoes before you head out.
Den
Just off the foyer, you’ll spot the den. Double doors add privacy, making it ideal for a home office or a quiet reading nook.
With two windows bringing in natural light and enough space for a large desk and bookshelf, this is where you can take video calls, catch up on emails, or simply enjoy a good book.
I like that it’s separated from the busiest parts of the house, yet still feels connected to the main floor.
Powder Room
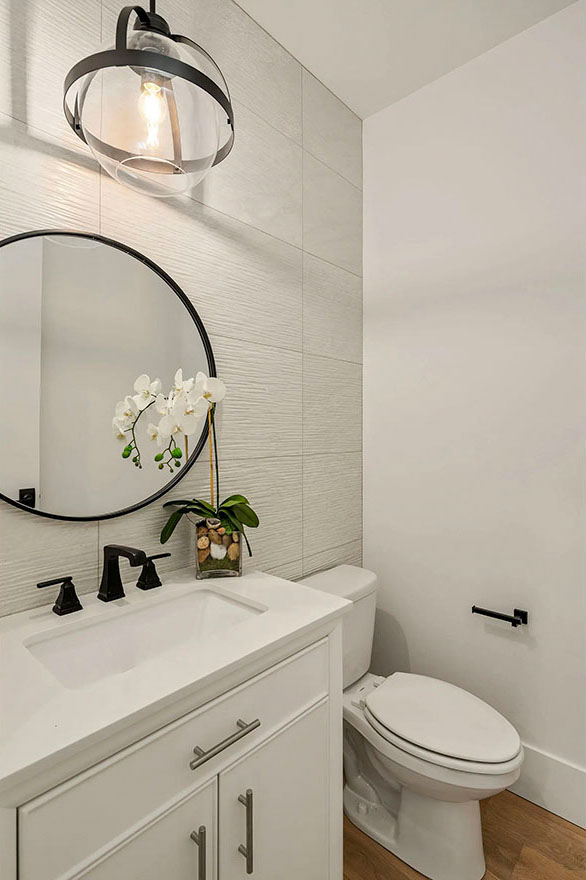
As you head toward the main living spaces, you’ll pass the powder room. It sits beside the den, which is handy for guests or anyone not wanting to go upstairs.
Even though it’s compact, the tall ceiling and light finishes keep it feeling open. There’s a simple vanity with a round mirror and black fixtures—an easy spot to keep tidy and fresh.
Dining Room
Moving forward, the space opens into the dining room. The transitions between rooms are gentle here, so you get a sense of openness without losing definition.
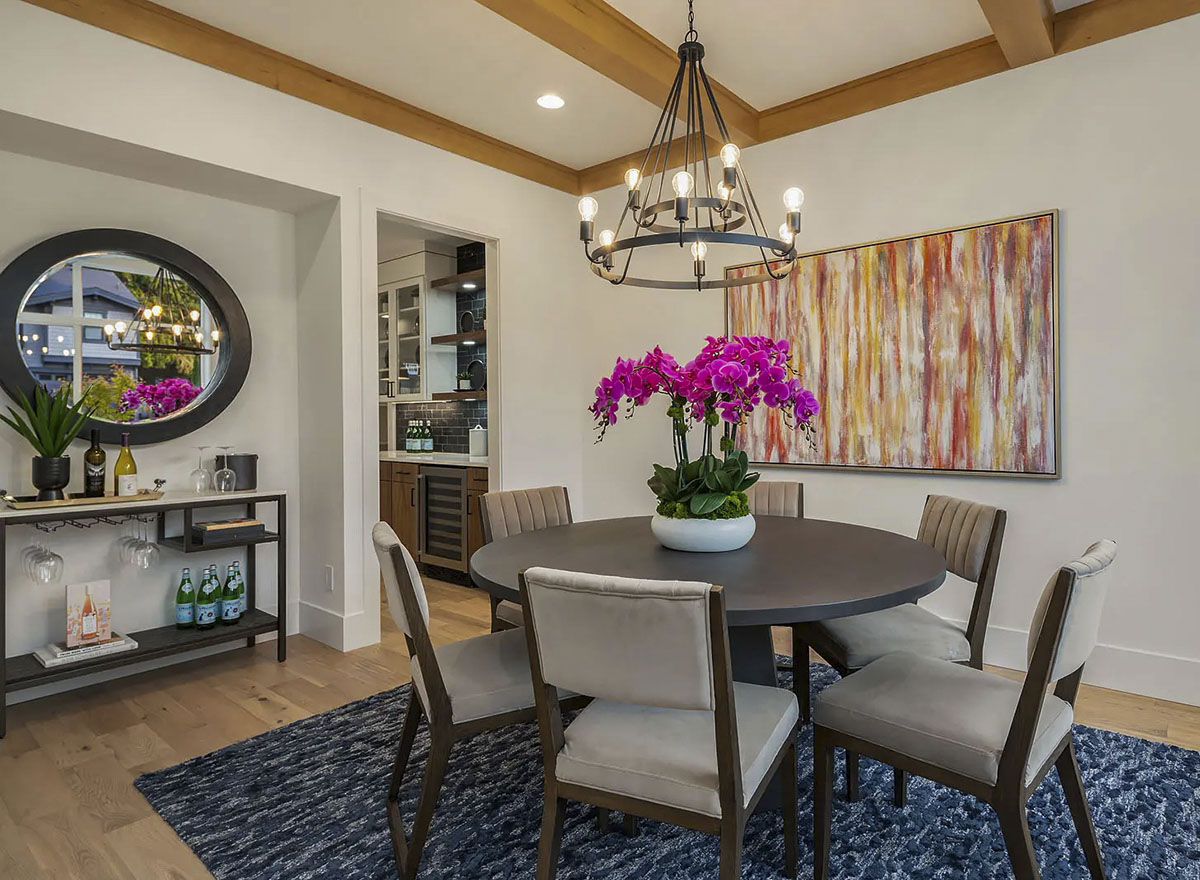
The dining area sits beneath a modern chandelier, with plenty of room for a large table—perfect if you like to host holiday meals or just want a spot for family dinner.
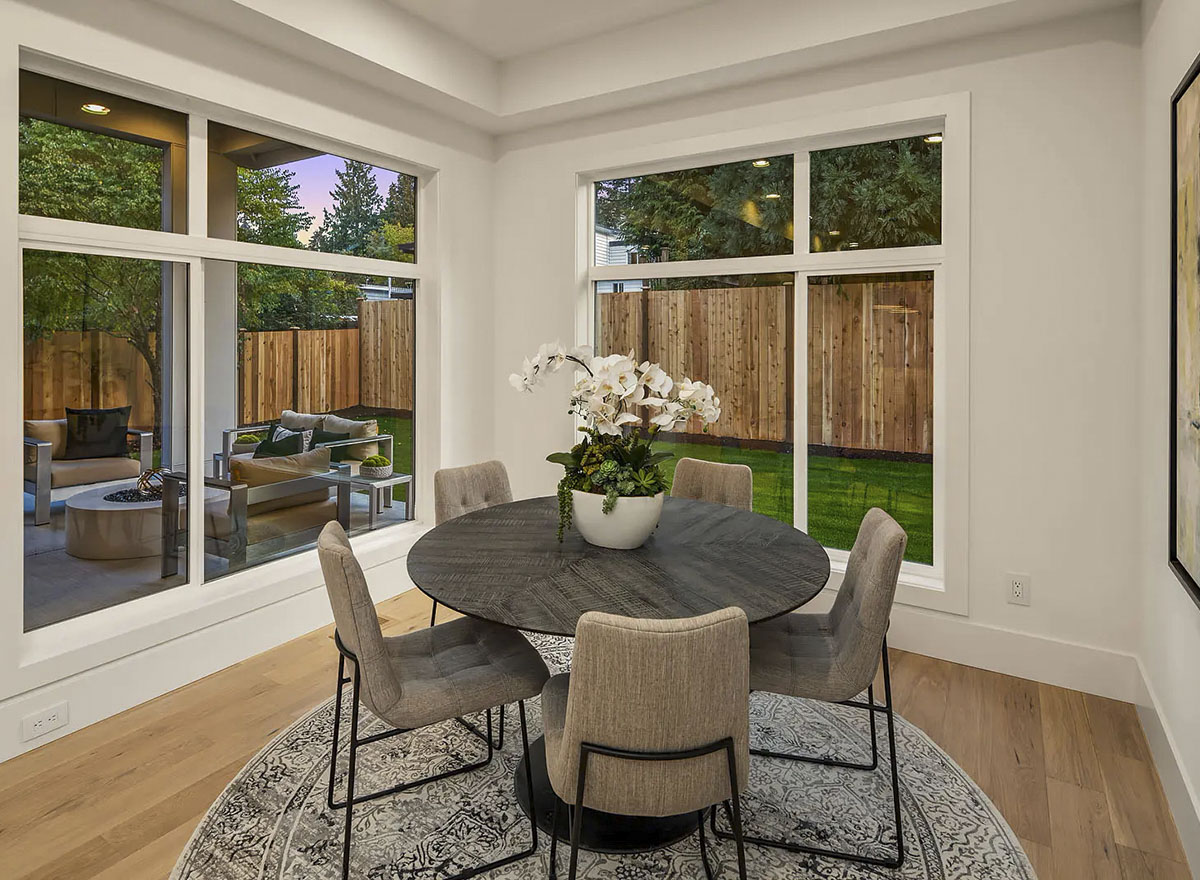
Big windows line the wall, keeping the space bright all day.
Kitchen
Directly connected to the dining room, the kitchen is the real hub of the main level.
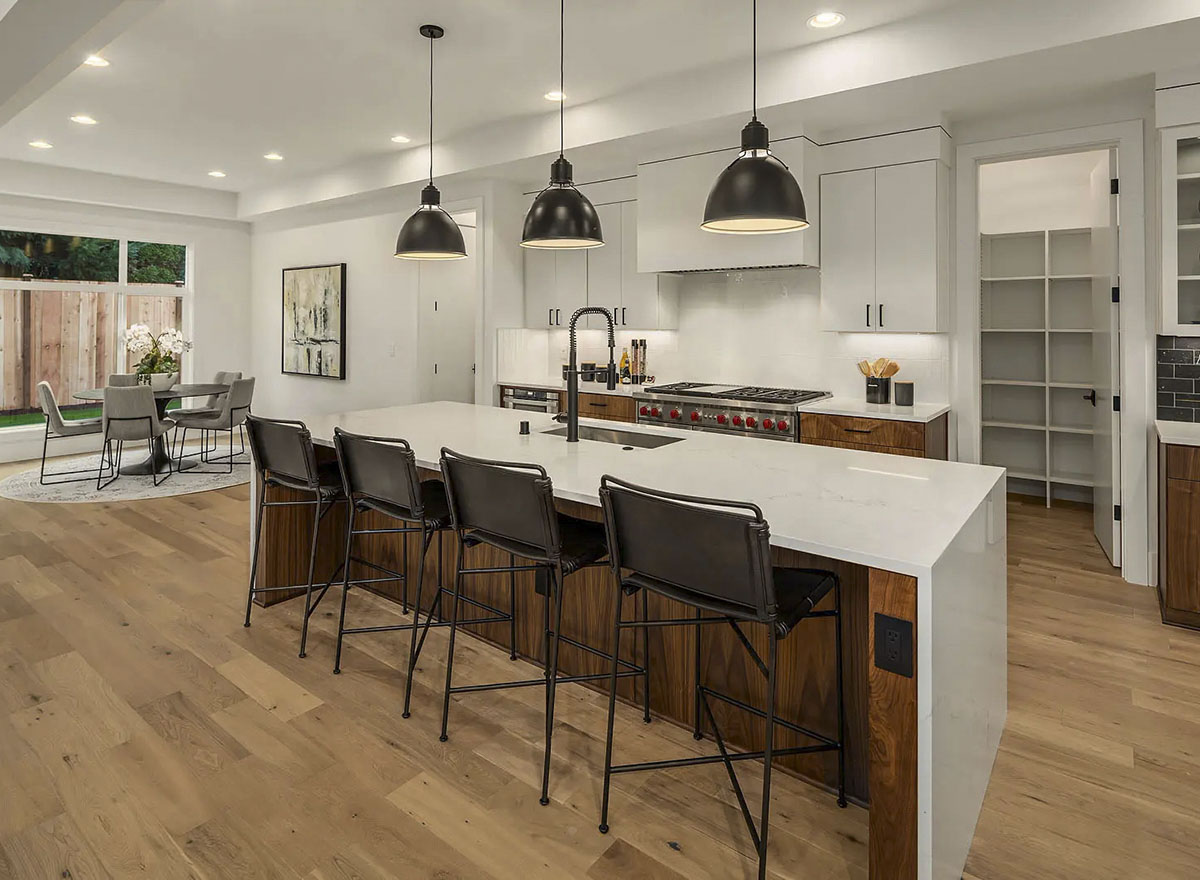
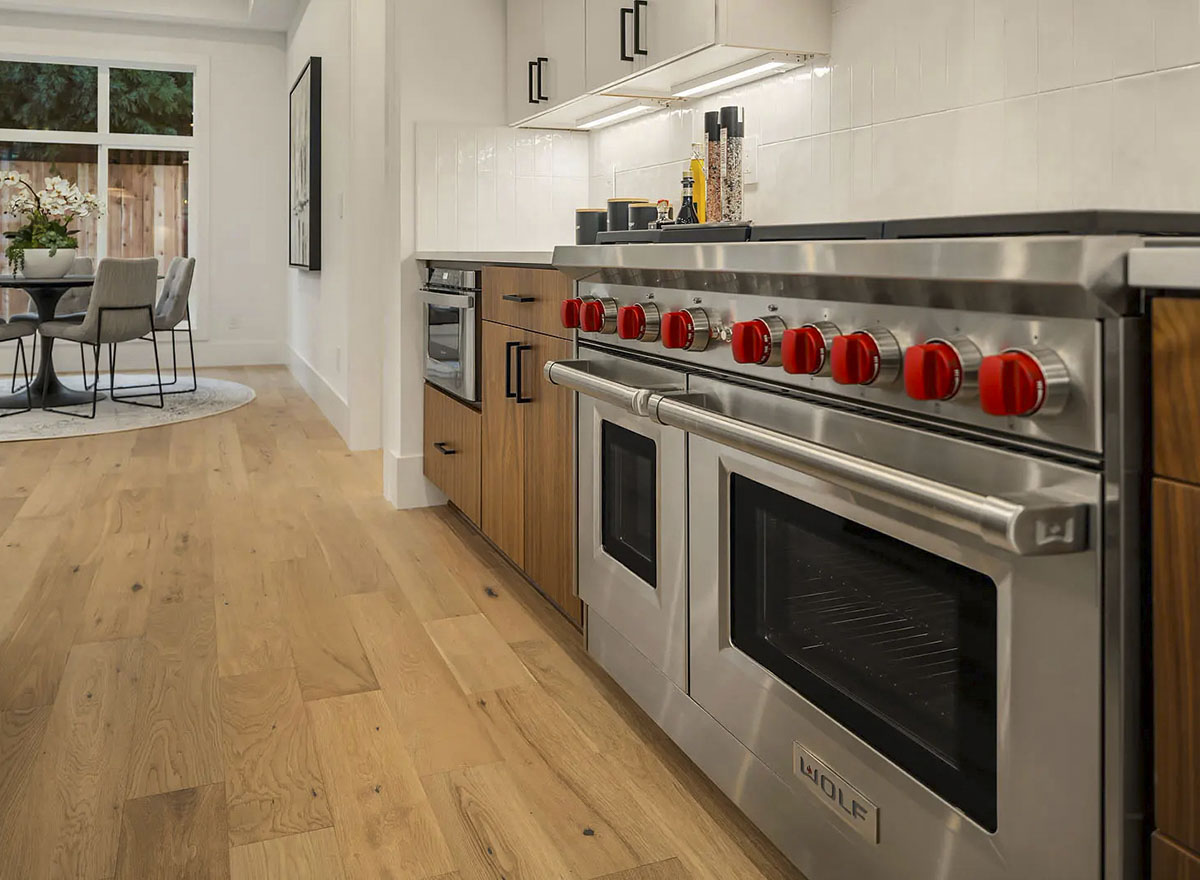
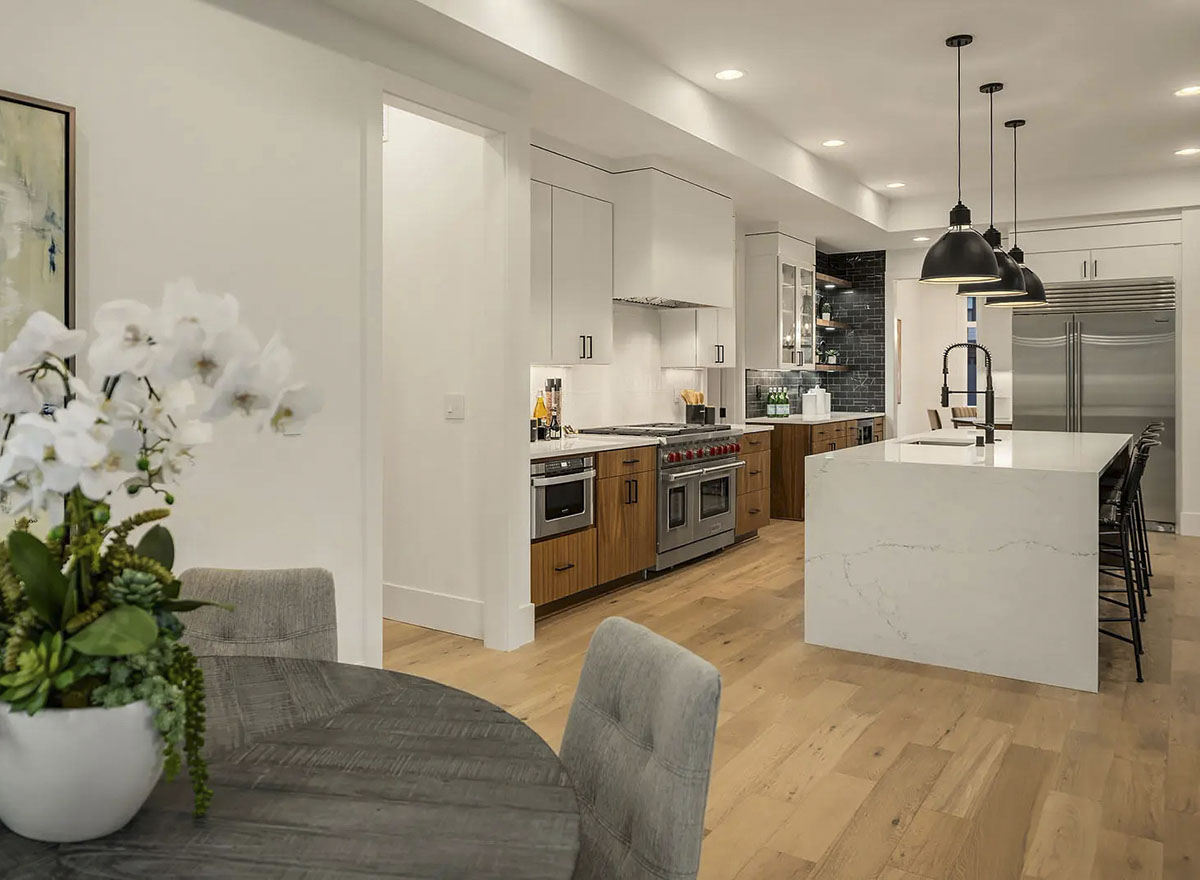
You’ll immediately notice the wide, galley-style layout. There’s a long island at the center with seating for four, creating a natural gathering spot.
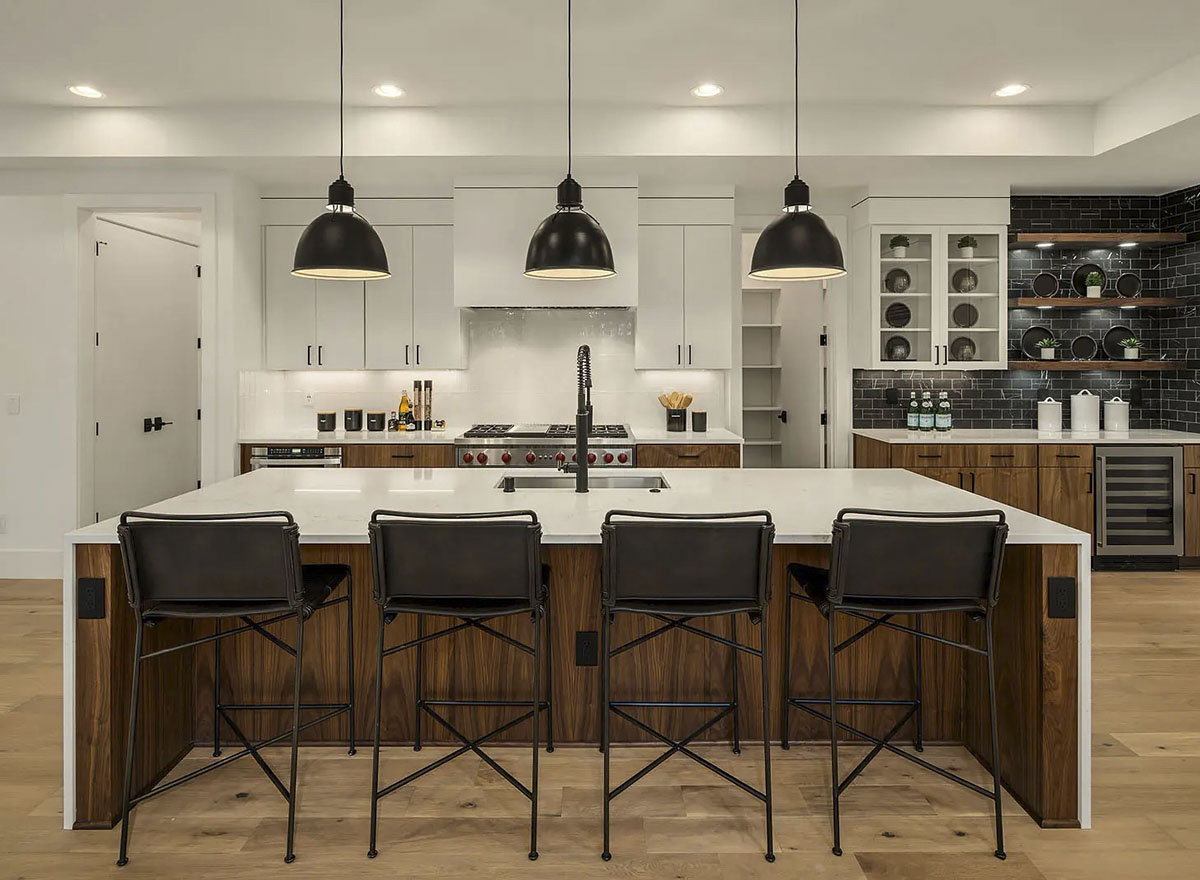
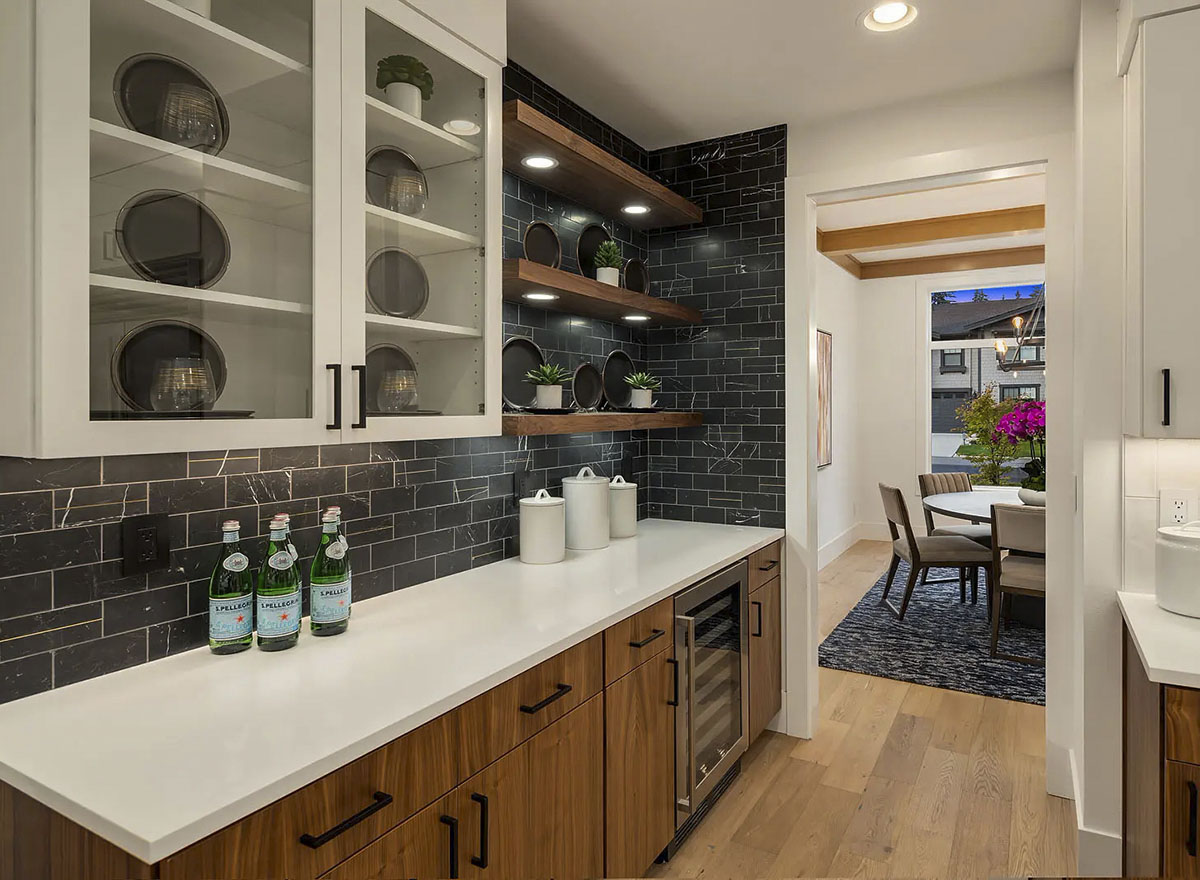
White upper cabinets keep things crisp, while warm wood lowers add a cozy touch. Matte black hardware and industrial pendants bring in a modern edge without making the space feel cold.
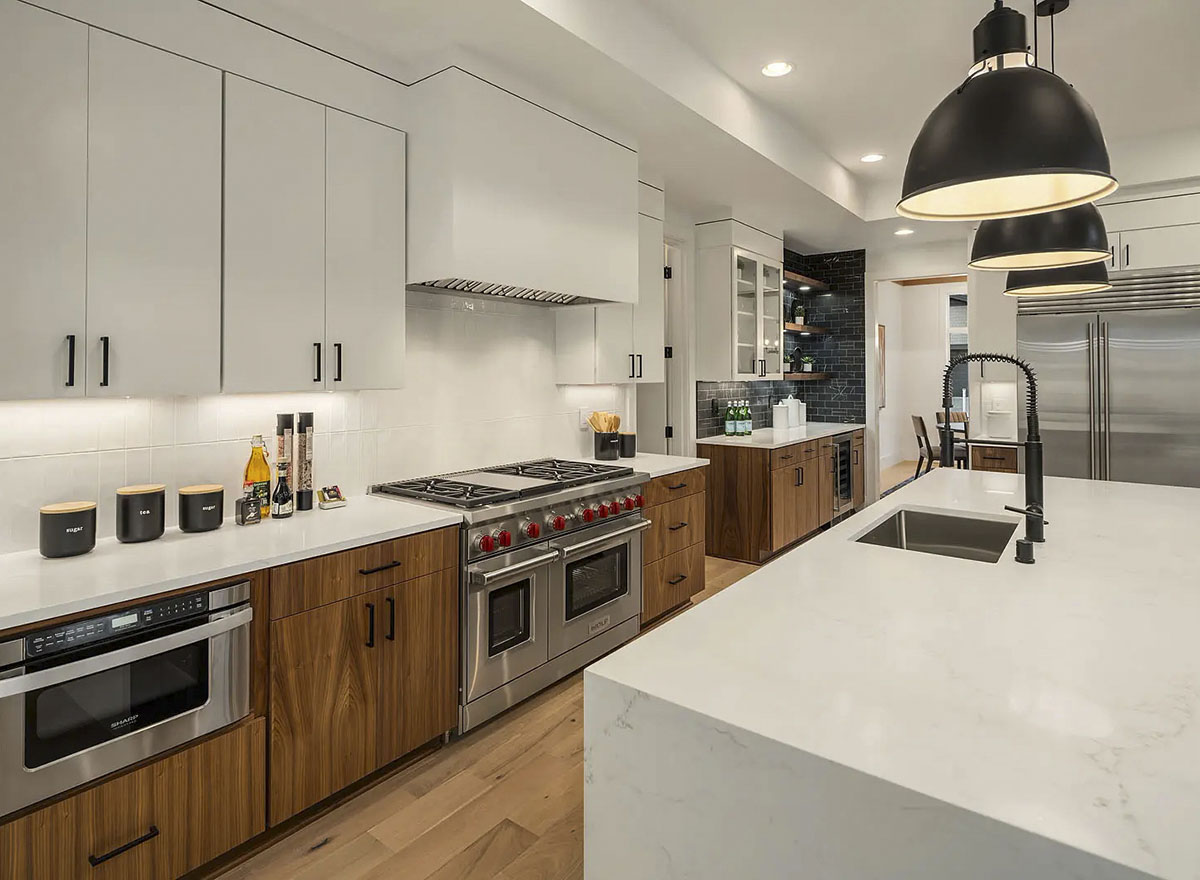
The professional-grade range, double fridge, and extra-long counters make this a cook’s dream. I think the walk-in pantry is a game changer.
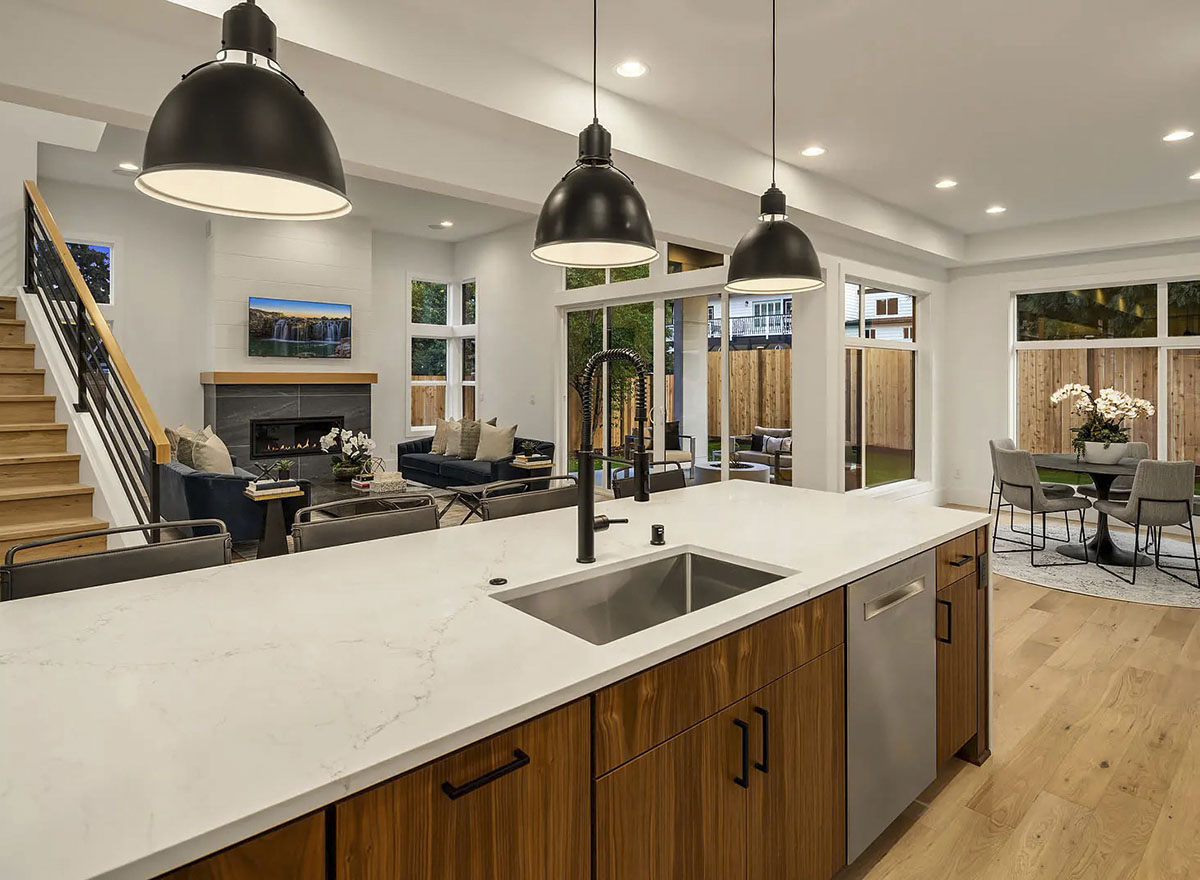
It gives you extra storage for everything from baking supplies to bulky appliances, helping keep the main kitchen clutter-free.
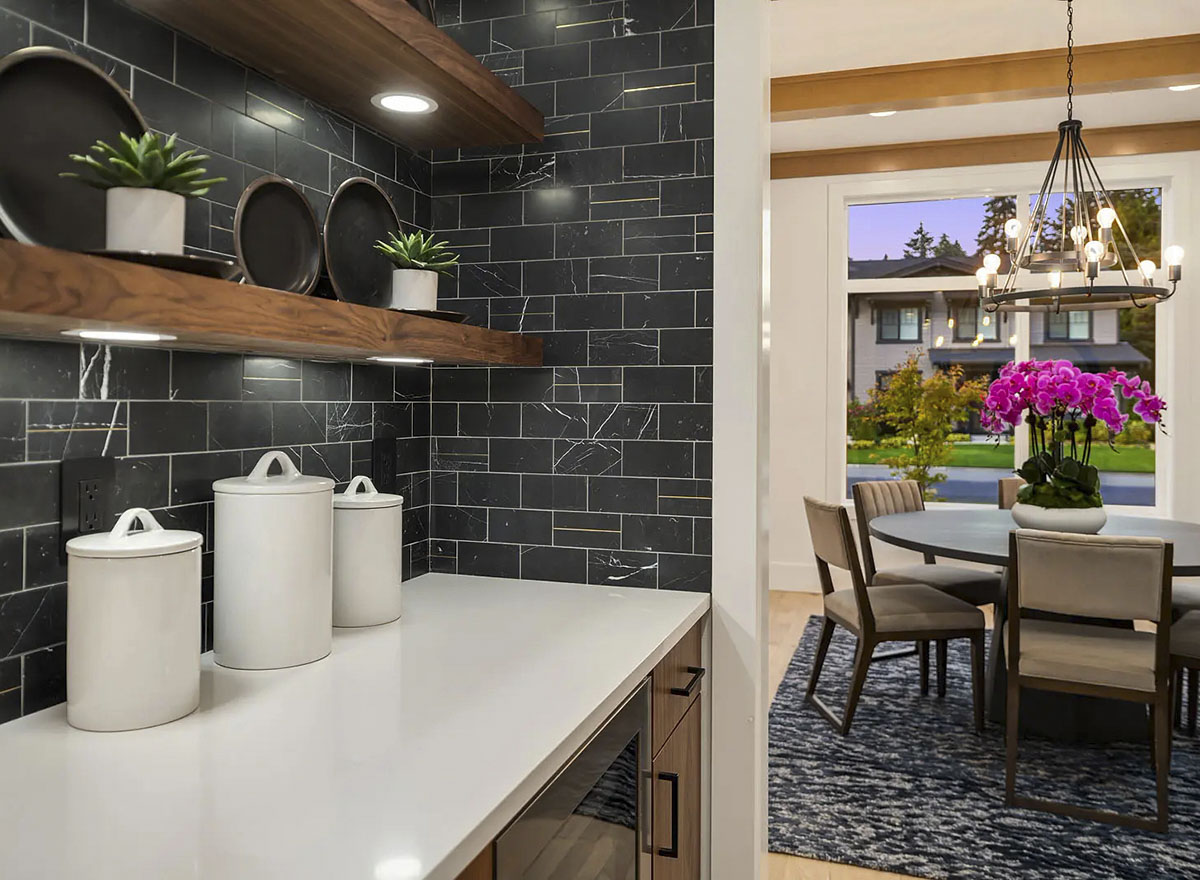
The entire area connects easily to both the dining nook and the great room, so you’re always part of the action.
Pantry
Beside the kitchen, the pantry is generously sized. It’s more than just a closet; it’s a true walk-in with shelving all around.
YOU’LL ALSO LOVEExpansive Contemporary Farmhouse House Plan with Sunroom and 3-Car Garage (Floor Plan)
This is where you can stash snacks, canned goods, and those oversized cereal boxes that never fit anywhere else.
I always appreciate homes that include real storage solutions like this.
Nook
On the far side of the kitchen, a cozy nook sits by the windows. It’s perfect for casual meals or morning coffee, with sunlight streaming in over a round table.
The setup makes it easy to picture kids spreading out homework or friends lingering over brunch.
Great Room
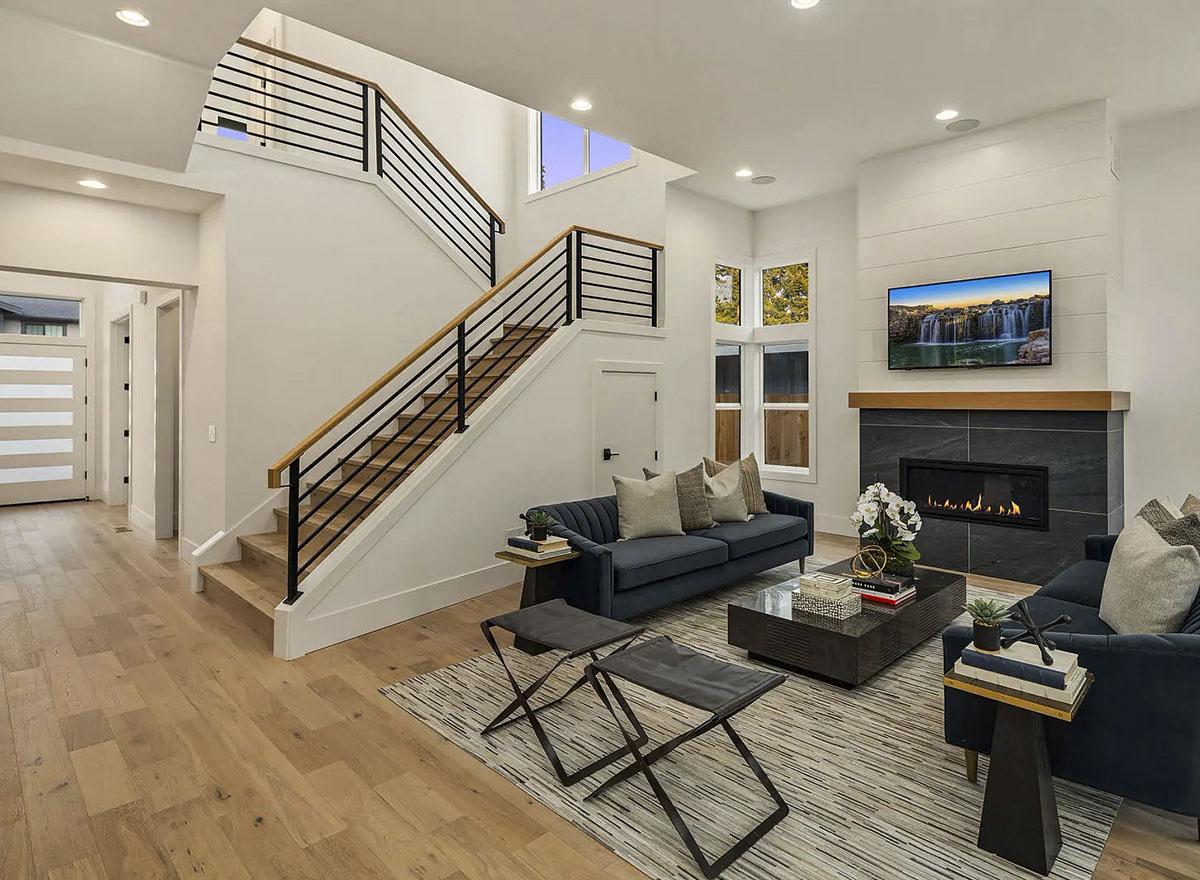
Step into the great room and everything feels open and airy. There are double-height ceilings, pale wood floors, and a wall of glass doors that lead straight to the patio.
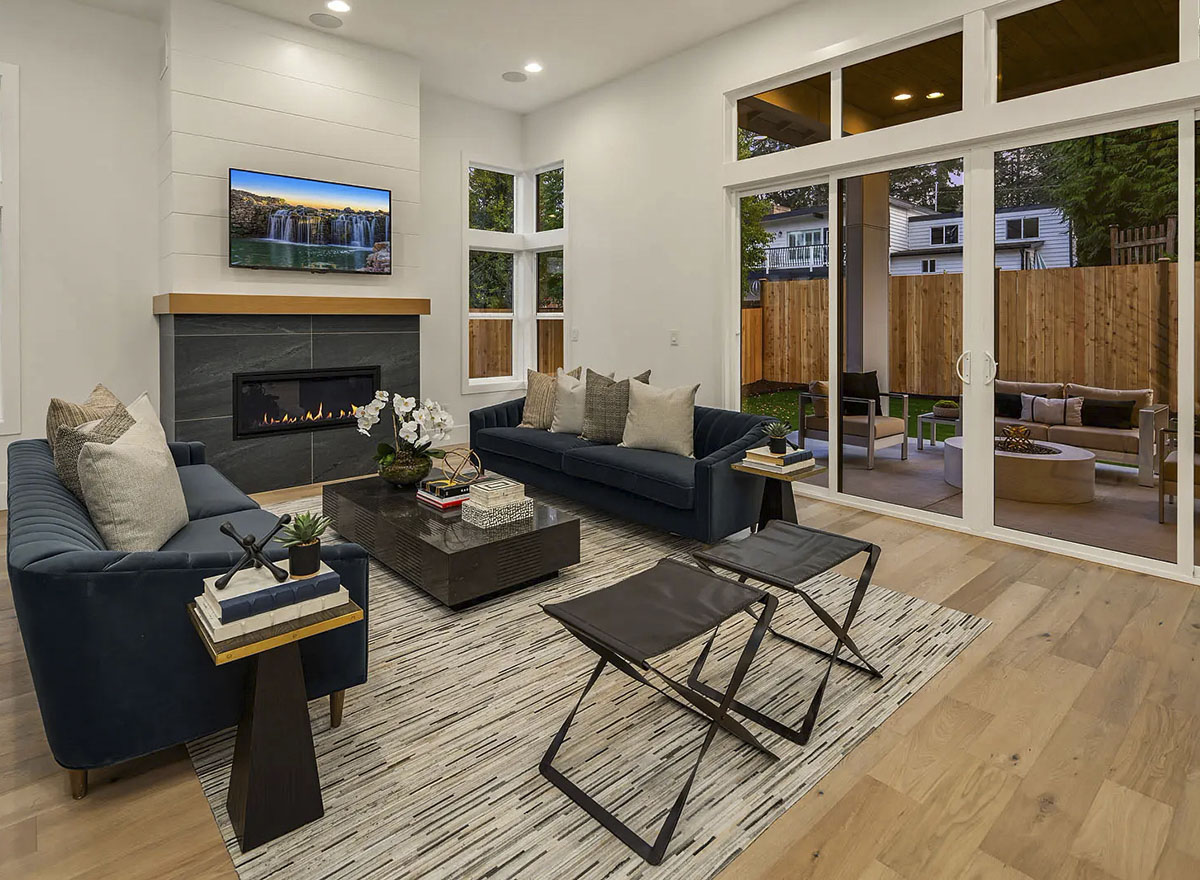
Deep blue velvet sofas face a sleek, black-tiled fireplace that anchors the space. A shiplap accent wall draws your eye up, making the room feel even loftier.
The great room isn’t just for looks. It’s where you can truly spread out.
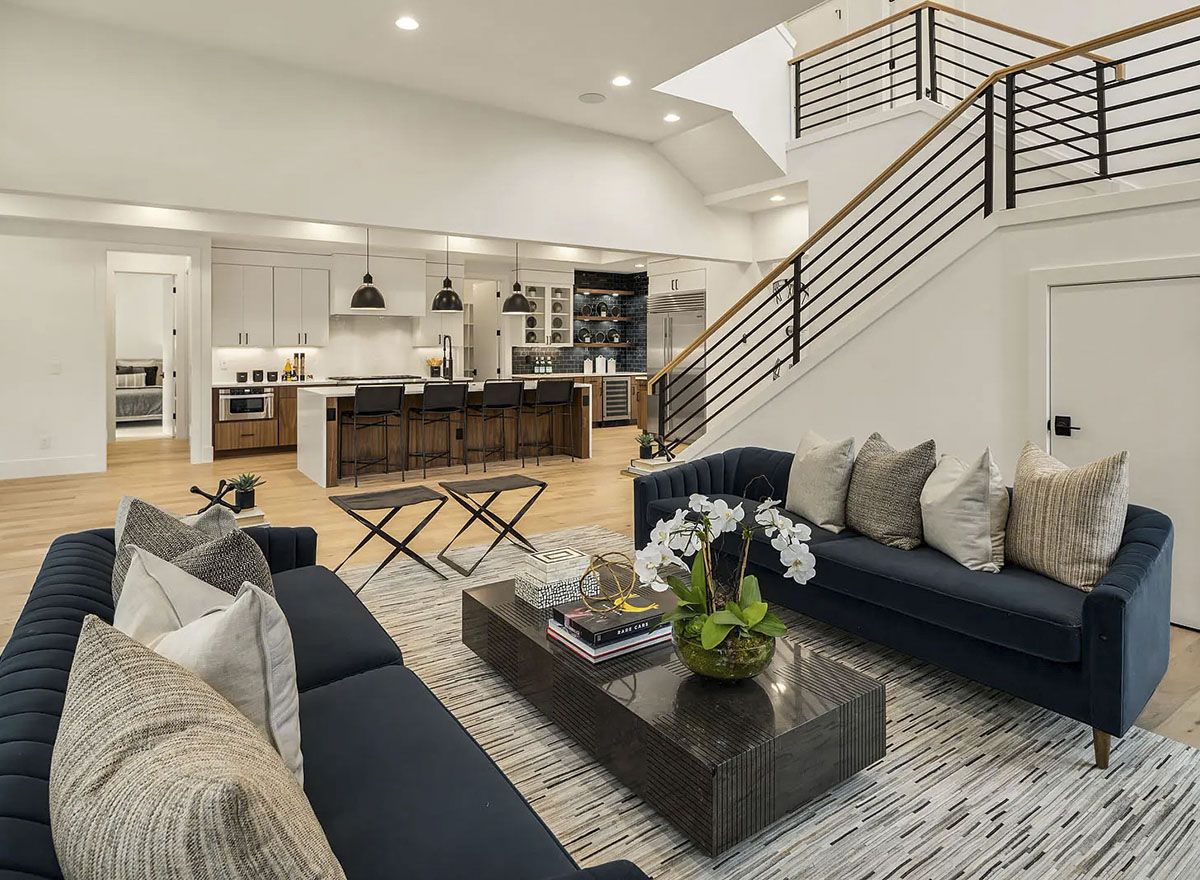
Movie nights, game days, or just curling up with a book all work here. I really like how the staircase along one wall adds architectural interest without closing off the space.
Outdoor Living
Open the big glass doors, and the indoor living area extends naturally onto a covered outdoor patio.
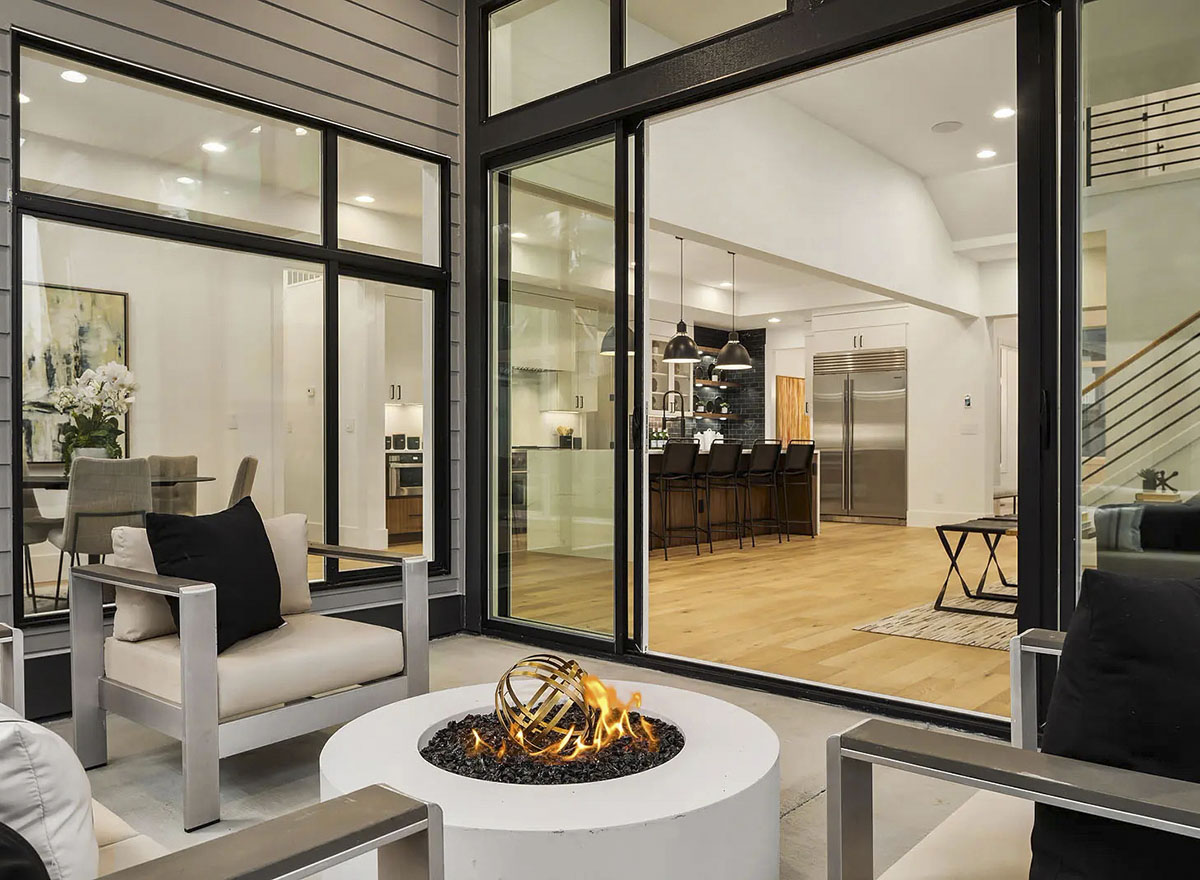
There’s plenty of room for both seating and a fire pit setup. The concrete floor, metal-framed chairs, and the warmth of wood overhead strike a nice balance between modern and inviting.
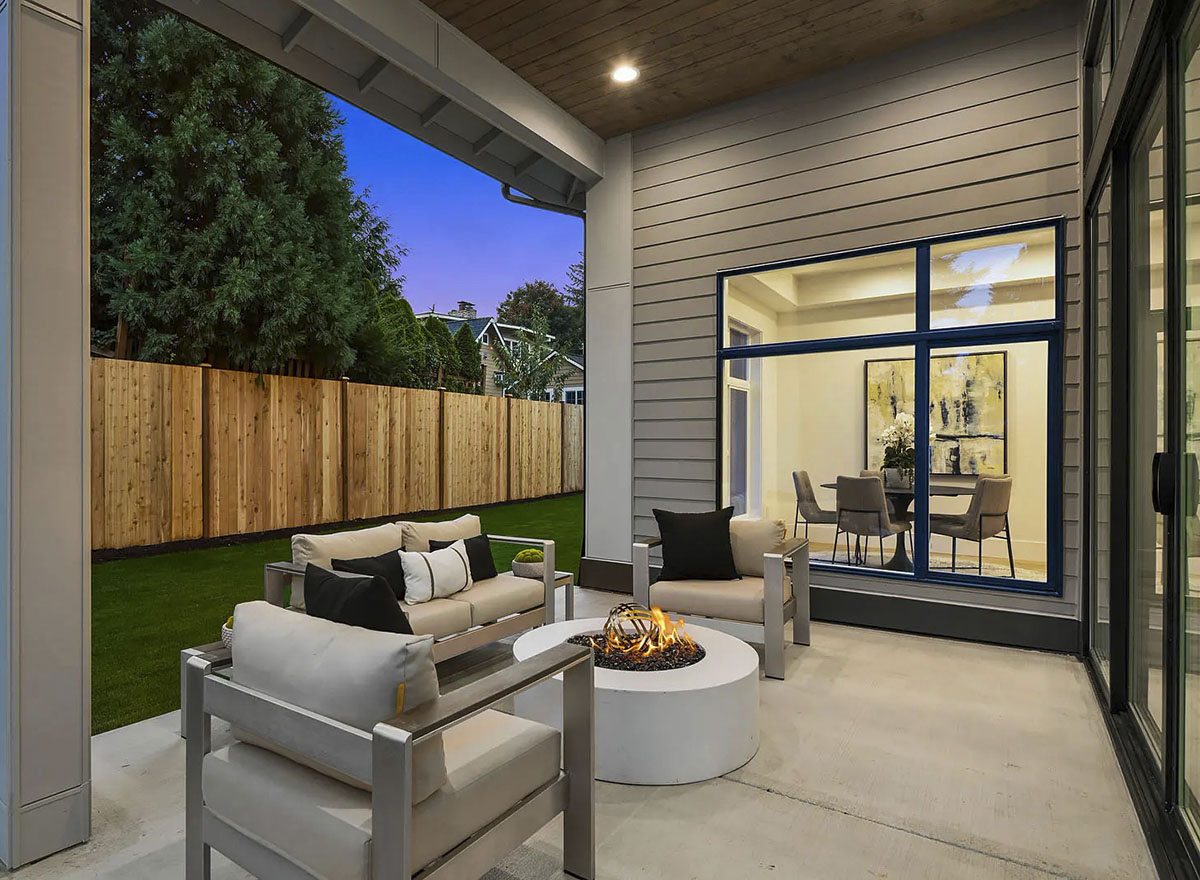
I can just imagine quiet evenings out here, roasting marshmallows or enjoying drinks with friends, all while being protected from the rain or sun.
Bedroom 5
At the far end of the main floor, Bedroom 5 offers a sense of privacy.
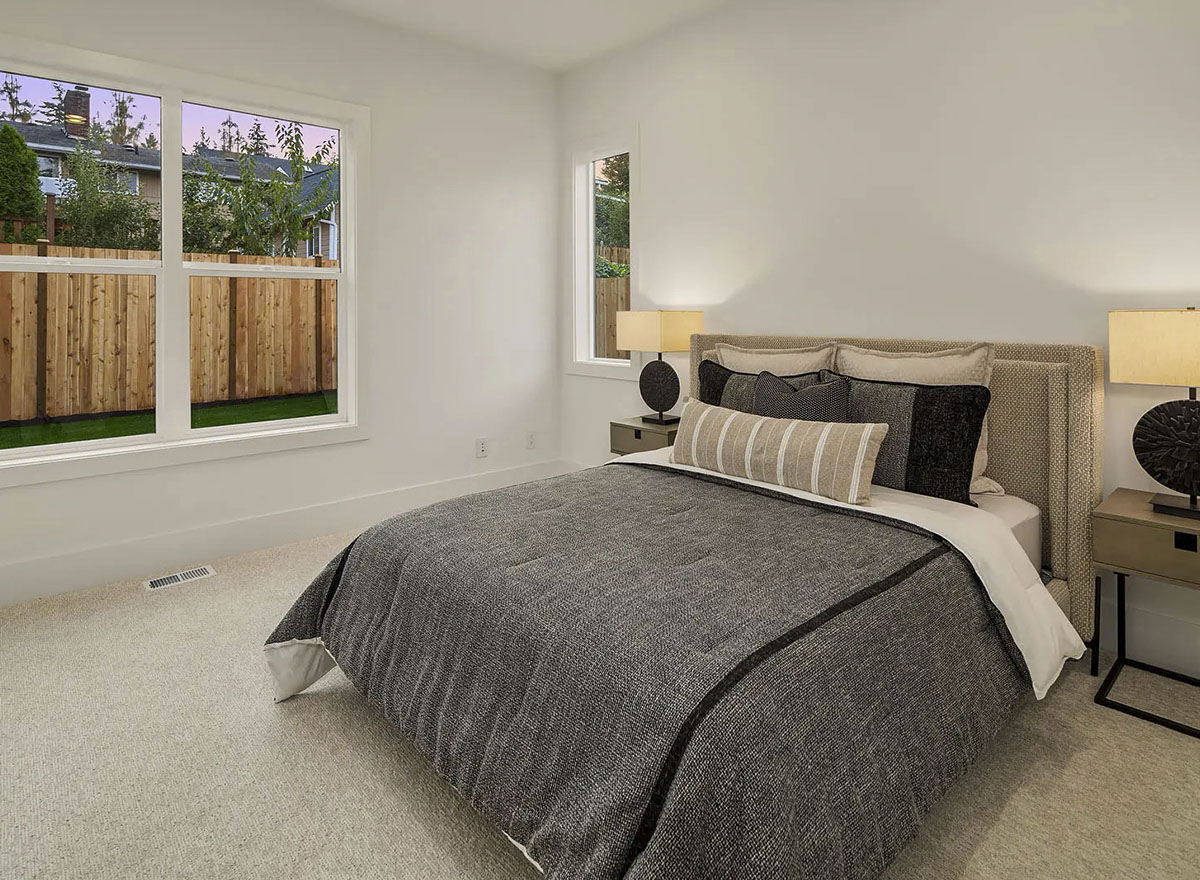
Large windows on two walls keep it bright and welcoming. The attached walk-in closet means there’s plenty of storage, and the location works well for guests or as an in-law suite since it’s separate from the main cluster of bedrooms upstairs.
YOU’LL ALSO LOVESprawling Contemporary Ranch with Angled 3-Car Garage (Floor Plan)
I think this would also make a comfortable space for a teenager wanting a bit of independence.
Bathroom 4
Convenient to both the fifth bedroom and the main living areas, you’ll find Bathroom 4.
It’s a full bath with a modern vanity, black fixtures, and a large mirror that makes the room feel bigger.
Being right by Bedroom 5, this setup gives guests or family members privacy and comfort.
Mud Room
Just inside from the garage, you’ll find a practical mud room. Hooks and cubbies line one wall, so you can easily kick off shoes, hang up coats, and store backpacks without tracking mess through the house.
The mud room connects to both the kitchen and the laundry area, making it a perfect landing zone for busy families.
The Main Level Floor Plan
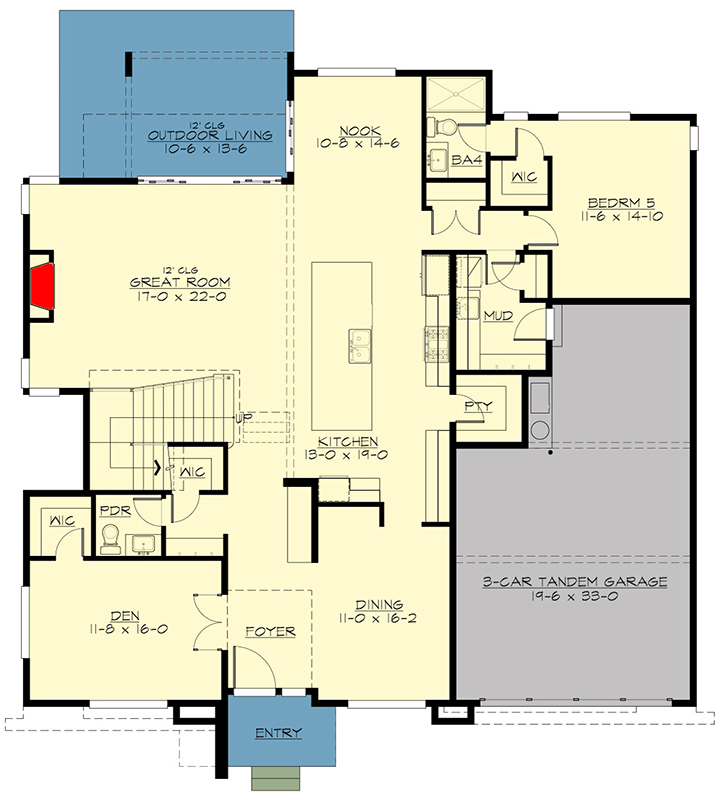
Beyond the mud room, a dedicated laundry and pet room covers all your cleanup needs after long walks or muddy adventures.
There’s space for a washer, dryer, and even a pet wash station if you have dogs.
I noticed that having this connected to the mud room means no more carrying baskets of laundry across the house.
3-Car Tandem Garage
The main level finishes with the 3-car tandem garage. The extra length is perfect for storing bikes, tools, or setting up a small workshop.
Would you like to save this?
With direct access to the mudroom, you can unload groceries or sports gear straight into the house with minimal hassle.
Let’s head upstairs to check out the private spaces.
Hall and Staircase
At the landing, the upper hallway opens up in both directions. Natural light from windows and open sightlines down to the foyer help everything feel connected.
YOU’LL ALSO LOVE4-Bed Contemporary House Plan with Two-Story Great Room – 5750 Sq Ft (Floor Plan)
This hall links all the bedrooms, shared bathrooms, and bonus spaces, and it never feels cramped.
Master Bedroom
At the back of the upper level, you’ll find the master bedroom. Generous dimensions, oversized windows, and high ceilings give it a true sense of retreat.
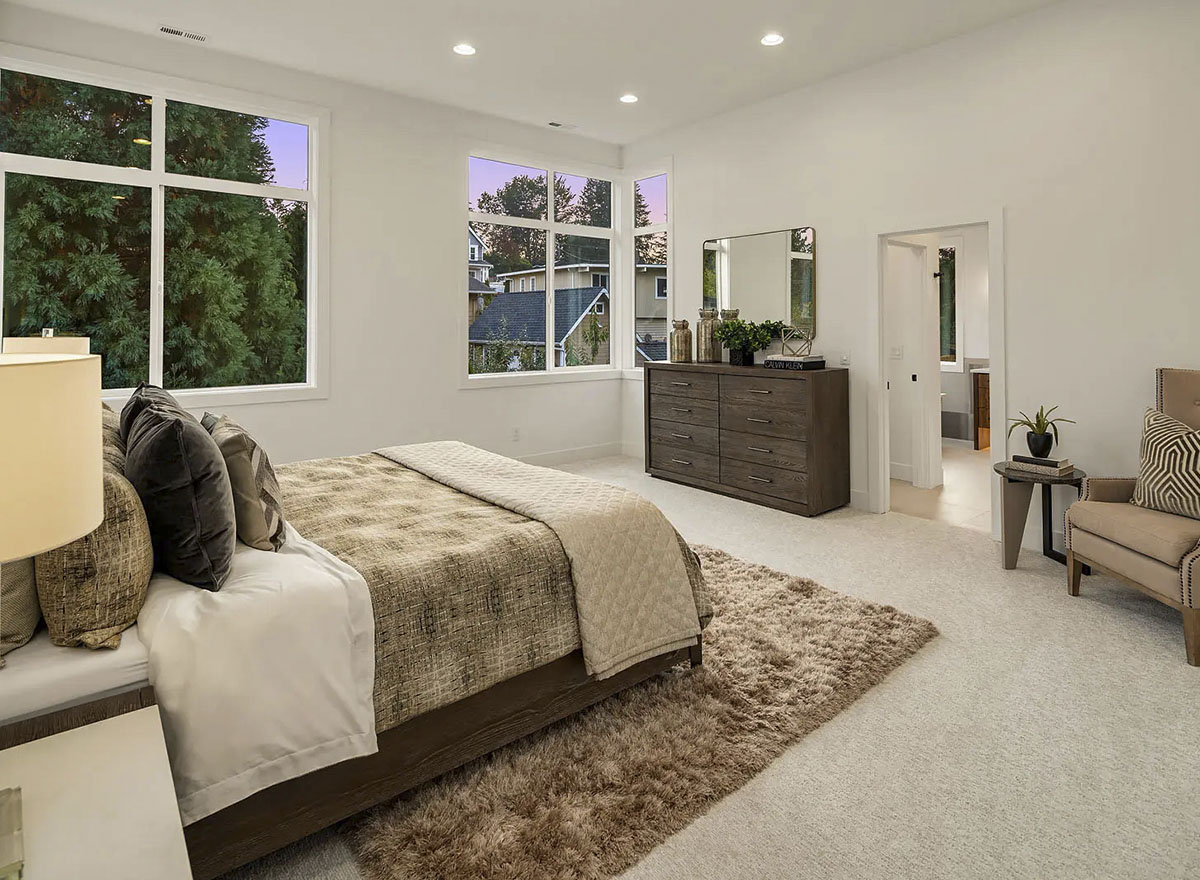
The soft carpets and crisp white walls make it easy to relax. There’s even space for a sitting area by the window, so you can unwind before bed or read in the morning.
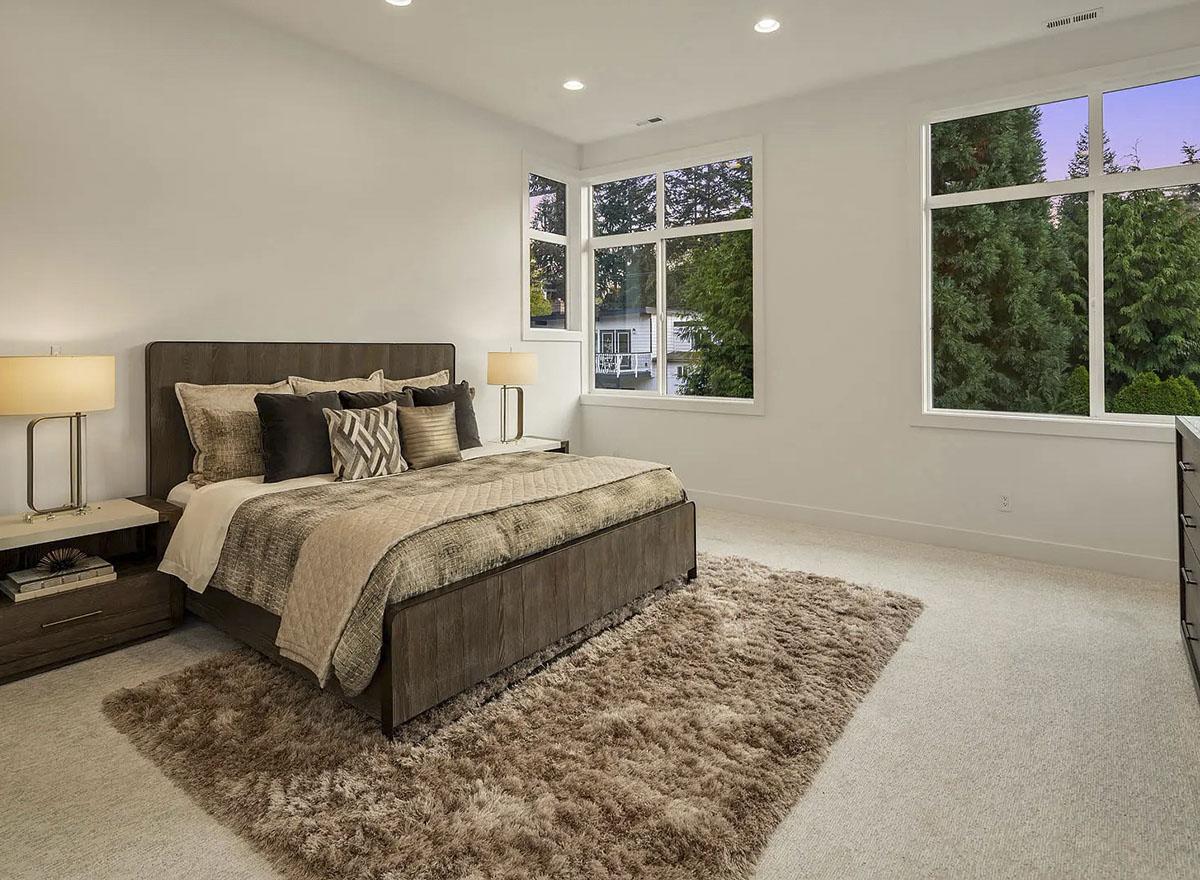
I think this master stands out in the house. The privacy and natural light work really well here.
Master Bath
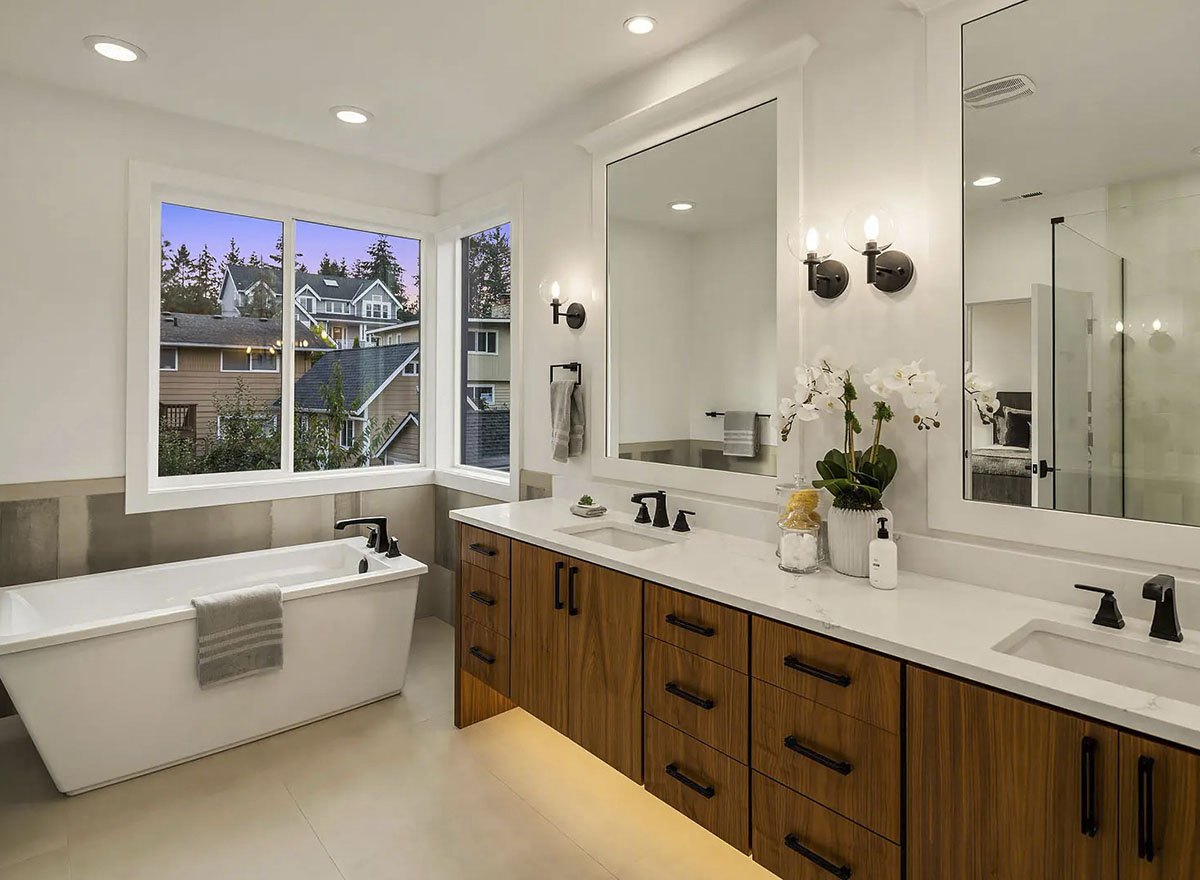
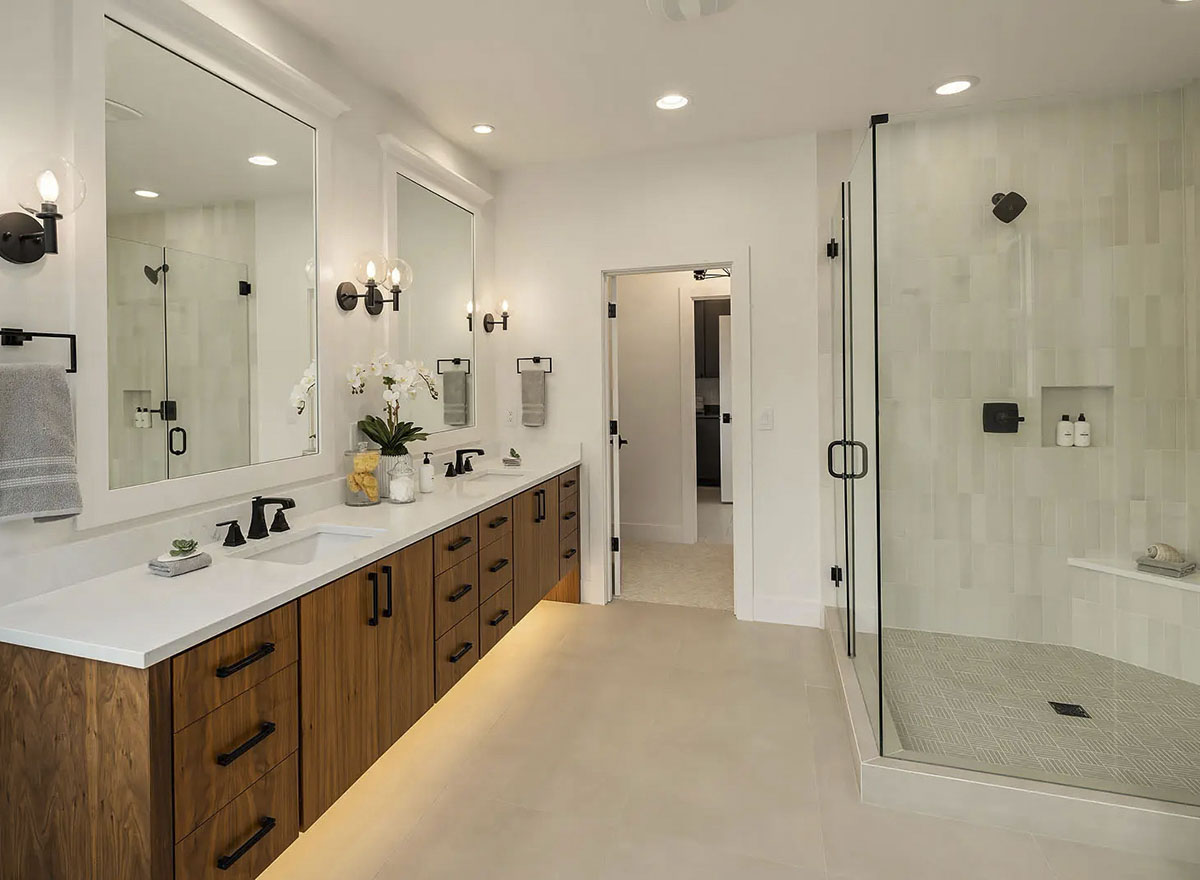
The master suite includes a spa-like bathroom. Twin vanities stretch along one wall, while a large glass-enclosed shower and a soaking tub sit across from each other.
Warm wood cabinets, matte black fixtures, and under-cabinet lighting make everything feel fresh and modern.
The bathroom connects directly to a massive walk-in closet that runs the length of the suite, giving you all the room you could want for clothes, shoes, and accessories.
Walk-In Closet (Master)
The master walk-in closet is truly spacious. With double rows of shelves, hanging rods, and cubbies, it’s easy to keep everything organized.
Even if you have an extensive wardrobe, you’ll have more than enough space here.
Laundry Room
Upstairs, the laundry room is easily accessible for all the bedrooms—a real time saver. There’s enough space for both machines, a utility sink, and folding counters.
Built-in storage keeps supplies out of sight, so you don’t have to worry about clutter spilling into the hallway.
Bedroom 2
Near the front of the house, Bedroom 2 sits just off the landing. This bedroom features large windows, a walk-in closet, and easy access to its own bathroom (Bath 2), making it a great option for teens or visiting family.
It’s bright and flexible, and could easily double as a hobby room.
The Second Level Floor Plan
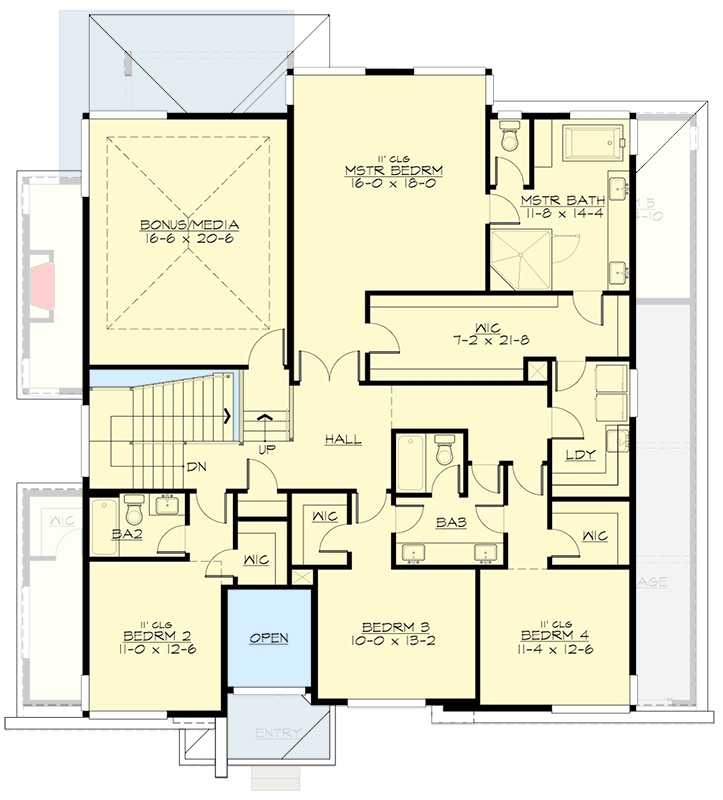
Bath 2
Bath 2 is shared by Bedroom 2 and possibly guests using the bonus/media room. With a modern vanity, plenty of light, and a full tub, it covers all the basics without feeling cramped.
Bedroom 3
Across from Bedroom 2, Bedroom 3 is slightly smaller, but it still includes a walk-in closet and easy access to Bath 3.
This room is ideal for younger kids. The windows overlook the front yard, so it gets great morning light.
Bedroom 4
Bedroom 4 sits next to Bedroom 3 and mirrors its layout, with its own walk-in closet and easy access to Bath 3. The subtle differences between these bedrooms mean you can assign them based on family needs or guest preferences without anyone feeling left out.
Bath 3
Bath 3 is located between Bedrooms 3 and 4, making it convenient to share. With dual sinks and a separate tub area, it’s set up for busy mornings when everyone needs to get ready at once.
Bonus/Media Room
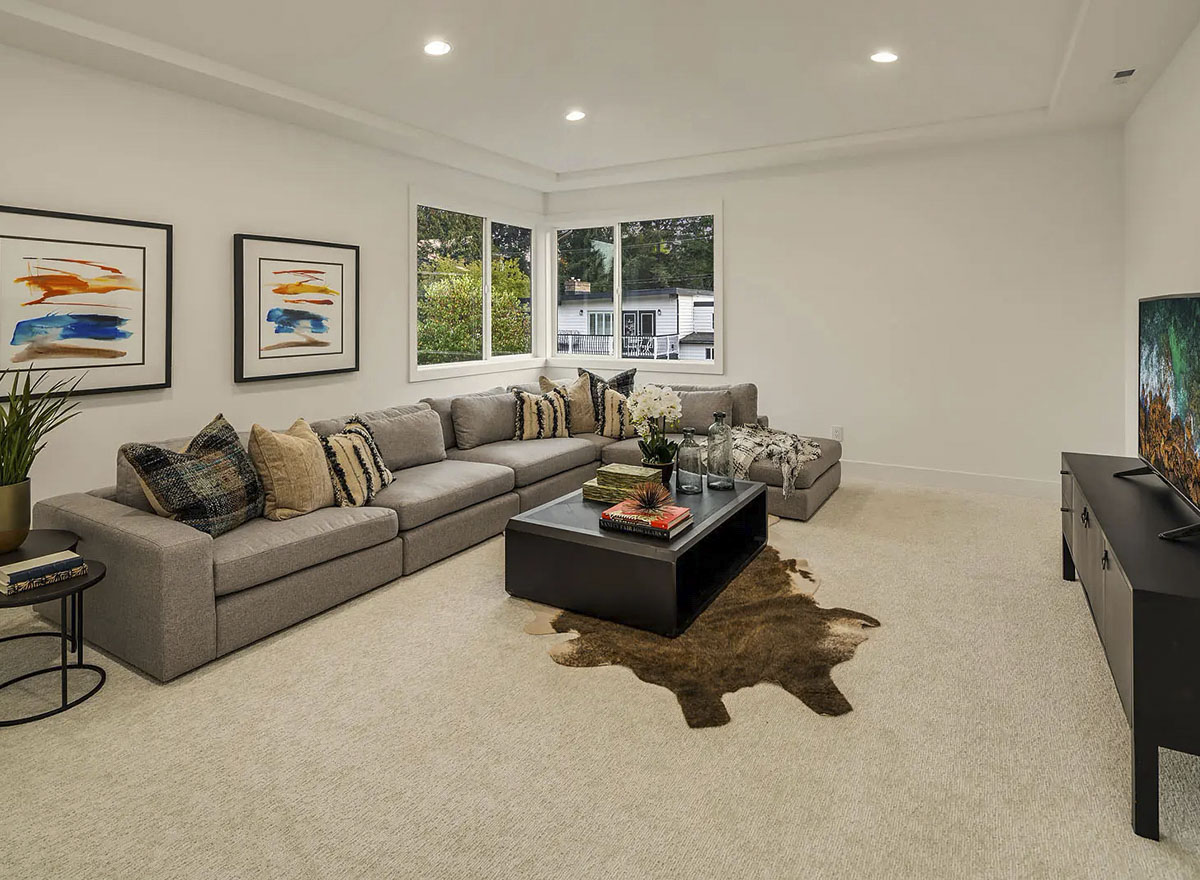
At the back of the upper level, the bonus/media room is a real treat. It’s large enough for a big sectional, a projector, or even a pool table.
I like that you can use it for movie marathons, a space for kids to play, or just a hangout zone.
This room easily adapts as your needs change.
Walking through this home, you can tell that every area was planned with both style and practicality in mind.
The flow between spaces makes daily living simple, and the clever use of storage and light means the house always feels calm and open.
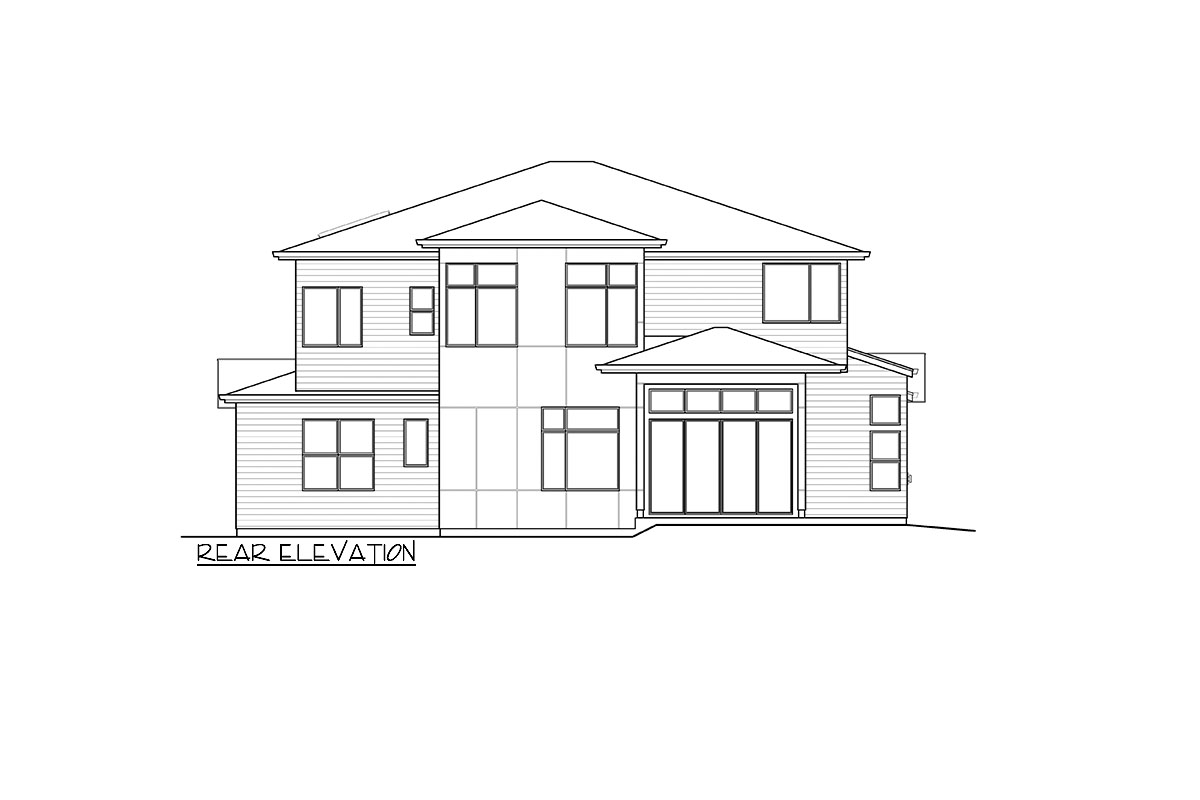
The modern Northwest style outside hints at the bright, inviting interiors within. If you’re looking for room to grow, space to entertain, or just a peaceful retreat from daily life, I think this home really delivers.
Interested in a modified version of this plan? Click the link to below to get it from the architects and request modifications.