
Would you like to save this?
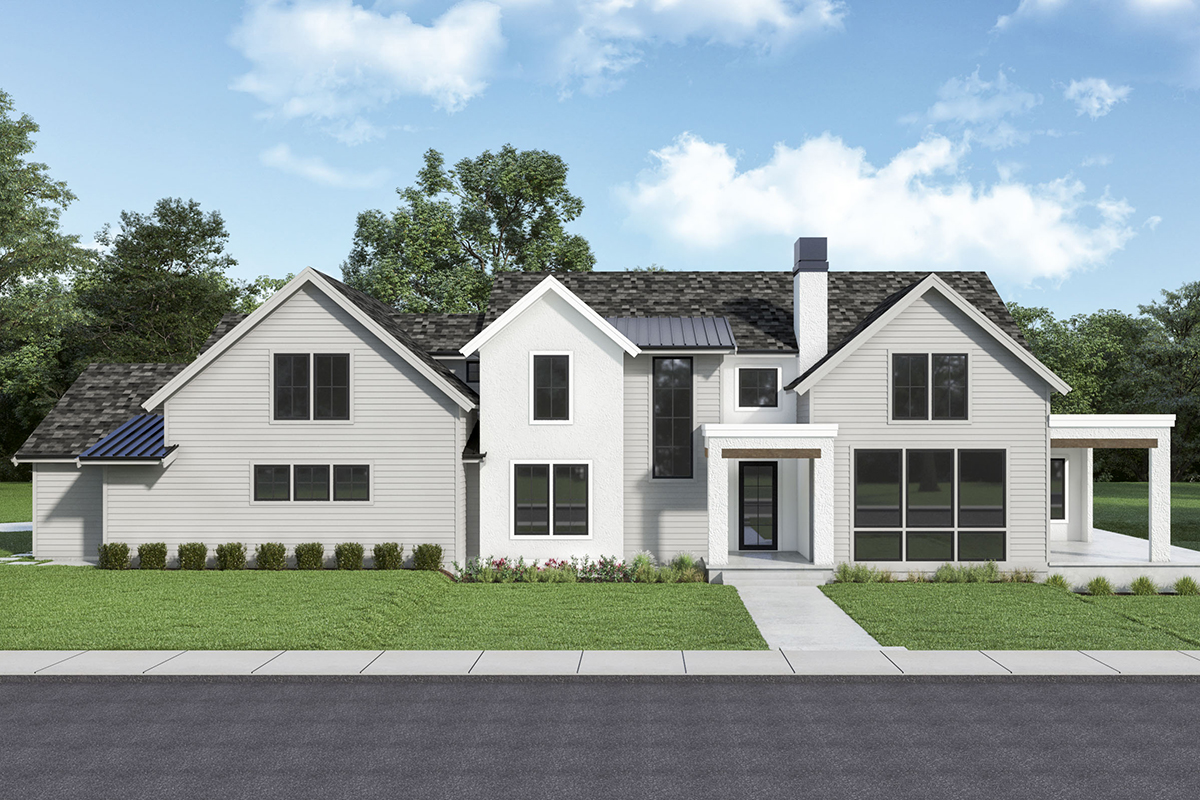
Stepping up to this modern farmhouse, you can’t help but notice the kind of curb appeal that makes you pause and take in the details.
The white siding, black trim, and clean rooflines instantly set the tone: this is a home designed for comfortable, contemporary living, with nods to classic country style.
Inside, you’ll find a thoughtful layout that maximizes every square foot across two spacious levels.
There are open spaces for gathering along with plenty of private retreats that offer peace and privacy.
Specifications:
- 3,257 Heated S.F.
- 5 Beds
- 3.5 Baths
- 2 Stories
- 3 Cars
The Floor Plans:
Front Porch
As you approach, the covered porch feels like an invitation to relax. It’s just the right size for a pair of rocking chairs or a welcoming bench.
I can picture greeting neighbors here or simply enjoying a quiet morning coffee, protected from both sun and rain by the deep porch roof.
YOU’LL ALSO LOVENew American-Style Modern Farmhouse with Home Office and Bonus Above the Garage (Floor Plan)
The view out to the street is open, and the columns bring a touch of structure and charm.
Entry
Step through the front door and you’ll find an entryway that feels airy without being overwhelming.
The foyer is wide enough to welcome guests comfortably, and the placement of the stairs hints at the home’s easy flow.
On your left, there’s a clear line of sight stretching through to the great room, while small touches like an art niche or a slim console can make this space feel personal without adding clutter.
Office
Just off the entry near the front, the office is perfectly located for working from home or managing household business.
With its own window for natural light, the room feels grounded and separate from the busy main living areas.
I think the spot near the entry is ideal for meeting clients or focusing on projects, while still keeping you connected to the rest of the house.
Powder Room
Right next to the entry, a compact powder room adds real convenience. Guests won’t have to wander through private areas to freshen up, and the location works well for anyone moving between the garage, office, and main living spaces.
It’s a small feature that really shows how this home was designed for everyday living.
Great Room
Moving forward into the great room, you’ll notice the space opens up beautifully. Tall vaulted ceilings and oversized windows fill the room with light, making it bright even on cloudy days.
The open concept keeps everyone connected, with enough space for a large sectional or a group of comfy chairs.
If you choose to add one, a fireplace would serve as a natural gathering spot on chilly evenings.
I love how this room connects easily to both the dining area and kitchen, so conversation can flow without interruption.
Dining Room
The dining room sits to one side of the great room, surrounded by windows that let in soft natural light.
YOU’LL ALSO LOVENew American House Plan with In-Law Suite – 3653 Sq Ft (Floor Plan)
With enough space for a table that seats eight, this is truly a gathering area.
You’re close to the kitchen for serving meals, and the space feels distinct enough for special occasions or daily family dinners.
I believe this mix of open concept and defined zones makes entertaining simple, while keeping meals feeling a bit more intentional.
Covered Porch
Stepping outside from the dining room, you find the covered porch extending your living space regardless of weather.
You might grill, read, or just watch the sunset, all while staying comfortable and dry.
I really appreciate how the porch links the indoor spaces with the larger backyard patio, making it easy to move between them when you want a change of scenery.
Patio
Beyond the covered porch, the patio stretches wide across the back of the house. This spot is perfect for summer parties, outdoor dining, or just a few loungers for sunbathing.
The patio’s size gives you flexibility. You could set up a fire pit, create a play area, or add raised garden beds.
Because it connects directly to the main living spaces, it’s easy to keep an eye on kids or guests while still having a relaxing retreat of your own.
Kitchen
Back inside, the kitchen is located along the rear of the great room, anchored by a generous island.
There’s plenty of prep area and space for barstools if you want a casual breakfast spot.
Windows over the sink keep the workspace bright, and the walk-in pantry sits nearby for easy access to ingredients.
The flow of this area works really well—close to both dining and outdoor spaces, with enough storage to keep everything organized.
YOU’LL ALSO LOVEExclusive Open Concept 2-Bed New American Farmhouse with Home Office (Floor Plan)
I think families will love how the kitchen becomes the heart of the home, whether you’re hosting a big holiday meal or just packing lunches before school.
Pantry
Just off the kitchen, the walk-in pantry is more than a closet. It offers space for bulk groceries, small appliances, and extra shelving for cookbooks or recipe boxes.
This helps keep kitchen counters clear and cabinets open for daily essentials, which really matters in an open plan like this.
Mud Room
Coming in from the garage, you’ll step into the mud room. There’s space for a row of hooks, a bench for pulling off boots, and maybe some cubbies for backpacks.
I really like how this area acts as a buffer, catching all the shoes, jackets, and bags before they make their way into the main house.
It’s a feature that makes busy mornings run more smoothly.
Laundry Room
Connected to the mudroom and close to the master suite, the laundry room is designed for efficiency.
There’s room for both washer and dryer, a folding counter, and even a utility sink.
The location saves you from carrying laundry up and down stairs, and everything you need is right nearby.
This setup makes chores feel a bit less tiresome and more like a natural part of your routine.
Master Bedroom
The main-level master bedroom is set in a quiet corner of the house, separated from the busier zones.
The room is generously sized, with two large windows that bring in light while maintaining privacy.
You’ll have space for a king bed and still fit a reading chair or desk.
YOU’LL ALSO LOVERustic New American House Plan with Angled 3-Car Garage and a Home Office – 3566 Sq Ft (Floor Plan)
I think having the master on the main floor will appeal to anyone looking to stay here long-term or simply wanting more separation from the activity upstairs.
The Main Level Floor Plan
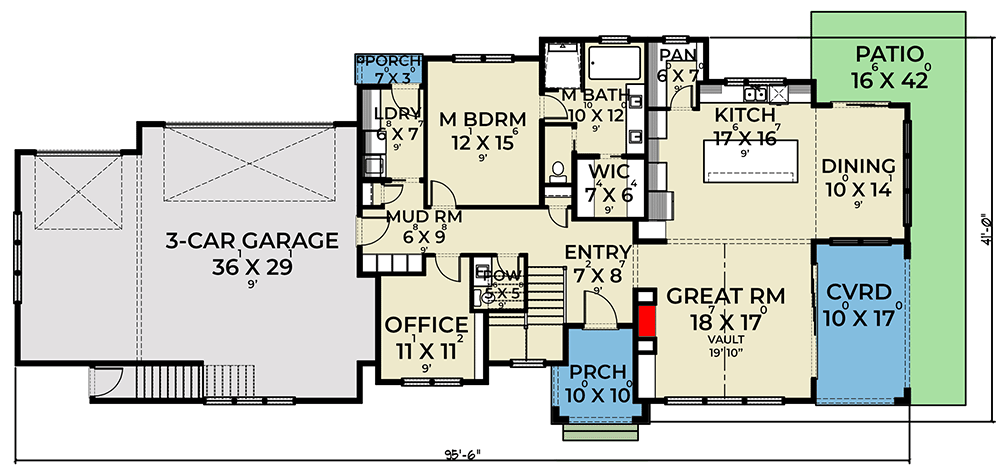
Through a private doorway, the master bathroom offers a retreat just for you. There’s a double vanity, a separate shower, and a soaking tub that’s perfect for relaxing evenings.
Would you like to save this?
The layout gives each person their own space, which is great for busy mornings. Details like tile choices or a well-placed linen closet will help make this room your own.
Walk-In Closet
Right off the master bath, the walk-in closet is surprisingly roomy. There’s space for a full wardrobe, plenty of shoes, and extra shelving for seasonal storage.
The closet’s location between the bedroom and bathroom makes getting ready in the morning feel effortless, since you have everything you need close by.
Guest Bath
The guest bath sits near the entry and close to the main living areas, providing more privacy for overnight visitors than the powder room. It’s handy for anyone staying in the office as a guest room or for those long brunches when everyone needs a little extra space.
Three-Car Garage
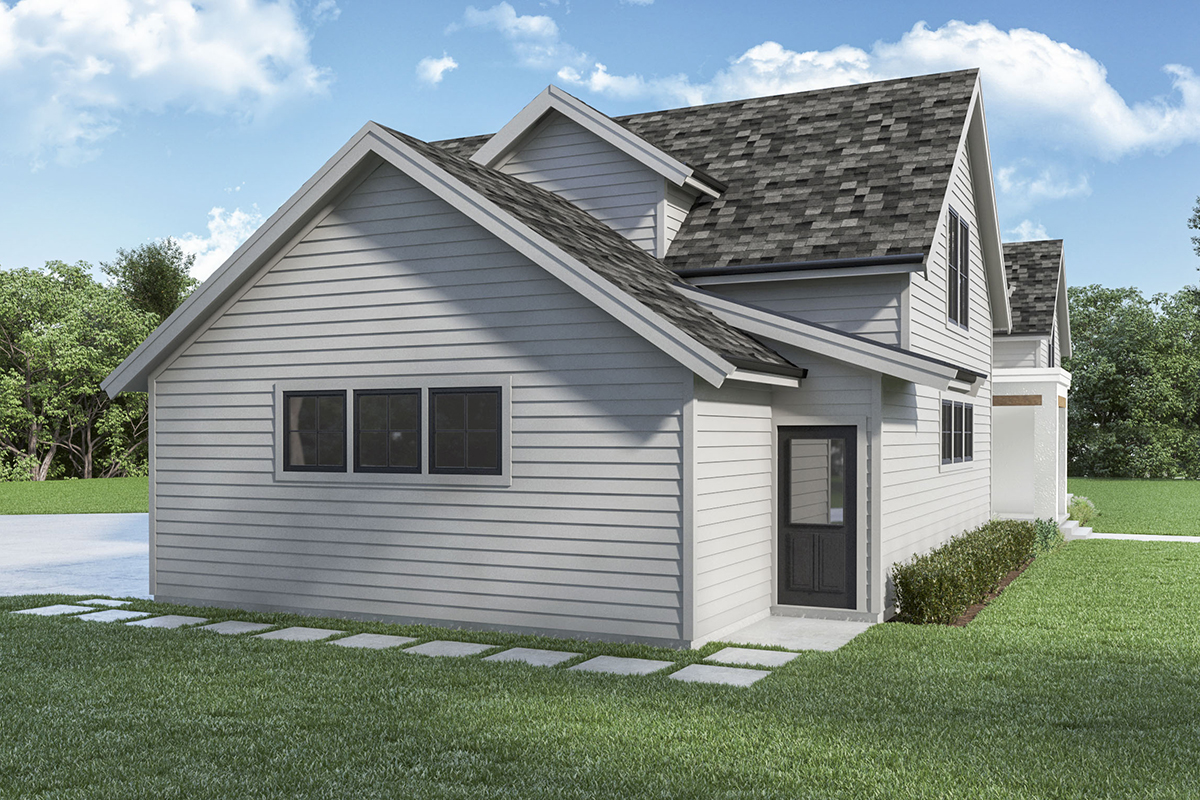
The three-car garage is oversized, offering space for vehicles and storage along the sides. It connects directly to the mudroom, making it easy to unload groceries or drop off sports gear.
There’s even room for a workbench or extra freezer if you need it.
Upstairs Stairs and Landing
Heading upstairs, you’ll find all the secondary bedrooms and bonus spaces together. The staircase opens onto a landing with a view down into the great room below, which keeps the upstairs bright and connected.
Activity Room
At the top of the stairs, the activity room welcomes you. It’s bright, with windows on two sides and a vaulted ceiling that adds a sense of space.
This area could easily be a teen hangout, family game room, or a second living area.
The openness makes it easy to keep track of what’s happening throughout the upstairs.
Bedroom #1
Branching off from the activity room, Bedroom #1 is large enough for a full bedroom set and has its own closet.
The window brings in nice light, and its location gives the occupant a bit of independence.
I think this would be a perfect room for an older child or a guest who likes a little extra space.
Bedroom #2
Bedroom #2 is nearby and shares access to a full bathroom. It’s slightly smaller but still comfortable, with lots of natural light.
This room works well for siblings who each want their own space but don’t mind sharing a bathroom.
Bathroom (Upstairs)
There’s a well-placed bathroom upstairs, sized just right for easy morning routines. It’s close to Bedrooms #2 and #3, making nighttime trips short and keeping things private from the main living areas.
Bedroom #3
Bedroom #3 sits at the far end of the upstairs hall, offering extra privacy. It’s ideal for a child seeking a quiet retreat or visitors staying for an extended period.
The window placement ensures the room stays bright during the day.
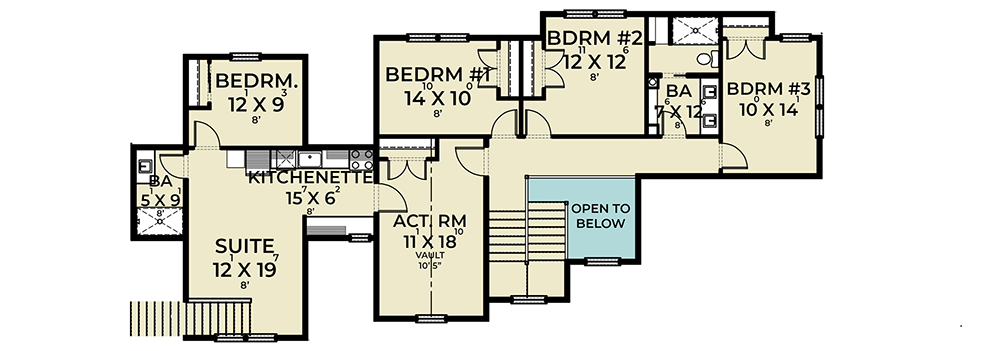
The Second Level Floor Plan
Suite
On the opposite side of the upper level, you’ll discover a full suite. It feels almost like its own mini-apartment, with a spacious bedroom, a sitting area, and easy access to the kitchenette.
This space could work beautifully for a live-in relative, an older teen, or as the ultimate guest retreat.
Bedroom (Upper Suite Side)
Right next to the suite is another bedroom, a bit smaller but still offering a roomy closet and its own window. It shares a bathroom off the hall, making it practical for guests or as part of a sibling suite.
Bathroom (Upper Suite Side)
This upstairs bathroom is compact and efficient, featuring a shower, sink, and toilet in a bright, easy-to-clean space. It’s accessible to both suite and bedroom guests.
Kitchenette
One of the standout features upstairs is the kitchenette. With a sink, counter space, and storage, you can prepare snacks or light meals without going downstairs.
I think this is a great touch for families with teens, multi-generational living, or even those late-night movie marathons in the activity room.
Open to Below
The landing at the top of the stairs opens up to the great room below, which brings extra light into the stairwell and keeps the upper floor feeling open. You can call down for dinner or enjoy the sense of connection, all while keeping privacy upstairs.
This home feels thoughtfully designed at every turn. You’ll find spaces that are perfect for hosting lively gatherings and quiet corners for work or relaxation.
Each level offers its own special touches, and everything comes together in a warm, welcoming contemporary farmhouse.
I think you’ll appreciate the comfort, flexibility, and style this layout brings to everyday living.
Interested in a modified version of this plan? Click the link to below to get it from the architects and request modifications.