
Would you like to save this?
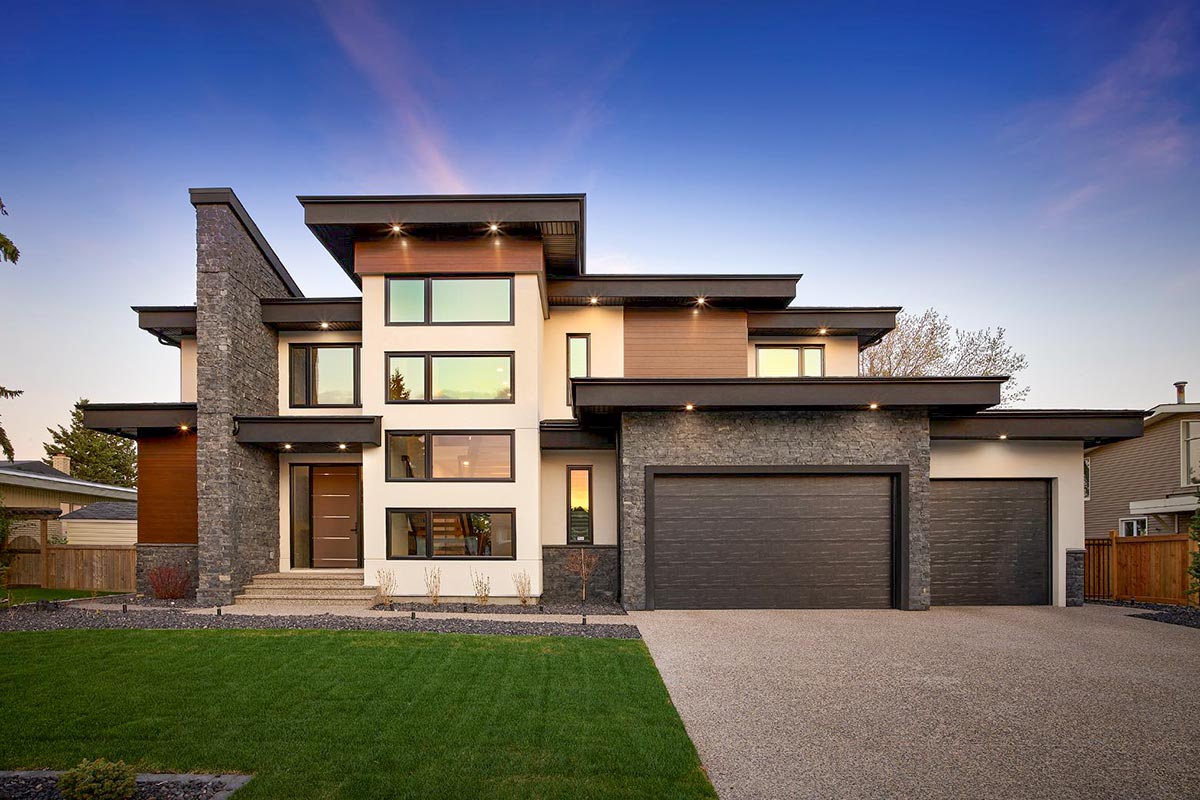
There’s something striking about a home that looks just as good from the curb as it feels inside.
This contemporary mountain retreat manages to pull off both with its geometric silhouette and a floor plan spanning three levels, offering thoughtfully designed spaces for everything from grand entertaining to quiet evenings at home.
Let’s take a walk through each floor, exploring every room, every corner, and all the possibilities for daily living.
Specifications:
- 4,333 Heated S.F.
- 3-4 Beds
- 2.5-3.5 Baths
- 2 Stories
- 3 Cars
The Floor Plans:
Entry
Step up to the entry, sheltered by a petite veranda that gives you a chance to pause before heading inside.
The front door opens into the foyer, which feels open, thanks to its generous size and clear view up to the next level.
If you love an organized landing zone, you’ll appreciate the built-in bench and shelving just off the entry, perfect for shoes, bags, or dog leashes.
Foyer
The foyer serves as the main connection point on this level, linking nearly every area of the house.
YOU’LL ALSO LOVETwo-Story Coastal Contemporary House Plan with Large Outdoor Covered Lanai – 6638 Sq Ft (Floor Plan)
There’s a sense of arrival here, with tall ceilings and easy flow toward the living spaces.
To the left, you’ll find the wardrobe, conveniently located for coats and seasonal gear. If aging in place is on your mind or you just want a simple way to bring groceries between floors, the elevator is right off the foyer.
Powder Room (LAV.)
Just past the entry, a discreet powder room gives guests a modern spot to freshen up.
It’s compact, but the floating vanity, backlit mirror, and textured details bring in a sense of luxury.
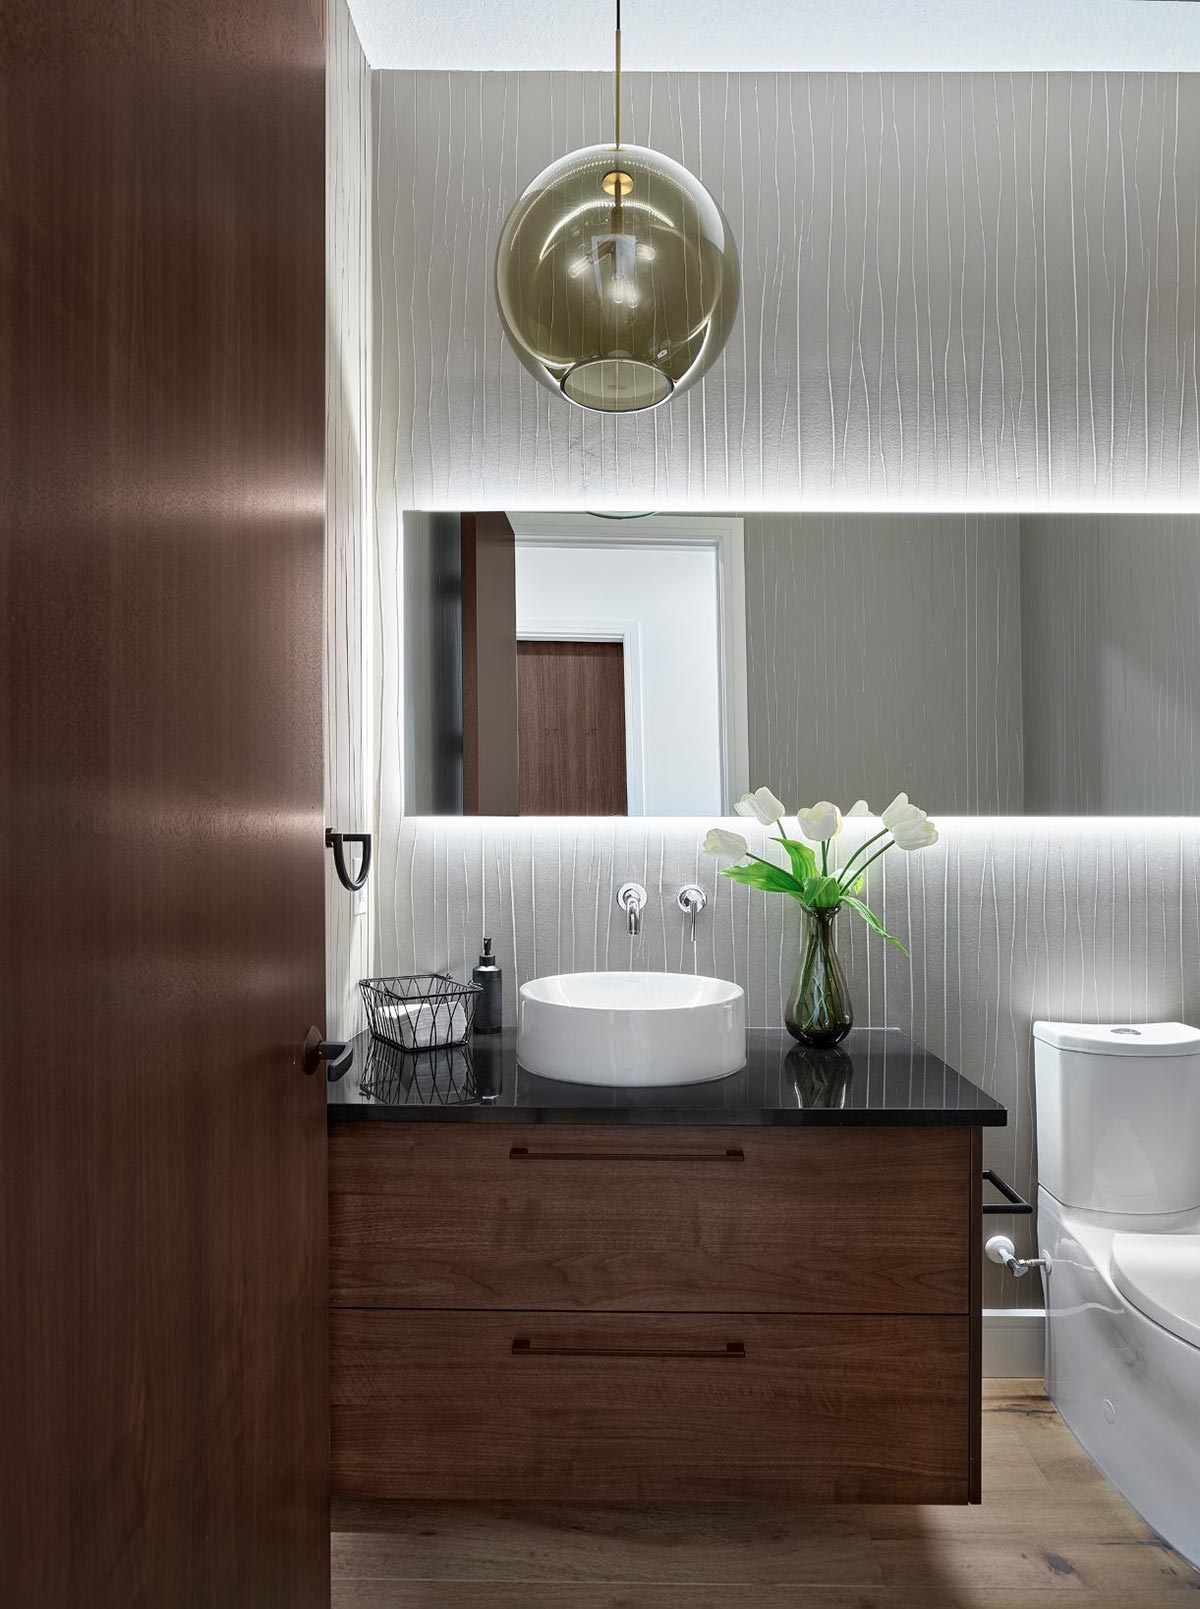
I’ve noticed that a well-placed powder room takes the stress out of hosting, and this one definitely delivers.
Kitchen
Moving forward, you enter the kitchen, which manages to be both a showpiece and incredibly functional.
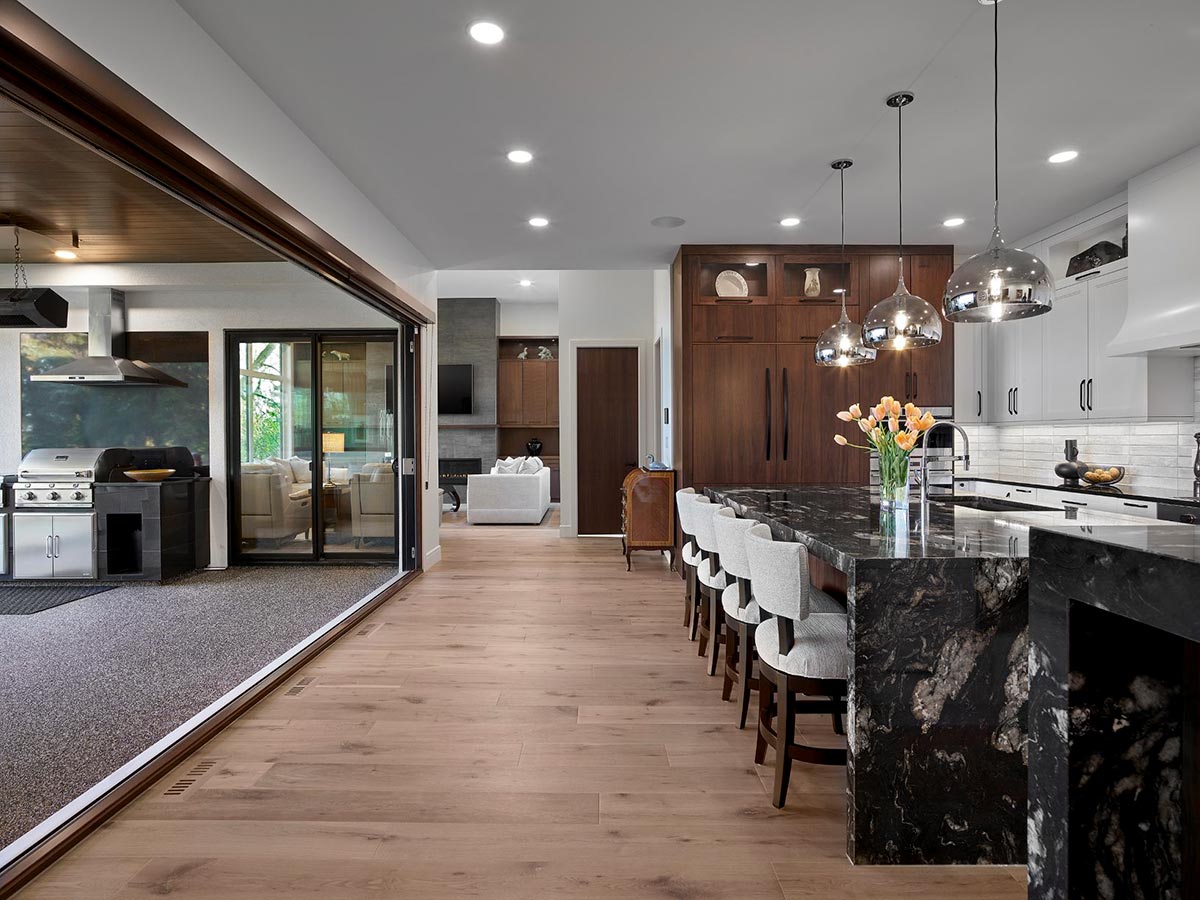
The layout is wide and open, anchored by a black marble island with waterfall edges.
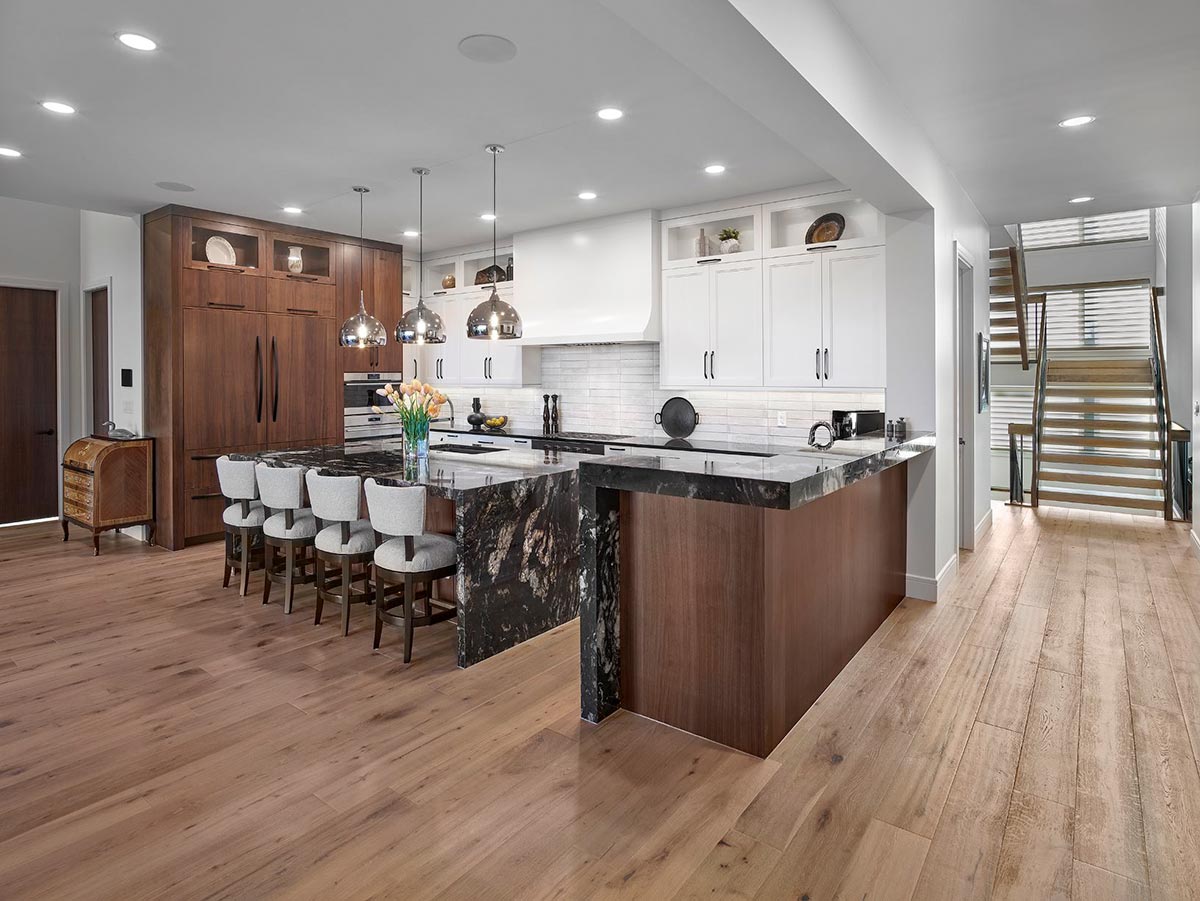
You’ll find seating for at least five at the island, making it great for quick breakfasts or chatting with friends while you cook.
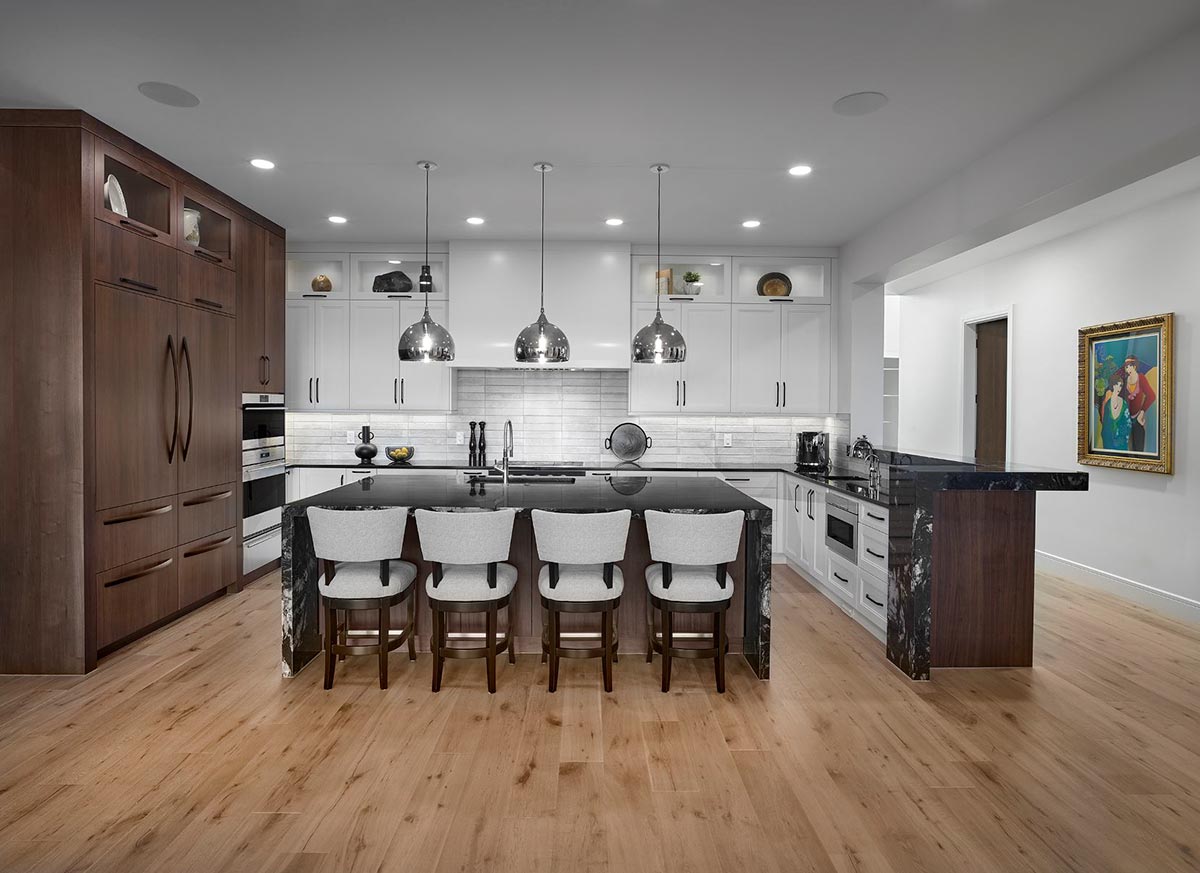
The walnut cabinetry contrasts beautifully with the white upper cabinets, and every detail, from the chrome pendants to the sleek appliances, feels carefully chosen.
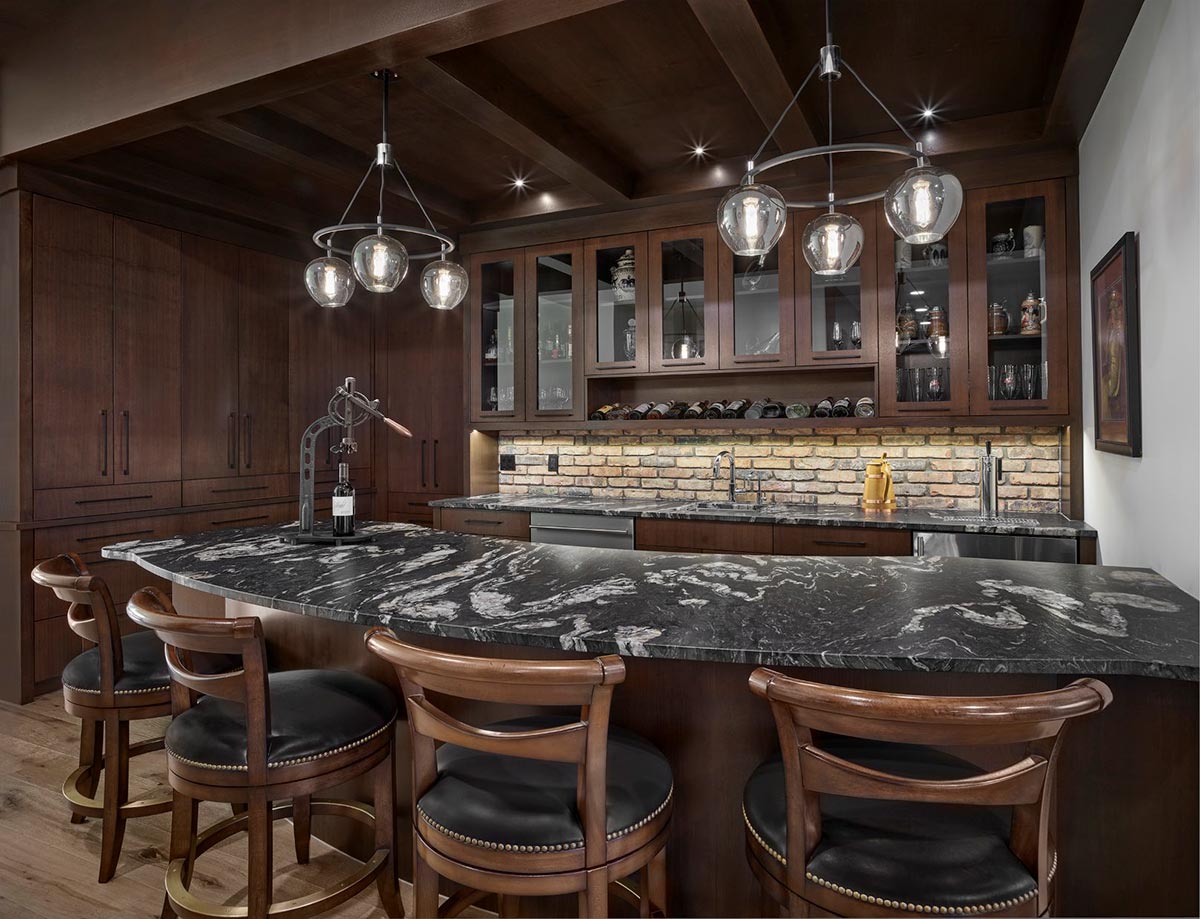
The pantry is right off the kitchen, something I always appreciate when unloading groceries.
Pantry
The pantry isn’t huge, but it sits just behind the kitchen, making it easy to keep snacks, baking supplies, or your latest Costco haul close at hand but out of sight. If you like a tidy kitchen, this dedicated pantry makes all the difference.
Dining Room
Continue past the kitchen and you’ll reach the dining room. This space is designed to pull in natural light and connects easily to both the kitchen and the covered deck outside.
YOU’LL ALSO LOVE4-Bed Contemporary Modern House Plan with 2-Story Great Room – 4309 Sq Ft (Floor Plan)
There’s enough room here for a generously sized table, so hosting big family gatherings or dinner parties won’t ever feel cramped.
The view draws your gaze outside, making every meal feel special.
Great Room
From the dining area, the great room extends to the right. This area stands out with soaring ceilings and a dramatic slate-gray fireplace wall.
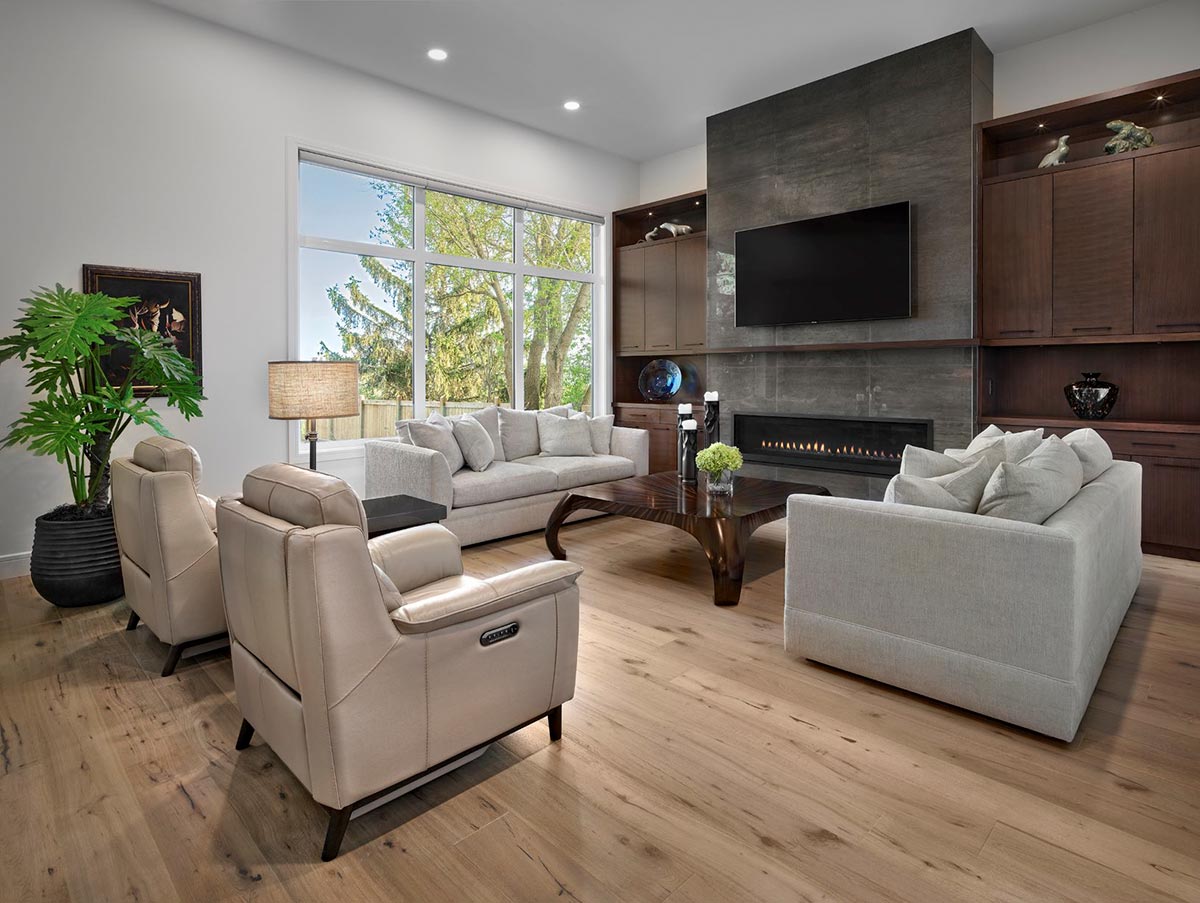
Expansive windows fill the space with light, and built-in cabinetry keeps things organized. You can host a movie night, read by the fire, or gather everyone for conversation.
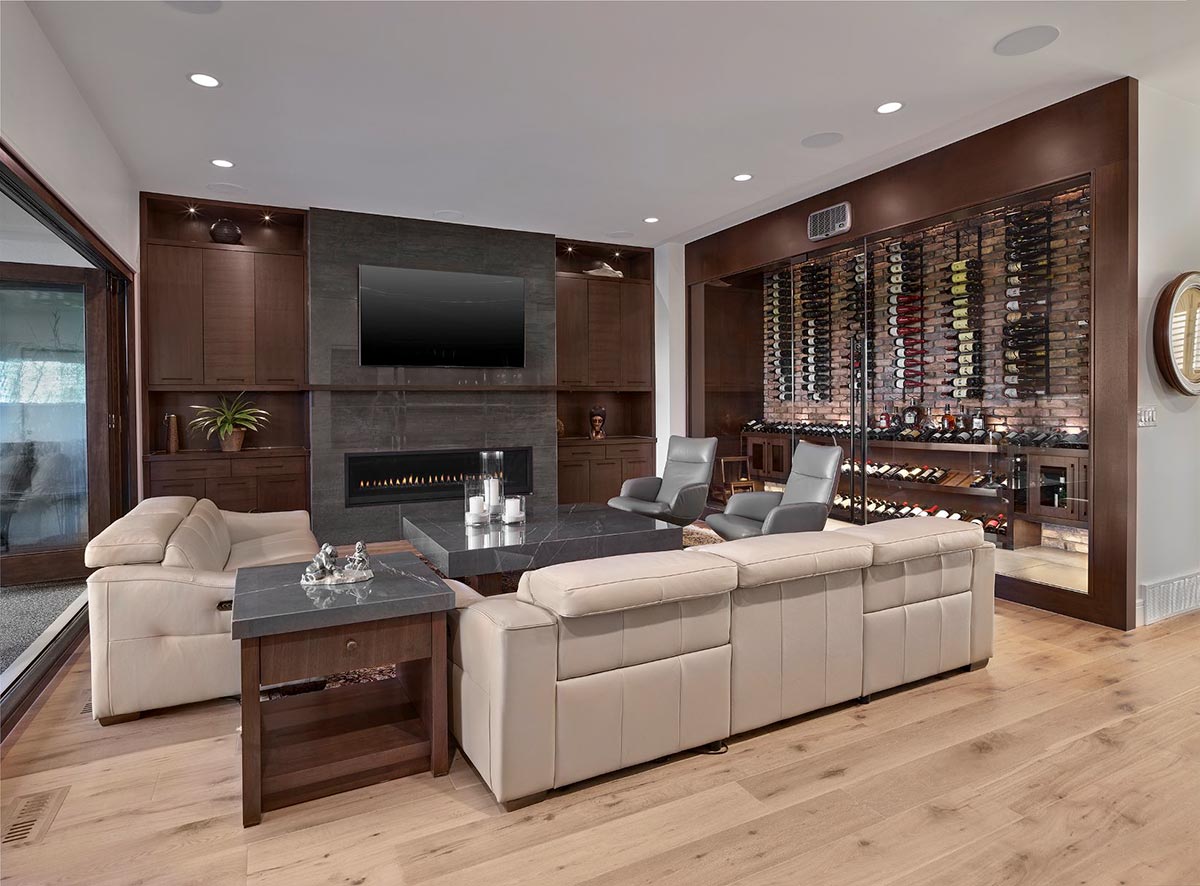
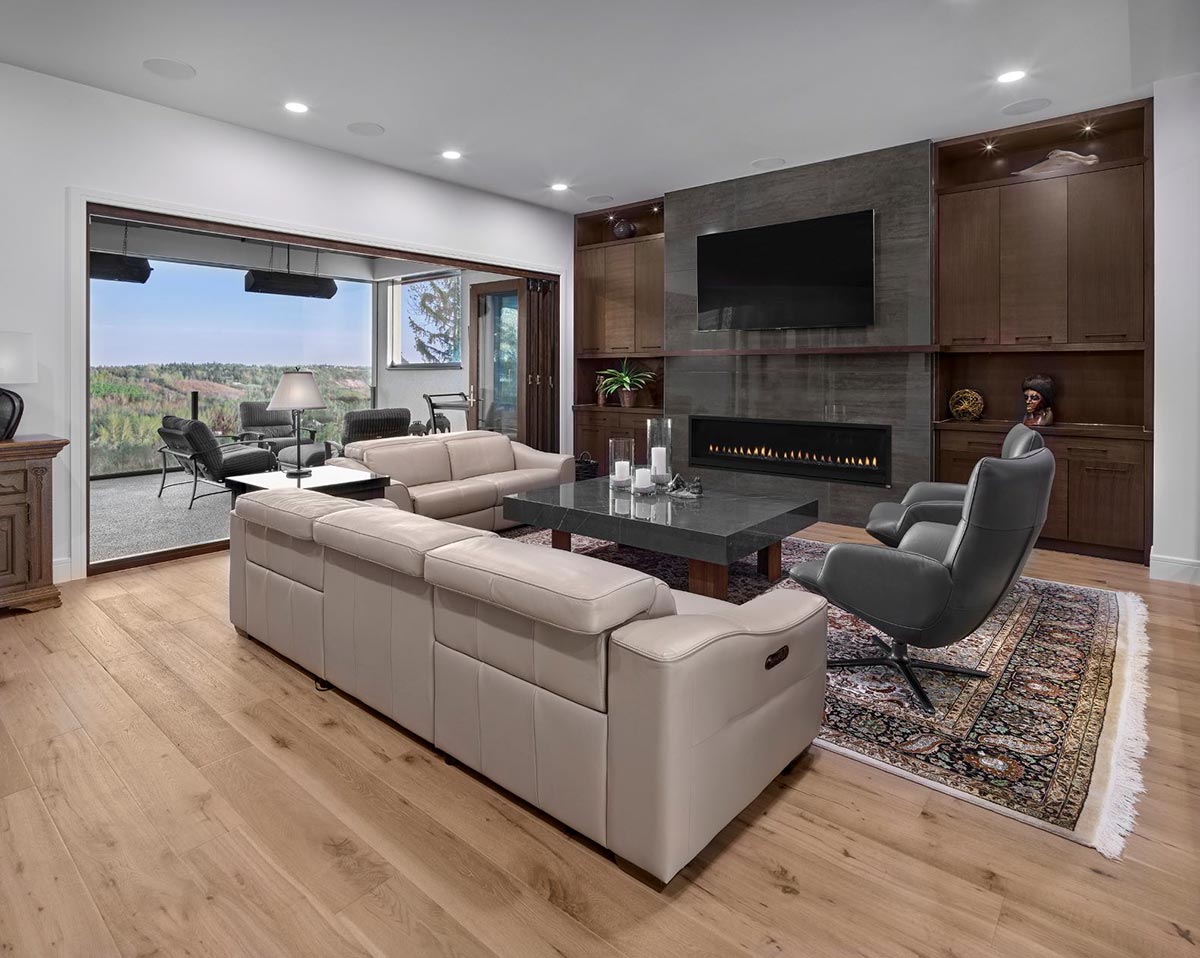
This great room adapts to whatever you need.
Den
Just off the great room is the den, which offers a quiet and private spot ideal for working from home or relaxing with a good book.
There’s enough space for a large desk and plenty of shelving, so you can create an inspiring workspace or a cozy library nook.
I think its location is spot on: close to the main living areas, but set apart enough for focus.
Screened/Covered Deck
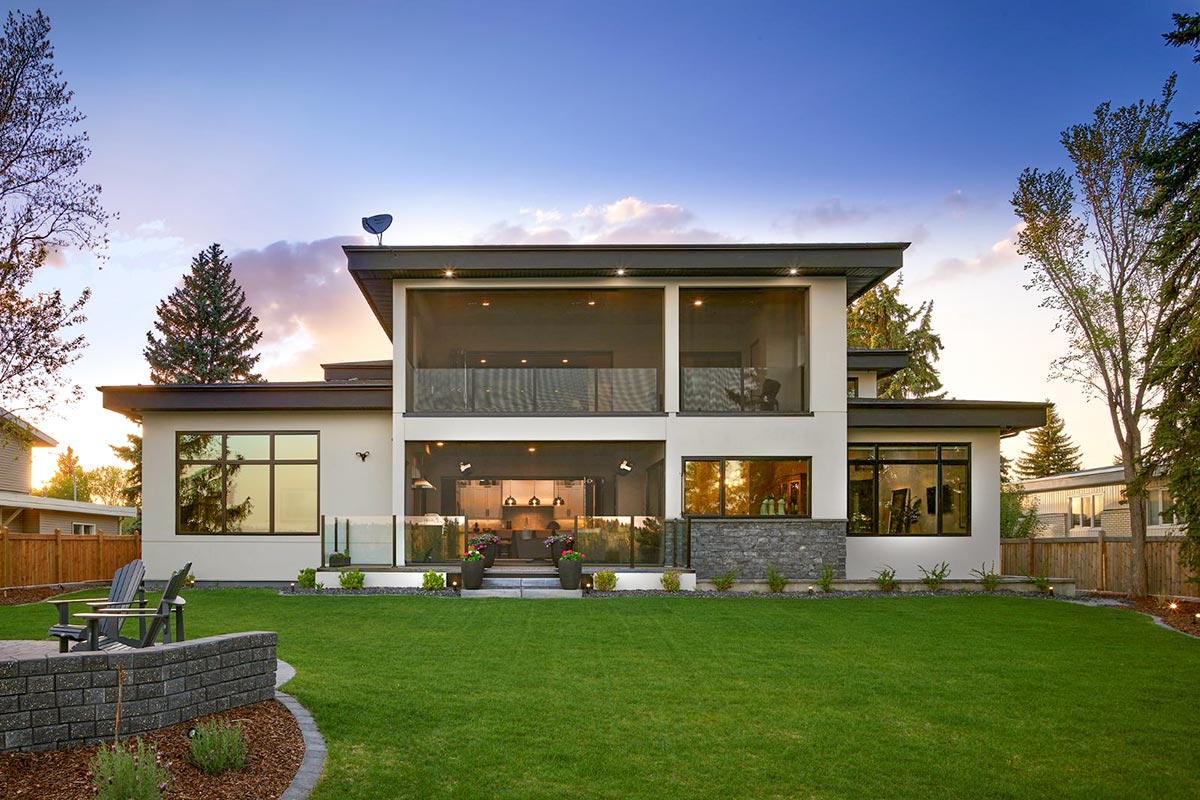
Step through the NanaWall from the great room and you’ll find yourself on the screened-in deck.
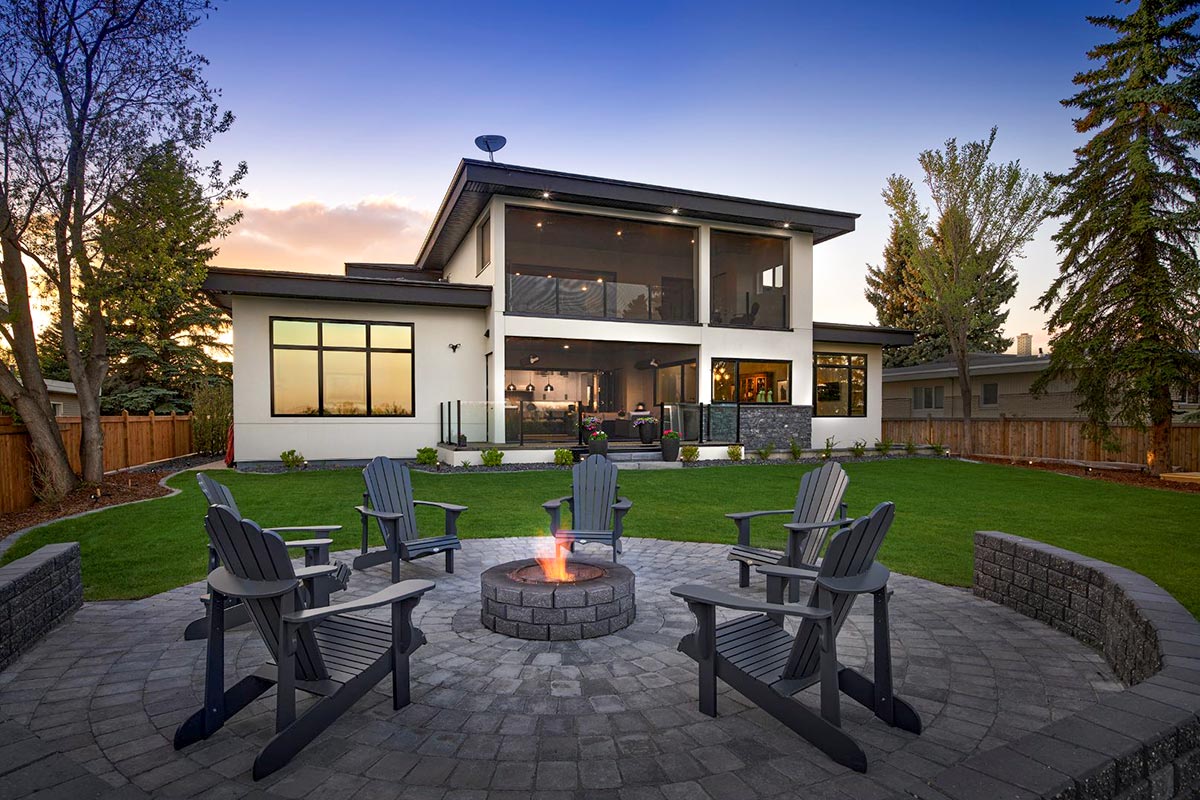
Indoor and outdoor living blend perfectly here. There’s plenty of room for a conversation set or outdoor dining table, plus protection from bugs and weather thanks to the screens.
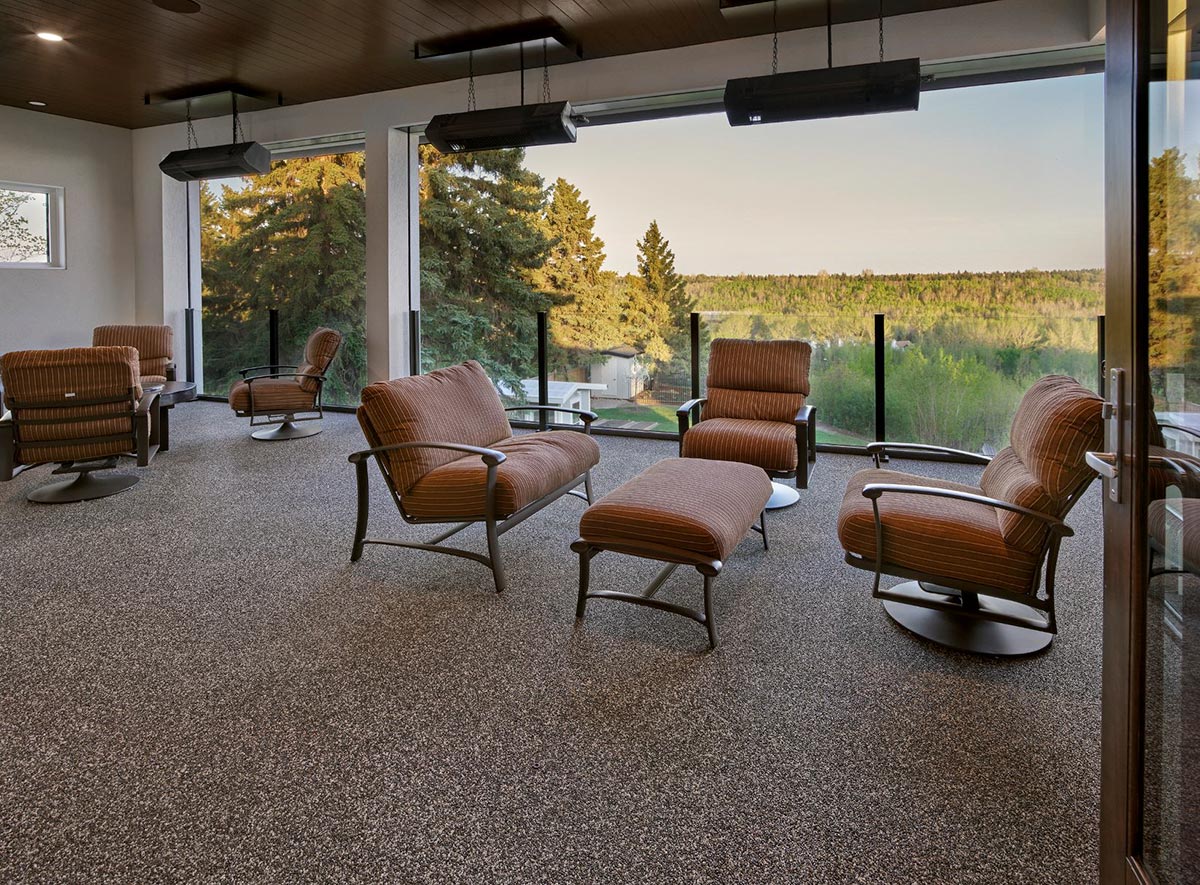
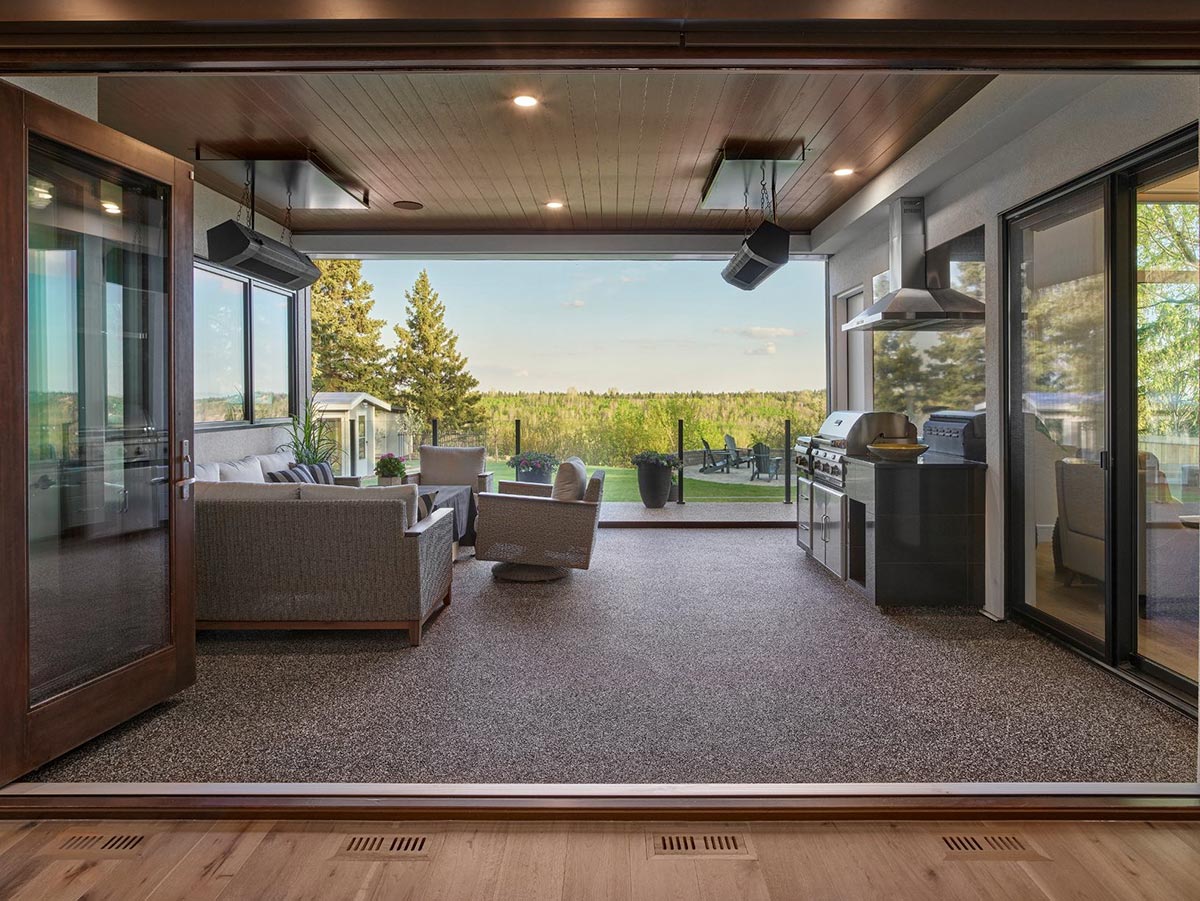
I can easily picture sipping coffee out here on a chilly morning, wrapped in a blanket as sunlight streams in.
Open Deck
Beyond the screened deck is an open deck where you can soak up the sunshine or stargaze late into the evening.
YOU’LL ALSO LOVE2-Story Coastal Contemporary House Plan with 2 Master Suites – 5570 Sq Ft (Floor Plan)
This spot really captures the mountain views and fresh air. I think it’s a great feature for anyone who enjoys the outdoors but likes having home comforts close by.
Master Bedroom
Located on the main floor, the master suite is designed with privacy and comfort in mind.
The bedroom is spacious, with plenty of room for a king bed and a sitting area.
Tall windows fill the room with daylight and frame peaceful views, making it easy to start every morning feeling refreshed.
Master Wardrobe
Connected directly to the master bedroom, the wardrobe is perfect for anyone who likes to stay organized. There’s ample shelving and hanging space, so even a large clothing collection will have plenty of room.
Ensuite
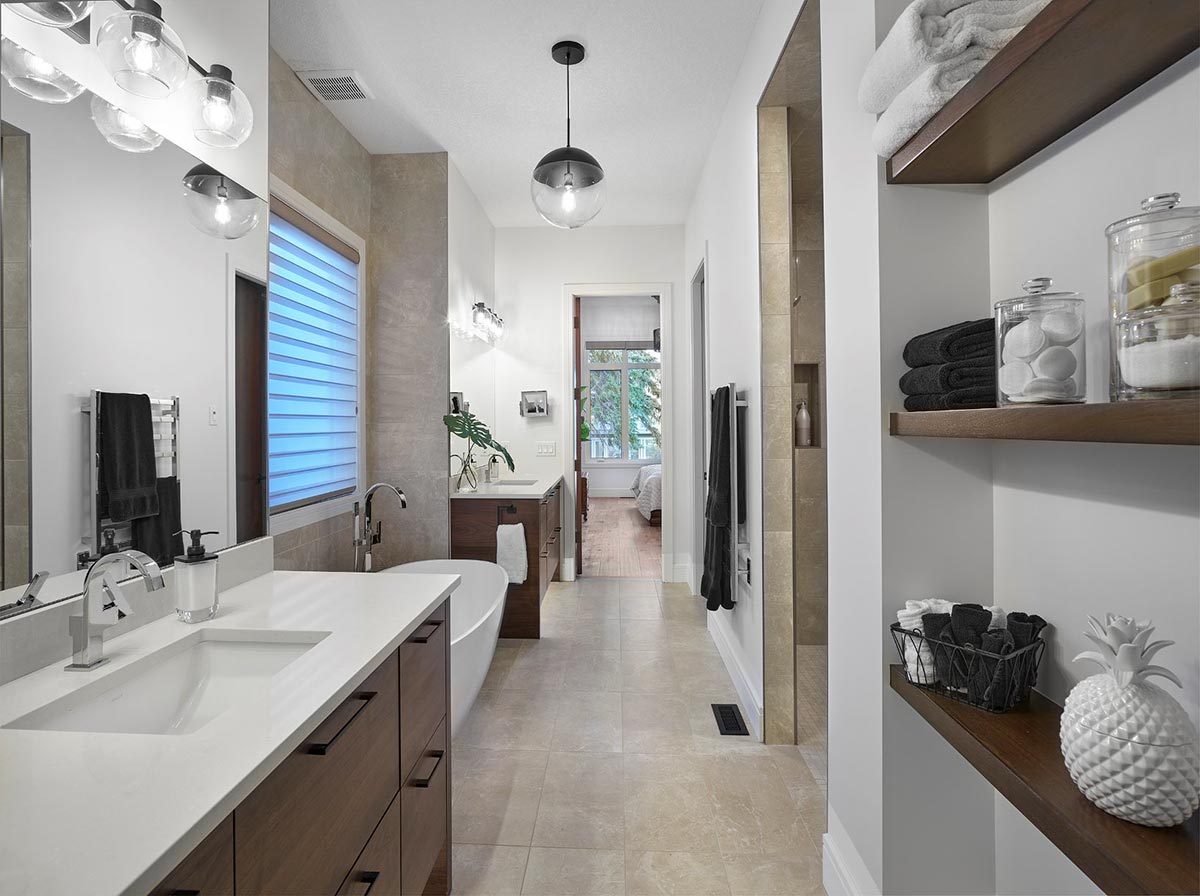
The ensuite bathroom has a spa-like feel, with a freestanding tub, large walk-in shower, and a double vanity with warm wood cabinetry. Built-in shelving keeps towels and essentials close, allowing you to relax and unwind in a clutter-free space.
Laundry
Between the master suite and foyer, you’ll find a generously sized laundry room. There’s room for sorting, folding, and possibly even a pet station, making it practical for everyday life.
Cabinets and shelves keep things tidy, and direct access to the hallway means you don’t have to carry baskets across the entire house.
Triple Garage
Just off the kitchen and foyer, the triple garage offers plenty of space for vehicles, bikes, and all your outdoor gear. It’s both spacious and practical, with direct entry to the main level so you can bring in groceries or sports equipment without dealing with the weather.
The Main Level Floor Plan
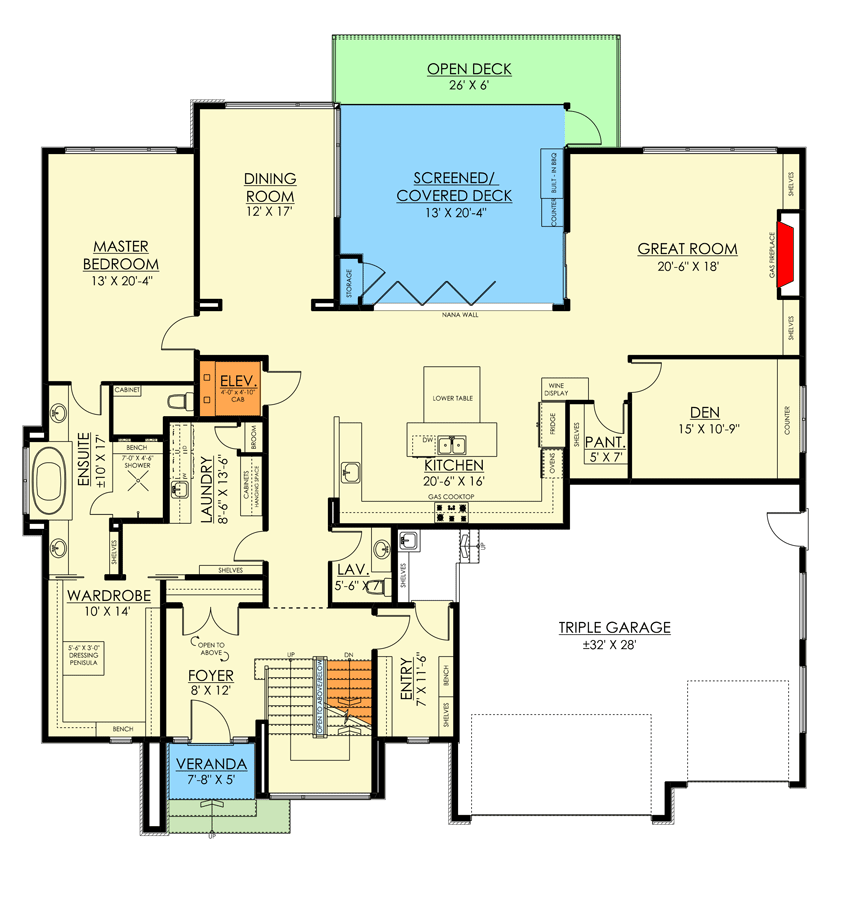
The elevator connects all three floors, making movement between levels easy and convenient. This feature supports aging in place, helps after a long hike, and makes it simple to transport heavy loads from the garage to the rec room.
Stairs
A wide staircase links all three levels, starting near the entry and foyer. The open design keeps each floor visually connected while still maintaining privacy where you need it.
Would you like to save this?
Now that we’ve explored the main level, let’s head upstairs to see how the home expands for family, guests, and fun.
Upper Hallway
At the top of the stairs, you’ll find a bright hallway that overlooks the foyer below. This level feels just as open as the main floor, and it’s where you’ll find the secondary bedrooms and large gathering spaces.
Bedroom #2
To the left, Bedroom #2 offers a peaceful spot with enough space for a queen bed and a desk. The walk-in closet here is generous, ideal for clothes and storage for a growing child or a long-term guest.
Bedroom #3
On the opposite side, Bedroom #3 is just as roomy. Another walk-in closet keeps this space organized, and its location at the far end of the hallway gives anyone staying here a real sense of privacy.
Shared Bath
The bath upstairs sits between the two bedrooms. It features double sinks, a spacious vanity, and a separate area for the tub and shower.
YOU’LL ALSO LOVEContemporary Farmhouse Plan with Lower Level Sport Court – 9583 Sq Ft (Floor Plan)
Busy mornings are much easier with this setup.
Wet Bar
Back in the hallway, you’ll find a wet bar—a fun surprise, in my opinion. Stock it with drinks or snacks for movie nights or sleepovers, and you have a self-contained entertaining zone upstairs.
Rec Space
The central hub of the upper level is the massive rec space. There’s plenty of room here for game tables, a large sectional, or even a home gym setup.
Storage cabinets help keep things neat, and wide windows bring in lots of light. This isn’t just a bonus room; it truly extends your living space.
Screened/Covered Deck (Upper Level)
The rec space and hallway open onto a second screened/covered deck, which is much larger than the one below.
There’s enough space for outdoor lounging, table tennis, or simply enjoying the view. With the screens, you don’t have to worry about bugs interrupting your evening.
The Second Level Floor Plan
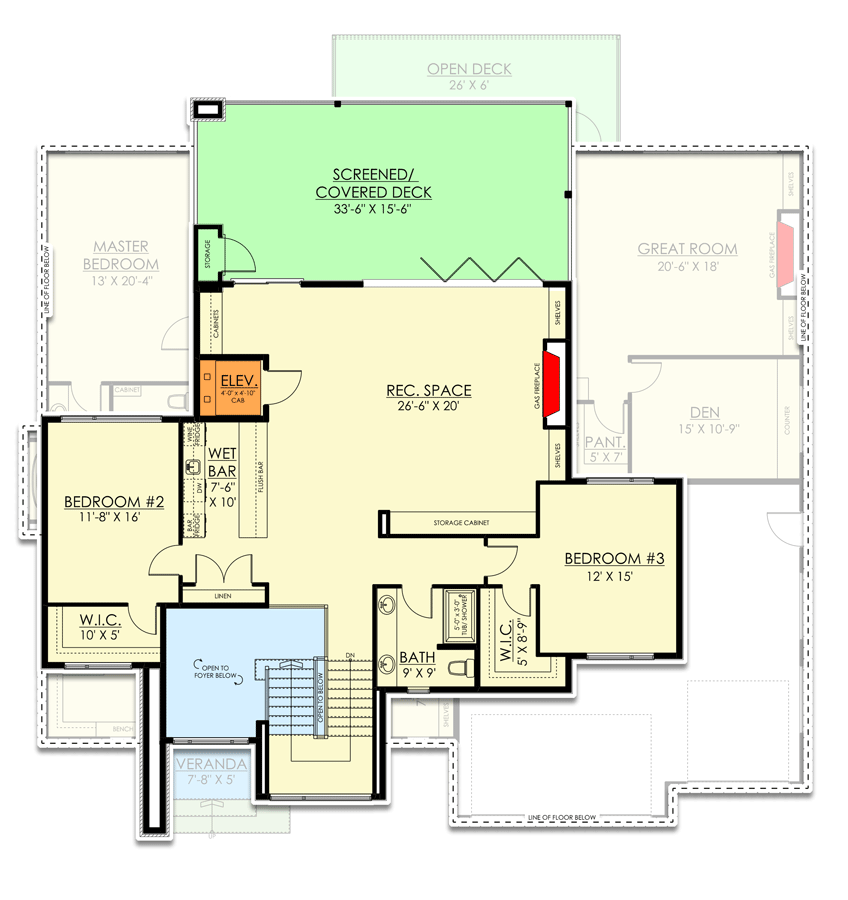
Step out a little farther and you’ll reach the upper open deck. It’s similar to the main level deck but more elevated, both literally and in atmosphere.
It’s perfect for sunbathing, yoga, or watching the sunset with a glass of wine.
Let’s head down to the lowest level, where the home opens up for recreation, hobbies, and relaxation.
Lower Level Landing
At the bottom of the stairs, you arrive at a flexible landing area that leads to several distinct spaces. This level feels like a retreat within your home, ready for movie marathons, workouts, or anything else you have in mind.
Sitting/Media Room
In the center of this level, the sitting/media room offers ample space for a giant sectional and a wall-sized TV or projector. Built-ins along one side let you display movies, books, or family photos, making this an inviting spot for both quiet nights and lively game days.
Games/Rec Area
To the left, a spacious games/rec area is ready for whatever you dream up. It can easily hold a pool table, ping pong, or be a wide-open play space for kids.
Thanks to smart design and good lighting, this basement doesn’t feel like a basement.
Exercise Room
Toward the front, the exercise room gives you plenty of space for a treadmill, bike, or even an at-home yoga session. If staying active at home matters to you, having this dedicated space is a real luxury.
Mechanical/Storage Room
For all your practical needs, the mechanical/storage room is neatly set apart. There’s space for off-season gear, bulk supplies, or even a small workshop.
The Third Level Floor Plan
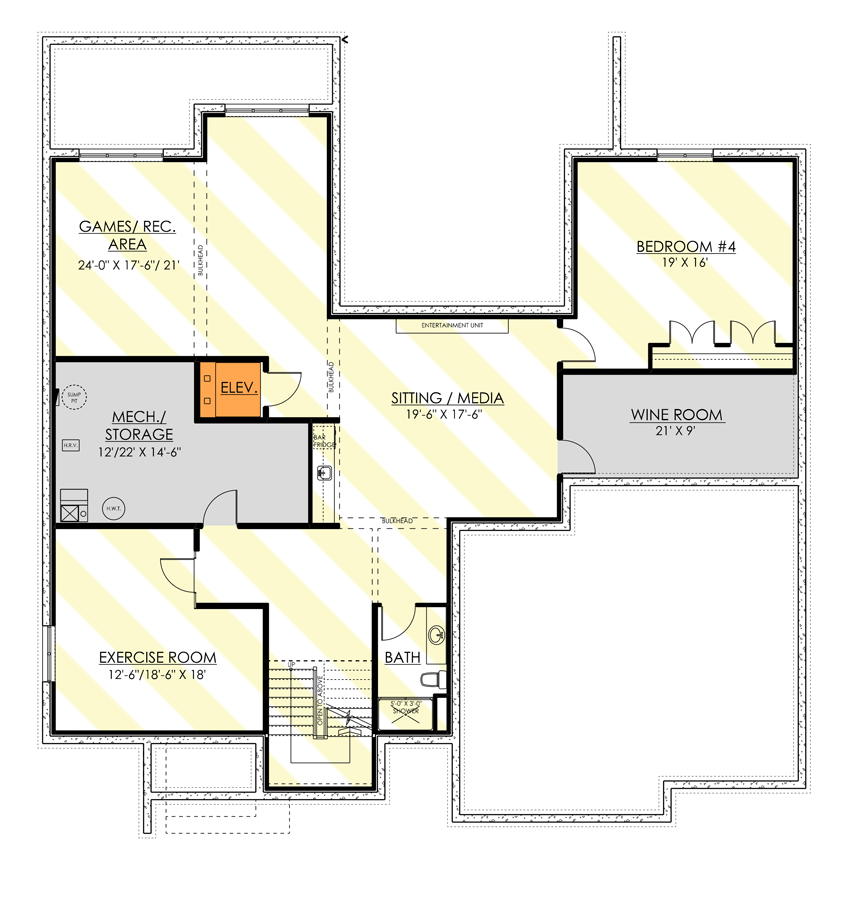
Bath (Lower Level)
A full bath is easily accessible from all the rooms on this level. There’s no need to run upstairs after a workout or during movie night—everything you need is right here.
Bedroom #4
This floor also features a spacious Bedroom #4, perfect for older kids, guests, or even a live-in relative. With its generous size and privacy, it could also serve as an art studio or a quiet home office if you need the flexibility.
Wine Room
Rounding out the lowest level is a wine room, bringing a touch of luxury to your entertaining.
There’s room for a tasting table or custom shelving to display your favorite bottles. If you enjoy hosting, I can see this becoming a favorite gathering spot.
This home’s design makes the most of its three levels, giving you flexible options for every mood and season. From sunlit decks to cozy retreats and spaces planned for fun, you can move through each day knowing there’s always a place that feels just right.
Interested in a modified version of this plan? Click the link to below to get it from the architects and request modifications.