
Would you like to save this?
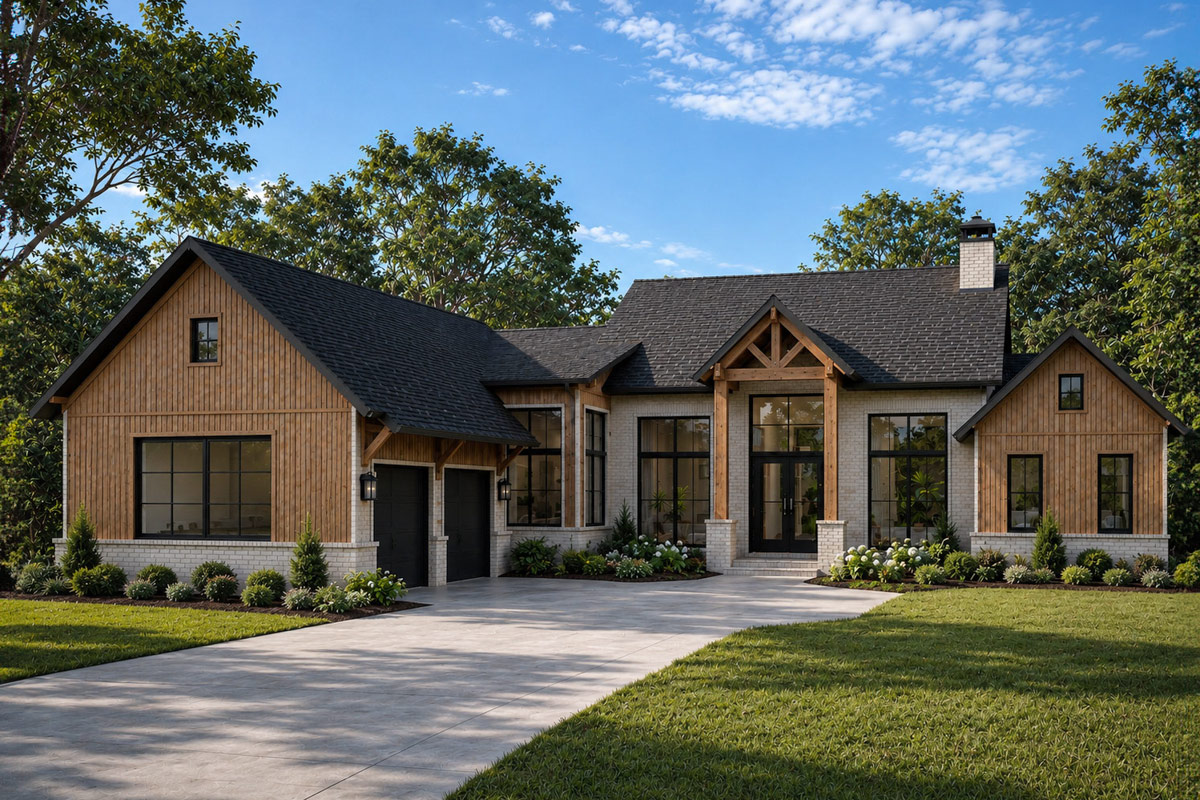
Stepping up to the front of this home, you can almost feel the blend of farmhouse nostalgia with a crisp, modern edge.
Big gables, natural wood, and stone draw you in, while the windows promise sunlight in every corner. Inside, you get a floor plan that stretches out with space to breathe, clever nooks, and seamless connections between living, working, and relaxing.
Whether you picture lively family gatherings or quiet evenings, this home is designed to serve both, across two thoughtfully planned levels.
Specifications:
- 2,943 Heated S.F.
- 3 Beds
- 2.5 Baths
- 1 Stories
- 2 Cars
The Floor Plans:
Vaulted Covered Entry
The sheltered porch out front delivers that welcoming, small-town vibe right from the first step. You’re out of the weather before you even open the door, and with the high ceiling overhead, the entry feels a little grand but still friendly.
This spot works well for greeting guests or just pausing for a moment before heading inside.
Foyer and Open Rail Staircase
Come through the main door and you’re greeted by a wide foyer with a view stretching through the core of the house. To your left, there’s an open rail staircase with a view to the lower level. This spot acts as a crossroads, letting you catch a peek of the great room straight ahead while also offering a quick route downstairs.
Vaulted Great Room/Dining
The heart of daily life unfolds in the vaulted great room and dining area. This is a big, airy space, thanks to the dramatic ceiling and rows of oversized windows. Sunlight pours in, bouncing off the wood floors and making the whole place feel lively. The open layout means the dining table flows right into the sitting area, so there’s never a barrier between dinner, conversation, or just lounging by the fire. I think the lack of walls here makes gatherings feel more natural, not forced.
Vaulted Kitchen
The kitchen is tucked to one side but still part of the action. You’ll spot a large island at the center, perfect for spreading out with groceries or chatting over homework while you prep a meal. Cabinets line the wall, and with the scullery just behind, you get all the perks of extra storage and a hidden prep zone. This is the sort of kitchen that works for everyday meals but can also handle a holiday crowd without feeling cramped.
Scullery
I really appreciate when designers add a scullery to a modern farmhouse, and this one ticks every box. Here’s where you can tuck away dishes, stash appliances, or set up a coffee bar out of sight. There’s a dedicated prep area, a full sink, and even space for an extra oven. If you love hosting but hate kitchen clutter, this room is a game changer.
Breakfast Nook
Just off the kitchen is a cozy breakfast nook, brightened by tall windows. This corner is ideal for casual meals—think pancakes on a Saturday morning or a quick bite before work. You’re steps away from the main action but tucked in enough for conversation or a peaceful moment with coffee.
Covered Porch
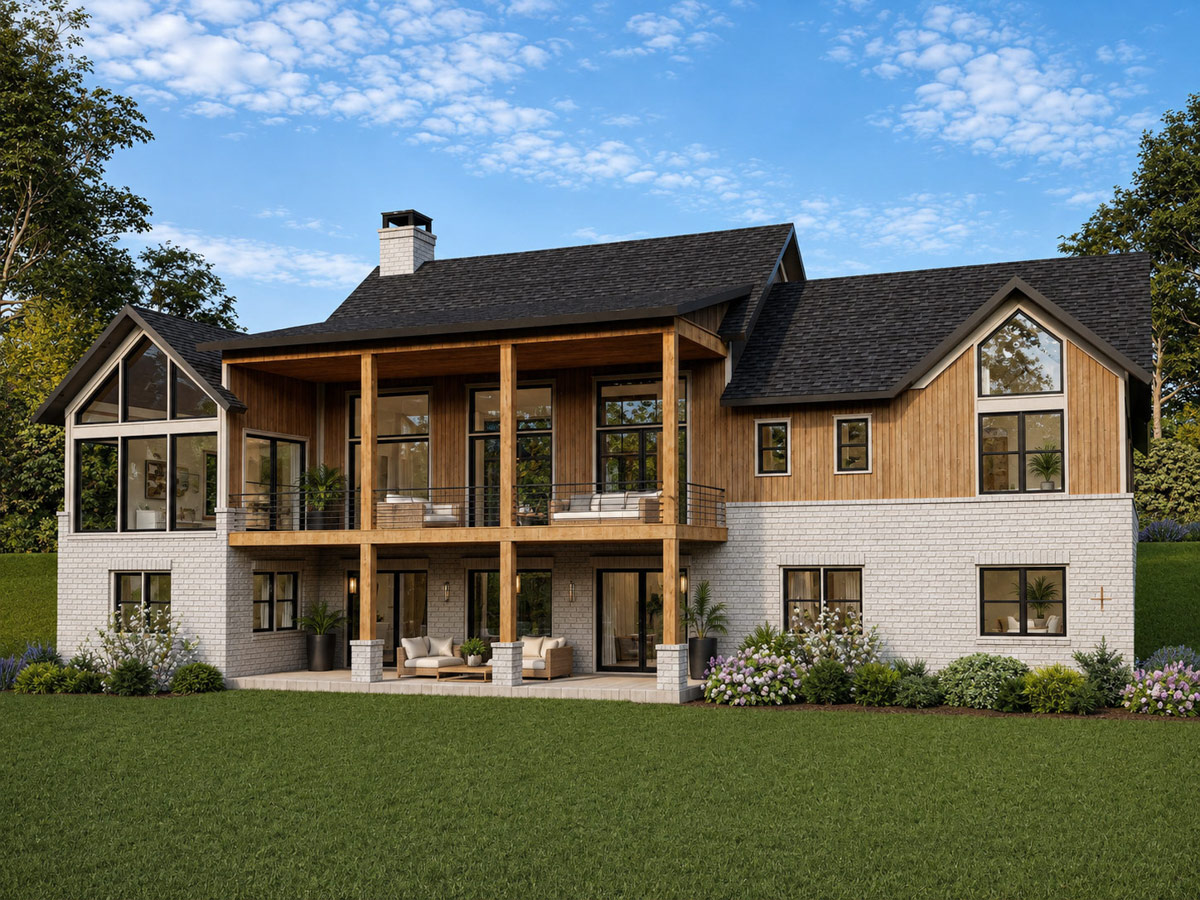
Stretching across the back of the house, this covered porch almost feels like an outdoor extension of the great room. The transition is seamless, with sliding doors opening up for airflow and long, leafy backyard views. There’s room to set up a table for summer dinners, a few chairs to enjoy morning sun, or even an outdoor sofa for relaxed evenings. The chunky timber posts and black railings add mountain lodge flair, blending rustic with contemporary.
Vaulted Primary Suite
On the other side of the main living area, the primary suite sits quietly away from household bustle. The vaulted ceiling keeps this bedroom feeling light and open, while the layout gives you real privacy. Windows frame backyard views, and there’s enough space here for a reading chair or a bench at the end of the bed. I like how this retreat is removed from the secondary bedrooms—ideal for unwinding at the end of the day.
Primary Bath
Step into the primary bath and you’re greeted by a spa-like atmosphere. Dual vanities stretch along one wall, separated by plenty of counter space, so there’s no morning traffic jam. A big soaking tub and a separate walk-in shower sit beneath vaulted ceilings, flanked by built-in seats. The thoughtful layout makes this space feel indulgent without being over the top.
The Main Level Floor Plan
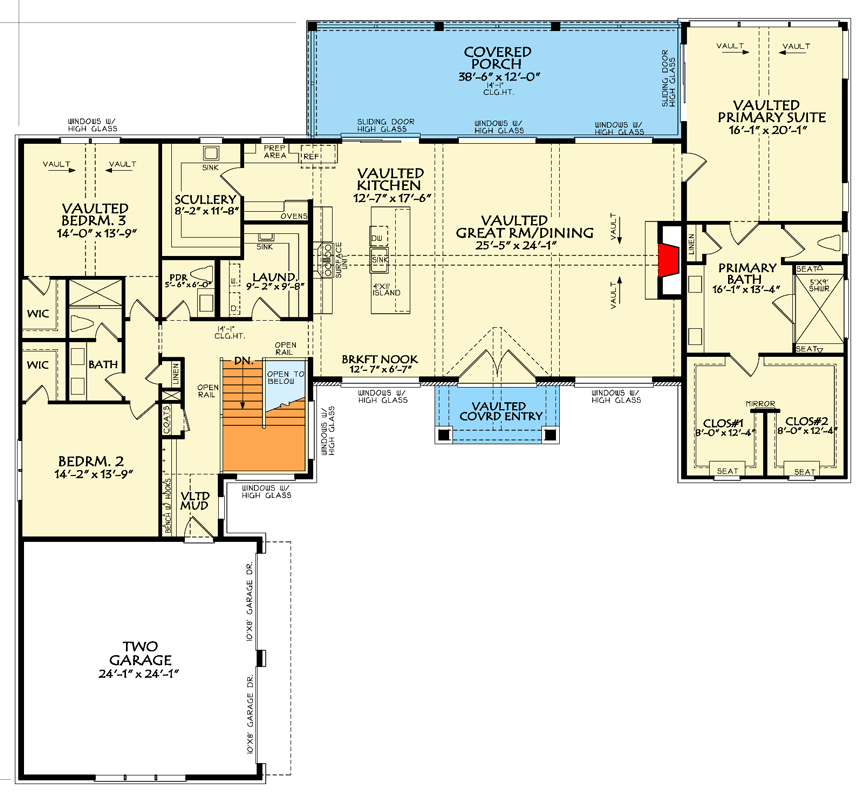
Directly off the bath, two generous walk-in closets offer separate spaces for clothes and storage—each with its own built-in bench. I’m a fan of split closets since it means you can actually find what you need, and there’s never a fight for hangers. Both closets are sized for real wardrobes, with room for shoes, bags, and out-of-season gear.
Bedroom 2
Back on the opposite wing, Bedroom 2 is spacious and private, set off a quiet hallway. Tall windows let in afternoon light, and there’s a large walk-in closet for storage. The proximity to the shared bath is handy for guests or older kids. The room’s layout leaves options for a queen bed, a desk, or even some extra seating.
Bath (Shared for Bedrooms 2 & 3)
The shared bath between the secondary bedrooms is practical and well-sized. Double sinks mean fewer squabbles during busy mornings, and there’s a full tub/shower combo. I noticed the designer included a window here, so you don’t get that closed-in feeling you sometimes find in hall baths.
Bedroom 3
Bedroom 3 sits just down the hall from Bedroom 2 and mirrors the same airy, vaulted style. A walk-in closet gives plenty of storage, and the room itself is big enough for bunk beds or a guest setup. Whether it’s for a child, guest, or even a hobby room, this space feels just right.
Powder Room
Tucked in the hall, the powder room offers quick access for guests or anyone coming in from the main living area. It’s a practical touch, keeping the private baths reserved for family while still providing a spot for visitors. I think this location near the kitchen and living spaces works well for entertaining.
Laundry
Next to the powder room, you’ll find the laundry room, which is much more than an afterthought. There’s space for a full washer and dryer, a folding area, and even a closet for supplies. With its proximity to bedrooms and the garage, this setup saves dozens of steps on laundry day.
Vaulted Mudroom
Step in from the garage, and you’re greeted by a mudroom equipped for real life: built-in cubbies, hooks, and a bench where everyone can drop shoes and backpacks. High ceilings add a touch of style to this highly functional space. I think it’s one of those details that keeps the rest of the house looking neat.
The Second Level Floor Plan
Two-Car Garage
The attached garage is large enough for two vehicles, with extra width for storage or bikes. Direct access to the mudroom means groceries and gear go straight inside without tracking through the main living areas. This is a detail I always look for in family-friendly floor plans.
Office Nook (Lower Level)
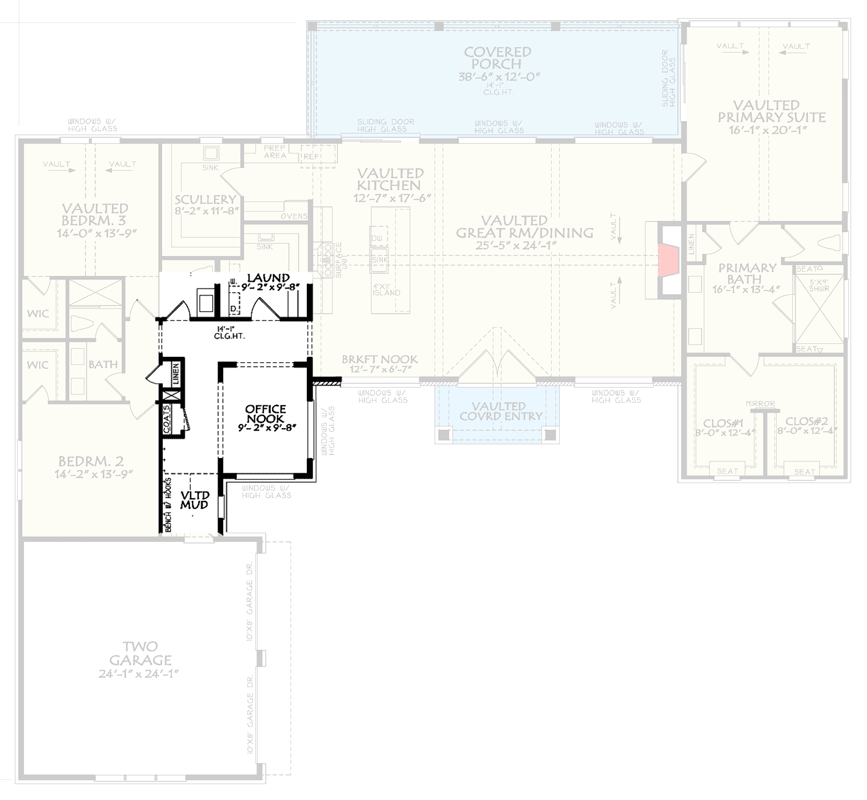
Heading downstairs, you’ll discover an office nook. While it’s technically compact, the space is well-positioned—tucked away for privacy but close enough to the main traffic flow. With a window for light and enough wall space for shelves or a desk, this could serve as a proper work-from-home setup, a quiet study area, or even a craft zone.
Lower Level Laundry
Adjacent to the office nook is a dedicated laundry area, offering flexibility for multi-generational living or busy households. The extra laundry setup means you can run loads from downstairs bedrooms or take care of guest linens without hauling everything up and down stairs.
Connection and Flow
This home’s two-level design ensures each space is accessible while also providing essential privacy zones. The staircase at the heart of the home links the main living areas with secondary work and utility rooms below. You’ll notice the lower level expands the flexibility of the plan, supporting both modern family routines and moments of retreat. With outdoor spaces and generous storage, the design is ready for daily living, entertaining, and everything in between.
YOU’LL ALSO LOVE4-Bed Craftsman-Influenced Farmhouse Plan with Vaulted Great Room – 2300 Sq Ft (Floor Plan)
As you finish the walkthrough, you get a sense that this home offers not just beautiful finishes, but a real feeling of belonging—spaces that work as hard as they are welcoming, able to handle anything from a quiet afternoon to a houseful of friends.
Interested in a modified version of this plan? Click the link to below to get it from the architects and request modifications.