
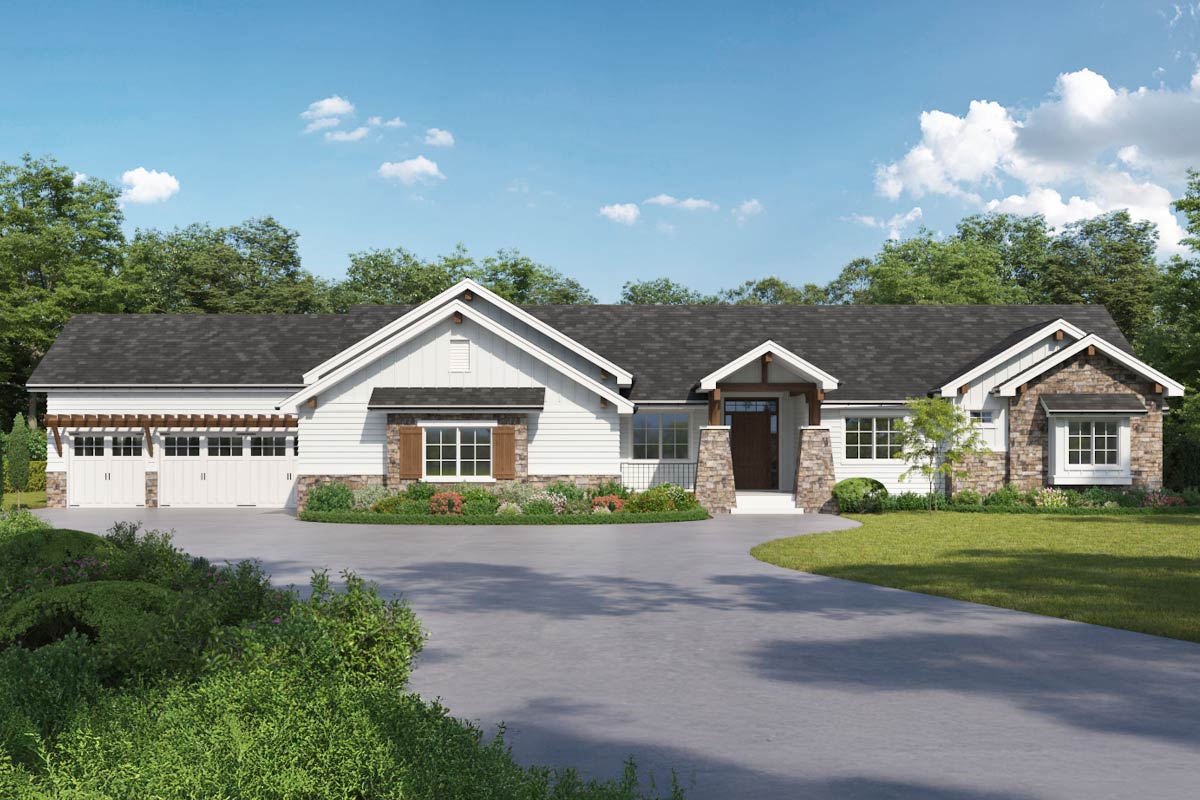
There’s something instantly inviting about this home. Even before you reach the front door, the wide porch and the mix of crisp siding, chunky stonework, and signature beams create a welcoming atmosphere that feels relaxed, mountain-inspired, and modern.
With three full levels that are planned for both daily living and special occasions, you get a home that adapts easily to fit a range of lifestyles.
Come with me and let’s see how each space fits together, one room at a time.
Specifications:
- 3,143 Heated S.F.
- 3-5 Beds
- 2.5-3.5 Baths
- 2 Stories
- 5 Cars
The Floor Plans:
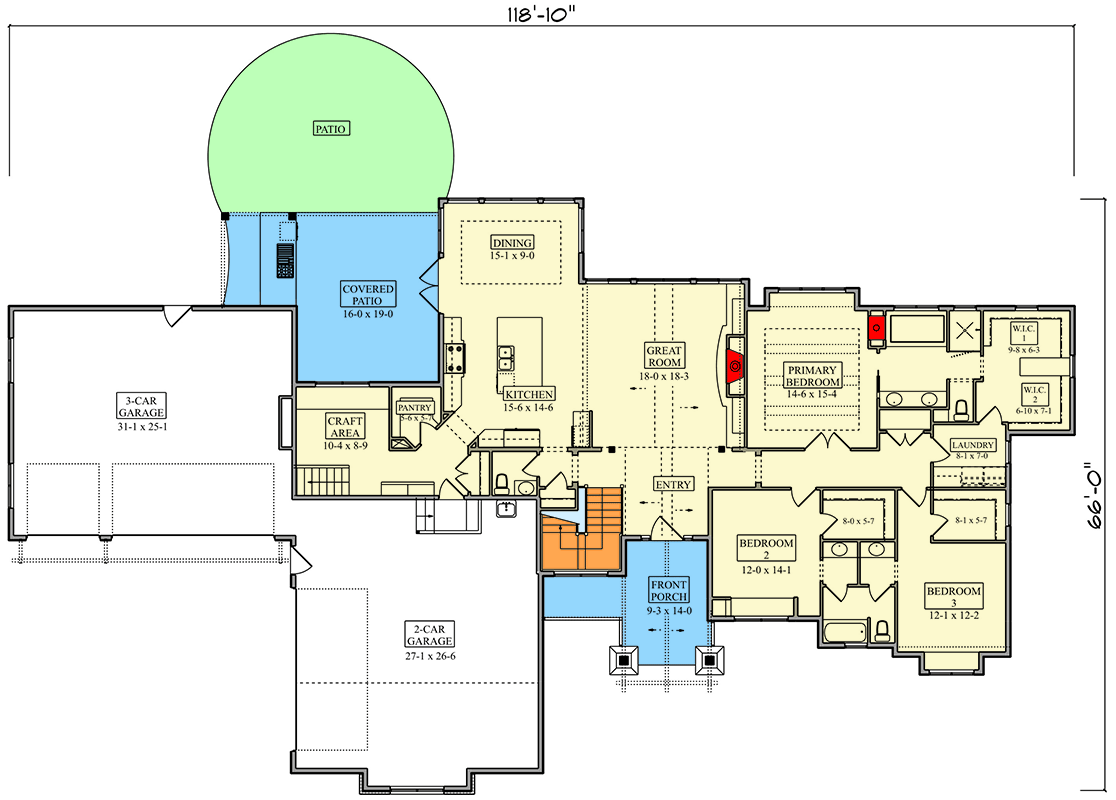
Front Porch
It’s easy to picture lingering evenings here. The front porch is generous, and the classic columns with wood accents give a nod to timeless style with an updated feel.
This is more than just an entry—it adds living space for rocking chairs, a basket of blankets, or a mug of something warm on chilly mornings.
Entry
When you walk in, the entryway feels open and welcoming. There’s plenty of space to greet a group without feeling cramped, and the view leads your eye straight ahead.
You get a preview of the kitchen and great room beyond, but the bedrooms are set off to one side, giving a nice sense of privacy.
Great Room
As you move forward, the great room draws you in. It’s easy to picture gatherings here, whether that’s a lively game night or quiet afternoons by the fireplace.
Large windows fill the room with natural light, and the flow into the kitchen and dining area is smooth, keeping each space connected but defined.
YOU’LL ALSO LOVEModern Farmhouse Ranch with Angled 3-Car Garage and In-Law Suite, Guest Apartment (Floor Plan)
I think the proportions are just right—open and spacious, without feeling overwhelming.
Kitchen
In the kitchen, the first thing you’ll notice is the large island at the center.
It’s perfect for meal prep, homework, or just chatting over coffee. You can easily see into the great room, so you’re always part of what’s happening.
The pantry is conveniently close by, offering plenty of storage to keep counters clear. I appreciate how everything is within easy reach.
Dining
The dining area is surrounded by windows, so it stays bright all day—great for both casual breakfasts and formal dinners.
While it’s open to the great room and kitchen, there’s enough separation to keep it feeling like its own spot.
You won’t have to squeeze past chairs just to get around, which I really like.
Covered Patio and Patio
A set of doors leads to the covered patio where you’re shielded from the weather but still outdoors.
There’s room for a grill and a big table, making it a great spot for summer dinners or weekend lunches.
Beyond that is the open patio, a green space ideal for kids, pets, or anyone who loves the sun.
I think families will love how easily you can move from inside to out.
Hobby Area
Near the kitchen, just behind the pantry, you’ll find a dedicated hobby area. It’s not large, but it’s in a great spot with natural light.
YOU’LL ALSO LOVEMountain Craftsman House Plan Under 3700 Sq Ft with 850 Sq Ft Apartment Above 3-Car Garage (Floor Plan)
You can use it for school projects, art, or as a small home office. Since it’s close to the kitchen, it’s easy to supervise, but it still feels like a separate retreat.
Powder Room
There’s a powder room right off the entry, making it easy for guests to use without wandering into private spaces. The layout makes the most of the square footage, so it’s both practical and easy to keep clean.
Garage Access and Mudroom
To the left of the main living areas, the home connects directly to two garages: a three-car garage and a two-car garage.
Between them, you have ample space for vehicles, storage, or even a workshop. A practical drop zone inside helps keep coats, boots, and bags organized as you come and go.
Bedroom 2
In the front corner of the house, Bedroom 2 offers a real sense of privacy.
A window faces the porch, making it perfect as a guest room or quiet office.
Its location, away from other bedrooms, works especially well if you often have overnight guests.
Bedroom 3
Just past the laundry, Bedroom 3 is comfortably sized and located next to the hall bath.
It’s close to the main living areas, which makes morning routines a breeze. There’s enough room for a desk or reading chair, giving whoever uses this room a sense of independence.
Bedroom 1
Bedroom 1 sits a little further down the hall, with a cozy layout. It’s convenient to the full hall bath and shares a wall with Bedroom 3, making this end of the home ideal for kids or extended family.
Hall Bath
Serving Bedrooms 1 and 3, the hall bath is simple and functional. There’s a tub-shower combo and a wide vanity that helps keep busy mornings moving.
I like that it’s close to both bedrooms and set back from the main living areas, so you get extra privacy.
Laundry
The laundry room sits just outside the bedroom wing. There’s enough space for folding, sorting, and some extra storage for cleaning supplies.
YOU’LL ALSO LOVEElevated Mountain Craftsman House Plan with Two-Story Great Room and Main-Level Master (Floor Plan)
Since it’s close to the bedrooms, laundry days are a little less of a hassle.
The Main Level Floor Plan
Primary Bedroom
In the back corner, you’ll find the primary bedroom. This room truly feels like a retreat, set apart from the other bedrooms for extra quiet.
Would you like to save this?
The space is generous, with room for a king bed and more. Large windows look out to the backyard, creating a peaceful escape at the end of the day.
Primary Bath
Directly connected to the primary bedroom, the primary bath is spacious and well planned. There are double vanities, a soaking tub, and a walk-in shower.
What really stands out are the dual walk-in closets—one larger, one smaller—giving everyone their own space to stay organized.
I really like that the designer thought to include two separate closets.
Walk-In Closets (Primary Suite)
The primary suite includes two walk-in closets. The first is slightly larger, perfect for a full wardrobe.
The second is great for seasonal storage or extra items. Both are located behind the bath for added privacy.
Upstairs Bonus Room
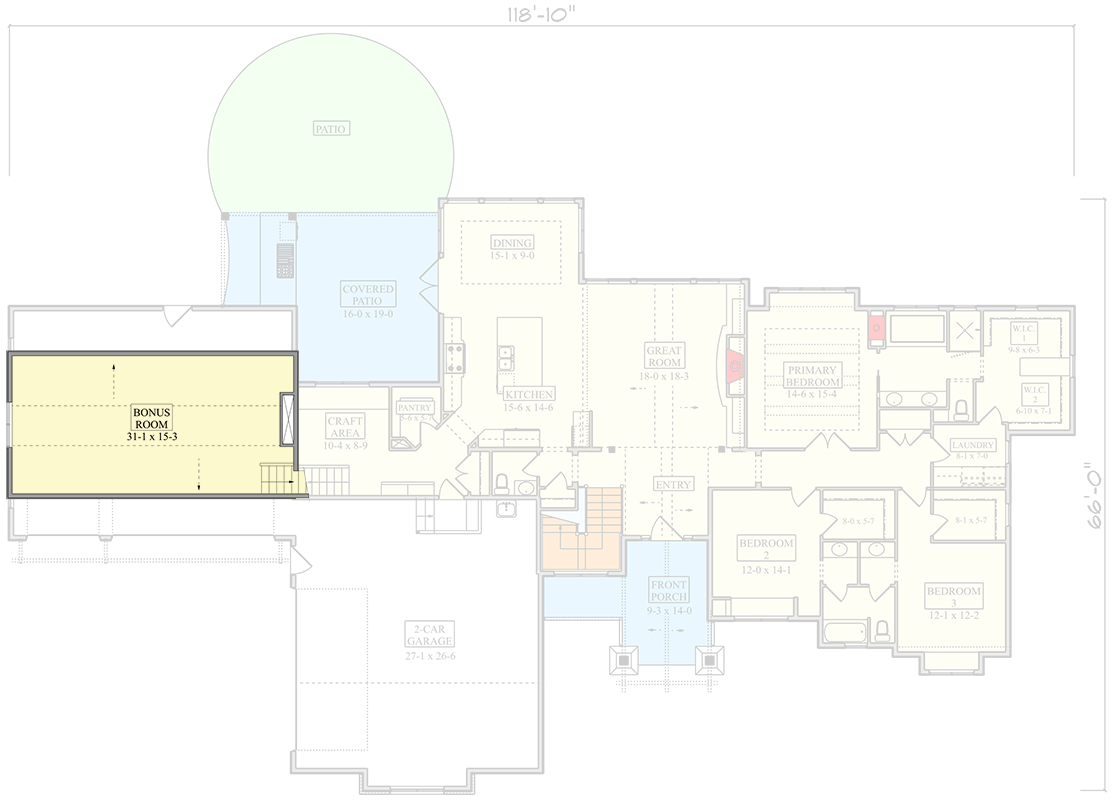
Let’s head upstairs. At the top, you’ll find a massive bonus room that stretches the length of the garage below.
Would you like to save this?
There are so many options here—game room, home gym, or a huge playroom. Because it’s separate from the main living areas, it’s perfect for noisy activities or hobbies that need extra space.
Lower Level Stairs and Hall
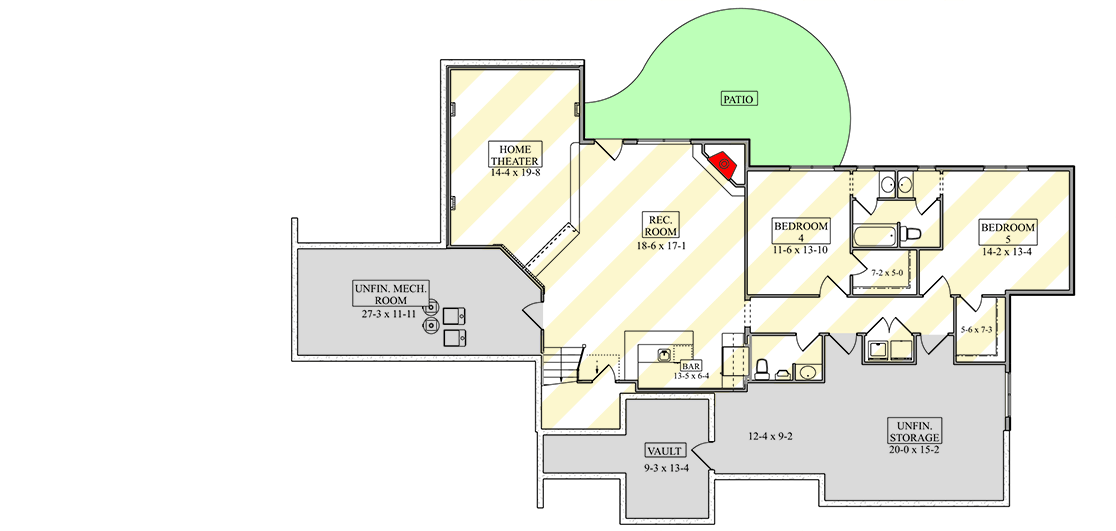
Take the stairs down to the lower level, and the home opens up into a true multi-generational space. The hallway brings you to a variety of flexible rooms and amenities.
Rec Room
The rec room is the main gathering spot on the lower level. It’s open and bright, with a fireplace in the corner for cozy movie nights or chilly days.
YOU’LL ALSO LOVESprawling Contemporary Ranch with Angled 3-Car Garage (Floor Plan)
There’s space for a pool table, a big sectional, or even a second dining area.
Doors lead directly to the lower patio, so it’s easy to step outside.
Bar
Next to the rec room, you’ll find a built-in bar. There’s space for a fridge and storage for glassware.
This is the spot for casual get-togethers or game nights.
The Second Level Floor Plan
Home Theater
On one side, the home theater is a real bonus. You can go all out with recliners and a projector, or keep it simple with a big-screen TV.
The room is large enough for comfortable movie marathons or watching the big game with friends.
Bedroom 4
Downstairs, Bedroom 4 is its own private getaway. It has plenty of light and works well for a teenager, guests, or even as a second office.
The location near the bathroom and rec room keeps it connected, but still private.
Bedroom 5
Right next door, Bedroom 5 shares many of the same benefits as Bedroom 4, but with a bit more space.
It’s ideal for older kids, long-term guests, or in-laws who want a separate suite. Both bedrooms share a well-designed hall bathroom.
Lower Level Bath
The lower level bath serves Bedrooms 4 and 5. It includes a shower, a large vanity, and enough room to move comfortably.
Its position makes it easy to reach from the rec room and bedrooms, which works well for guests or larger families.
Vault
Along the interior hallway, there’s a vault for secure storage of valuables or important papers. Not every home has a dedicated vault, so I think this is a smart feature for anyone who wants extra security.
The Third Level Floor Plan
Unfinished Storage
You’ll find two large unfinished storage rooms on this level. These spaces are great for holiday decorations, outdoor gear, or a future workshop.
I’ve noticed not every new home has this kind of practical space, and it’s something you’ll appreciate in daily life.
Unfinished Mechanical Room
The mechanical room is set out of the way, keeping the home’s systems easy to access but hidden from view. There’s room here for extra storage or even a small workbench if you enjoy DIY projects.
Lower Level Patio
Step out from the rec room onto another covered patio, echoing the main floor’s easy indoor-outdoor flow. This second outdoor zone is perfect for kids, pets, or anyone who wants to enjoy a little shade in the afternoon.
With three complete levels and 3,143 square feet, this home is designed to make everyday living comfortable, flexible, and ready to handle whatever your family needs.
The smart layout balances spaces for relaxing, entertaining, and all the storage you could want.
I’d be excited to come home to a place like this every day.
Interested in a modified version of this plan? Click the link to below to get it from the architects and request modifications.