
Would you like to save this?
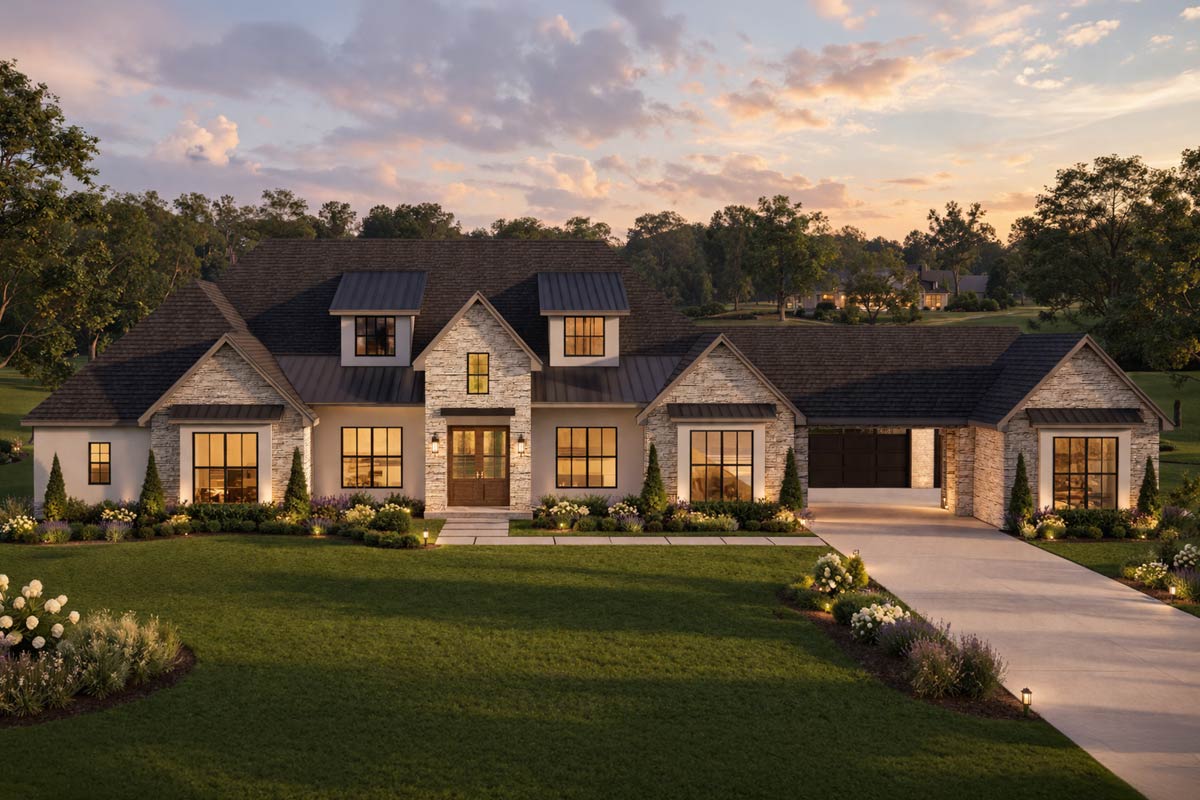
Walking up the wide front walkway, you’ll notice the crisp white siding paired with classic stone on the exterior.
The rooflines and grid windows give a hint of the European, French Country, and New American style waiting inside.
This house isn’t just about good looks; it’s built for real life, with 5 bedrooms and spaces that flow easily from one room to the next.
I want to take you through the covered entry and show you how the layout has little touches that make daily living feel special.
Specifications:
- 3,828 Heated S.F.
- 5 Beds
- 4.5 Baths
- 1 Stories
- 4 Cars
The Floor Plans:
Porch
The spacious front porch greets you, set under a high ceiling. There’s enough room for a bench or a couple of chairs, making it easy to imagine relaxing with a morning coffee or greeting the kids after school.
This porch feels like a true outdoor room and sets a welcoming tone before you even walk in the door.
Entry
Once you’re inside, the entryway feels open but still defined. There’s enough space here so it never feels cramped by shoes or backpacks.
YOU’LL ALSO LOVELuxury European House Plan with In-Law Suite and Expansive 5-Car Garage (Floor Plan)
The high ceiling brings in a bit of drama, but the area still feels warm.
Natural light streams through the grid windows, and you can see straight back toward the living room and beyond.
Study
On your left, just off the entry, you’ll find the study. The large front window makes this space perfect for a home office or a quiet reading spot.
The room is carefully planned, with enough space for a desk and shelving. I really appreciate having a dedicated work area near the front of the home, especially if you need to meet clients or just want some separation from the main living areas.
Formal Dining
To the right of the entry is the formal dining room. The generous size means you can easily fit a long table for holiday gatherings or big family dinners.
There’s a short hall giving direct access to the kitchen, so serving meals is always convenient—no awkward trips around corners.
The front windows let in even more light, keeping the space bright and lively.
Living Room
Heading farther in, you reach the living room—the true center of the house. From here, you can see the kitchen, dining room, and the covered patio outside.
The layout puts the seating area at the heart of it all, perfect for movie nights or just hanging out with friends.
The fireplace anchors the space, and the large windows along the back fill the room with sunlight all day.
I love that you’re just steps from the back doors, so it’s easy to let the breeze in or head outside.
Kitchen
To one side of the living room, the kitchen is ready for both serious cooks and everyday snacking.
YOU’LL ALSO LOVELuxurious European Home Plan (Floor Plan)
The massive island gives you plenty of workspace for meal prep, a spot for quick breakfasts, or a place for guests to gather.
The open layout means you’re never cut off from the action in the living room.
Appliances are built right in, and the window over the sink gives you a view of the backyard.
I think the way the kitchen connects to the breakfast nook and pantry makes everything feel open and easy to move through.
Breakfast Nook
Behind the kitchen, the breakfast nook is filled with morning light from the wide windows overlooking the patio.
You can fit a table for six here, making it a favorite spot for everyday meals.
Its location keeps things casual but connected—kids can work on homework while you cook, or you can enjoy a quiet lunch with a view of the yard.
Pantry
The walk-in pantry sits next to the kitchen and is a real treat for anyone who loves to cook.
The deep shelving lets you store everything from bulk groceries to small appliances and baking supplies, so your counters stay uncluttered.
Honestly, there’s almost as much storage here as in a small room, and it really helps keep the kitchen organized.
Mud Room
Entering from the garage, you come into the mud room. This space is built for function, with built-in cubbies, hooks for coats and backpacks, and a bench for pulling on boots.
Storage is available above and below. I like how it’s set up to handle messes before they reach the main part of the house—especially after sports practice or on rainy days.
Powder Room
Down a short hallway, the powder room is right off the mud room and kitchen.
YOU’LL ALSO LOVE5-Bed Transitional European House Plan with Attached Apartment Above Garage – 5822 Sq Ft (Floor Plan)
It’s private but easy for guests to find. The location is great because you don’t need to send visitors down a bedroom hallway.
Bedroom 5
Just past the mud room, you’ll find Bedroom 5. Its location works well for guests, especially since it has direct access to a full bath.
The roomy closet and window facing the side yard make it feel comfortable and welcoming, not out of the way.
I think it would also make a great in-law suite because of how close it is to both the garage and the mud room.
Bath (Next to Bedroom 5)
This bathroom connects to Bedroom 5 and also serves the front of the house. The full tub-shower combo is perfect for overnight guests or family members who want easy access on the main level.
There’s a closet outside for towels and linens, keeping everything close at hand.
Porte Cochere and 1-Car Garage
Head out the side, and you’ll see the porte cochere, a covered drive-through that links the main house to a separate 1-car garage.
This adds a touch of European charm. It’s also a practical spot for unloading groceries in bad weather.
The extra garage space is ideal for a collector car, a workshop, or just extra storage.
3-Car Garage
Back at the main structure, the 3-car garage is at the far end. It’s oversized, giving you space for bikes, tools, and all those extras you don’t want inside.
The entry is just steps from the mud room, which makes coming and going easy and keeps messes contained.
Hall and Utility
Heading down the left wing of the house, you’ll walk through a central hall that connects several bedrooms.
YOU’LL ALSO LOVELuxury European House Plan with Upstairs Home Theater and Balcony (Floor Plan)
The utility room is right in the middle, so laundry day is simple. There’s space for folding and storage, and you won’t need to haul laundry baskets across the entire house.
Kids Room
The kids’ room is a flexible playroom or hangout space just off the main hall.
It’s big enough for toys, games, or a homework desk. Having a shared zone like this is a real bonus for families—it keeps the mess in one spot and gives kids their own space without taking over the living room.
Bedroom 2
Off the hall, Bedroom 2 includes a nice-sized closet and a window looking out to the side yard.
Would you like to save this?
It’s comfortable for a child or teen, and the location keeps it close to the other bedrooms in this wing.
Being near the hall bath makes morning routines much easier.
Bath (Near Bedroom 2)
This hall bath serves Bedrooms 2 and 3. The tub-shower combo and large vanity make it practical for busy mornings.
With the bath set away from the main living areas, there’s some extra privacy. A nearby linen closet adds to the convenience.
Bedroom 3
Bedroom 3 is similar in size and layout to Bedroom 2, with its own closet and window views.
I like the symmetry here if you have siblings sharing this part of the house.
Both rooms sit away from the busiest zones, so they offer a bit of peace and quiet.
Bedroom 4
Farther down the hall, Bedroom 4 is on the corner and gets light from two sides.
It feels bright and airy, with space for a bed, dresser, and desk. The closet is roomy, and it sits right next to another hall bath, so there’s no waiting for a shower.
Bath (Near Bedroom 4)
Serving Bedroom 4, this bathroom is fully equipped and placed for easy access. The location near both the kids’ room and the hall keeps things convenient but still private.
There’s dedicated storage for towels and toiletries to keep things tidy.
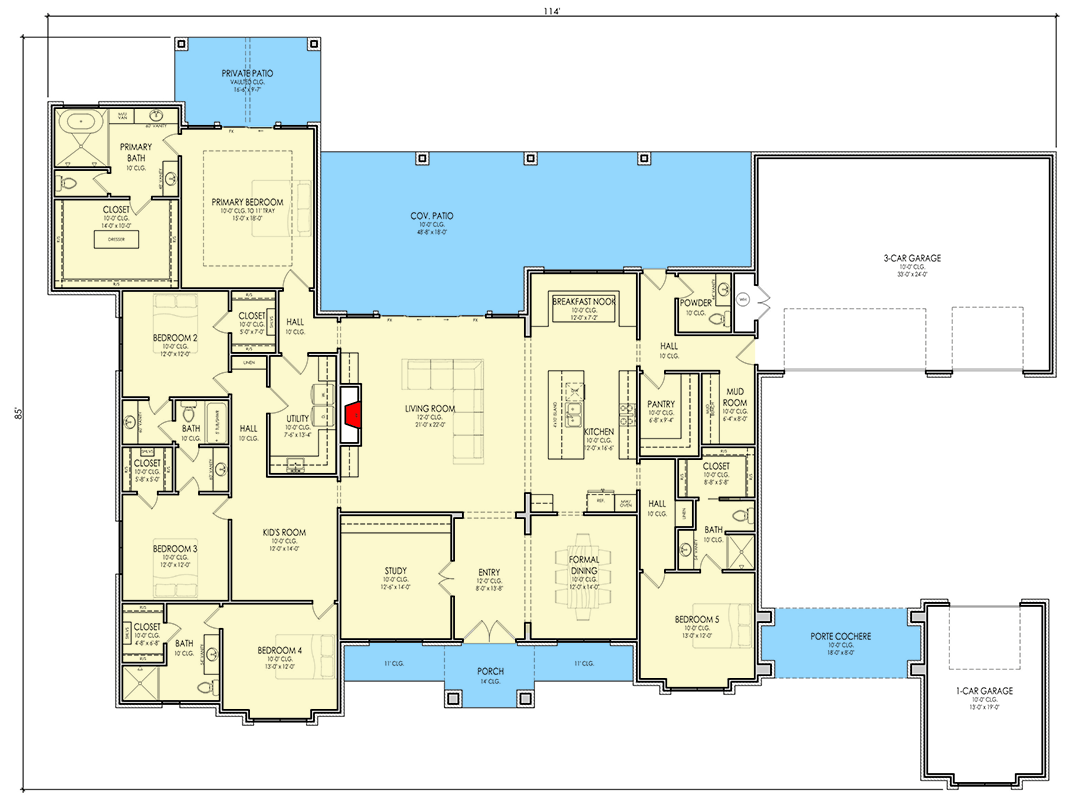
The Main Level Floor Plan
Primary Bedroom
At the far left end of the house, the primary bedroom sits in a private spot.
The room feels large and bright, thanks to big windows and a tray ceiling that adds a special touch.
There’s room for a king bed and a sitting area, so you really get a sense of retreat.
I appreciate that this suite is set apart from the kids’ wing, giving you privacy and quiet at the end of the day.
Primary Bath
Connected to the primary bedroom, the primary bath offers luxury without being overdone. You’ll find a soaking tub, a large walk-in shower, and dual vanities.
The layout gives two people plenty of space to get ready at the same time.
A private toilet area adds comfort.
Closet (Primary Suite)
The walk-in closet off the primary bath is huge. You can organize a full wardrobe here, with space for shoes, bags, and accessories.
Built-in shelving keeps everything tidy and easy to find. If you love clothes, this closet might be your favorite part of the house.
Private Patio
From the primary suite, you can step out onto a private patio. This spot is a hidden gem—perfect for morning coffee or unwinding after a long day.
Surrounded by landscaping and separated from the main backyard, it feels like your own peaceful retreat.
Covered Patio
Finally, the covered patio runs along the back of the home, accessible from both the living room and the breakfast nook.
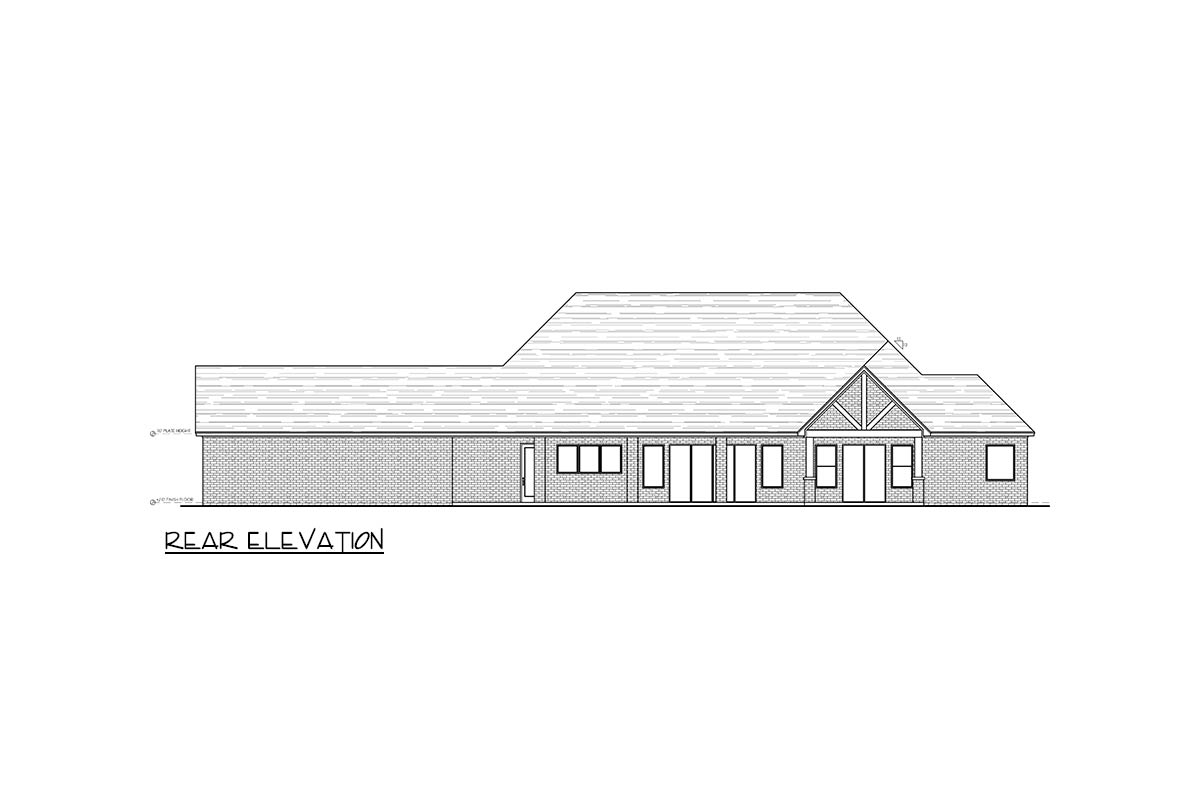
Exposed truss detailing adds a touch of rustic charm. This space is ideal for outdoor dining, summer barbecues, or just relaxing in the shade.
Multiple doors connect it to the inside, giving you lots of options for entertaining or everyday living.
I think this layout truly blends comfort and function with a sense of style. Each room connects naturally to the next, so it’s easy to imagine life here—hosting friends, spending time with family, or just enjoying a quiet evening at home.
Interested in a modified version of this plan? Click the link to below to get it from the architects and request modifications.