
Would you like to save this?
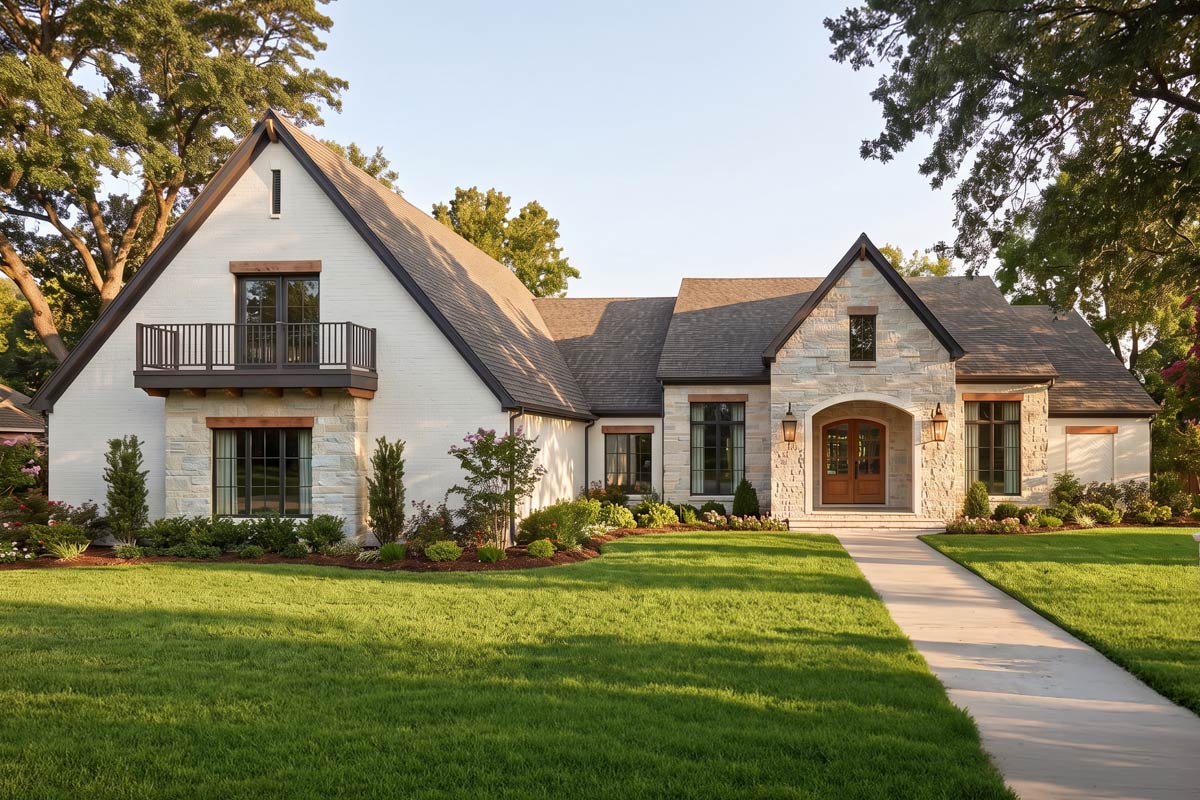
Approaching the broad walkway lined with artfully trimmed shrubs, you immediately sense this isn’t just another house.
There’s a welcoming blend of European charm and modern comfort, from the creamy stonework to the arched entry.
This home offers more than curb appeal. With 2,985 square feet, 4 bedrooms, and two levels packed with thoughtful amenities, you’ll soon see how style and function come together.
I’m excited to take you through those double doors.
Specifications:
- 2,985 Heated S.F.
- 4 Beds
- 3.5 Baths
- 1 Stories
- 3 Cars
The Floor Plans:
Covered Entry
You stop beneath the covered entry, protected by a generous overhang. This space keeps you dry on rainy days and cool on sunny afternoons.
The wide entry sets a welcoming tone and gives you a moment to admire the handsome wooden doors as you arrive.
Foyer
Inside, the foyer makes an immediate impression. It’s more than a pass-through; it welcomes guests and gives you a chance to pause.
YOU’LL ALSO LOVELuxury European House Plan with Bonus Room above Garage (Floor Plan)
There’s room for a small bench or table for your keys. The foyer leads directly to the great room ahead and also connects to bedroom two on your left, while a hallway on your right leads to more private spaces.
I love the open feel here, which makes the whole home flow easily.
Bedroom 2
Bedroom two sits just off the foyer. This spot is perfect as a guest room, office, or flexible space based on your needs.
It’s large enough for a queen bed, has its own closet, and offers easy access to the nearby hallway bath.
In my opinion, anyone wanting a bit more independence or a quiet spot for work would appreciate this location.
Hall Bath (Near Bedrooms 2 and 3)
The main bath is located right off the hall, serving bedrooms two and three. It features a full tub and shower combo, a wide vanity, and easy access for guests.
Families with younger children will like having it close by, and guests benefit from their own dedicated bath.
Bedroom 3
Across from bedroom two, bedroom three is similar in size and layout. With plenty of natural light from the windows and a roomy closet, it works well for siblings, visiting family, or as a cozy den.
This spot feels set apart from the rest of the house, so kids and teens can enjoy a little extra privacy.
Hallway Linen Closet
Between the bedrooms and bath, you’ll notice a linen closet tucked into the hallway. This simple feature helps keep towels, sheets, and supplies organized and out of sight, while still easily accessible.
Bedroom 4
Around the corner is bedroom four, which is slightly more secluded than bedrooms two and three.
It offers a walk-in closet and direct access to a second bath, making it feel almost like a junior suite.
YOU’LL ALSO LOVELuxurious European Home Plan (Floor Plan)
I think this is ideal for an older teen, live-in relative, or anyone wanting a bit more autonomy.
Bath (Serving Bedroom 4)
This bath features a walk-in shower and is designed for direct use from bedroom four.
Its practical layout is especially convenient for multi-generational families or anyone needing a private bath.
You’ll also find a hallway entrance to this bathroom, which is useful for guests.
Great Room
The home opens up as you reach the great room. Twelve-foot ceilings and a wall of windows create an impressive sense of space.
The gas fireplace anchors the far wall, making the room feel inviting for both gatherings and quiet evenings.
I think this area is perfect for family time, movie nights, or just relaxing with a book.
Kitchen
Moving from the great room, you enter the kitchen. The large island stands out, offering space for meal prep, homework, or casual breakfasts.
With a clear view of both the great room and dining area, you’re always part of what’s happening.
I really like the ample counter space, walk-in pantry, and the tucked-away kids’ nook with a built-in desk.
These features help keep daily routines running smoothly, especially with a busy household.
Pantry
The walk-in pantry is just off the kitchen, offering 42 square feet of storage. There’s room for bulk groceries, small appliances, and those items that need a home.
YOU’LL ALSO LOVEModern Farmhouse Plan with Bonus Room and Split Bedrooms (Floor Plan)
You can keep the door closed and keep everything tucked away, which is something I always appreciate.
Kids’ Nook
A smart touch is the kids’ nook near the kitchen and pantry. It’s a built-in workstation for homework, crafts, or charging devices.
I think this little space would help keep dinner-table clutter to a minimum, while keeping everyone connected during busy evenings.
The Main Level Floor Plan
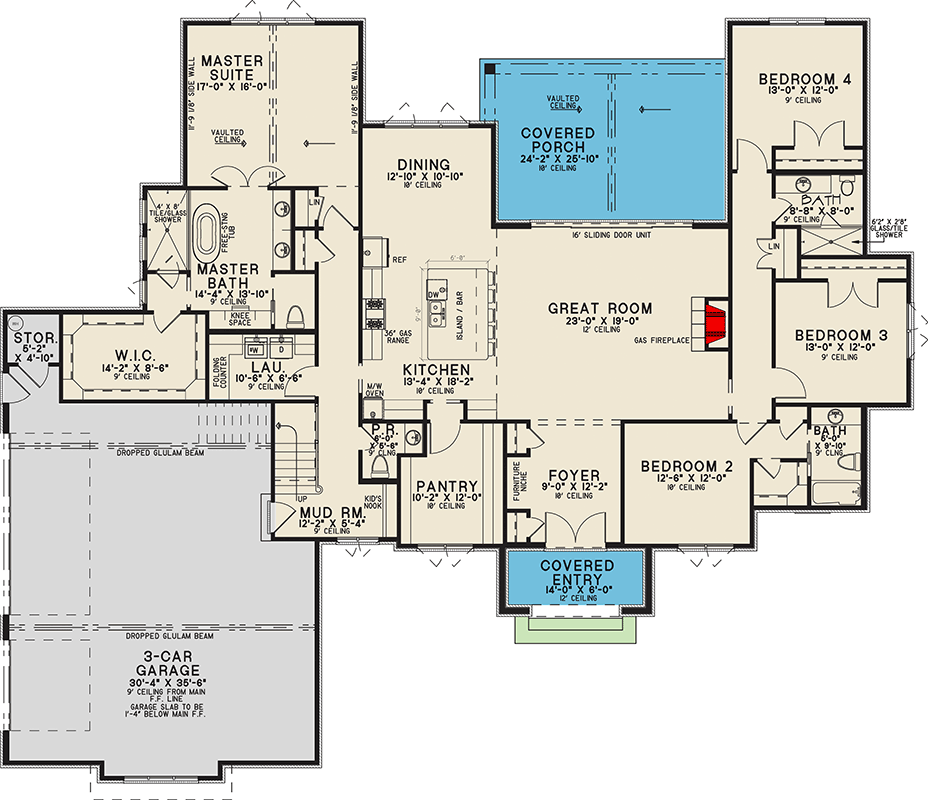
A powder bath near the main living areas is such a useful detail. Guests or family members can use it without walking through the bedroom hallways.
This preserves privacy for the full baths, which I know makes everyday life easier.
Dining Room
Set just beyond the kitchen is the dining room. Its location keeps it open to both the kitchen and great room, so you can move from casual breakfasts to big gatherings with ease.
The wide opening to the covered porch is perfect for enjoying indoor-outdoor living, especially on nice evenings when you want to leave the doors open.
Covered Porch
Outside the sliding doors, you’ll find the covered porch. The vaulted ceiling makes this area feel airy and spacious.
There’s plenty of room for both dining and lounging. I can easily see this space becoming the summer hangout for barbecues and lazy Sundays.
It connects right back to the dining and great rooms, so hosting is always easy.
Master Suite
The master suite is set apart from the main living areas for privacy. Double doors and a hallway lead you in, creating a sense of retreat.
Would you like to save this?
The bedroom features a vaulted ceiling and large windows that let in gentle morning light.
YOU’LL ALSO LOVE5-Bed Transitional European House Plan with Attached Apartment Above Garage – 5822 Sq Ft (Floor Plan)
This placement keeps things quiet and private, which is something I always look for in a home.
Master Bath
Beyond another set of doors, you enter the master bath. You’ll find a soaking tub below a window, a glass-enclosed shower with a seat, and a double vanity.
The layout feels luxurious while still being practical. I appreciate thoughtful touches like the built-in niche for toiletries and a separate enclosed toilet space.
Walk-in Closet (Master Suite)
Connected to the master bath is a huge walk-in closet with nearly 115 square feet.
There’s plenty of space for clothes, shoes, and accessories, and even room for a bench or dresser.
I love that it connects directly to both the master bath and the laundry room, which makes laundry day so much simpler.
Laundry Room
The laundry room sits conveniently between the master closet and the mudroom. You can move clothes straight from the closet to the washer without crossing the whole house.
There’s counter space for folding, cabinets for supplies, and a window for natural light.
Mud Room
From the laundry room, you’re just steps from the mud room. This is a daily lifesaver, especially when you’re coming in from the garage with groceries or muddy boots.
With hooks, cubbies, and a bench, everything stays organized. There’s also direct entry from the garage, so you can stash coats and backpacks right away.
3-Car Garage
The 3-car garage is spacious enough for cars, bikes, tools, and all the extra gear families accumulate.
A storage room at the back gives you a safe spot for yard equipment or seasonal items.
I think this dedicated storage space helps keep clutter out of the main house.
The Second Level Floor Plan
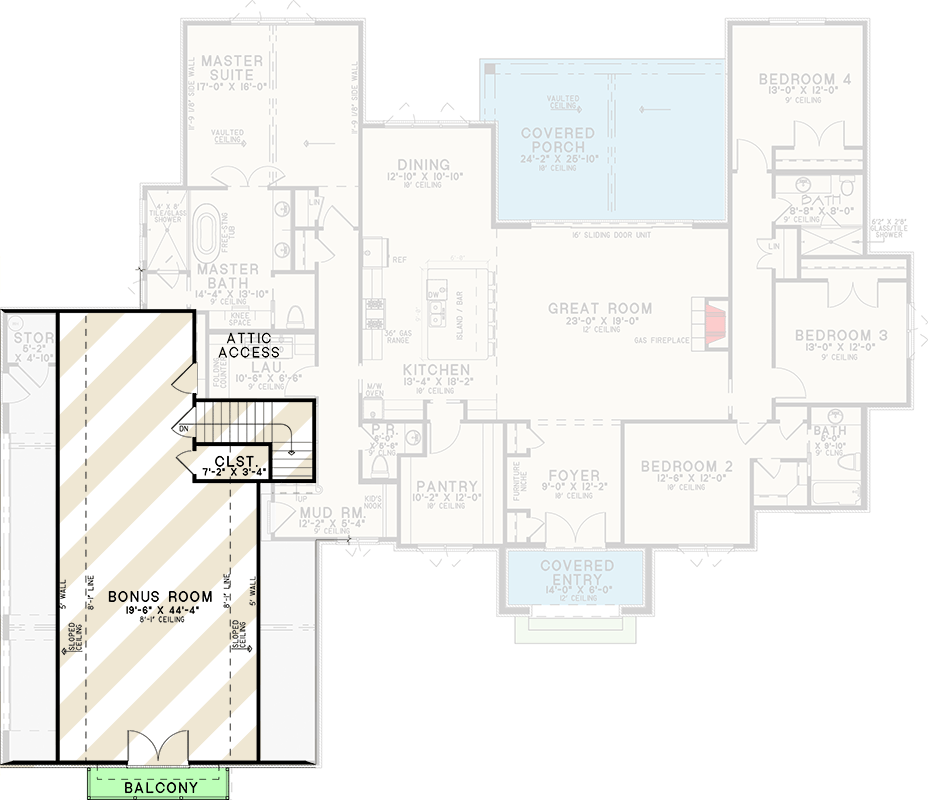
Storage Room (Garage)
In the back corner of the garage is a storage room. It might not be fancy, but it’s practical for tools, gardening supplies, or even a mini workshop for projects.
Upstairs Landing
Heading upstairs, you reach a small hallway with attic access and a dedicated closet, adding flexibility. You have space for luggage, seasonal decorations, or sports gear, so everything has its place.
Closet (Upstairs)
Just off the landing is a good-sized closet. It’s ideal for off-season clothes, board games, or anything you’d like out of the main living areas.
Features like this really help a house work for busy families.
Bonus Room
The real highlight upstairs is the bonus room. With over 800 square feet and an 8-foot ceiling, you have a blank canvas for a media room, gym, playroom, or even a guest suite.
Double doors open to the balcony overlooking the front yard, letting in light and offering a perfect spot for a morning coffee.
I think this room’s flexibility stands out, making it easy to adapt as your needs change.
Balcony
Step through the doors to the balcony, perched above the landscaping and wide walkway. It’s private, gets beautiful morning sun, and offers a different view of the neighborhood.
This spot feels like a sweet reward after exploring the entire home.
Every space here is thoughtfully designed, focusing on how families really live and those moments you want to savor.
You might picture lively gatherings in the great room, peaceful mornings in the master suite, or creative afternoons in the bonus room.
This multi-level, European-inspired home truly meets you where you are and leaves plenty of room for making memories in the years ahead.
Interested in a modified version of this plan? Click the link to below to get it from the architects and request modifications.