
Would you like to save this?
Most barndominiums give you one house and a big garage. Plan 135209GRA gives you two complete homes with the garage sitting between them. On the left is a full three-bedroom house with a two-story great room.
On the right is a separate two-bedroom apartment with its own kitchen, its own living room, and its own porch. In the middle, tying them together, is the garage, a main-level office, and a loft above.
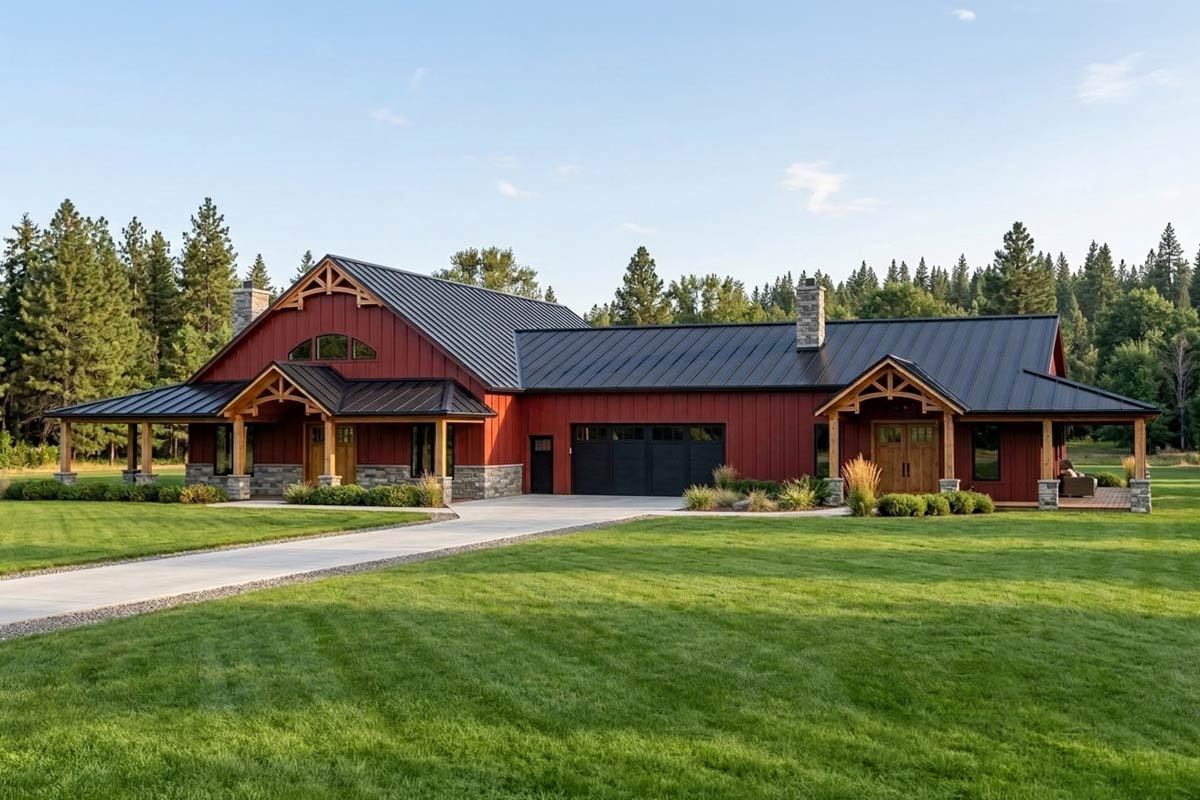
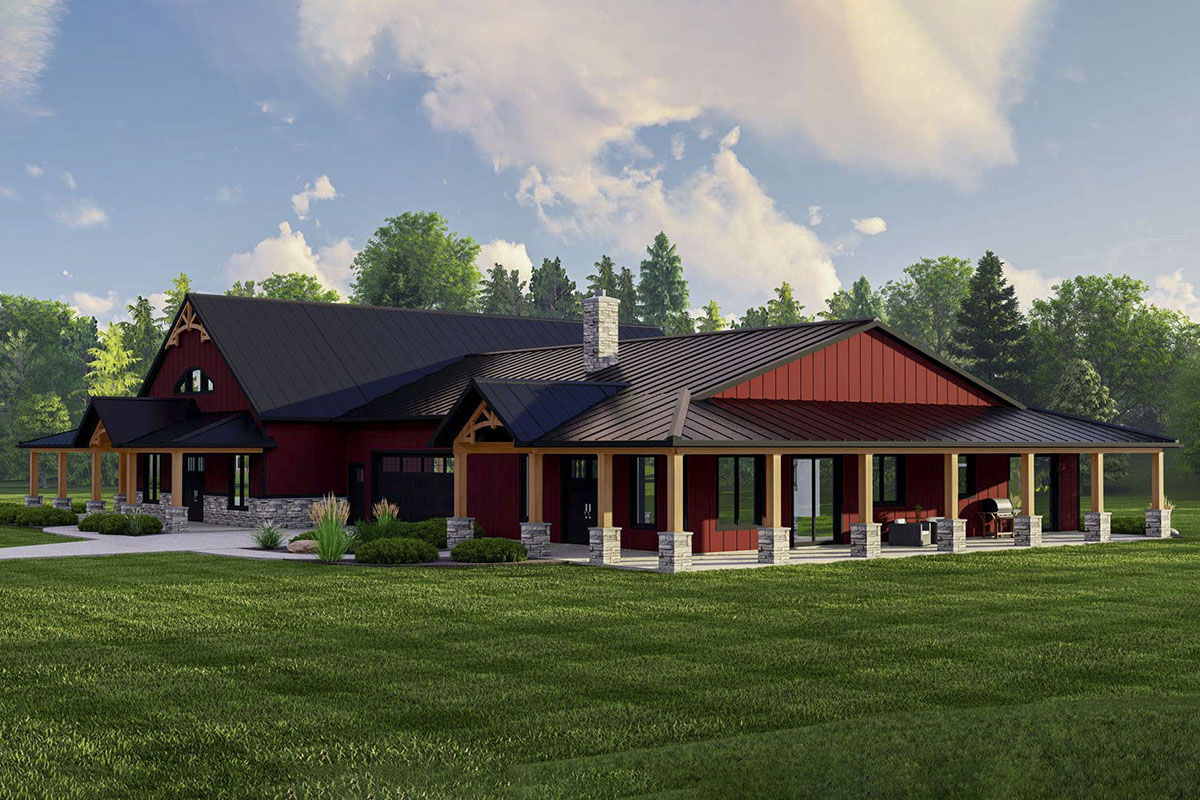
It is one long barn-red roofline hiding what is really a pair of houses.
At 4,665 square feet, this is a plan built for more than one household.
Call it multi-generational, call it an in-law suite, call it a rental that pays part of the mortgage; the apartment on the right gives you 1,548 square feet that can be whatever the family needs.
Let’s walk the main house first, cross through the garage, and then step into the apartment that makes this plan unusual.
Specifications:
- 4,665 Heated Sq Ft
- 5 Beds
- 4.5 Baths
- 1 Story (plus loft)
- Attached Garage with Office and Loft
- 113’ 0” Wide x 85’ 0” Deep
The Floor Plans:
Two Homes Under One Roofline
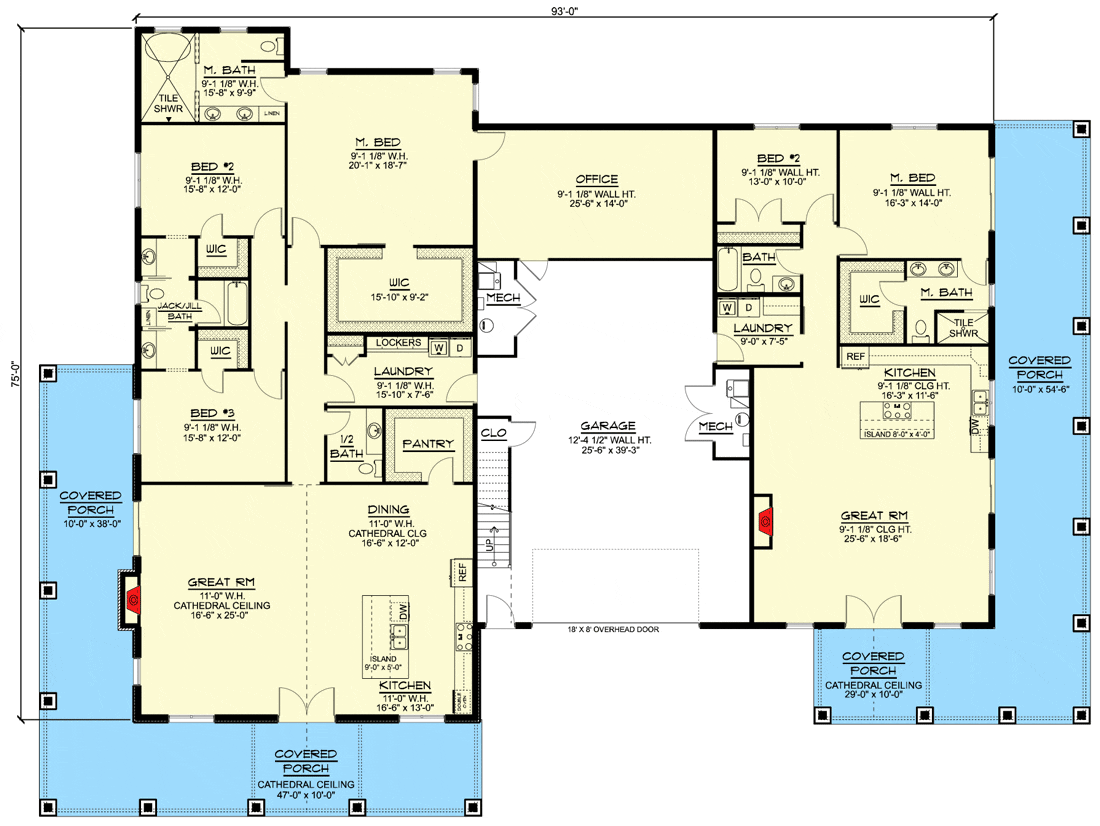
The thing to understand before anything else is the shape of the plan. Read the drawing left to right and you get three distinct zones. The left third is the main house, a three-bedroom home organized around a two-story great room.
YOU’LL ALSO LOVE4-Bed Barndominium House Plan with Attached 2-Bed Apartment – 7781 Sq Ft (Floor Plan)
The center is the working core, a deep garage with a main-level office beside it and a loft overhead. The right third is the apartment, a self-contained two-bedroom home that shares nothing with the main house except a wall and the roof.
That separation is the whole point. The two living ends do not open into each other.
Someone can live in the apartment, run their own kitchen, do their own laundry, and come and go from their own porch without ever setting foot in the main house.
For aging parents, a grown kid who is not quite launched, or a tenant who pays rent, that kind of real privacy is hard to find in a single building, and it is the reason this plan exists.
The Main House: A Two-Story Great Room
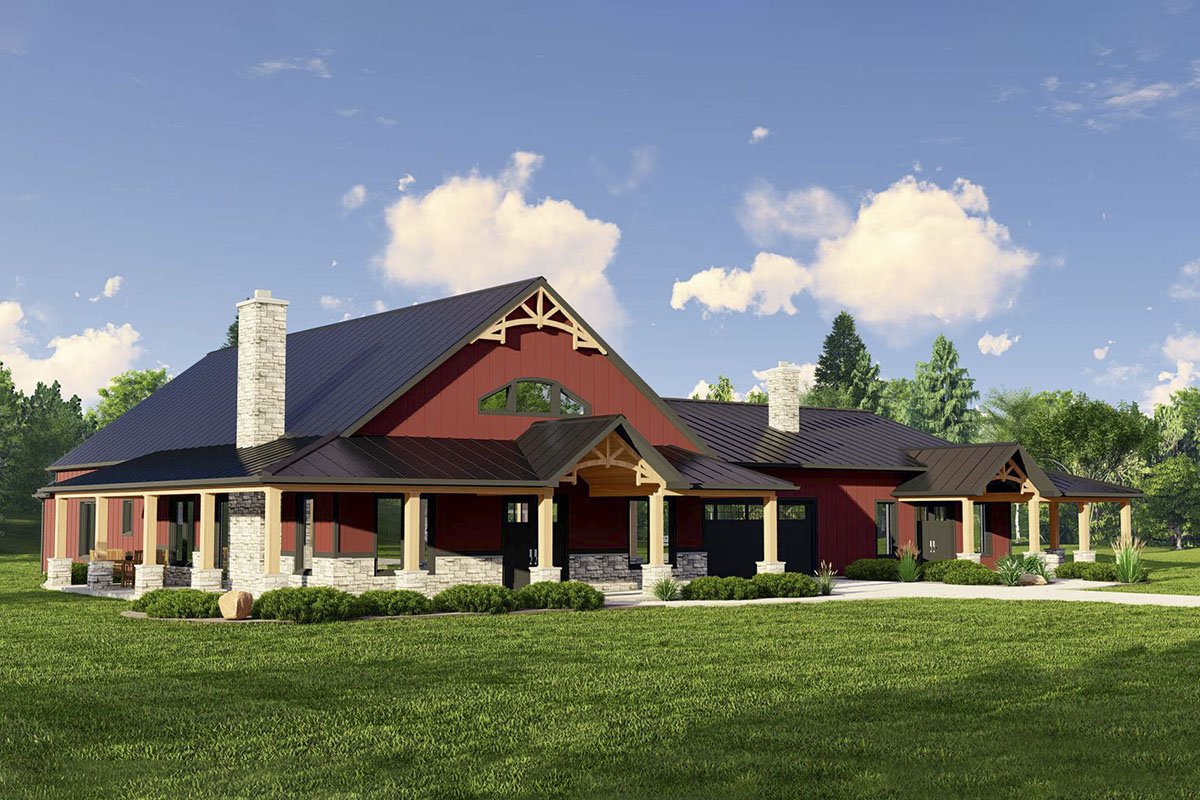
Step through the front door of the left-hand house and the ceiling climbs. The great room runs about 16 and a half by 25 feet under a full two-story cathedral ceiling, with a fireplace anchoring the outside wall.
French doors off the wraparound porch open straight into it, so the first thing you meet is height and light rather than a hallway.
The main house is built around this room. The kitchen and dining open straight off it under the same tall roofline, so the three spaces read as one large volume rather than a string of rooms.
For a barndominium, where the easy move is a plain box with a flat lid, a two-story great room with a gable of windows is a genuinely grand piece of architecture, and it is what keeps this end of the plan from feeling like a shop someone finished out.
The Kitchen and Dining
The kitchen sits just off the great room, about 16 and a half by 13 feet, built around a center island that measures a full 5 by 9 feet.
That is a lot of island, enough to prep on one side and seat the family on the other, and a walk-in pantry beside it keeps the bulk storage out of sight.
A range, a dishwasher, and a refrigerator fill out a kitchen sized to actually cook in.
The dining area sits between the kitchen and the front porch, about 16 and a half by 12 feet, under the same cathedral ceiling as the great room.
YOU’LL ALSO LOVEModern Barndominium House Plan with Apartment, 6 Bedrooms, and Workshop (Floor Plan)
Because the whole living core shares one tall volume, whoever is cooking stays in the conversation with whoever is eating or sitting by the fire. It is open-plan done at a generous scale.
The Owner’s Suite on the Main Side
The main-house master is tucked into the back corner, and it is large, about 20 by 18 and a half feet, well away from both the road and the garage.
Its bathroom carries a soaking tub, a separate tile shower, a double vanity, and a linen closet, with a walk-in closet of nearly 16 by 9 feet running off it.
There is even a door from the suite through to the center office, so a work-from-home owner can reach a real desk without crossing the house.
Putting the suite in the rear corner keeps it quiet, and the size of it, paired with a four-fixture bath and that oversized closet, makes it feel like the owner’s room in a much larger custom home rather than a compromise in a barndo.
Two More Bedrooms and a Jack-and-Jill
The main house’s two secondary bedrooms line the front-left of the plan, each about 15 and a half by 12 feet, which is roomy for a kid’s room or a guest.
They share a Jack-and-Jill bath between them, and each bedroom gets its own walk-in closet, so the two can split the bathroom without sharing a closet.
Near them sit the hardworking rooms the drawing does not romanticize: a laundry of about 15 and a half by 7 and a half feet with a bank of lockers, a half bath, and a door straight out to the garage.
It means the daily mess, the backpacks and the boots, lands at the garage end of the house instead of in the great room.
The Garage, the Office, and the Loft
Cross into the center of the plan and you reach the working core.
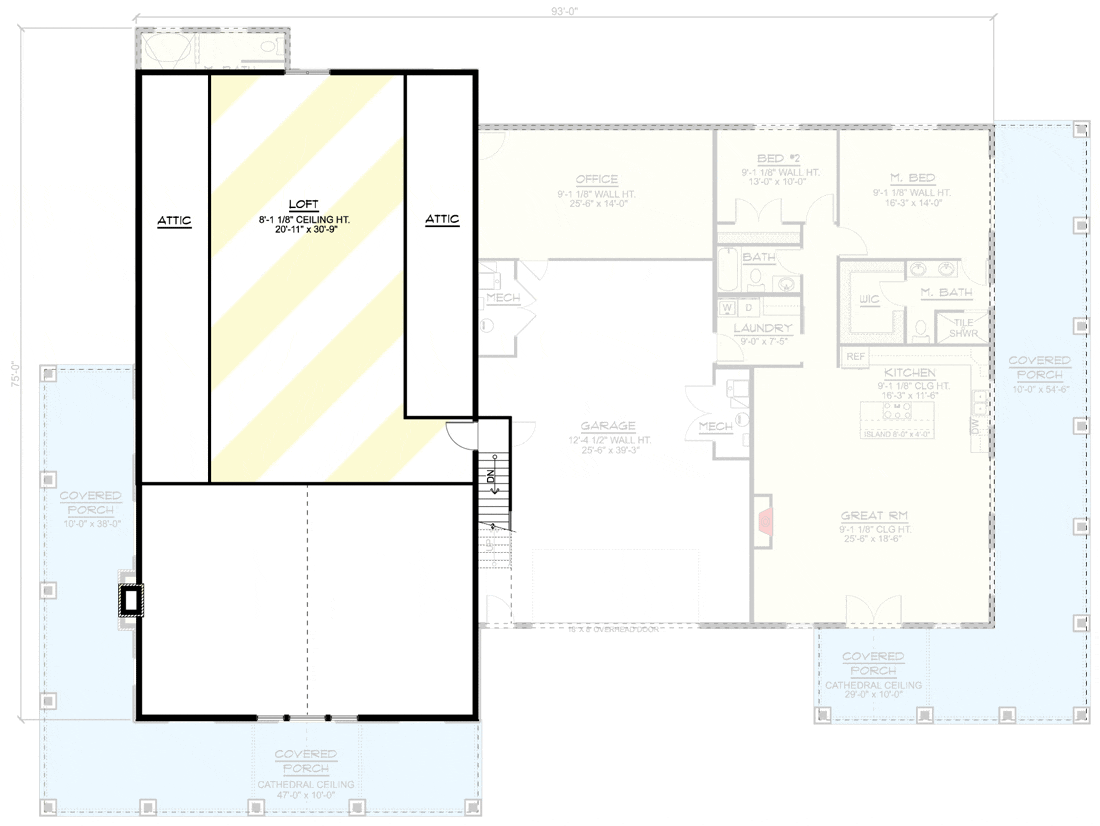
The garage runs about 25 and a half by 39 feet behind a single wide 18-by-8-foot overhead door, deep enough for two vehicles with real room left over for a workbench or the lawn equipment.
Beside it, on the main level, is a dedicated office of about 25 and a half by 14 feet, a quiet room with a door for the household that works from home.
A staircase in the garage climbs to the loft, and this is the plan’s hidden bonus. The finished loft runs about 21 by 31 feet under an 8-foot ceiling, with walk-in attic storage flanking it on both sides.
YOU’LL ALSO LOVEModern Barndominium House Plan with 4-Car Garage, Workshop, and Loft (Floor Plan)
The listing counts the whole upper level at roughly 1,025 square feet of optionally finished bonus space, which is a second home office, a bunk room, a studio, or a hangout, sitting over the garage and out of the way of both homes below.
The Guest Apartment Is a Full Home
Now step to the right side of the plan, and this is what sets 135209GRA apart. The apartment is not a bedroom with a kitchenette. It is a complete 1,548-square-foot home.
Its own great room runs about 25 and a half by 18 and a half feet with its own fireplace, open to its own kitchen of about 16 by 11 and a half feet, built around a 4-by-8-foot island with a refrigerator and dishwasher of its own.
Everything a separate household needs is here and only here. There is a dedicated laundry of about 9 by 7 and a half feet, so the apartment never shares a washer with the main house.
Would you like to save this?
The living space is open and bright, with its own entrance, and it looks out onto a porch that is the apartment’s alone.
Whoever lives on this side runs a full house; they just happen to do it under the same roof as the family next door.
The Apartment’s Bedrooms and Bath
The apartment carries two bedrooms of its own. The apartment master runs about 16 by 14 feet with a private bath, a tile shower, a double vanity, and a walk-in closet.
The second bedroom is about 13 by 10 feet, served by a full bath nearby, which makes it a real guest room or a second bedroom for a couple living on this side rather than an afterthought.
Add it up across the whole plan and you get five bedrooms, four full baths, and a half bath, split cleanly into two households: three bedrooms and the owner’s suite on the main side, two bedrooms and a master on the apartment side. It is a lot of house, and the count reflects that.
The Main Level Floor Plan
Porches on Every Side
For a barn-first plan, this one is wrapped in covered outdoor living.
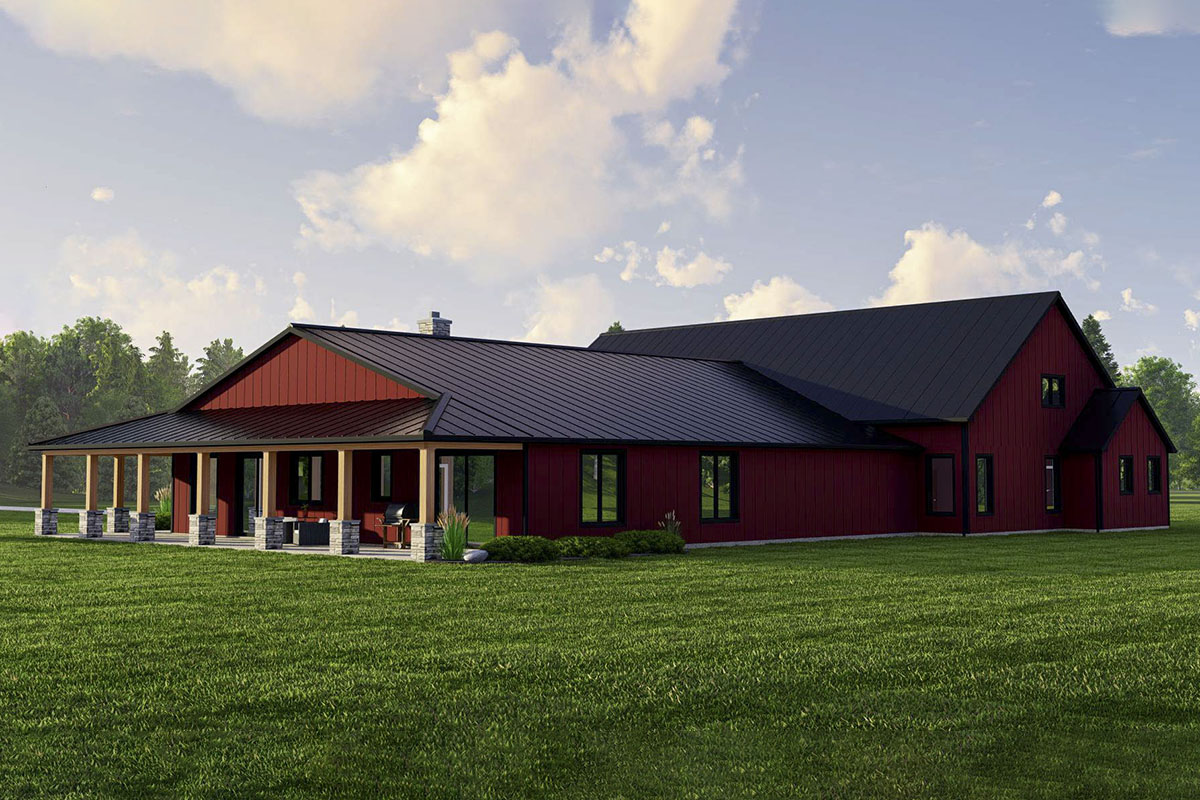
The main house carries a cathedral-ceilinged front porch of about 47 by 10 feet plus a side porch, and the apartment gets a porch that runs its full right side, roughly 54 feet long at 10 feet deep, with a cathedral porch wrapping the rear corner as well.
Altogether the plan draws about 1,705 square feet of covered porch.
That matters here more than on most plans, because each household gets its own covered outdoor room.
YOU’LL ALSO LOVEAlluring 3-Bed Barndominium House Plan with 2-Story Great Room – 3115 Sq Ft (Floor Plan)
The family on the main side can sit on the front porch while the folks in the apartment grill on the side porch, and neither is on top of the other.
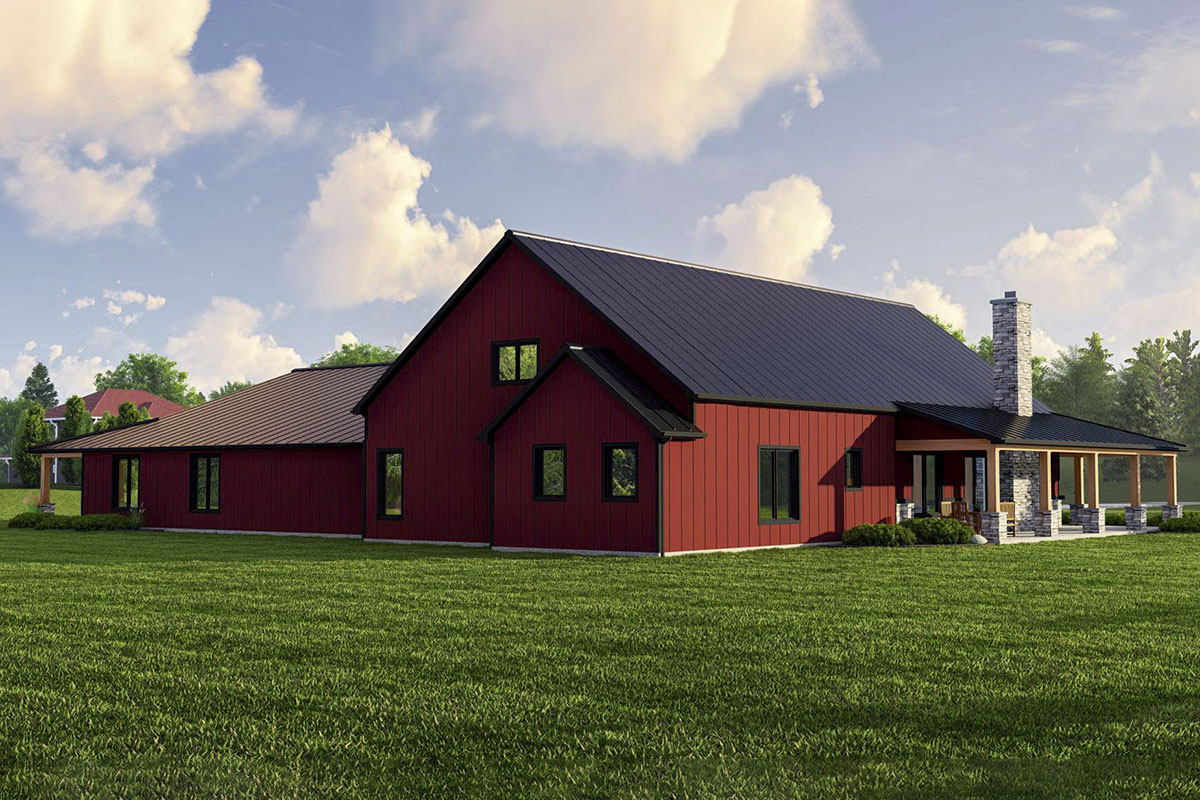
The renderings show the whole thing in barn-red board-and-batten under a black standing-seam metal roof, with stone column bases, timber brackets in the gables, and two stone chimneys, so from the road it reads as a long farmhouse rather than a metal building.
Who This Plan Is For
Plan 135209GRA is for the buyer who needs to house more than one household and refuses to stack them on top of each other.
It pairs a three-bedroom main home, built around a two-story great room with a four-fixture owner’s suite and a main-level office, with a complete 1,548-square-foot two-bedroom apartment, and ties them together with a deep garage and a 1,025-square-foot loft.
The plan also lists a safe room and an optional finished lower level of about 2,693 square feet for buyers who want even more. It builds on a slab with 2×6 walls and a truss roof.
Weigh its scale honestly before you build.
At 4,665 square feet and 113 feet wide, this is a big house that wants a wide, open lot to sit on, and running it as a true two-household home means two kitchens and two sets of laundry to keep up.
But if the goal is to keep parents close without living in each other’s pockets, or to let a rental help carry the build, few plans do it as completely as this one.
If a multi-generational setup is what draws you, compare the 4-bed barndominium with an attached 2-bed apartment and the multi-generational modern farmhouse with a wraparound porch.
For a barndo built around the shop and garage instead, the barndominium with a workshop and 6-car garage is worth a look.
Interested in a modified version of this plan? Click the link below to get it from the architects and request modifications.
Floor plans, renderings, and plan details: Architectural Designs, Plan 135209GRA.