
Would you like to save this?
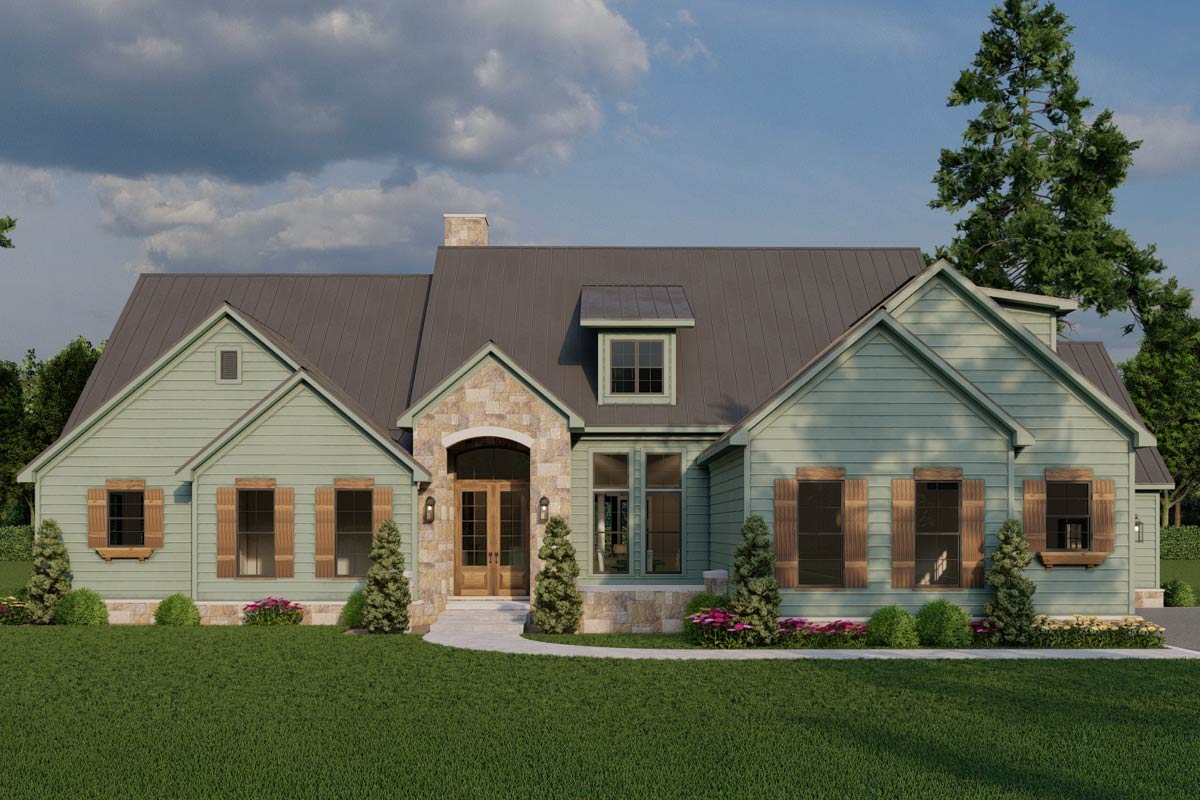
There’s something magnetic about a home that blends modern comfort with timeless design, and this one pulls you in from the very first look.
Spanning two thoughtfully connected levels and more than 3,000 square feet, this layout brings together open gathering spaces, private bedroom suites, and versatile bonus areas.
With 5 bedrooms, plenty of porches, and a dedicated in-law suite, it’s a place where daily life feels easy and everyone can find their own corner to unwind.
Let’s move through each room and see how the spaces connect and flow.
Specifications:
- 3,049 Heated S.F.
- 5 Beds
- 4-5 Baths
- 1 Stories
- 3 Cars
The Floor Plans:
Covered Porch and Courtyard
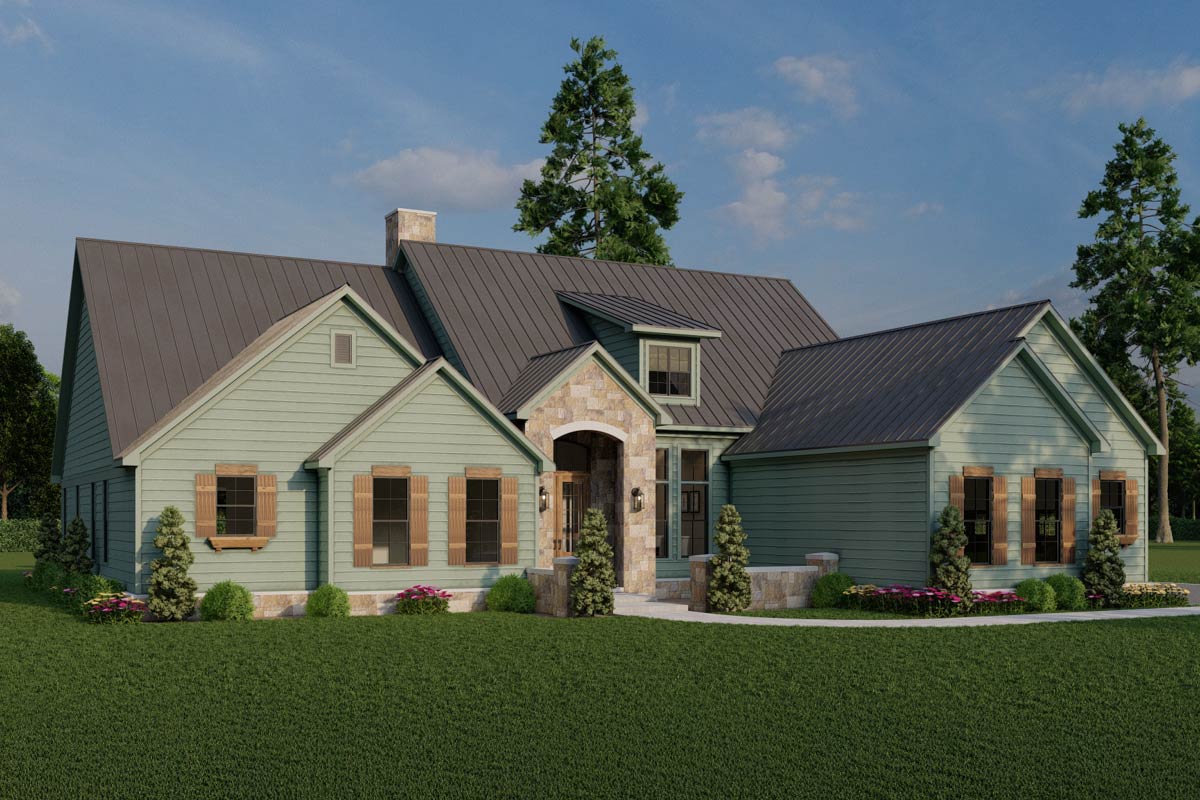
Arriving at the front of the home, you step under a covered porch that’s just wide enough for a rocking chair or two.
This porch opens directly onto the welcoming, grassy courtyard, which is ideal for seasonal planters or letting kids play safely out front.
YOU’LL ALSO LOVEModern Farmhouse Plan with Cathedral Ceiling above Living Space (Floor Plan)
The courtyard centers on the main entrance, inviting you into the foyer.
Foyer
As you enter the foyer, the house feels open and bright thanks to high ceilings and a clear sightline straight back to the main living area.
To your right, the dining room is visible, offering a more formal touch, while the main hallway branches off to the left where bedrooms and more private spaces are located.
There’s a coat closet conveniently placed just off the entry, which I always appreciate for keeping the clutter of daily life out of view.
Dining Room
To the immediate right of the foyer, the dining room sits under a 13-foot ceiling.
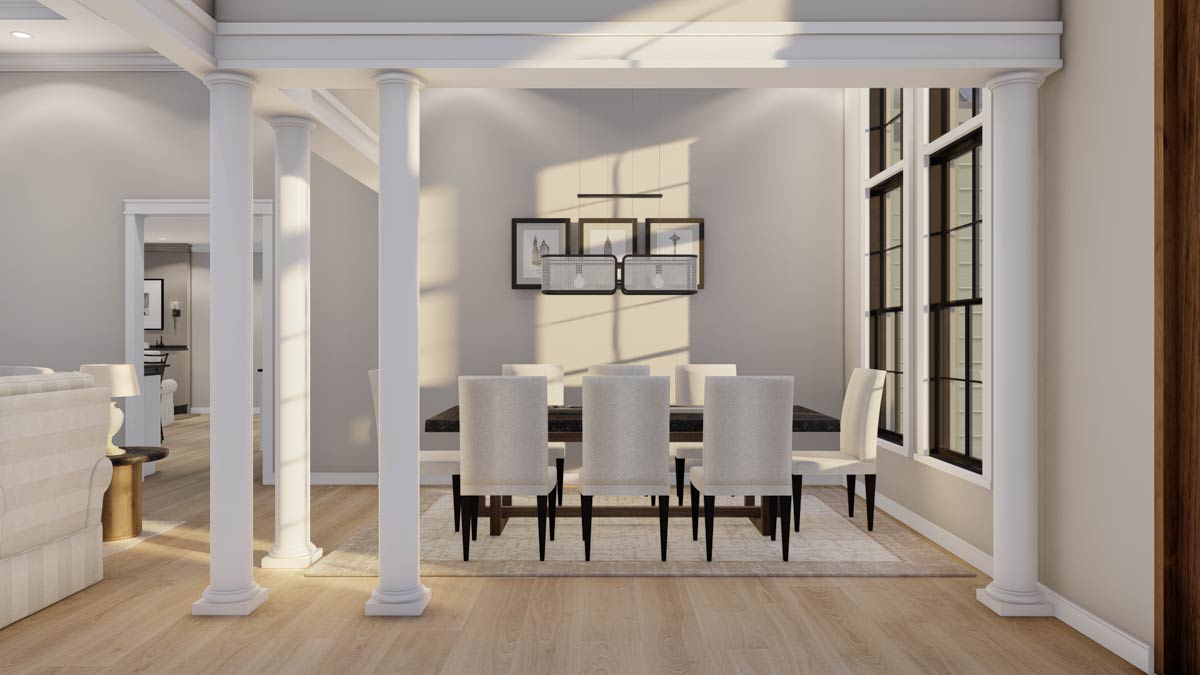
The placement gives it a sense of occasion, perfect for family gatherings or holiday meals.
While the room is defined, it stays open enough so conversation can flow easily to and from the main living spaces.
Bedroom 2 / Study
Moving left from the foyer, you’ll find Bedroom 2, which can also serve as a study.
This kind of flexibility is a great touch—maybe you need a home office, guest room, or a quiet reading retreat.
There’s a closet for storage and a nearby full bathroom, making this a fully functional bedroom if needed.
Bath (Hallway Bath Near Bedroom 2/3)
Just down the hall from Bedroom 2/Study is a full bath, complete with a linen closet. This bath serves Bedrooms 2 and 3 and anyone visiting the front rooms, making it easy for guests or family to access without having to pass through the main living areas.
Bedroom 3
Bedroom 3 sits next to the hallway bath, and its location at the front corner of the house gives it a bit of extra privacy.
YOU’LL ALSO LOVEStylish 4-Bed Modern Farmhouse Plan with Vaulted Master Suite – 3076 Sq Ft (Floor Plan)
I think this would work well as a dedicated kids’ room or a simple guest space.
The room features a window for natural light and a closet for storage.
Bedroom 4
Continuing down the hall, Bedroom 4 is found between Bedroom 3 and the entry to the master suite.
It’s a comfortable, mid-sized room with its own closet and convenient access to the shared hallway bath.
This is a good spot for an older child or a flexible hobby room.
Master Suite
A little further on, the master suite is located at the back of the home for extra peace and quiet.
The bedroom itself is spacious, with more than enough room for a king bed and seating.
What stands out is the attached sitting room, which feels like a private retreat within your retreat.
If you want a morning coffee spot or a cozy reading nook, this extra space adds a lot of value.
Master Bath
The master bath is generous, with double vanities, a walk-in shower with benches, and a separate toilet area.
Every bit of space is used well. There’s a linen closet close by and two walk-in closets.
I noticed how these closets are positioned to keep his-and-hers wardrobes separate, which always cuts down on morning chaos.
Great Room
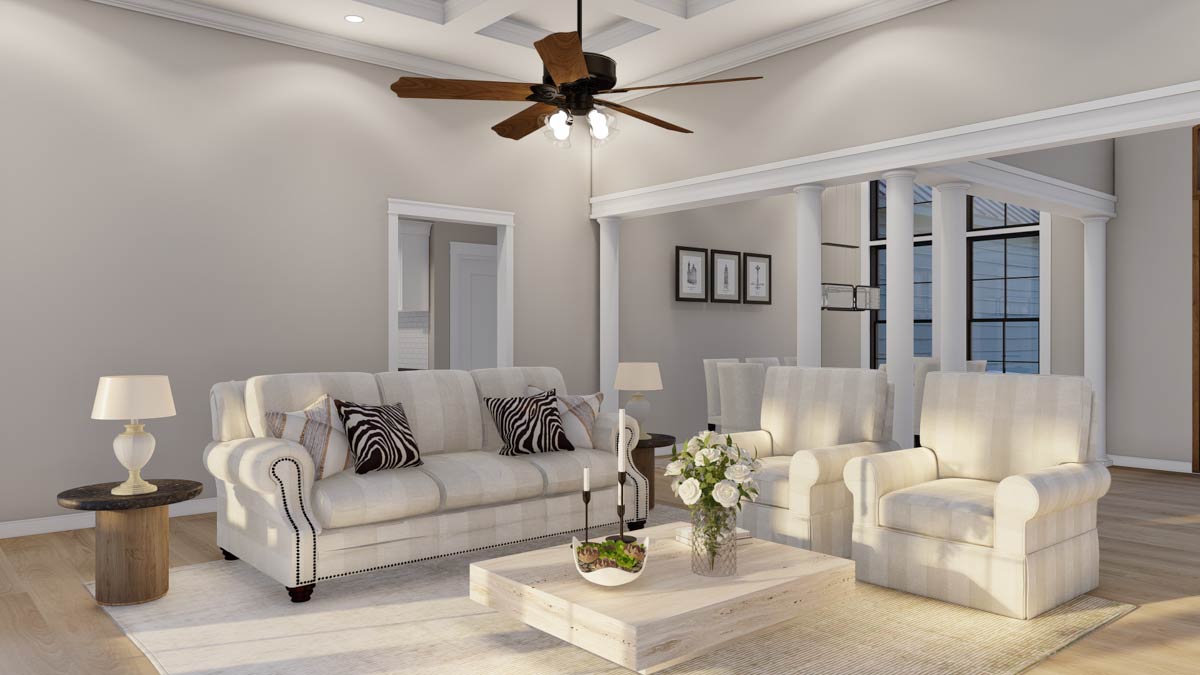
Heading back toward the center of the house, you enter the great room. This is the social core of the home, open to the kitchen and with big double doors leading to the rear covered porch.
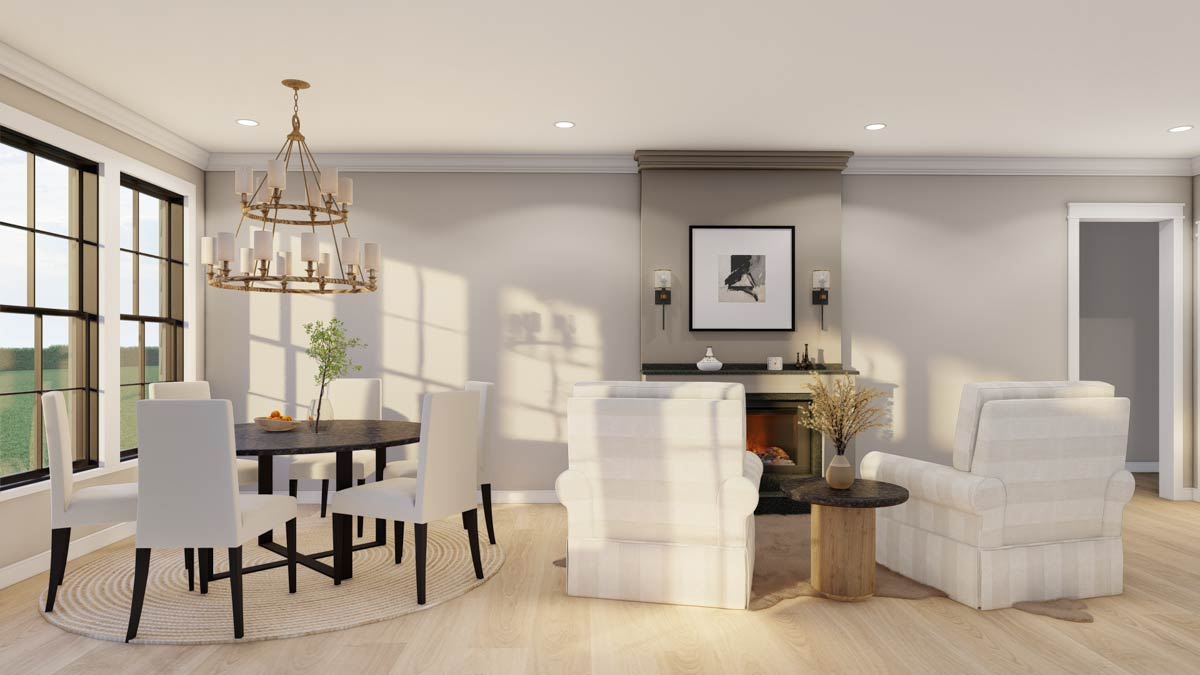
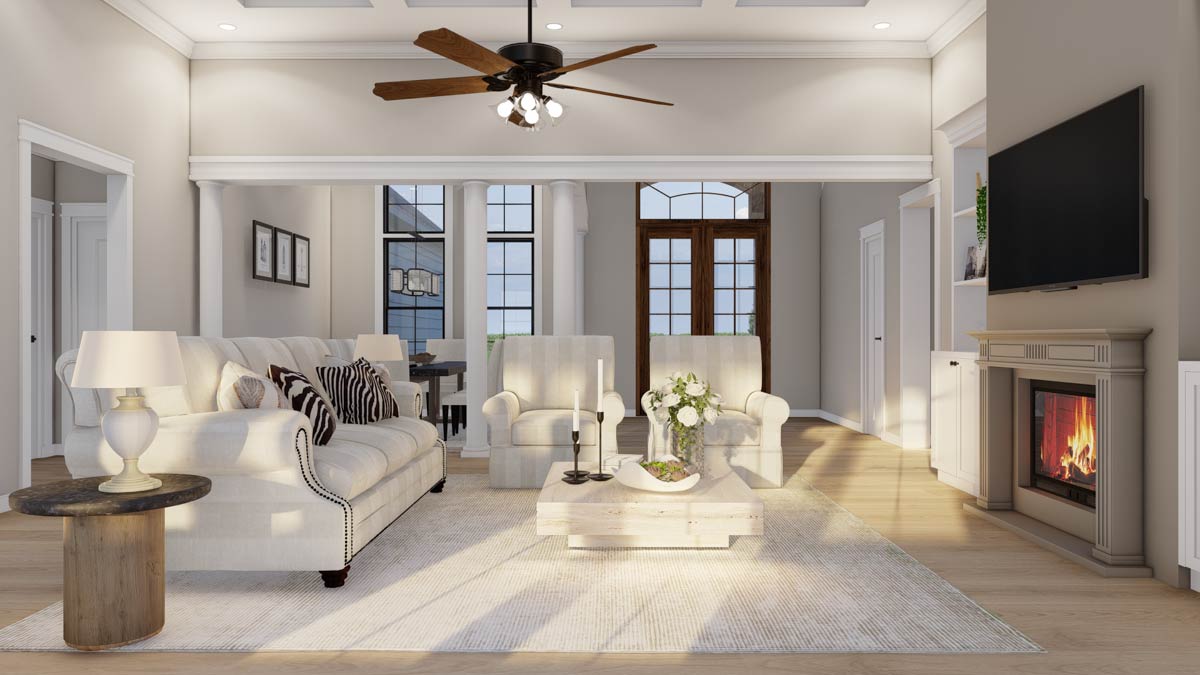
The 13-foot ceilings give the room a spacious feel, while the setup encourages easy conversation, whether you’re watching TV, sitting by the fire, or talking with someone prepping snacks in the kitchen.
Covered Porch (Rear)
Directly off the great room, the covered porch stretches along the living area. There’s plenty of room for a full outdoor dining set or a row of rocking chairs.
YOU’LL ALSO LOVEModern Farmhouse Plan with Bonus Room and Split Bedrooms (Floor Plan)
I like that it’s deep enough to be usable even on rainy days and offers easy access for bringing food and drinks outside.
The Main Level Floor Plan
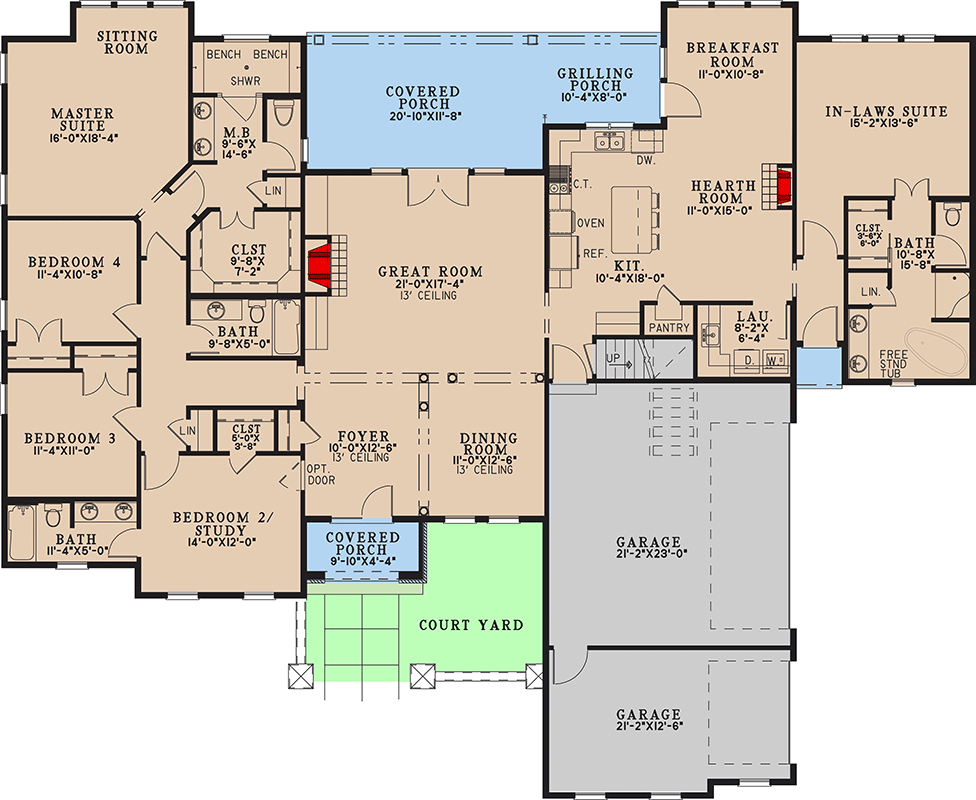
Just off the main covered porch, there’s a designated grilling porch. This is a thoughtful detail for anyone who enjoys barbecuing.
It keeps the smoke and mess away from the main seating area but is still close to the kitchen for easy prep.
With direct access to the breakfast room, it’s easy to imagine weekend cookouts moving smoothly from inside to outside.
Kitchen
Back inside, the kitchen sits at the heart of the home. You get a large center island, perfect for casual breakfasts, homework sessions, or entertaining friends.
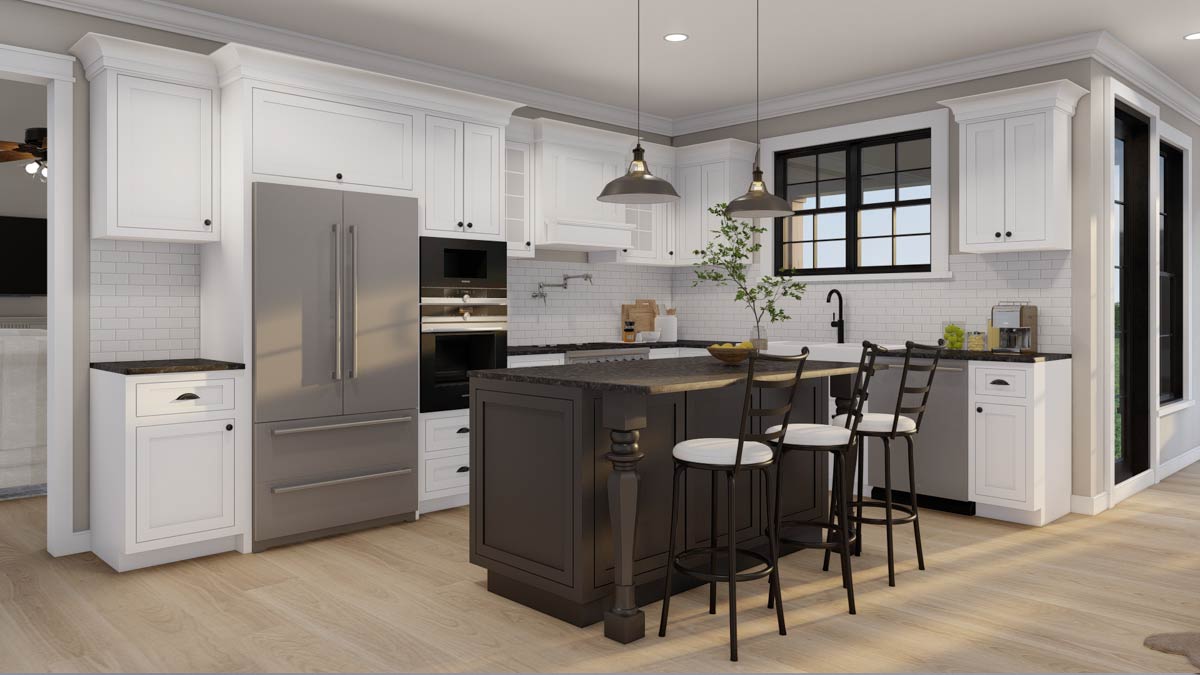
There’s lots of counter space, modern appliances, and a walk-in pantry tucked into the corner.
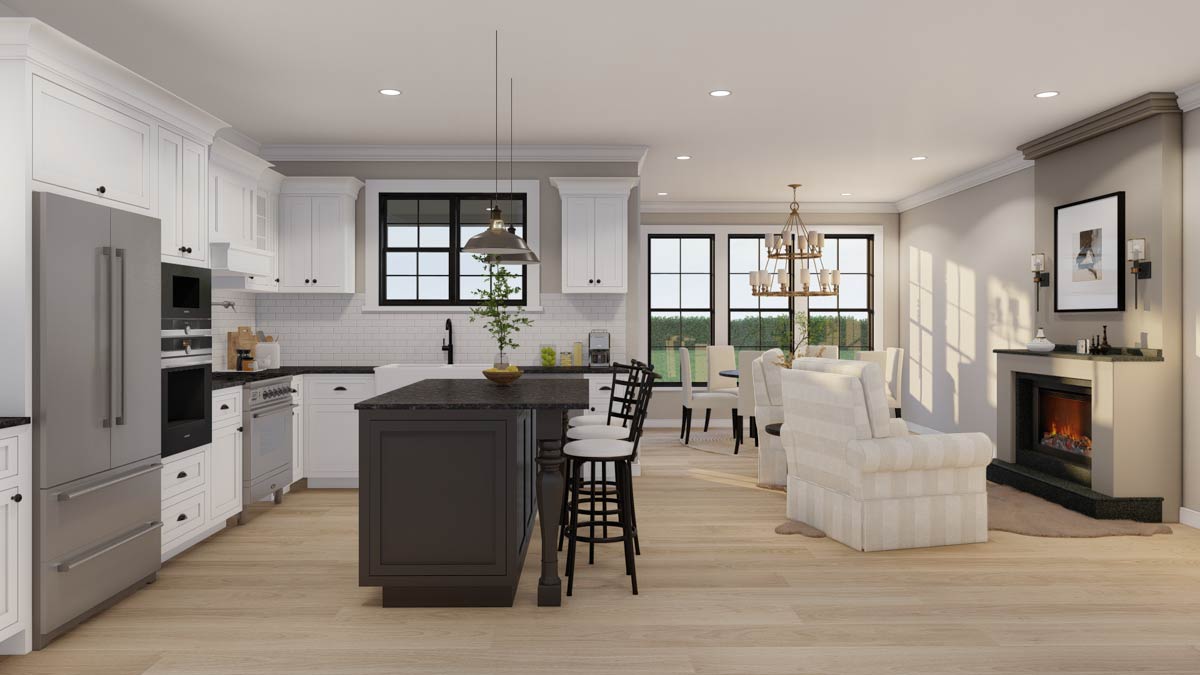
I think this layout works well for busy families, since the kitchen opens directly to the hearth room and breakfast area, so no one feels isolated while cooking.
Hearth Room
The hearth room is next to the kitchen and feels like a natural extension of the cooking space.
With a fireplace anchoring one wall and windows looking out to the backyard, it’s a comfortable spot for relaxed family time or quiet evenings.
Would you like to save this?
The proximity to the kitchen means it’s perfect for keeping an eye on dinner while still being able to unwind.
Breakfast Room
The breakfast area connects directly to the hearth room, and it brings in plenty of morning light.
It’s just the right size for a casual table set for four or six. This space is all about easy, everyday meals—close enough to the kitchen for efficiency, but with a view out to the back, making breakfast feel like a treat.
In-Laws Suite
One of the most unique features in this layout is the in-laws suite, set off to the far right of the main floor.
YOU’LL ALSO LOVEGrand Modern Farmhouse House Plan: 5 Beds, Two-Story Great Room, Wrap-Around Porch (Floor Plan)
This private area includes a generously sized bedroom, a walk-in closet, and a full bath featuring both a freestanding tub and a walk-in shower.
I love how this suite is separated from the main bedroom wing, offering true independence for a parent, guests, or even live-in help.
Bath (In-Laws Suite)
The dedicated bath for the in-laws suite is well appointed, with its own linen storage and plenty of floor space.
There’s a real sense of comfort here, and the layout ensures privacy and easy access.
This suite doesn’t feel like an afterthought or a basement room—it stands on its own.
Laundry
Between the kitchen and garage, you’ll find a functional laundry room. There’s space for both washer and dryer, plus an area for sorting and folding.
It’s also close to the in-laws suite, so everyone can access laundry without crossing through personal spaces.
If you have a busy household, this central location helps keep things running smoothly.
Pantry
Just off the kitchen, the pantry isn’t huge but is deep and well-organized. Shelves line the walls, making it easy to keep staples and snacks within reach.
You can grab ingredients quickly while you cook, which I think always makes meal prep more pleasant.
Garages
The home features two attached garages with separate doors, providing ample parking for three vehicles or a mix of cars, bikes, and storage. The main garage leads directly into the laundry area, so unloading groceries or getting kids inside during bad weather is no hassle.
The Second Level Floor Plan
Staircase / Upstairs Landing
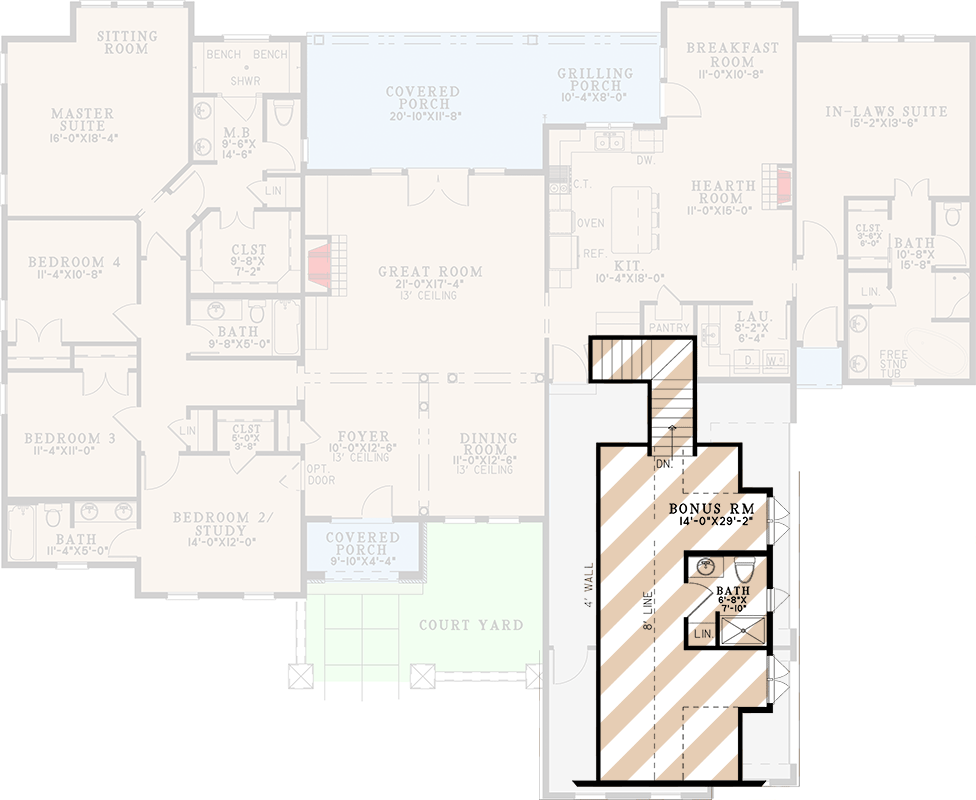
Now, let’s take those stairs between the kitchen and the great room up to the bonus level. It’s a straight, easy flight, placing you right at the entrance to the upstairs bonus room.
Bonus Room
Upstairs, you’ll find a spacious bonus room. Stretching almost 30 feet, this area can flex to fit whatever you need: a home theater, a playroom, a gym, or even a large home office.
There are windows for natural light, and enough floor space to divide up for multiple uses.
I think families will find this bonus level invaluable as kids grow or needs change.
Bath (Upstairs)
The upstairs bonus room has its own full bath, including a linen closet. This is a detail that really matters.
Teens or guests can stay up here without making midnight trips downstairs, and with the bath so close, this entire upper floor can function as an independent suite if the need arises.
Linen Closets and Hall Storage
Throughout the house, you’ll spot clever storage nooks, with linen closets near every cluster of bedrooms, handy shelves in bathrooms, and deep closets throughout the hallways. It’s clear the designer has planned for real-life needs and daily routines.
You get a sense that each square foot in this home is thoughtfully designed, with spaces that adapt and grow with you.
From the relaxed flow of the main level to the flexible upstairs bonus area, this layout makes everyday living feel effortless.
There’s always space to stretch out or gather together as a group.
Interested in a modified version of this plan? Click the link to below to get it from the architects and request modifications.