
Would you like to save this?
There’s something about a home that feels inviting before you even open the front door.
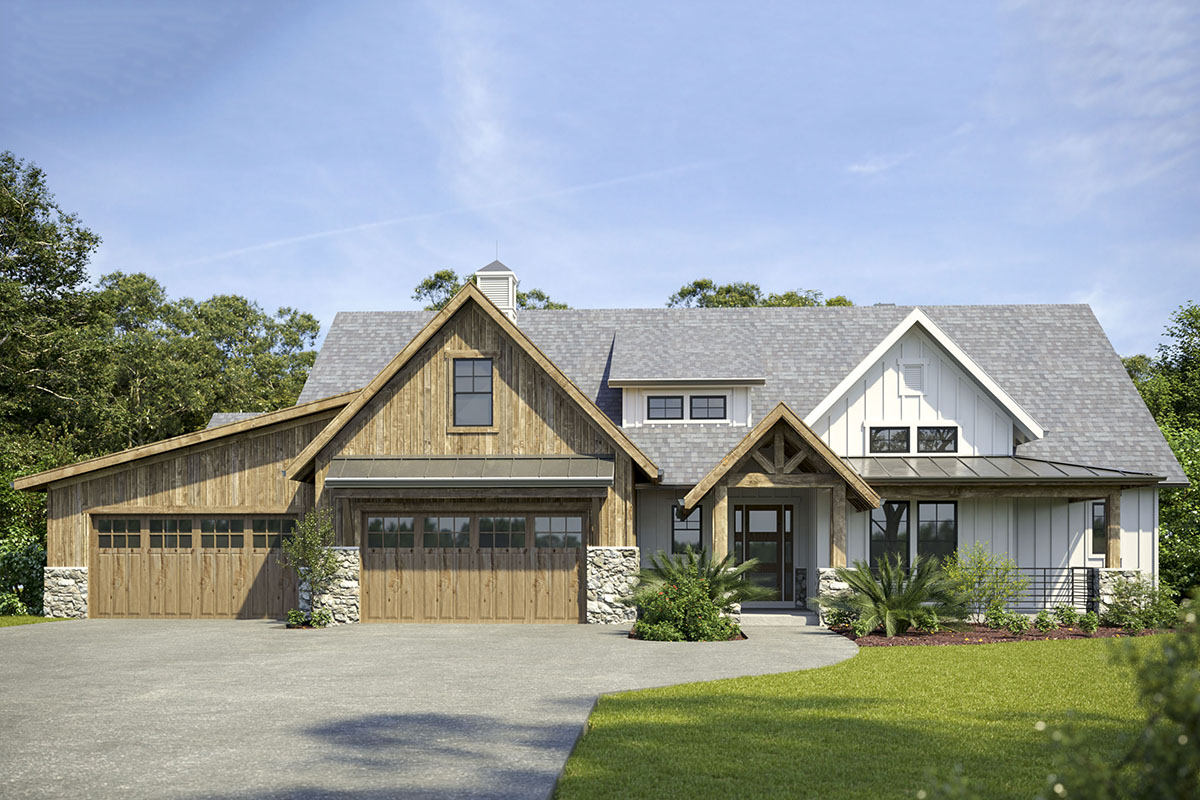
This house gives you that sense right away, combining modern farmhouse style with cozy mountain details and rustic touches.
The white board-and-batten siding, sturdy timber accents, and the wide wraparound porch encourage you to slow down and take it all in.
With three distinct levels and spaces tailored for every occasion, this floor plan offers flexibility, comfort, and a few surprises throughout.
Specifications:
- 3,359 Heated S.F.
- 4 Beds
- 3.5 Baths
- 2 Stories
- 4 Cars
The Floor Plans:
Front Porch
You step up to the porch, protected overhead, with classic columns grounded in stone. There’s enough space for a pair of rocking chairs or that first cup of coffee in the morning.
The deep overhangs and big windows make it easy to imagine greeting neighbors or simply enjoying the quiet.
YOU’LL ALSO LOVEMountain Craftsman House Plan Under 3700 Sq Ft with 850 Sq Ft Apartment Above 3-Car Garage (Floor Plan)
The front porch wraps around, giving a nod to farmhouse tradition with a fresh, open twist.
Foyer
As you enter, the foyer gives you breathing room with a 12-foot ceiling and clear sight lines into the main living spaces.
Natural light pours in through the porch windows, making the space feel bright even on cloudy days.
Off to one side, you’ll notice the den is set apart just enough to offer privacy, but it still feels connected to the rest of the home.
Den
The den sits just off the foyer, making it ideal for a home office, study, or a spot to show off favorite books and collections.
A generous window looks out onto the front porch, so you get sunlight and a view without losing focus.
The 14-foot ceiling adds a sense of grandeur to this smaller space. I think this location works really well if you want to meet guests without bringing them into your personal living areas.
Laundry
Moving past the den, you’ll come to the laundry room, conveniently located near the main entry from the garage.
This area isn’t just functional. Built-in storage, counters for folding, and enough space to keep things organized make chores a little easier.
Its placement means muddy boots and sports gear can go straight into the laundry instead of tracking through the rest of the house.
4-Car Garage
A real highlight is the 4-car garage. If you have several vehicles, a big family, or just need space for bikes and outdoor gear, this oversized garage is practical and versatile.
Direct access to the laundry room keeps things clean, and there’s plenty of room along the sides for a workshop or extra storage.
Kitchen
When you walk into the kitchen, you can tell this is where daily life happens.
YOU’LL ALSO LOVESpacious Mountain Modern House Plan with Three-Car Garage (Floor Plan)
The island anchors the room, with seating perfect for conversations and snacks. There’s plenty of countertop space, modern appliances, and clever storage options in every corner.
The kitchen connects to both the dining area and the great room, making it easy for everyone to stay involved.
I find that the layout works well for both entertaining and everyday meals.
Pantry
The pantry is right off the kitchen and is roomy enough to keep food and supplies hidden but nearby. I’m always a fan of pantries this size—it makes bulk shopping and meal prep much easier, and you don’t have to worry about kitchen clutter.
Dining Room
The dining space sits just past the kitchen and is marked by large windows looking out to the covered patio.
There’s enough room for a big table, so you can host holiday dinners or enjoy casual breakfasts.
Since it’s open to the great room, it’s easy for gatherings to flow naturally between spaces.
Great Room
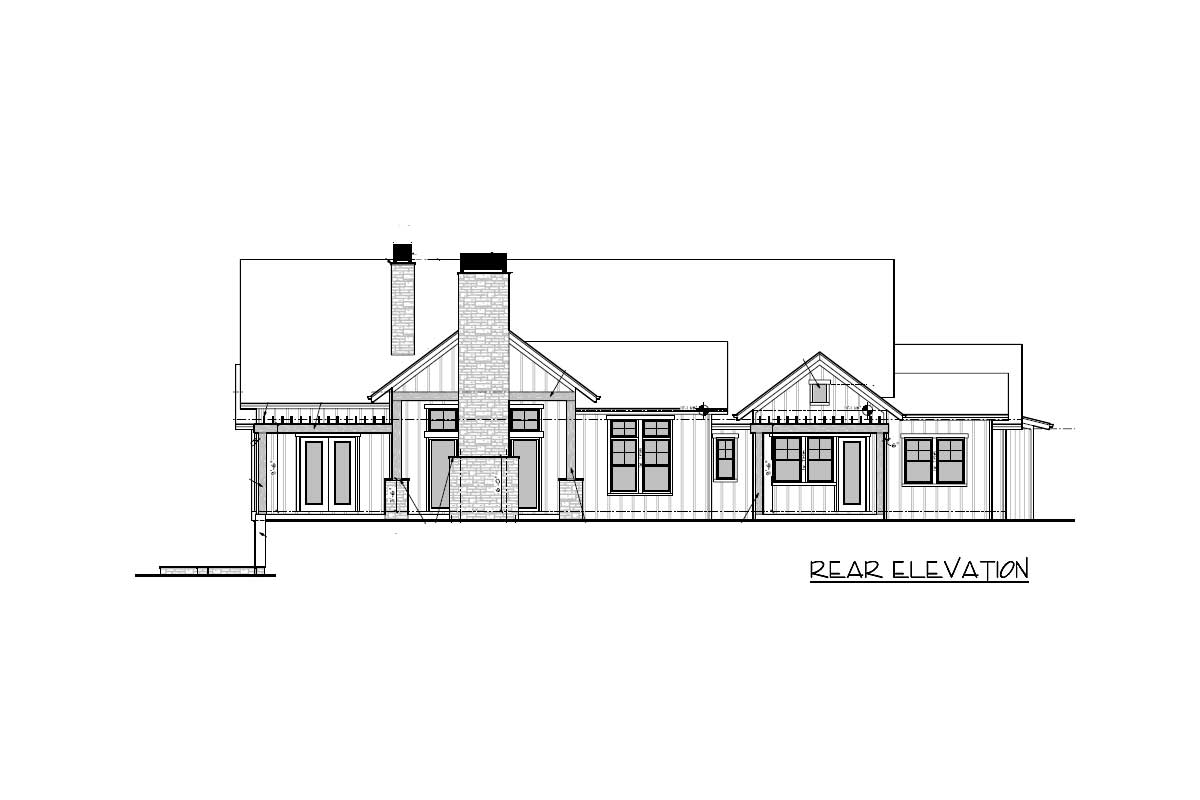
The great room is the centerpiece of the main floor, with a 13-foot ceiling and a fireplace that draws the eye.
Large windows frame the outdoors and make the room feel even more spacious. The connection to the covered patio blurs the line between inside and outside living.
This is where you’ll want to spend time, from movie nights to quiet evenings by the fire.
Covered Patio and Pergola Covered Patios
Right off the great room and dining area, you’ll find a large covered patio. This spot works year-round.
Grill in the summer, cozy up by a firepit in the fall, or just enjoy the view.
YOU’LL ALSO LOVEModern Mountain House Plan with Angled 3-Car Garage (Floor Plan)
On each end, pergola-covered patios extend your living space even more. These are ideal for outdoor dining or lounging, come rain or shine.
Master Bedroom
The master suite is on the right side of the great room, set in a corner that feels private but not cut off.
Generous windows look out to the backyard, filling the space with morning light. The room is large, with plenty of wall space for a bed and dressers without it feeling crowded.
I like how the designer placed the master away from the other bedrooms, which really gives it a sense of retreat.
Master Bathroom
In the master bath, you’ll find double vanities, a large soaking tub, and a walk-in shower.
The space feels calm, uncluttered, and roomy. A separate toilet area adds convenience, and the finishes—like stone, wood, and clean lines—give a nod to the home’s rustic-modern character.
Walk-In Closet
The walk-in closet sits just off the bath, keeping everything organized and out of sight.
There’s plenty of room for clothes, shoes, and accessories. I especially appreciate that it’s just steps from the laundry for extra convenience.
The Main Level Floor Plan
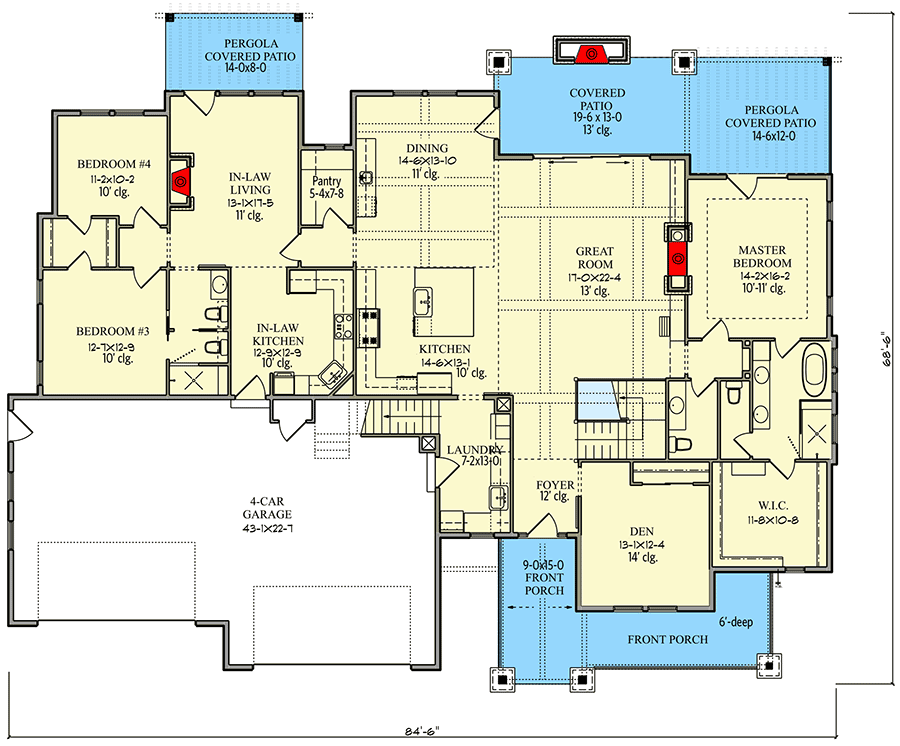
On the opposite side of the main level, you’ll find Bedroom #3. It’s a flexible space for kids, guests, or even as a hobby room.
Large enough for a full furniture set, it sits close to a shared bath and is separated from the master for extra privacy.
Bedroom #4
Bedroom #4 is located right next to Bedroom #3, with similar size and easy access to the hall bath.
It’s positioned at the back corner of the house, making it quiet and filled with afternoon light.
YOU’LL ALSO LOVELuxurious Mountain Hill Country House Plan: 4 Beds, 4-Car Garage, Wrap-Around Porch (Floor Plan)
If you need a dedicated guest room or a teenager’s retreat, this one is a great fit.
In-Law Living and Kitchen
One of the most versatile parts of this home is the in-law suite, which gives you a living room and kitchen all its own.
This semi-private area is perfect for multi-generational families, long-term guests, or live-in help. The living room gets plenty of natural light and opens to a pergola patio, while the compact kitchen has everything needed for independent living.
Would you like to save this?
I think this setup is ideal if you want to keep family close but still respect everyone’s need for space.
Shared Bathroom (Main Level)
The bedrooms and in-law area share a full bathroom that’s designed to handle busy mornings. There’s a separate vanity area, helping everyone get ready faster when the house is full.
Stairs to Upper Level
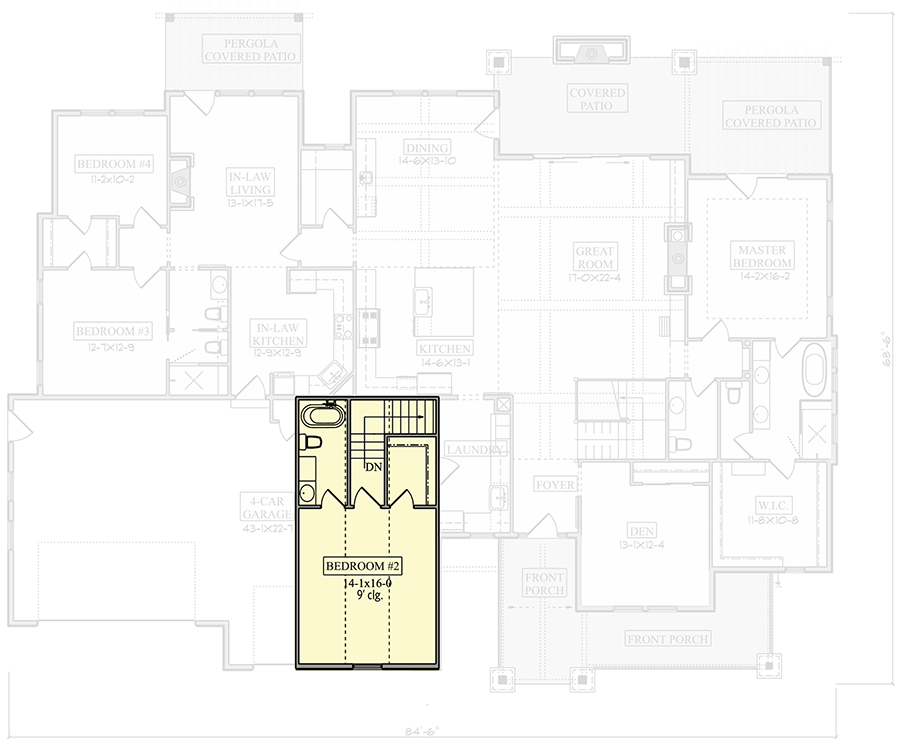
Back near the kitchen and foyer, you’ll find stairs that lead to the only upper-level bedroom. This design keeps day-to-day living on the main floor, but gives you a little extra separation when you need it.
Bedroom #2 (Upper Level)
At the top of the stairs, you arrive at Bedroom #2. It’s generously sized, has its own closet, and a full bath is close by.
The ceiling is lower than the main level, but the room still feels comfortable and private.
This space could be great for an older child, a long-term guest, or even a quiet office if you work from home.
Being removed from the main floor activity gives it a peaceful, private vibe.
Stairs to Lower Level
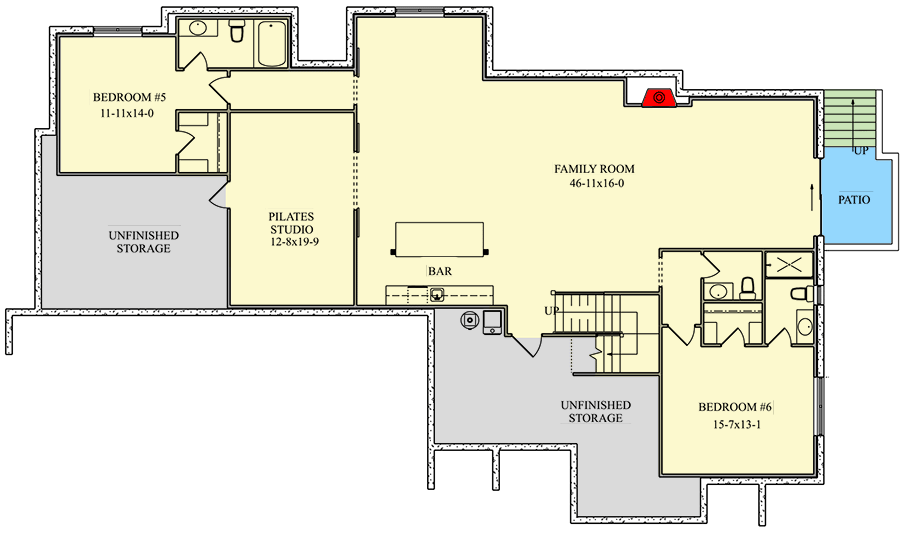
Back on the main floor, another staircase leads down to the basement. The lower level is designed for fun, relaxation, and lots of flexibility.
The Second Level Floor Plan
Once you reach the bottom, you’ll find the family room opening up in a dramatic way.
It stretches 46 feet long and features another fireplace as a focal point. This area is perfect for gatherings of any size, from game nights to movie marathons.
There’s a full bar here, which means you can serve snacks and drinks without heading upstairs.
If you love to host, this room is a real bonus.
Bar
The bar area sits just off the family room, making entertaining easy. I like seeing a dedicated spot with shelving, a sink, and counter space.
No matter what kind of drinks or snacks you want to serve, it’s all within arm’s reach here.
Pilates Studio
On one side, there’s a Pilates studio—nearly 20 feet of open space for fitness or wellness routines.
Set up your equipment, mats, or use it as a yoga studio. It’s a thoughtful addition for those who value health and privacy.
Bedroom #5 (Lower Level)
Bedroom #5 is located off the family room with its own full bath nearby. It’s ideal for older kids, guests, or even as a creative space.
Generous closet space and a quiet spot make it flexible for whatever you need.
Bedroom #6 (Lower Level)
On the other side of the family room, Bedroom #6 stretches out with its own dedicated bathroom.
This suite feels self-contained and private, perfect for family or visitors who like a bit of separation.
Its location is great for anyone who wants to come and go without disturbing the rest of the house.
The Third Level Floor Plan
Lower Level Bathroom
There’s a full bath here that serves Bedroom #6 and the family room. It’s large enough to handle busy weekends and overnight guests with no trouble.
Unfinished Storage (Lower Level)
Both sides of the lower level offer spacious unfinished storage rooms. These are perfect for seasonal items, sports gear, or even expansion if your needs change later.
I really appreciate homes that plan for storage in advance—it just makes life so much simpler.
Patio (Lower Level)
Stepping out from the family room, you’ll find a patio that’s separate from the main floor’s outdoor spaces. It’s another great spot to enjoy the fresh air, whether you want to relax after a workout or just have a quiet place to read.
With all these features coming together, this home feels ready for anything life brings. If you’re looking for gathering spaces, private retreats, or flexible living for a growing or extended family, there’s a solution around every corner.
It’s so easy to picture daily routines here—kids racing out to the yard, coffee on the porch, holidays in the great room, and quiet nights by the fire.
The design brings everyone together, while still giving each person the space they need.
Interested in a modified version of this plan? Click the link to below to get it from the architects and request modifications.