
Would you like to save this?
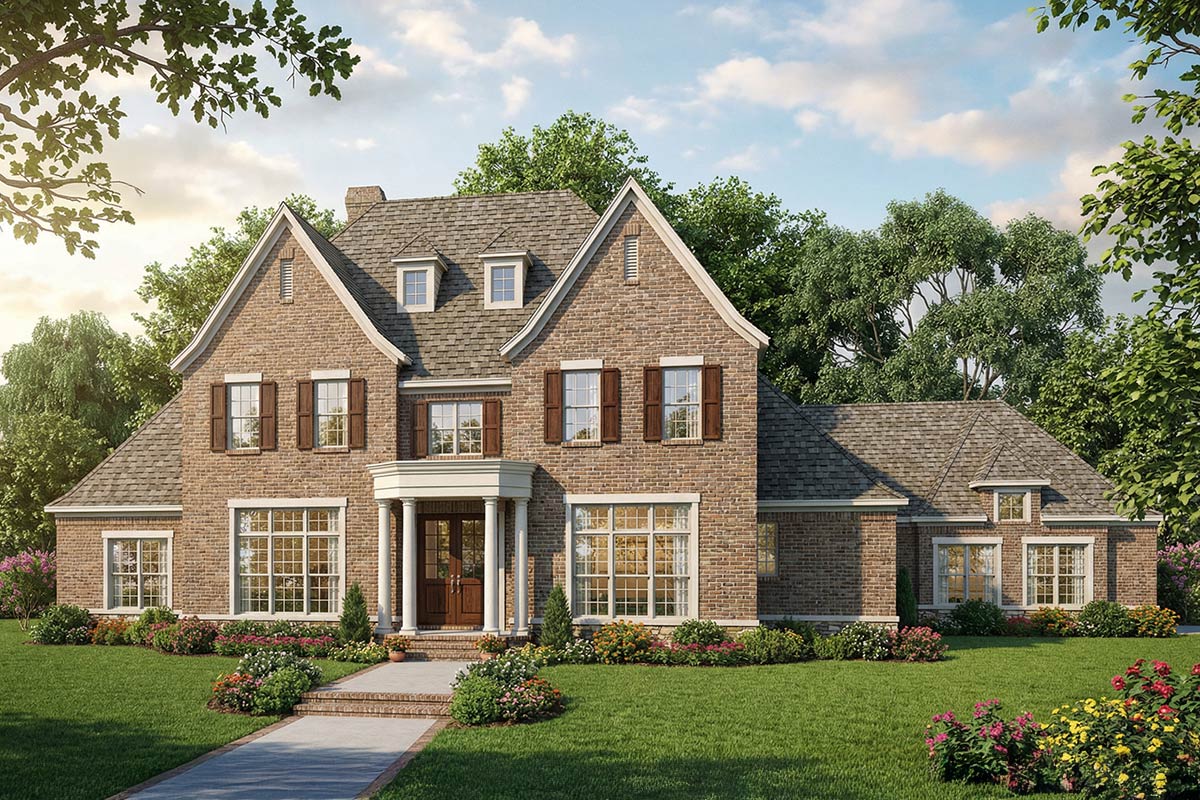
You can picture yourself coming home to a property that brings together the stately charm of classic European tradition with a functional layout that truly makes daily life feel effortless.
This two-level home stretches out over 5,726 square feet, offering generous rooms, clever transitions, and spaces for every mood.
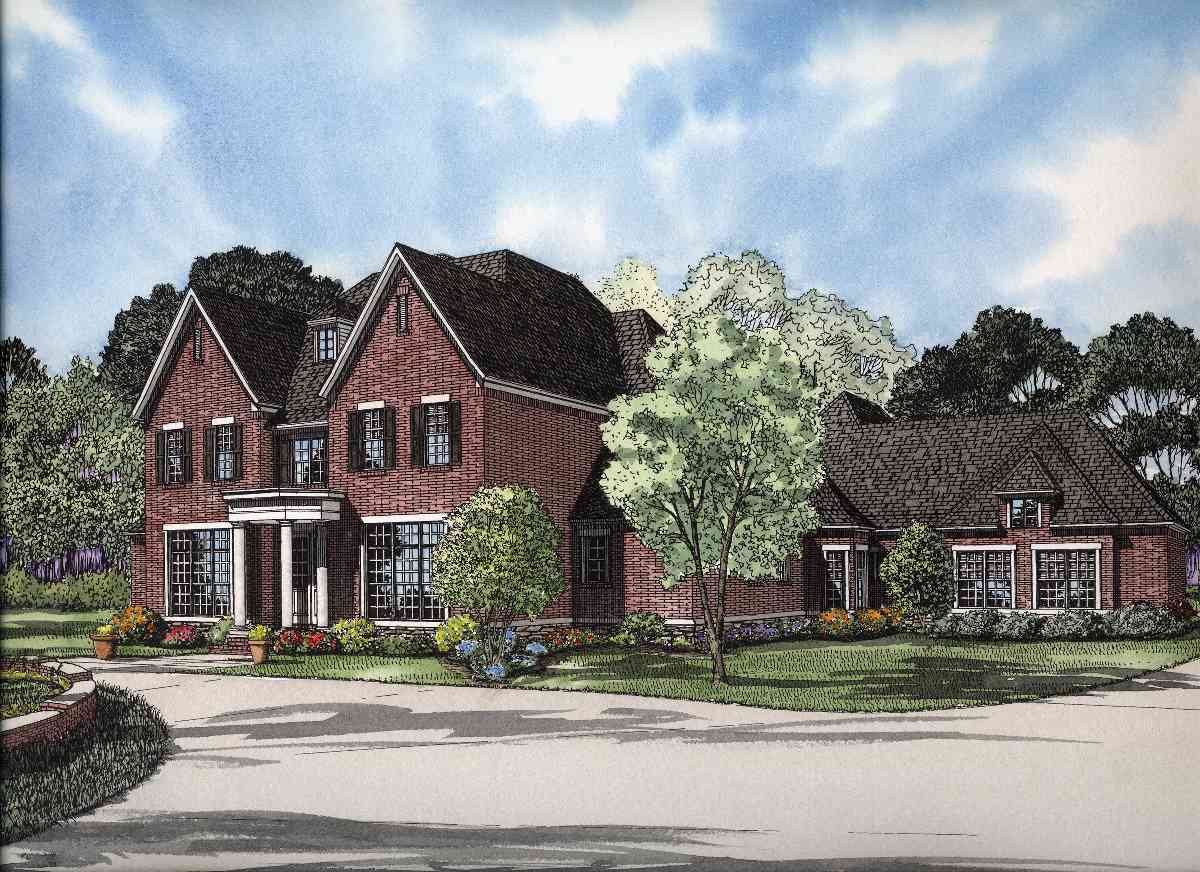
The brick façade hints at history, while the interior focuses on comfort and easy flow.
I’ll walk you through every room so you can see exactly how each space fits together.
Specifications:
- 5,726 Heated S.F.
- 4 Beds
- 4.5+ Baths
- 2 Stories
- 4 Cars
The Floor Plans:
Entry
Stepping up to the front portico, you’re greeted by stately columns and a neatly landscaped walkway.
Open the front door, and you find yourself in a welcoming foyer. The symmetry of the exterior continues here, with sight lines that stretch to the back of the house.
The foyer is spacious enough for a bench or narrow console, and the trimwork adds a sense of elegance right away.
This entry makes a great first impression without ever feeling overdone.
Study
Just off the foyer on your left, the study offers a private retreat. This isn’t just a small office; it’s a full room with built-ins and a dedicated desk space, perfect for working from home or managing household tasks.
I think the placement is ideal—close to the entrance for guests, yet set apart enough for focus.
A window to the front brings in plenty of natural light, making it an inviting spot.
Dining Room
Directly to the right of the foyer, you’ll find the formal dining room. The room is well-proportioned for gatherings, without feeling overwhelming.
It connects neatly to the kitchen through a butler’s pantry, which is a thoughtful addition for anyone who loves to host.
I love how double columns define the dining area visually without closing it off. The space feels connected while still offering enough separation for a bit of formality.
Great Room
As you move further inside, the great room opens up dramatically. High ceilings and large windows bring in natural light, making this the central hub of the home.
Built-ins flanking the fireplace add both style and storage. I see this as a room that works just as well for cozy family movie nights as it does for larger gatherings.
The space flows easily into the covered porch, which I’ll mention soon, and you can really appreciate how all the living spaces connect.
Kitchen
Swinging around from the great room, the kitchen stands out. There’s a large island with plenty of workspace, making this a kitchen designed for both cooking and conversation.
Appliances, a warming drawer, and loads of cabinetry line the walls, and you’ll find a walk-in pantry in one corner.
The kitchen opens into a bright breakfast room, so morning routines stay cheerful and easy.
From the breakfast room’s angled windows, you get a nice view of the yard.
Pantry
Just off the kitchen, the pantry is surprisingly generous. With ample shelving for bulk storage and appliances you want to keep out of sight, there’s room for everything.
I always appreciate homes that don’t skimp on pantry space, and this one truly delivers.
Breakfast Room
With its bay of windows, the breakfast room feels sunny and relaxed—a nice contrast to the more formal dining area.
Morning light fills the space, and I can see myself lingering here with coffee to start the day.
The open layout keeps the kitchen, breakfast room, and sitting area connected for easy movement without bottlenecks.
Sitting Area
Beyond the breakfast room, you’ll find a quiet sitting area. This flexible spot works well for reading, casual conversation, or even as a kids’ homework nook.
I think spaces like this make a home feel truly livable, giving everyone somewhere comfortable to land besides the main rooms.
Mud Room
Heading toward the garages, you pass through a mudroom that’s clearly designed for everyday life.
Built-in benches and cubbies give everyone a place to drop coats and backpacks, keeping clutter out of the main living areas.
This layout really shines for practicality—you don’t have to walk through formal spaces just to unload groceries or sports gear.
Office
Set just off the mudroom, a dedicated office provides a quiet workspace away from the main activity of the house.
It isn’t huge, but it’s efficient and gets a window for natural light. I could see this being perfect for paying bills or running a small business from home.
Laundry
The laundry room is also near the mudroom and garages, which just makes sense. There’s plenty of counter space for folding, a spot for hanging clothes, and it’s close enough to the bedrooms for convenience.
The layout keeps any mess out of sight, yet you’re never walking far to get chores done.
Garage 1 and Garage 2
This home includes two garages. Garage 1 is oversized—great for larger vehicles or extra storage—while Garage 2 is slightly smaller but still fits two cars comfortably.
Both garages connect directly to the mudroom, making it easy to bring in groceries and keeping you sheltered in bad weather.
Guest Room
Back on the main hallway, a guest room sits in its own quiet corner. With a sizable closet and close proximity to a full bath, guests enjoy both privacy and comfort.
I really like that it’s separated from the main living spaces, so visitors won’t be disturbed by morning activity.
Bath (Main Floor)
Beside the guest room, you’ll find a full bath. It’s easy for guests to access, and also serves anyone using the study or great room.
This bathroom includes a tub-shower combo and practical storage, making it functional for both daily use and overnight visitors.
The Main Level Floor Plan
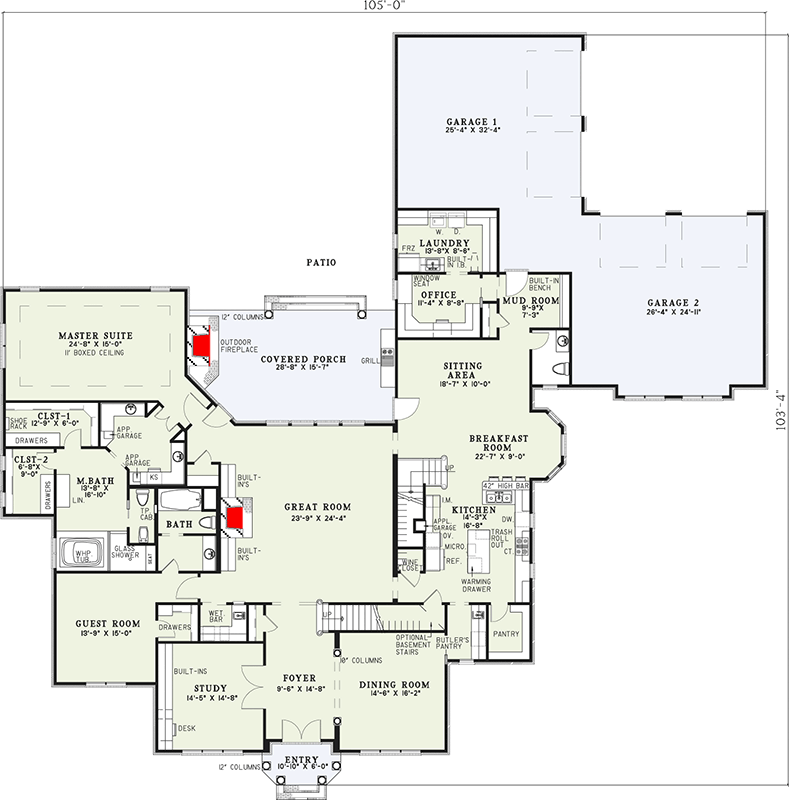
The master suite anchors one side of the main floor. Step through a private entryway and you’re in a true retreat, complete with boxed ceilings and space for a king-sized bed and a seating area.
There are his-and-hers closets, both generously sized, and direct access into the master bath.
Master Bath
Step into the master bath and you’ll find double vanities, a soaking tub, shower, and a separate toilet room.
Would you like to save this?
The zones are well separated, so two people can get ready without getting in each other’s way.
The bath connects to the closets, which then link to a private garage entry. I think this is a great detail for those wanting a discreet way to come and go.
Covered Porch
Flowing out from the great room, the covered porch is designed for relaxing or entertaining outdoors.
There’s an outdoor fireplace and space for a grill, making it perfect for three-season use.
The porch connects visually to the patio, tying together indoor and outdoor living. Columns reflect the same classic style as the front of the house, so everything feels cohesive.
Patio
Beyond the covered porch, the patio expands your living and entertaining space. There’s plenty of room for dining, lounging, and enjoying the landscaped backyard.
This smooth transition from indoor comfort to outdoor leisure is one of my favorite features of the design.
Powder
Just off the foyer, there’s a powder room—perfect for guests or for a quick freshen-up without using the full baths. It’s conveniently placed to keep the main rooms private and functional.
Upstairs Stairs and Hallways
Head upstairs, and the staircase lands at a wide hall that organizes the private and recreational spaces. The upstairs hall is generous, not a cramped corridor, making it easy to connect to everything on this level.
Bedroom 2
At the back of the house, Bedroom 2 is impressively sized. There’s a window seat with storage underneath, built-in bookshelves, and a walk-in closet.
This room comes with its own private bath, so it feels a bit like a junior suite.
Kids or teens would love the sense of independence here.
Bath (Bedroom 2)
Attached to Bedroom 2, this full bath includes a tub, shower, and convenient storage. I always notice when secondary bedrooms get real attention in their bathrooms, and this one absolutely delivers.
Bedroom 3
Across the hall, Bedroom 3 is equally spacious. There’s a large closet, and the room is set up for flexibility—think older kids, guests, or even an exercise or hobby space.
This bedroom also enjoys a private full bath, so everyone’s needs are met without any crowding.
Bath (Bedroom 3)
This en-suite bath matches the quality found throughout the house. There’s a shower, enough sink space, and storage for towels and linens.
The Second Level Floor Plan
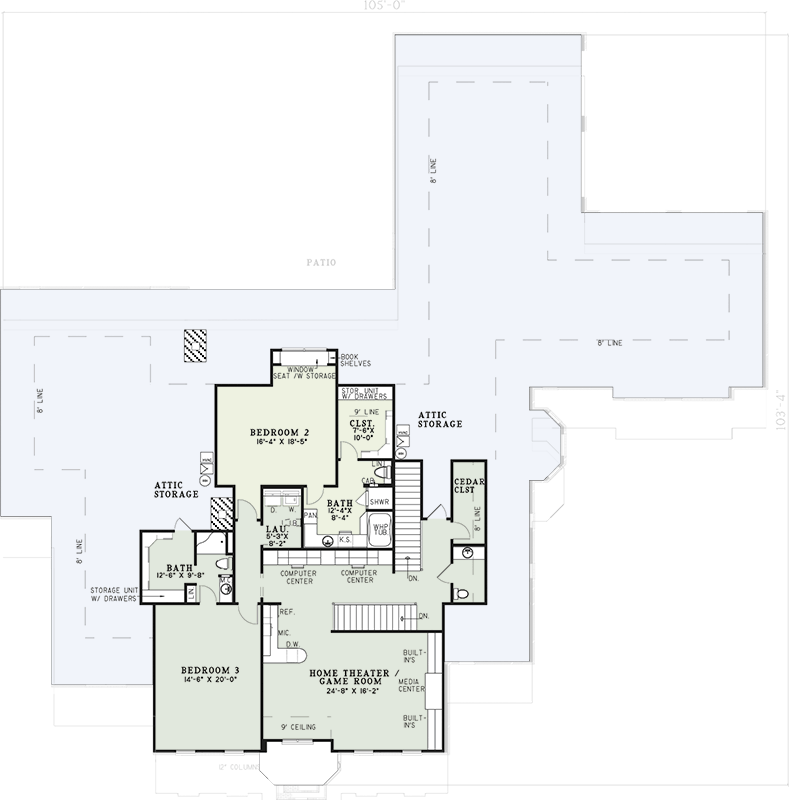
Home Theater / Game Room
One of the upstairs highlights is the home theater and game room. With a 9-foot ceiling, built-in media center, and space for both movie seating and a game table, this is a true bonus.
Picture family movie nights or gathering with friends to watch the big game. The built-ins keep media organized and on display.
Computer Center
Between the bedrooms and theater, a dedicated computer center stretches along the hall. With desk space for multiple users, this area is ideal for homework, remote work, or gaming.
I think this is an excellent use of upstairs square footage, keeping tech in a shared space instead of isolated in bedrooms.
Cedar Closet
If you love organization, you’ll appreciate the cedar closet just off the hall. It’s perfect for storing off-season clothes or delicate items.
While not found in every home, once you have this feature, I doubt you’ll want to go back.
Attic Storage
Multiple attic storage areas branch off the upstairs hall and bedrooms, easily accessible and offering plenty of room for holiday decorations, luggage, or anything you don’t need every day. The storage is built right into the home’s layout, so you’re not running to the garage or basement every time you need something.
Linen / Storage Closets
Along the upstairs hall, you’ll find linen closets and extra storage. These practical touches help keep clutter under control and make daily life run smoothly.
When you walk through this home, you’ll notice how each level is designed for both daily routines and special occasions.
The way rooms connect feels natural, and thoughtful details—like dedicated work spaces and leisure zones—make it easy to picture yourself settling in.
I truly believe the versatility here offers something for everyone.
Interested in a modified version of this plan? Click the link to below to get it from the architects and request modifications.