
Would you like to save this?
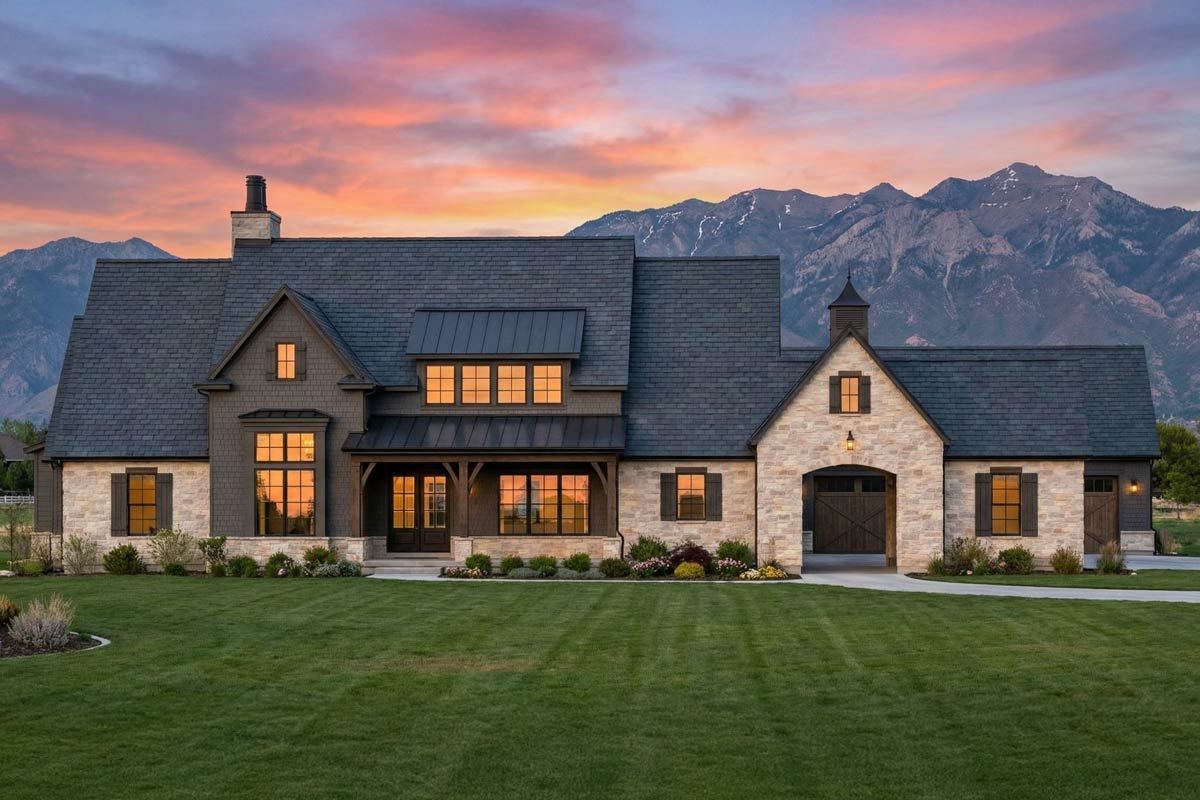
There’s something genuinely inviting about a home that brings together laid-back farmhouse warmth with the crisp lines of French country and Tudor influences.
This house combines all those elements with a modern feel and a spacious layout that feels open in unexpected ways.
With 5,244 square feet, 4-5 bedrooms, and two well-designed levels, you’ll keep finding new details and spaces, each with its own character.
I’ll walk you through, starting at the welcoming front porch, and together we’ll see how the home unfolds.
Specifications:
- 5,244 Heated S.F.
- 4-5 Beds
- 5.5 Baths
- 2 Stories
- 4 Cars
The Floor Plans:
Front Porch
The front porch is broad and inviting. It’s perfect for slow mornings with coffee or evenings spent watching sunsets with friends.
Substantial wood columns and classic stonework create a comfortable, welcoming vibe before you even step inside.
YOU’LL ALSO LOVEWhat is Rustic Farmhouse Style? Everything You Need to Know
The deep overhang really protects you from the weather, making this porch feel like a true extension of the living space.
Foyer
Once inside, the foyer immediately gives you a sense of the home’s scale. You get a clear view through to the main living areas, while also having a moment to pause and settle in.
To one side, there’s a window seat alcove that feels like something out of a storybook.
I think this is the perfect spot to kick off your shoes, drop your bags, or just take a breath before heading further in.
Office
Just off the foyer is a private office. This room is positioned away from the busiest parts of the house, so it stays quiet, yet it’s still convenient to reach.
Thanks to a generous window, there’s plenty of natural light, making it comfortable for work or study.
You could also turn this room into a creative studio or a quiet spot for homework.
Bedroom 4
Moving past the office, you come to Bedroom 4 at the front corner of the house.
The built-in window seat here really gives the room character. This space could work well as a guest room, another office, or a hideaway for an older child who wants some independence.
Bedroom 3
Right next to Bedroom 4, Bedroom 3 shares a hallway and a full bathroom. The room feels roomy and has easy access to the rest of the home, yet there’s enough separation for privacy.
I like how both bedrooms here could be used in different ways, whether as guest rooms, a gym, or a playroom for kids.
Bathroom (Between Bedrooms 3 and 4)
Between these two bedrooms, you’ll find a full bathroom. There’s no sense of crowding here, so guests or family members have plenty of space.
YOU’LL ALSO LOVE5-Bed Luxury Farmhouse Plan with 2-Story Great Room – 7618 Sq Ft (Floor Plan)
Since this bathroom is close to the foyer, it’s easy for visitors to use without having to wander into more private areas.
Bedroom 2
Further along the main hallway, Bedroom 2 is located just past the foyer. This room includes its own private bathroom, which is a huge benefit for guests or an older child wanting extra independence.
The way it’s set up gives everyone more privacy.
Primary Suite
At the far corner of the house, the primary suite offers a true retreat. The bedroom has a vaulted ceiling, giving it an airy, spacious feel that I really appreciate.
French doors open right onto the outdoor living area, which creates an easy flow to the outside and makes relaxing on weekends feel a little more special.
The suite’s bathroom feels like a spa, with dual sinks, a soaking tub, and a large walk-in shower.
There’s a separate water closet for privacy, and the walk-in closet stretches across the whole suite.
I think the way the bedroom, bath, and closet connect here is especially smooth.
Living Room
Heading into the main living room, you’ll notice how the space opens up with a vaulted ceiling and a wall of windows looking out to the backyard.
This room is made for gatherings—think game nights, birthday parties, or movies on a rainy afternoon.
The fireplace serves as a focal point, and I love how the room flows into the dining area and out to the yard, creating a sense of openness.
Dining Room
The dining area is located between the living room and kitchen, and it doesn’t feel boxed in like in some homes.
YOU’LL ALSO LOVEModern Contemporary Farmhouse House Plan with 4-Car Garage and 2491 Square Feet (Floor Plan)
This layout makes it easy to host more formal dinners or grab a quick breakfast on a busy morning.
The placement keeps food service simple, and you can keep conversations going from the kitchen right to the table.
Kitchen
If you enjoy cooking or entertaining, the kitchen stands out. There’s a huge island in the center, a long stretch of countertop along the back wall, and an easy connection to both dining and living spaces.
The walk-in pantry is right next to the kitchen, and I think this is one of those features that makes daily life a lot easier by keeping clutter out of sight and groceries organized.
Pantry
The walk-in pantry is larger than usual, with space for bulk groceries, appliances, and even a small workspace for things like coffee makers or mixers. It connects directly to both the kitchen and the utility room, which helps keep household tasks simple and organized.
The Main Level Floor Plan
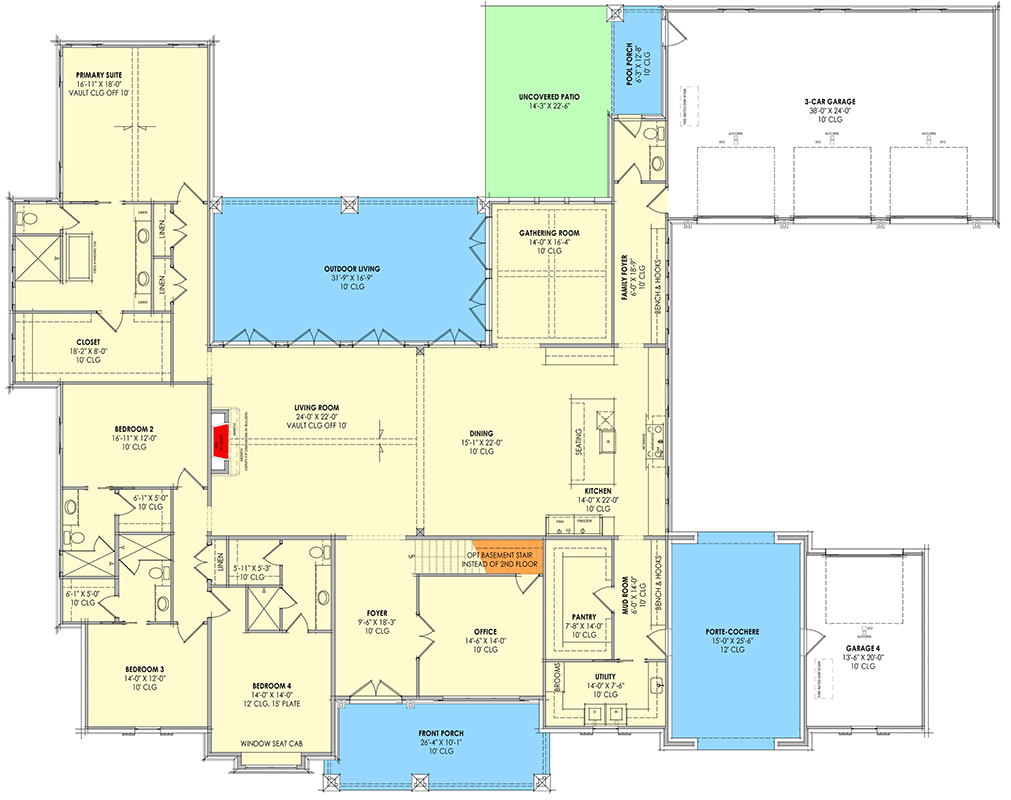
The utility room sits between the kitchen and garage entry, which is great for handling laundry or muddy shoes without tracking a mess through the rest of the home.
Would you like to save this?
There’s room for full-sized appliances and enough counter space for folding clothes. If you have pets, this area works well for feeding or cleaning up after them.
Mud Room
Just off the main garage entry, the mud room includes built-in storage and bench seating.
It’s ideal for dropping shoes, backpacks, or sports gear as you come in. I know from experience that this is one of those spaces you’ll end up using every single day, especially if you have kids or spend lots of time outdoors.
Powder Room
You’ll also find a powder room near the mud room and gathering room. This half bath is perfectly placed for quick stops when coming in from the garage or outdoor spaces, or for guests during get-togethers.
Gathering Room
The house includes a gathering room just off the kitchen, close to both the patio and outdoor living area. This space feels a bit more intimate than the main living room, so it’s great for smaller groups or quiet evenings.
Outdoor Living
Heading outside through the glass doors at the back, you come to a covered outdoor living area.
YOU’LL ALSO LOVEModern Transitional Farmhouse Plan with First-Floor Master and Courtyard (Floor Plan)
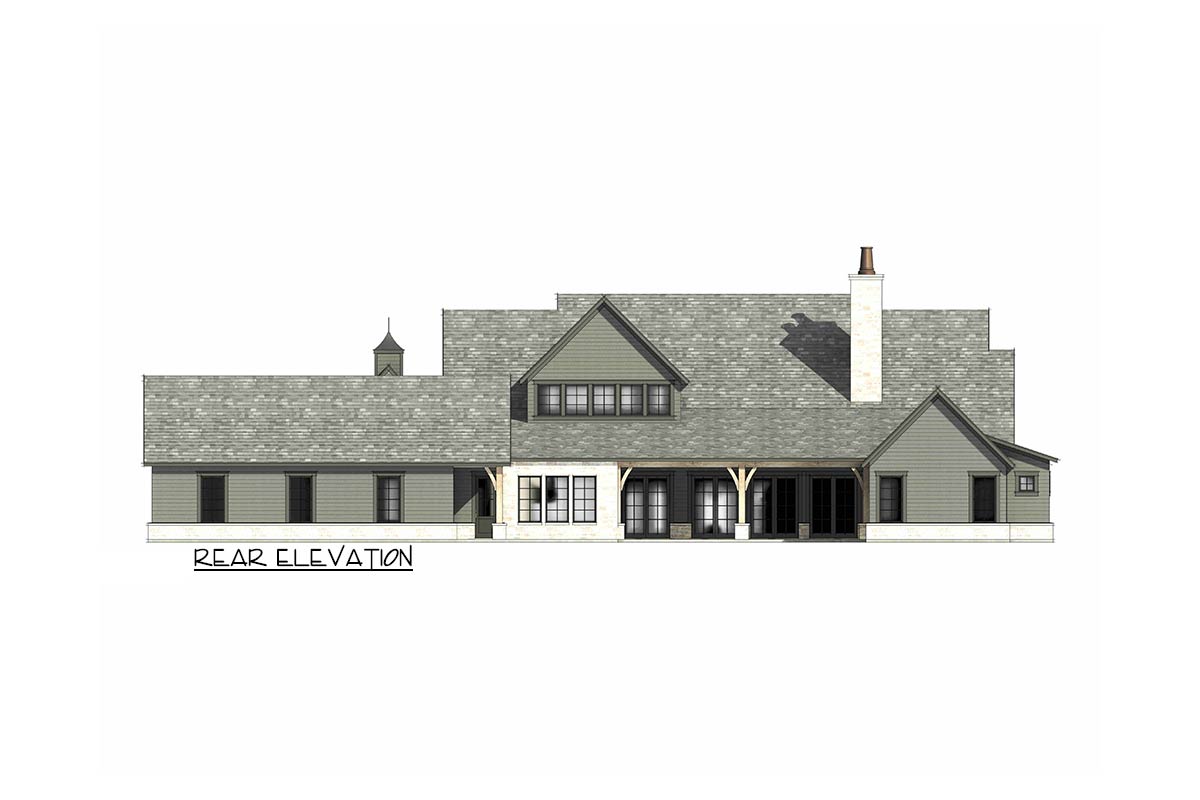
The deep roof and sturdy posts give it that farmhouse character, while the generous size makes it great for modern entertaining.
There’s space for lounge seating and a dining table. Since both the main living room and the primary suite open onto this space, it really does feel like a natural extension of the indoors.
Uncovered Patio
Beyond the covered area, there’s an uncovered patio that’s perfect for sunbathing, grilling, or setting up a fire pit. You get the best of both worlds—sun or shade, depending on what you feel like that day.
Pool Bath
Just off the uncovered patio, there’s a pool bath. Even if you don’t install a pool right away, this is a great feature for anyone who loves to entertain outside.
Guests can use it without going through the house, and it’s close to all the main outdoor spaces.
3-Car Garage
On one side of the home, the three-car garage provides plenty of room for cars, bikes, and extra storage. The direct entry into the mud room is especially convenient—no more carrying groceries across the driveway in bad weather.
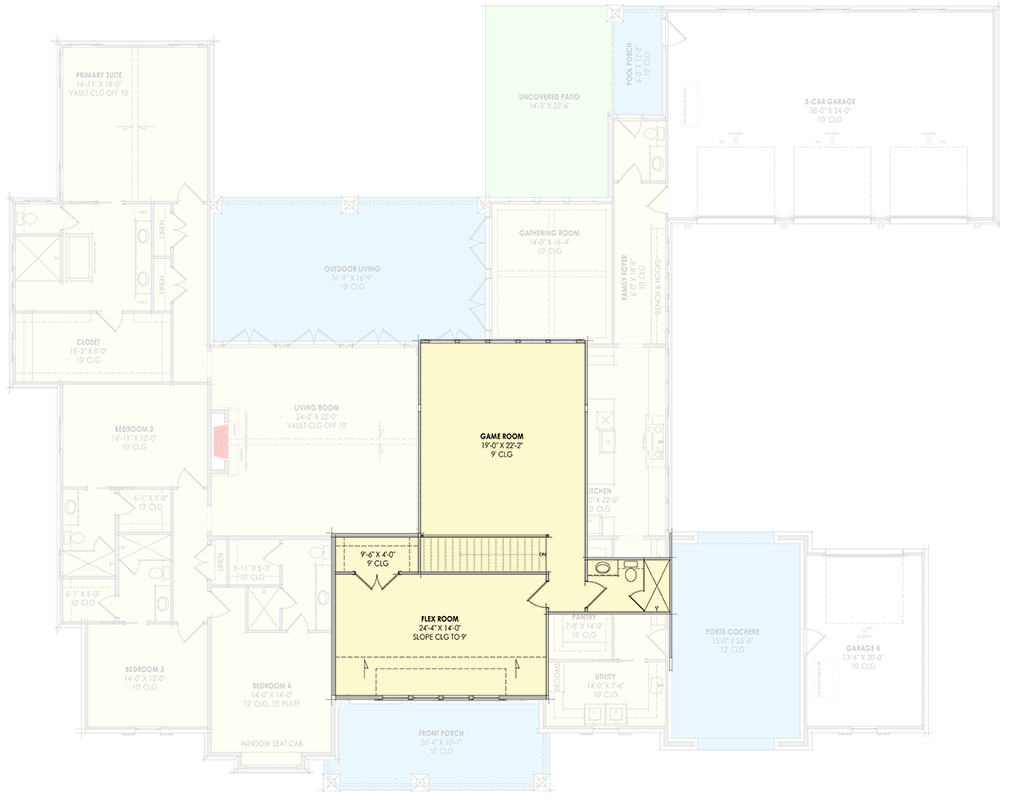
The Second Level Floor Plan
Porte-Cochere and Garage 4
Near the main entry, you’ll find a porte-cochere and an additional single-car garage. The porte-cochere adds a classic, elegant touch and gives guests a covered place to arrive.
Garage 4 could become a workshop, hobby space, or even a place to store a classic car.
Stairs to Lower Level
Inside, near the foyer and dining room, you’ll notice the staircase leading to the lower level. It’s set off to the side, so it’s easy to reach without disrupting the main flow of the house.
Flex Room (Lower Level)
Once you reach the lower level, you enter a large flex room. The sloped ceiling gives the space a unique feel, and there’s plenty of room to use it any way you like: home theater, gym, art studio, or another family room.
I really appreciate how the design leaves this space open for your own ideas.
Game Room
Connected to the flex room is a spacious game room. With its wide dimensions, you can easily picture a pool table, ping pong, or even an arcade setup.
It’s the kind of place teens—or anyone who loves games—will want to spend time. There’s enough room for comfy seating, and it stays linked to the rest of the house without feeling cut off.
Lower Level Bathroom
The lower level also includes a full bathroom located just off the stairs and game room. This makes the lower floor fully usable for long movie nights or when guests are staying over.
As you move through this home, you’ll notice how every level and room connects naturally, making daily routines and special occasions feel easy.
There’s always another space to explore, no matter if you’re settling in for a quiet night or hosting a big group.
I really think this layout is ready for anything your life might bring.
Interested in a modified version of this plan? Click the link to below to get it from the architects and request modifications.