
Would you like to save this?
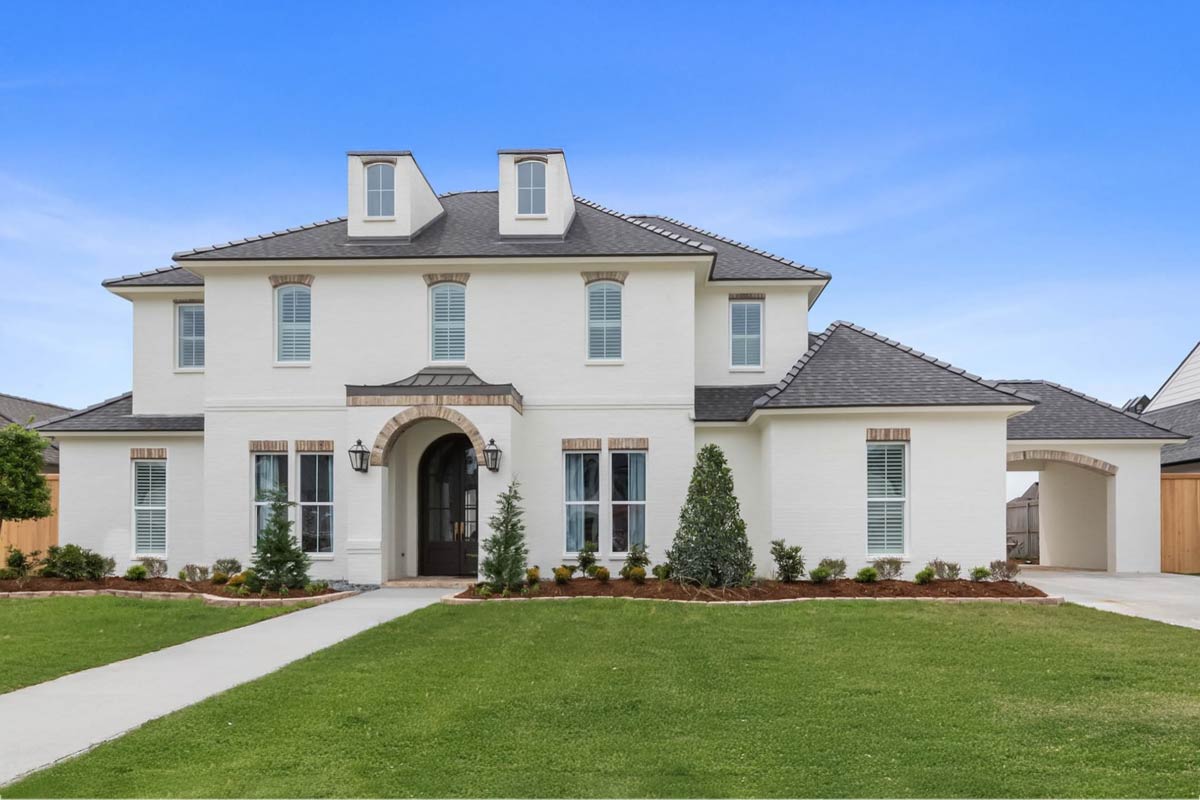
This French Country-inspired home stands out the moment you arrive. Steep rooflines, crisp white brick, and arched windows hint at classic Southern style, while the interior feels both grand and inviting.
At over 4,280 square feet spread across two well-planned levels, you’ll find 5 bedrooms, a flexible bonus room, and a variety of spaces designed to make everyday life feel special.
I’d love to walk you through what life in this home could look like, room by room.
Specifications:
- 4,280 Heated S.F.
- 5 Beds
- 4 Baths
- 2 Stories
- 3 Cars
The Floor Plans:
Front Porch
Even before you enter, the front porch draws you in with its wide, covered entry.
An arched doorway and lantern-style sconces give a strong first impression. There’s space here for a pair of chairs or some seasonal planters, and the covered area is practical for guests or deliveries on rainy days.
The porch feels like a true extension of the home, setting a relaxed, elegant tone for what’s ahead.
Foyer
When you come through the black-framed arched door, the foyer immediately feels spacious. High ceilings direct your gaze upward, and the wide staircase hints at the home’s multi-level design.
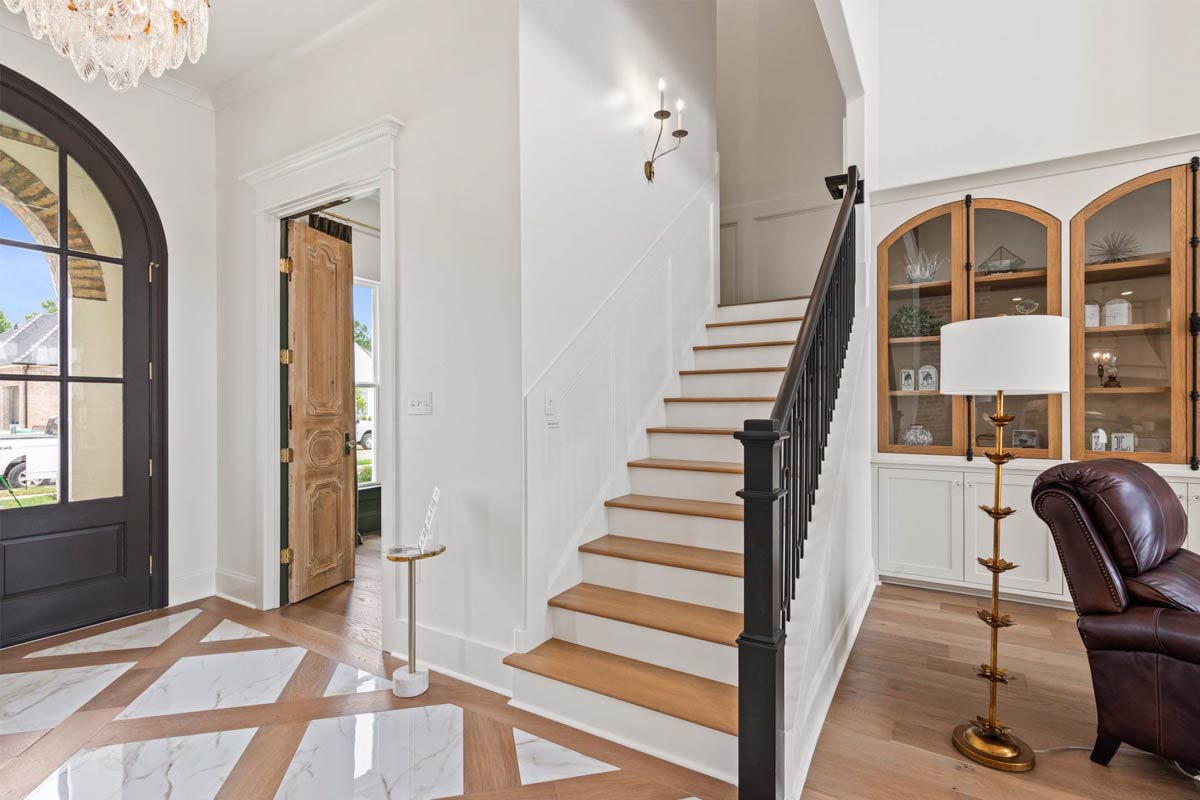
The combination of marble tiles and a herringbone wood pattern creates a sophisticated look, while soft sconce lighting adds warmth.
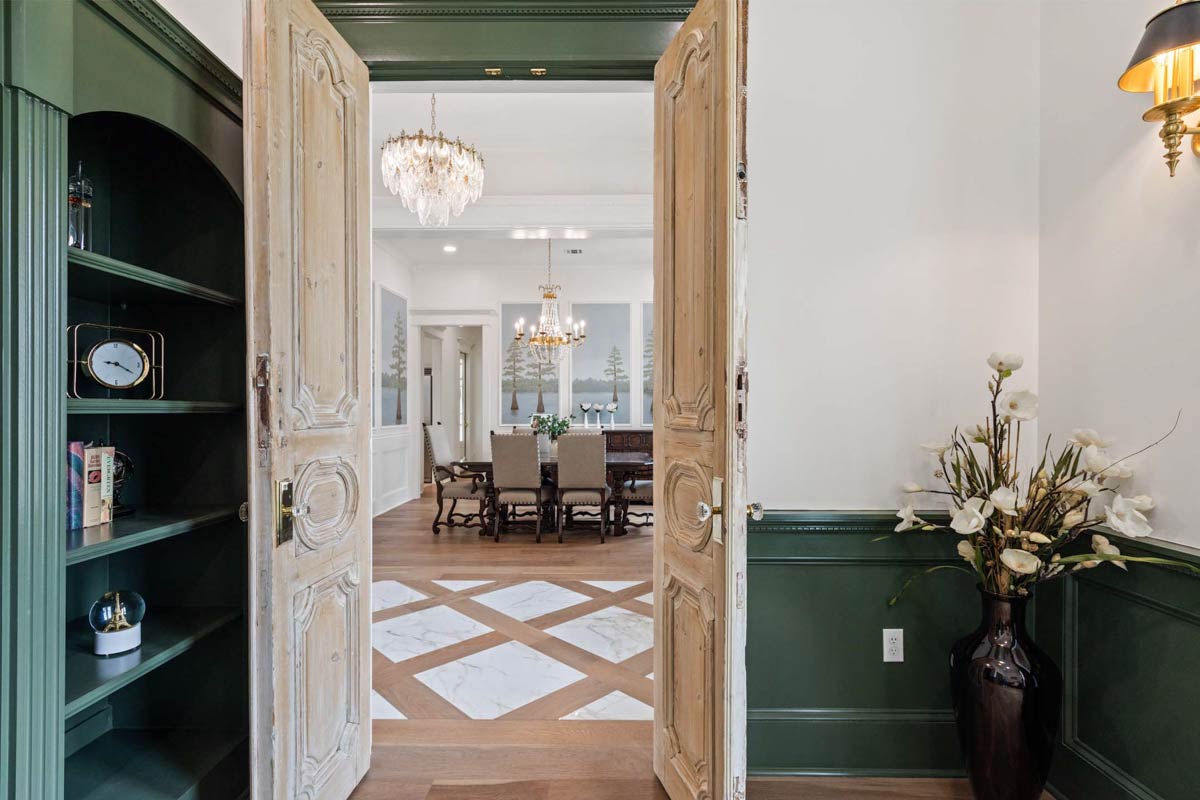
I noticed how easily you can greet visitors here without feeling crowded, and the layout naturally leads you into the main living spaces.
YOU’LL ALSO LOVEModern French Country House Plan with Porte Cochere (Floor Plan)
Study
To your left off the foyer, double doors open to a study that offers plenty of privacy.
Its location right by the entry makes it perfect for a home office or a quiet reading retreat.
The space feels calm and orderly, with a view of the front lawn and plenty of natural light.
I think this room is ideal if you need a workspace that doesn’t sacrifice style.
Dining Room
Opposite the study is the formal dining room, where tall windows and high ceilings create an airy, open feeling.
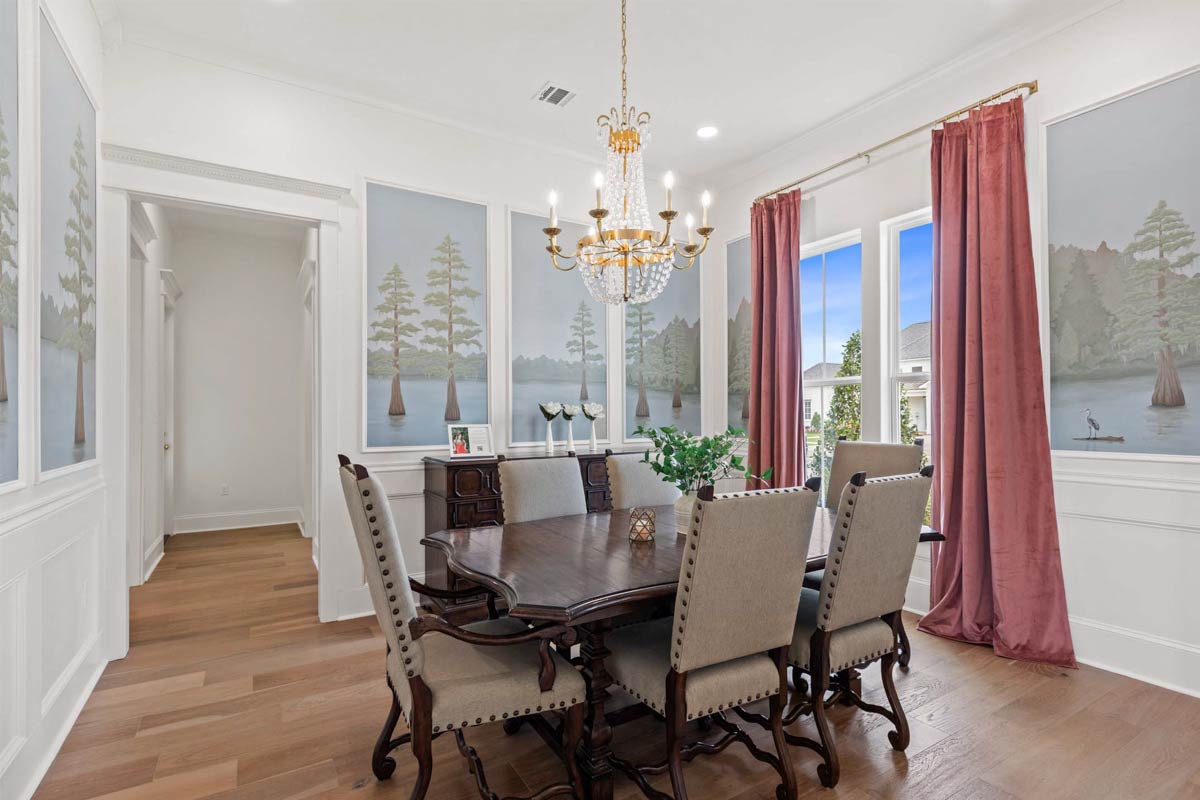
The space is large enough for a substantial table, so hosting holiday dinners here would be a pleasure.
I love the classic touches, like the wood floors, decorative wall panels, and a statement chandelier.
The dining room flows easily from the foyer, but still feels distinct when it’s mealtime.
Living Room
Moving beyond the foyer, you’ll find the living room, which makes a statement with its double-height ceiling and open balcony above.
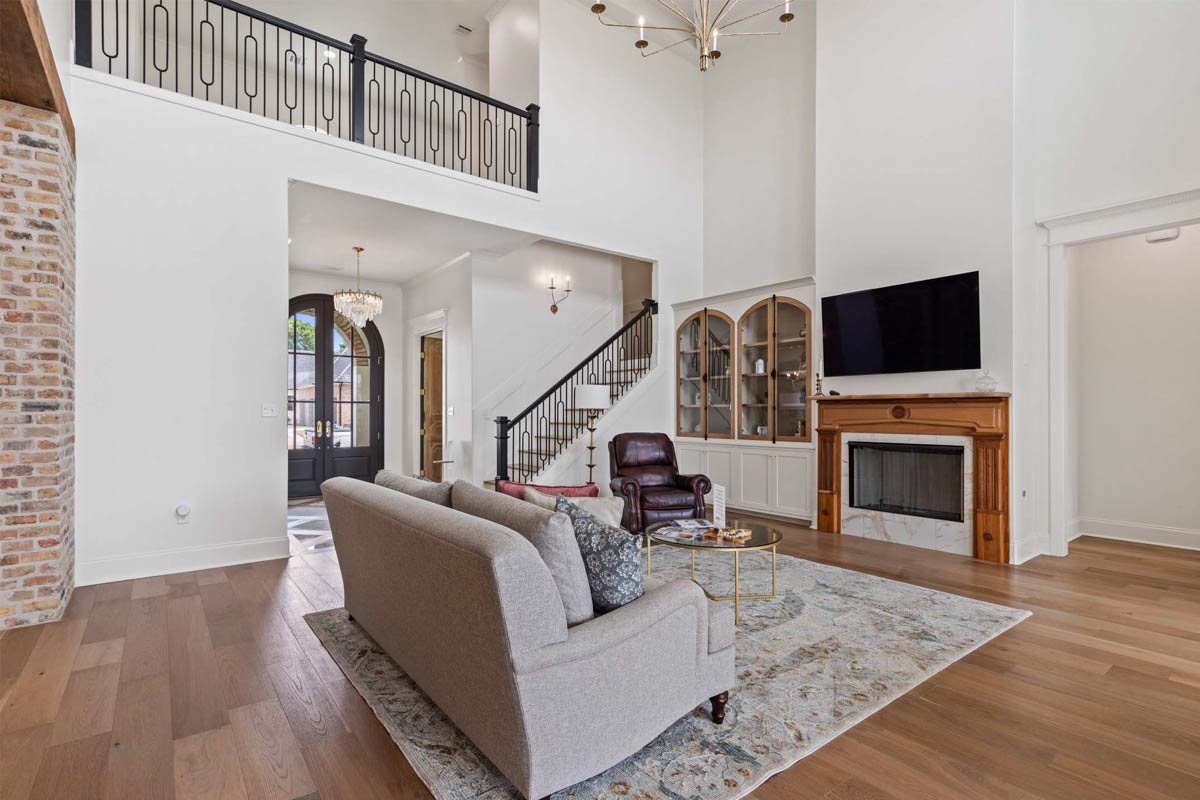
Tall windows flood the room with sunlight, highlighting the wood floors. The brick accent wall and wood mantel bring in French Country warmth, and built-in glass cabinets are great for displaying books or treasures.
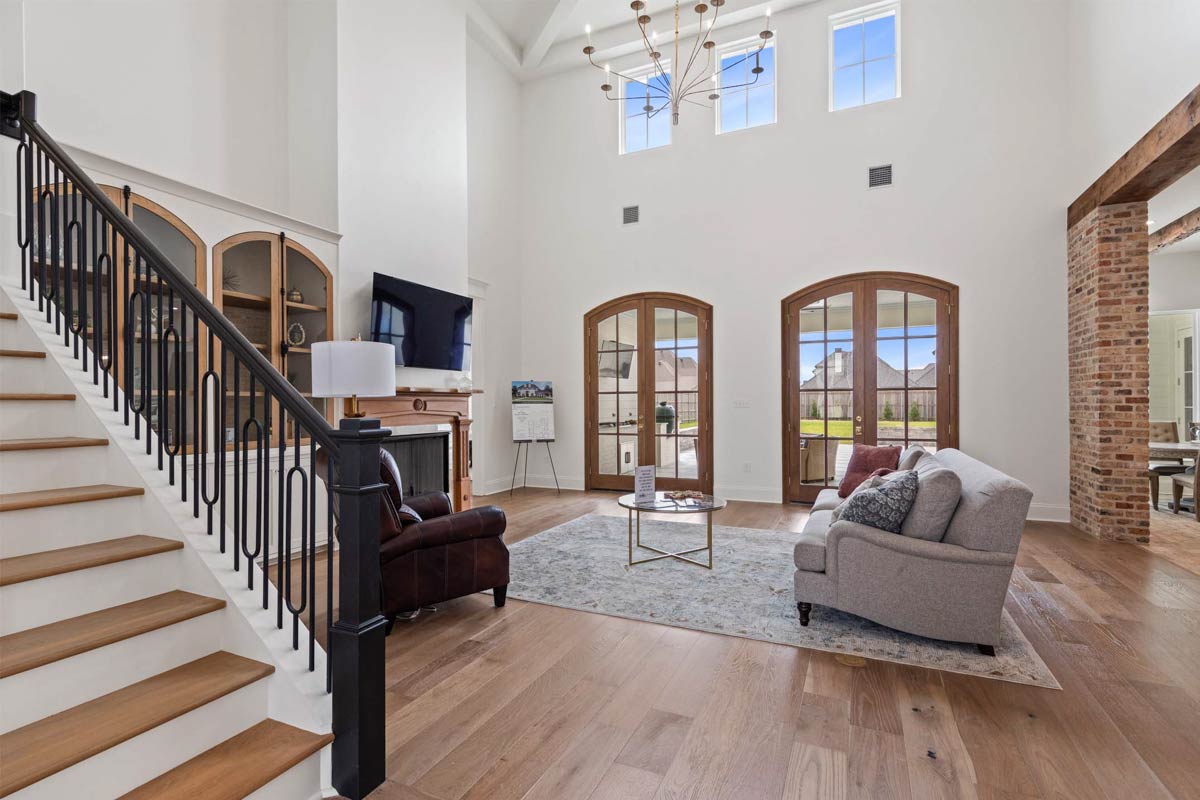
This is the main gathering spot in the home and works just as well for family movie nights as it does for quiet evenings by the fire.
Keeping Room
The keeping room sits just off the living room and feels like a special hideaway.
It’s a more intimate space near the kitchen—perfect for relaxing with coffee, catching up with family, or letting kids play within sight.
YOU’LL ALSO LOVEModern Rustic Hill Country Stone House Plan with Two Master Suites and 3-Car Garage (Floor Plan)
Because the keeping room and kitchen connect, you’re always part of what’s happening, but the cozy size gives you a spot for quieter moments too.
Kitchen
In the kitchen, the design strikes a balance between beauty and function. The L-shaped layout keeps everything close at hand, with a marble-topped island that seats three.
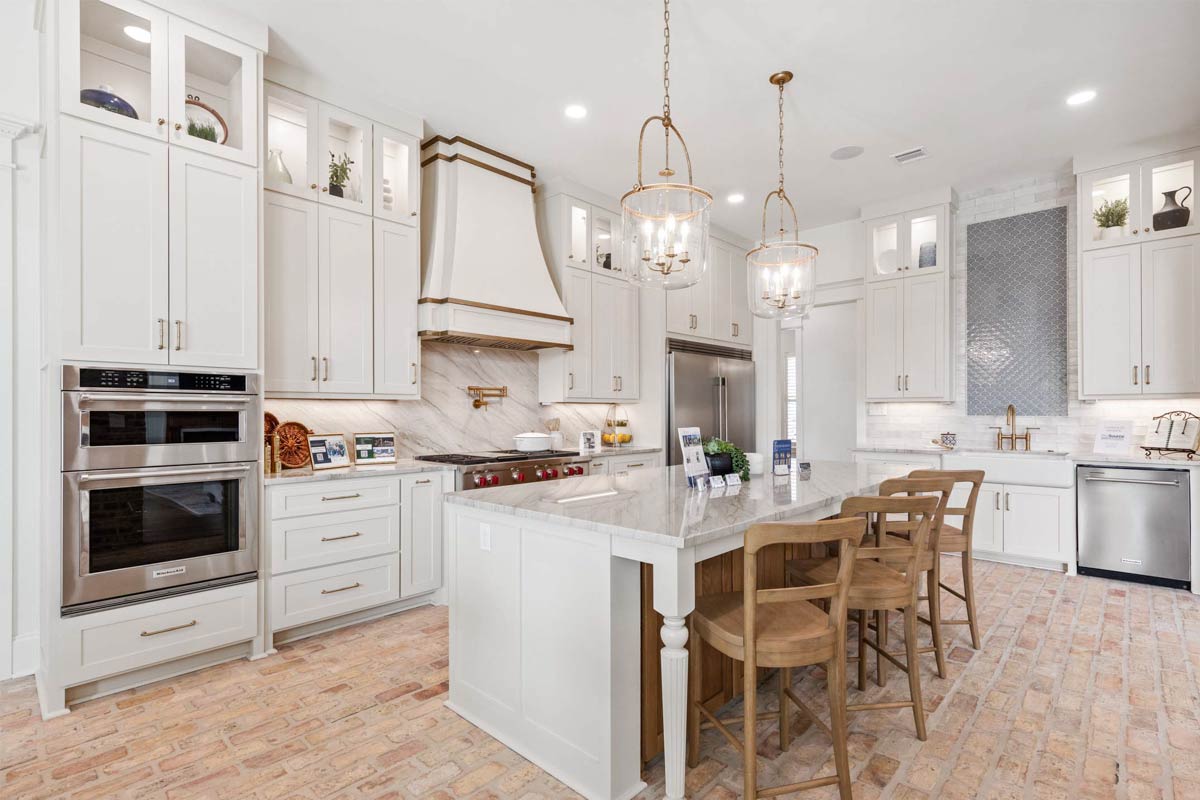
Creamy white cabinetry, glass-front uppers, and a brick floor create a warm, inviting atmosphere. You can prepare dinner while chatting with guests or keeping an eye on kids in the living room.
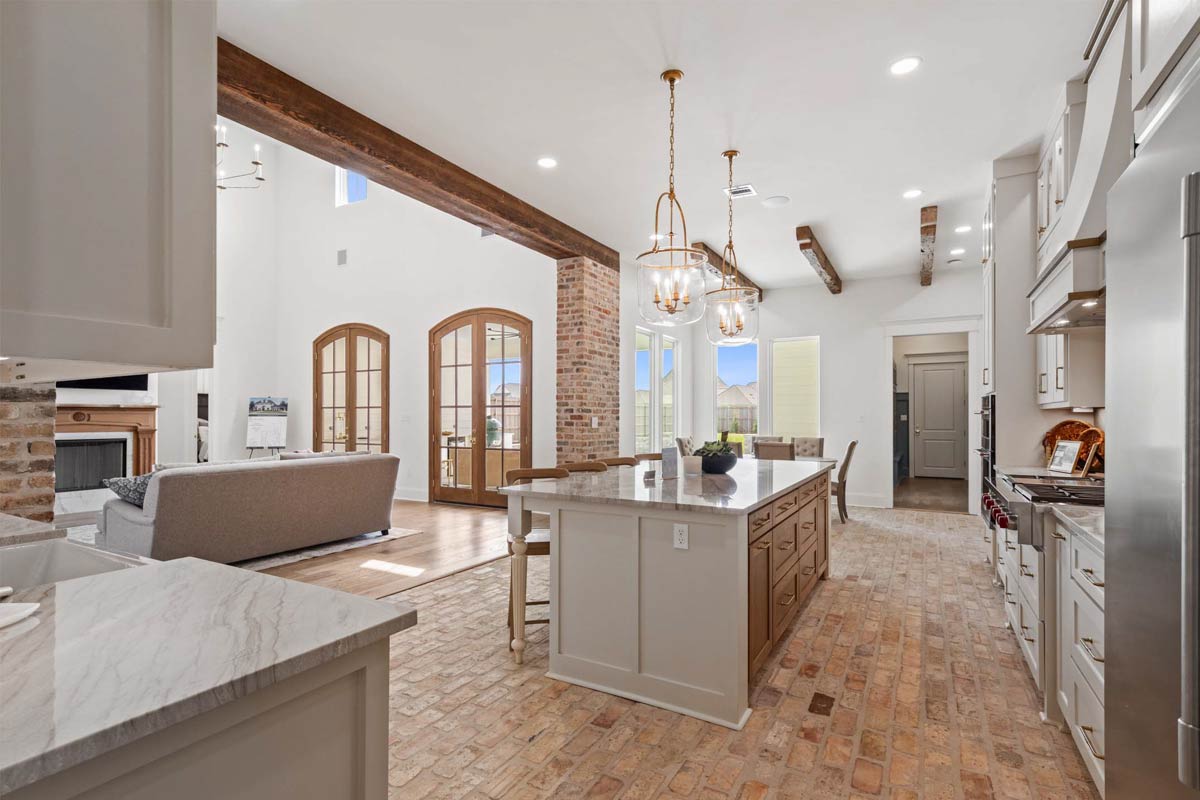
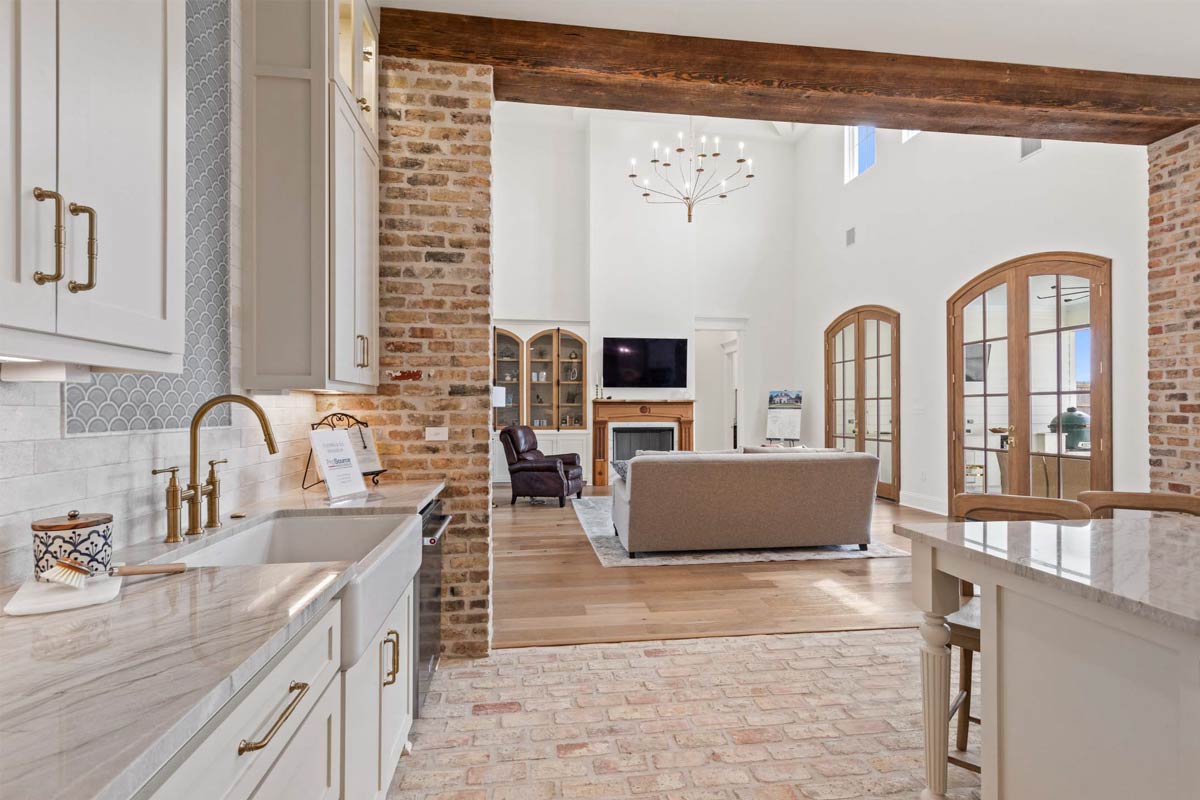
I like how the wide archways connect the kitchen to both the keeping room and dining areas, making the kitchen feel connected but not crowded.
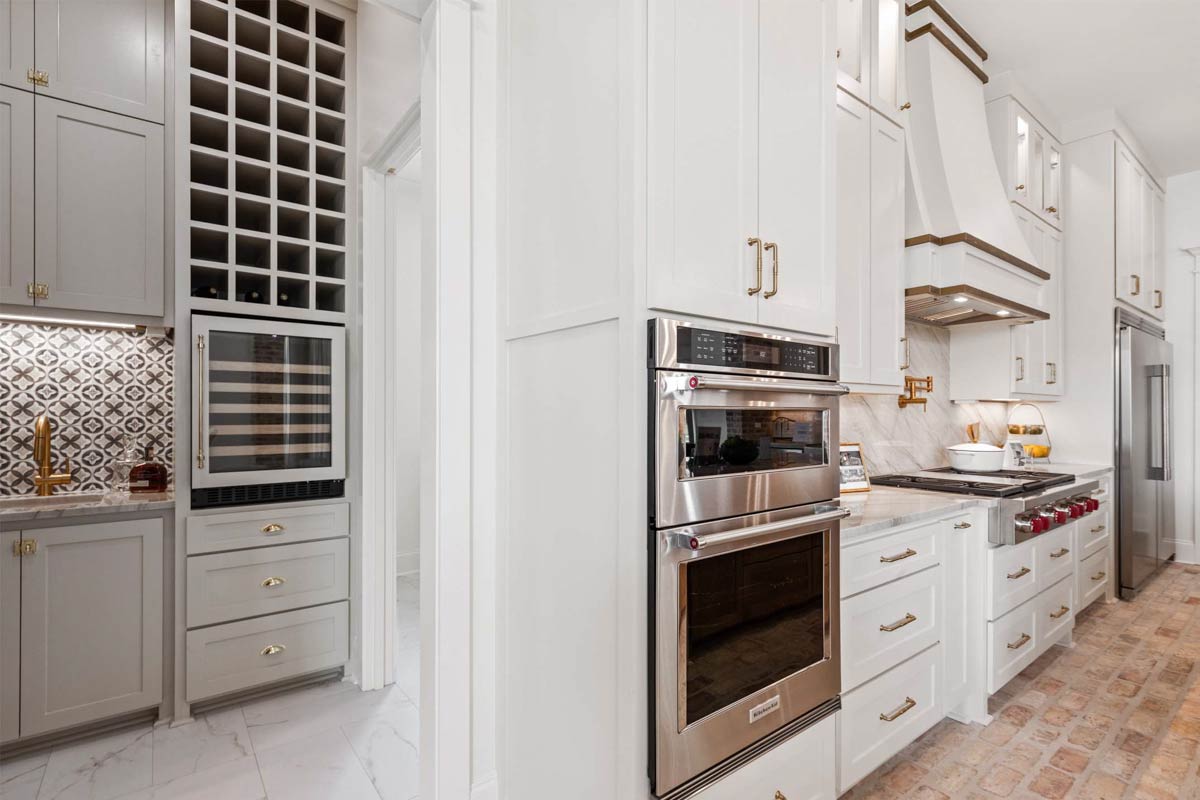
Pantry
Right off the kitchen, the walk-in pantry is built for real life. With plenty of shelving and close proximity to the kitchen, this space keeps groceries and small appliances organized and out of sight.
If you love cooking or entertaining, this extra storage will make a big difference.
Utility Room
Attached to the pantry, the utility room is a clever addition. Its spot is convenient but not front-and-center, and the space includes counters for folding and upper cabinets for supplies.
This makes laundry more efficient, and being near the kitchen helps with multitasking during busy days.
Mud Room
Heading toward the garage, you’ll pass through the mud room. Here, built-in cubbies and hooks keep backpacks, shoes, and jackets neatly organized.
Coming in from the garage, you can drop muddy boots or sports gear without bringing mess into the living spaces.
This is a lifesaver for families with kids or pets.
Garage
The main garage is more than just a spot for vehicles. With a 24’ x 23’ footprint and a second garage nearby, there’s plenty of room for cars, bikes, and storage.
The direct connection to the mud room keeps things easy, whether you’re unloading groceries or coming home after a long day.
Garage 2
A second, detached garage adds even more flexibility. With its own entry, you could use this space for a hobby car, extra storage, or a home gym.
YOU’LL ALSO LOVEModern Ranch with Two Master Suites and Home Office – 4,807 Sq Ft (Floor Plan)
Having this additional garage means tools or seasonal gear stay separate from your daily driver, which I think is a real plus.
The Main Level Floor Plan
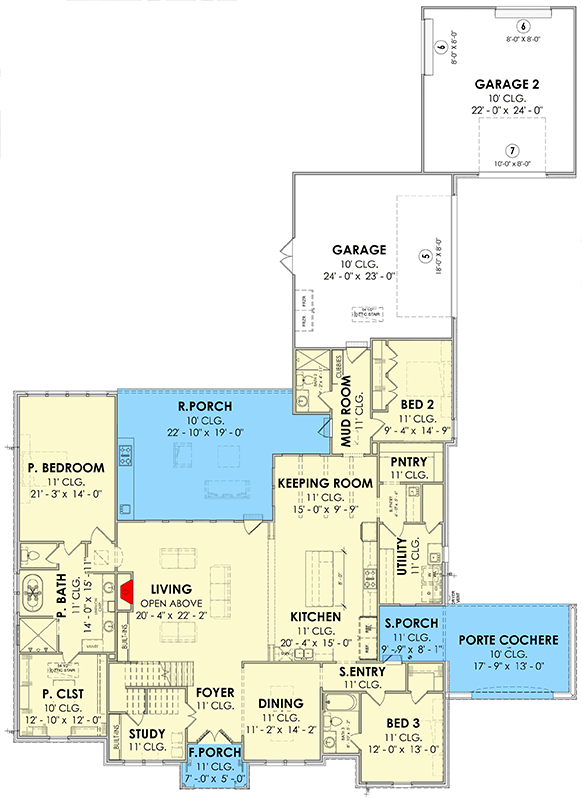
On the main level, bedroom 2 is set apart from the main living areas for privacy.
A large window brings in natural light, and easy access to a full bath makes it great for guests, an older child, or a live-in parent.
The room is comfortable and peaceful, and the hallway location means everyone gets their own space.
Bedroom 3
Bedroom 3 is at the front right of the house, also near a full bath.
With light from both the front and side windows, it feels bright and open. This space is flexible—use it for a child, a guest, or even a second office if you’d like.
Its location near the foyer and dining room means it could easily work as a flex space, too.
Side Porch
Just outside the utility room and bedroom 3, the side porch offers a sheltered spot for stepping out to get some fresh air.
It’s near the porte cochere and garages, so it’s handy for unloading groceries or letting pets outside.
There’s enough room for a bench or a few potted plants if you’d like to make it a relaxing spot.
Porte Cochere
The porte cochere is a signature Southern touch. This covered, open-sided drive-through connects the main house and garage, providing a protected spot for drop-offs or quick trips inside on rainy days.
Would you like to save this?
The sense of arrival here is unmistakable, and I think it adds real charm to the home’s exterior.
Rear Porch
From the keeping room, you can step out onto the rear porch, a space set up for easy entertaining.
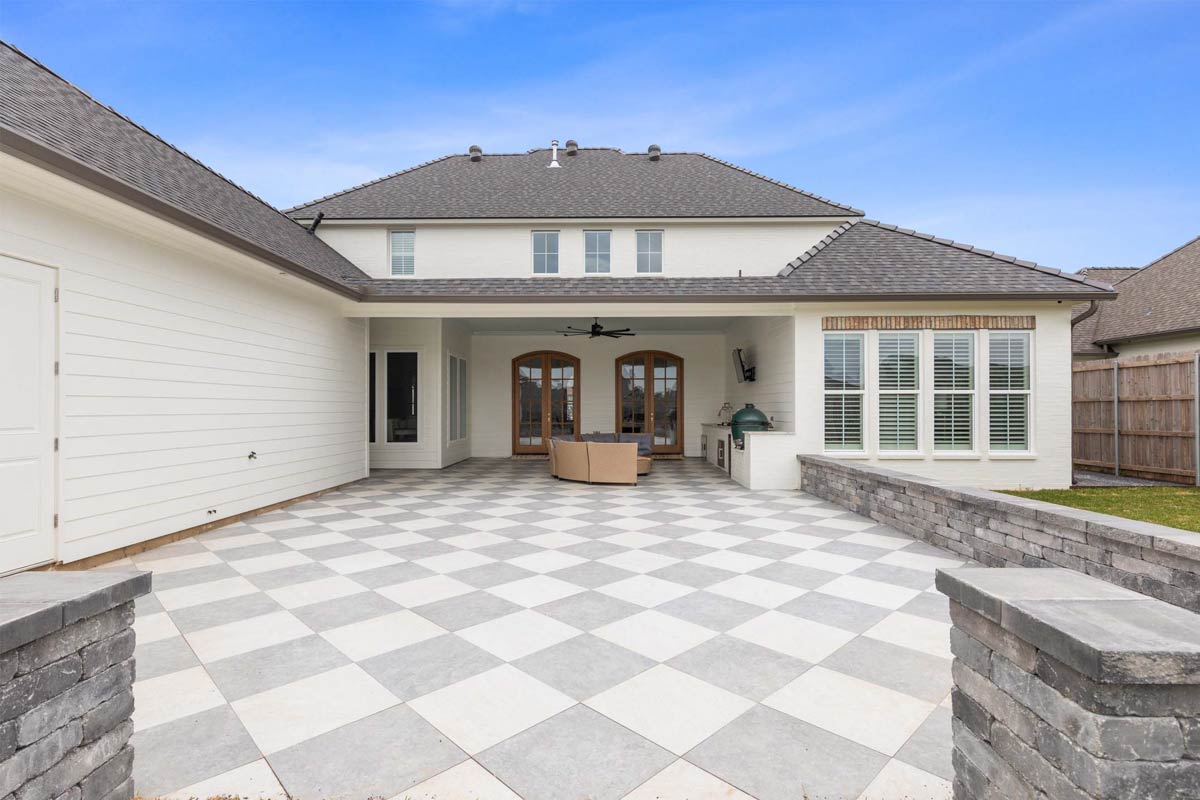
This broad, covered porch offers plenty of room for both dining and seating, with a built-in grill station at its center.
YOU’LL ALSO LOVE5-Bed Luxury French Country House Plan with Separate-But-Attached Apartment (Floor Plan)
A checkerboard tile pattern and low stone walls add style. Hosting a barbecue or just relaxing while the kids play in the yard both feel natural here.
Primary Bedroom
The primary suite sits in its own private wing and feels like a true retreat.
A vaulted ceiling and tall windows make the space open and airy, while rich wood floors and paneled walls create a sense of calm.
There’s more than enough space for a king bed and a sitting area, so you can unwind at the end of the day.
I’ve always found it a real benefit when the primary suite is set apart from the busier parts of the home.
Primary Bathroom
Just off the bedroom, the main bathroom is generously sized. It features both a freestanding tub and a large glass-enclosed shower, plus patterned tile and brass fixtures that give a timeless appeal.
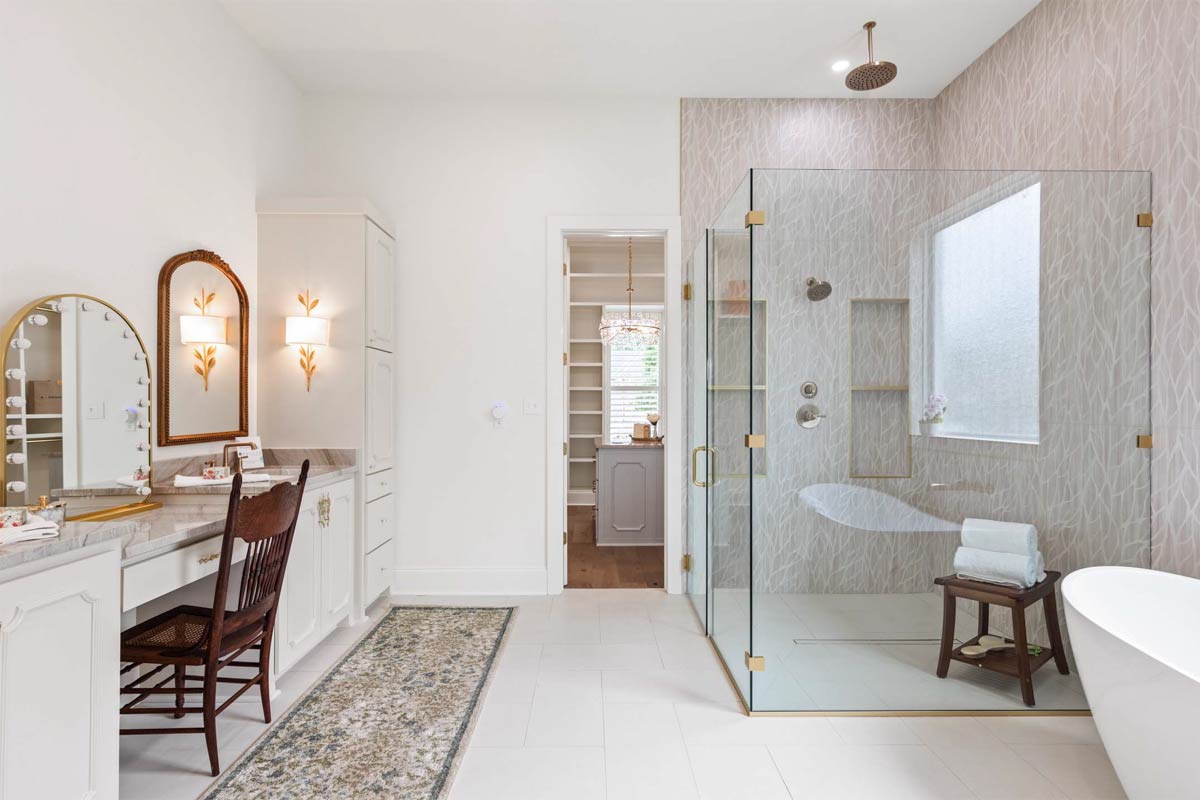
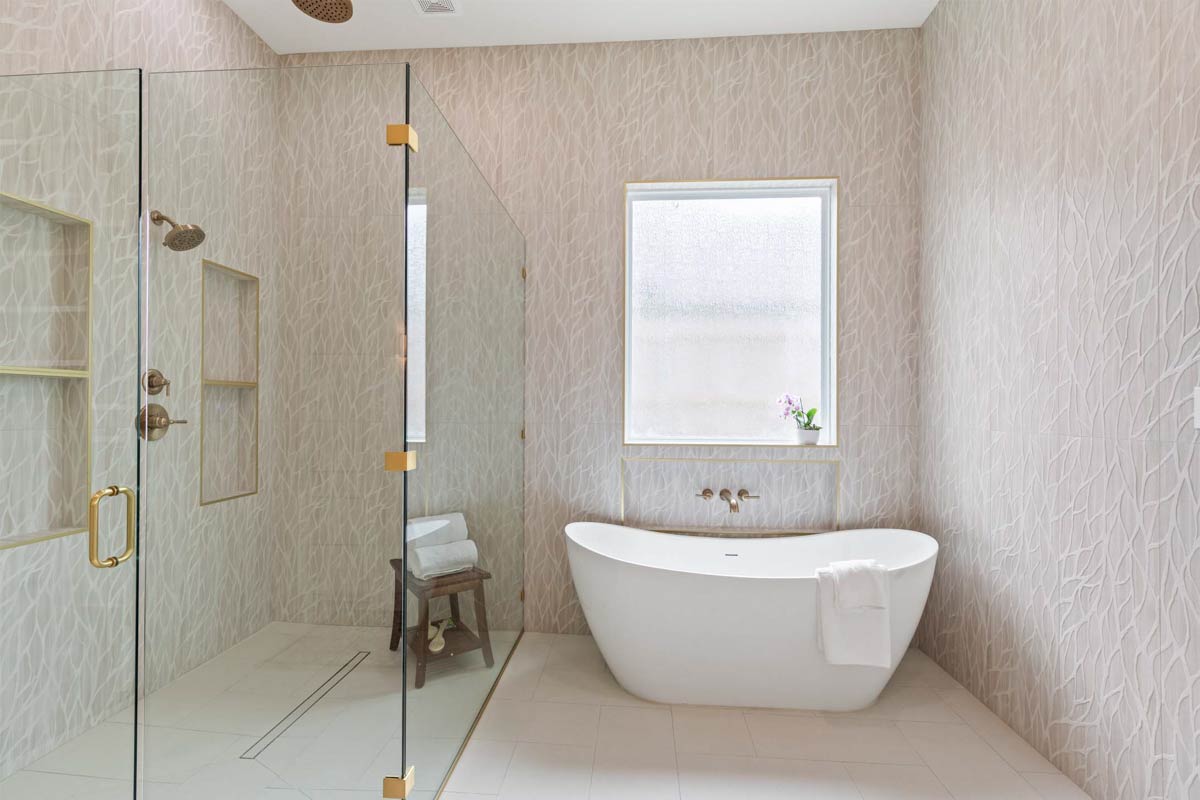
Dual sinks and a marble-topped vanity help make mornings smoother, and there’s plenty of room so you never feel cramped.
Primary Closet
Connected to the bathroom, the walk-in closet is impressive. Floor-to-ceiling shelving, gold hanging rods, and a marble-topped island keep everything neat and accessible.
Natural light pours in, making it easy to choose outfits or enjoy getting ready. I think this closet could easily handle any wardrobe and adds a touch of daily luxury.
Bath (for Bedrooms 2 and 3)
This hallway bath serves both bedrooms 2 and 3. You’ll find a full tub, shower, and enough storage for linens.
Its central location keeps things convenient for guests and family, so nobody has to walk far for nighttime routines.
Now let’s look at what the second level brings.
The Second Level Floor Plan
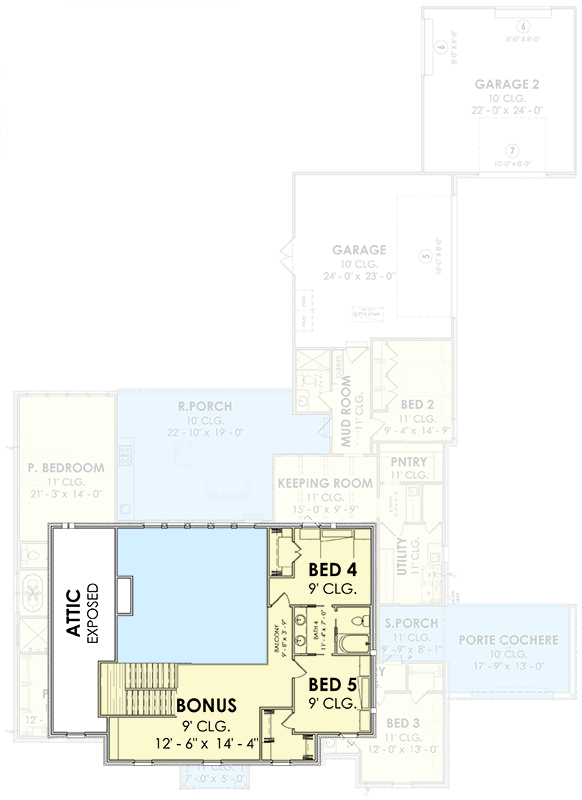
Bonus Room
At the top of the stairs, the bonus room offers a flexible hangout spot. You might use it as a game room, a media center, or a teen lounge.
The open balcony looks down over the living room, giving a sense of connection between floors.
I appreciate how this space can adapt as your needs change—maybe a playroom now and a home gym or hobby area later.
Bedroom 4
Upstairs, bedroom 4 provides a comfortable retreat with a nearby full bath. Its location is a bit separate from the bonus room, so it’s peaceful enough for sleeping but still close for family movie nights or sleepovers.
The room has good natural light and a roomy closet, making it a sensible choice for kids, guests, or a private office.
Bedroom 5
Bedroom 5 is just across the hall from bedroom 4 and matches it in size and function. With easy access to the bath and a similar level of privacy, this setup works well for siblings or guests.
Bath (for Bedrooms 4 and 5)
This bathroom serves both upstairs bedrooms and is arranged to handle busy mornings. The central location keeps things efficient, and the space allows for more than one person to get ready at the same time.
I think it’s well planned for family living, especially with teens.
Attic (Exposed)
Just off the bonus room, you’ll find an exposed attic space. Although unfinished, it offers plenty of storage for holiday decorations, seasonal gear, or keepsakes.
If you like keeping things organized, this extra storage will come in handy.
From the inviting front porch to the flexible spaces upstairs, every inch of this home blends comfort with connection.
You can gather in the airy living room, host friends on the rear porch, or find a quiet moment in the study.
The multi-level layout keeps daily life flowing, and there’s always another space ready for you to make it your own.
Interested in a modified version of this plan? Click the link to below to get it from the architects and request modifications.