
Would you like to save this?
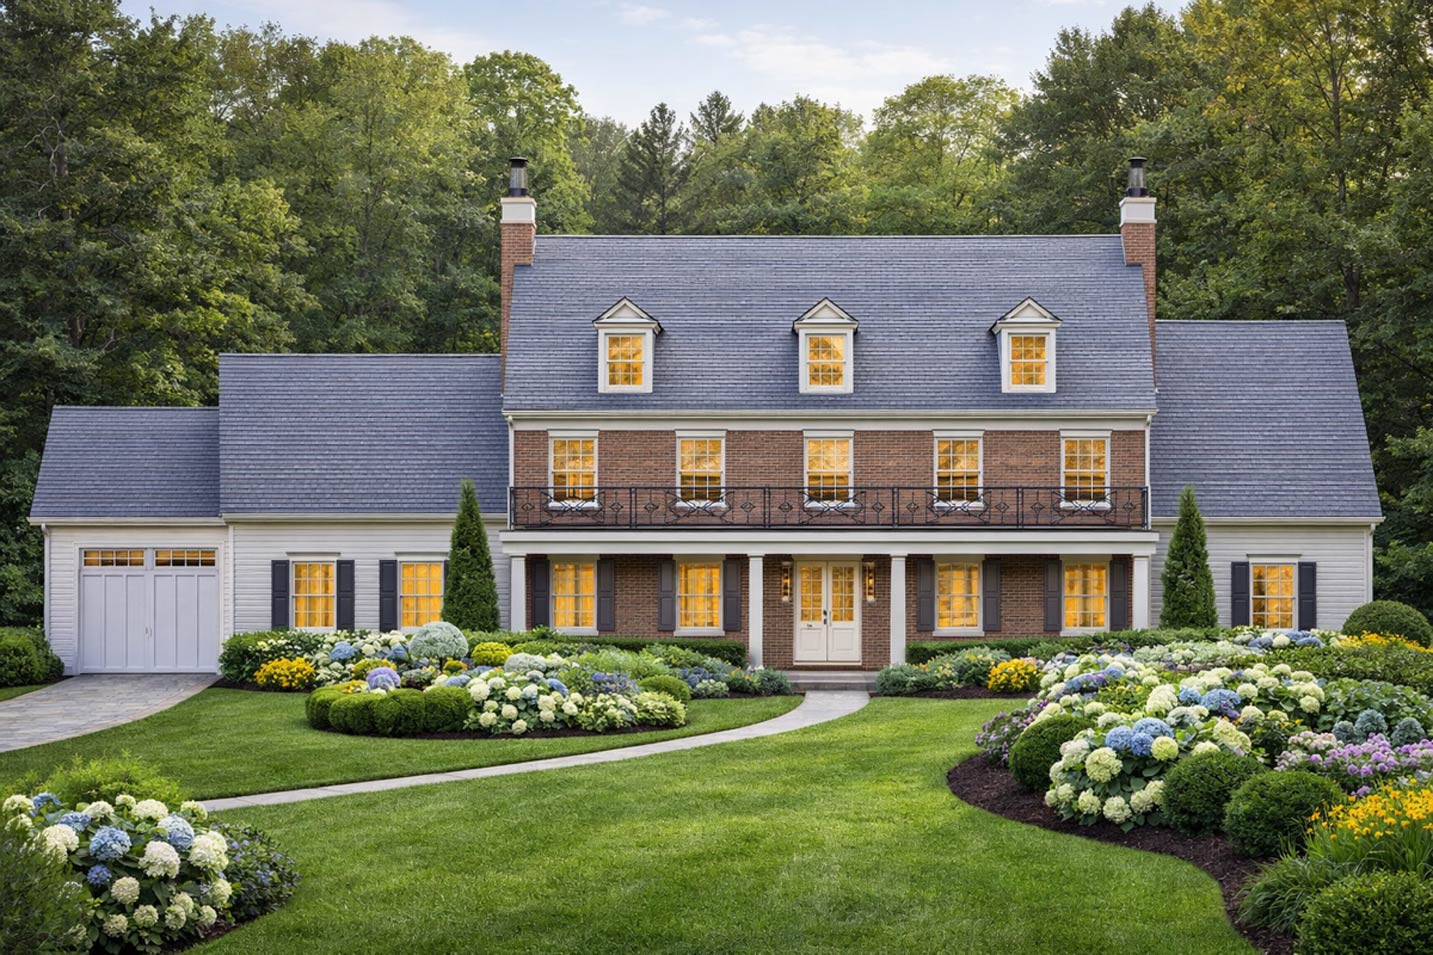
There’s something special about a home that welcomes you with lasting elegance, and this Georgian-inspired estate does just that.
From the classic brick façade and stately columns to the perfectly balanced windows, you know you’re in for a treat before you even walk through the door.
Covering 11,232 square feet over three well-planned levels, this home brings together grand entertaining spaces, cozy retreats, and every imaginable amenity for modern family living.
I’m excited to show you every inch, from the sunlit main floor to the fun-filled upper level and the incredible lower-level getaway.
Specifications:
- 11,232 Heated S.F.
- 6 Beds
- 6.5 Baths
- 1 Stories
- 4 Cars
The Floor Plans:
Covered Porch
Even before you reach the front door, the covered porch makes a statement with wide steps and crisp white trim.
I can just picture a few rocking chairs here, shielded from the afternoon sun, while the lush landscaping offers a gentle sense of privacy from the street.
YOU’LL ALSO LOVE4-Bed Traditional Brick Colonial House Plan with Closed Floor Plan – 4996 Sq Ft (Floor Plan)
The sturdy columns and wrought-iron details give this outdoor spot its own refined charm.
Foyer
As soon as you enter, a spacious foyer opens up and connects naturally to the rest of the house.
The open sightlines to the piano room and office immediately give you a sense of the home’s impressive size.
I like how the entryway feels genuinely welcoming and doesn’t try to impress too hard—it just works for both guests and everyday family life.
Piano Room
On one side of the foyer, the piano room creates a unique space for music lovers.
If you don’t play, this room could easily become a quiet reading area or a formal sitting room.
It sits apart enough for privacy, but it still feels connected to the main floor.
Office
Across from the piano room, the office gives you a dedicated spot for work or household tasks.
Thanks to a large window, the room stays bright all day. Its location near the front door means you can receive deliveries or greet visitors without disturbing the rest of the home.
Powder Room
Just a few steps from the office, there’s a convenient powder room. It’s ideally located for guests, close to the action but away from the more private spaces.
Kitchen
The kitchen really anchors this level. With its oversized island, double sinks, and generous countertop space, you’ll have plenty of room to prepare big meals or enjoy a weekend breakfast.
It’s right next to the mudroom and garages, so hauling in groceries or sports gear is quick and easy—a detail I think every busy family will appreciate.
Pantry
Right off the kitchen, the walk-in pantry gives you space for food and small appliances without filling up cabinets. There’s room for those big-box store hauls or small appliances you only use occasionally.
Mudroom
Next to the pantry and powder room, the mudroom works as the family’s landing zone.
YOU’LL ALSO LOVE5-Bed Southern Traditional Home Plan with Two Story Great Room and Oversized Apartment- 7644 Sq Ft (Floor Plan)
There’s space for shoes and coats, plus direct access to both garage wings—one with a single bay and another with three.
Features like this make everyday routines much smoother, especially if you have kids or pets.
Garage (1-Car and 3-Car)
You get two separate garages: a single-car bay for a special vehicle or guest parking, and a three-car garage for daily use.
I really like this setup. It keeps things organized if you have teenage drivers or just need extra room for bikes and sports gear.
Dining Room
The dining room is designed to capture natural light and sits just off the kitchen. It also opens toward the covered deck at the back, so you can enjoy big meals indoors or let gatherings move outside with ease.
Great Room
At the heart of the main floor, the great room stretches out with a fireplace as its focal point and is open to the upstairs loft.
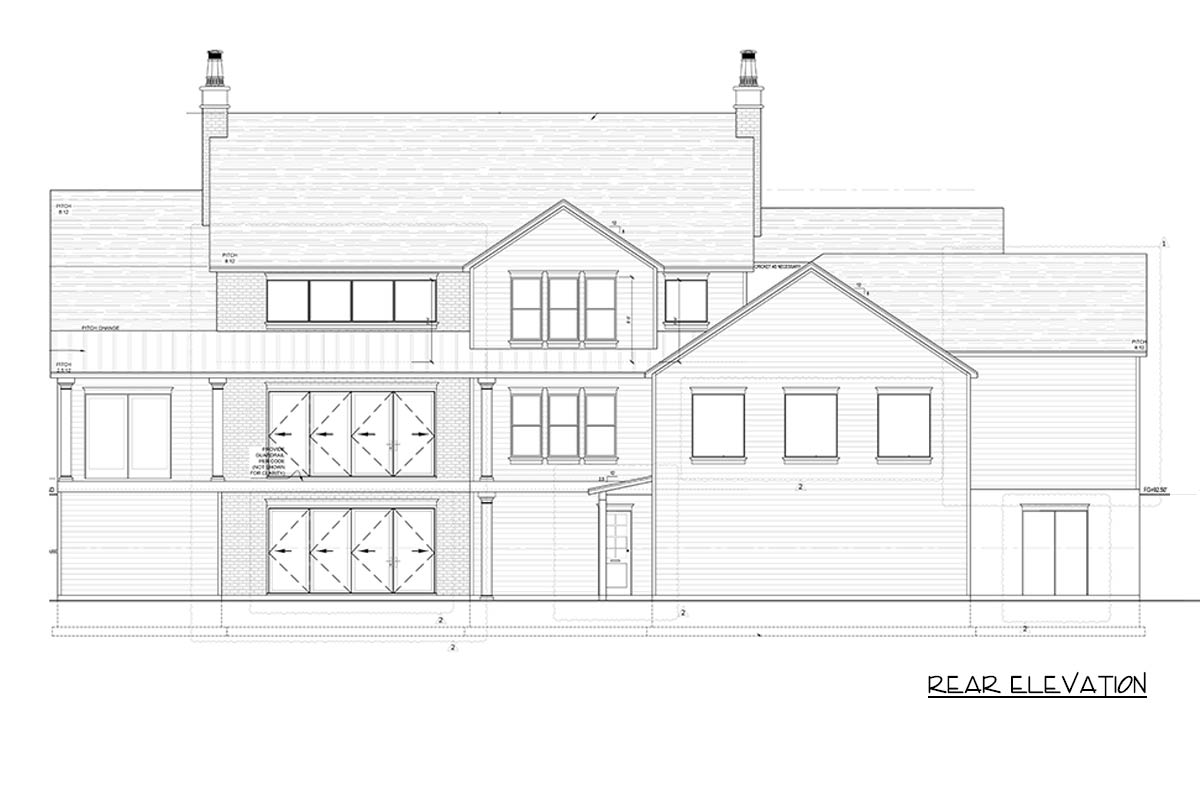
The double-height ceiling and wide glass doors leading to the deck give this space a bright, airy feel.
I think it works equally well for parties or relaxed family time.
Covered Deck
You can head outdoors from the great room or dining area onto the covered deck.
Framed by simple columns, this outdoor living space runs the width of the home. Whether you’re grilling, eating, or relaxing with a book, the deck lets you enjoy backyard privacy in any weather.
Owner’s Suite
Set apart from the main social spaces, the owner’s suite offers a true retreat. The bedroom is generously sized, with big windows facing the backyard.
I appreciate the added quiet and privacy this location provides.
Owner Bath
The attached owner bath features double vanities, a soaking tub, and a large walk-in shower.
YOU’LL ALSO LOVEExclusive Traditional Southern Home Plan with Symmetrical Front Elevation (Floor Plan)
There’s plenty of space, and the layout makes everything easy to reach. No matter if you’re in a rush or taking your time, this bathroom feels comfortable.
Owner Walk-In Closet
Directly off the bath, the walk-in closet is roomy enough for dual wardrobes, with space left over for luggage or seasonal items. It’s close to the bath, so getting ready in the morning is quick and easy.
Stairs to Upper Level
Now that we’ve seen the main level, let’s head upstairs to explore where the rest of the bedrooms and fun spaces come together.
Loft (Upstairs)
At the center of the upper level, the loft overlooks the great room below. This space is perfect as a casual lounge, homework nook, or movie night hangout.
The open view connects you to the energy of the main floor.
Bedroom 2
Just off the loft with easy access to a full bath, Bedroom 2 offers a quiet spot for guests or a teenager seeking more independence. The walk-in closet is a great bonus for keeping things tidy.
The Main Level Floor Plan
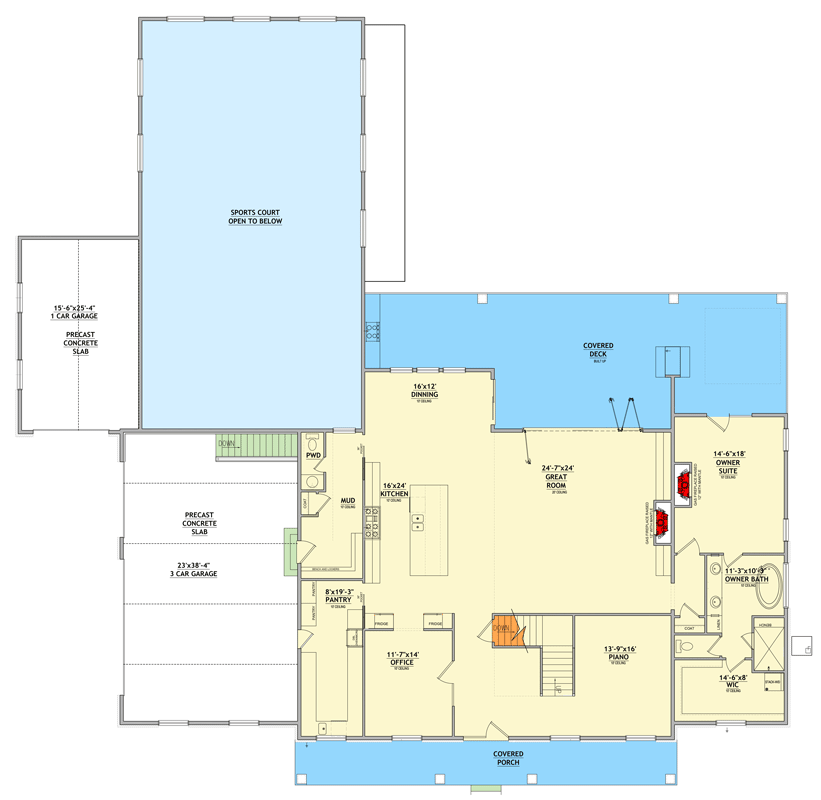
Bedroom 3 sits at the front of the house and features a built-in nook—just right for a reading chair or small desk. This room shares a bath with Bedroom 4 and enjoys plenty of natural light.
Bathroom (for Bedrooms 3 and 4)
A shared bath between Bedrooms 3 and 4 makes mornings easier. With two sinks and a separate shower area, it’s set up for busy routines.
Bedroom 4
Located at the rear corner, Bedroom 4 feels tucked away and includes a generous closet. I think this room is perfect for a child who wants some space or for a live-in family member.
Laundry (Upstairs)
Having the laundry room on the second floor is a quiet convenience you’ll appreciate. No need to carry clothes up and down stairs—it’s large enough for folding and sorting right where you need it.
Bonus Room
Down the hall, the bonus room is spacious and flexible. Use it as a playroom, media center, or even a homeschool classroom.
Would you like to save this?
Families will love having options as their needs grow and change.
Storage
Right next to the bonus room, there’s a large walk-in storage space. This spot is easy to access, so holiday decorations or out-of-season clothes can stay out of the main living areas.
Playroom
Next to the bonus room, the playroom is perfect for creative projects and energetic afternoons. It’s close enough to keep an eye on, but separate enough to keep the noise contained.
Stairs to Lower Level
Let’s head downstairs to the lower level, where even more surprises await.
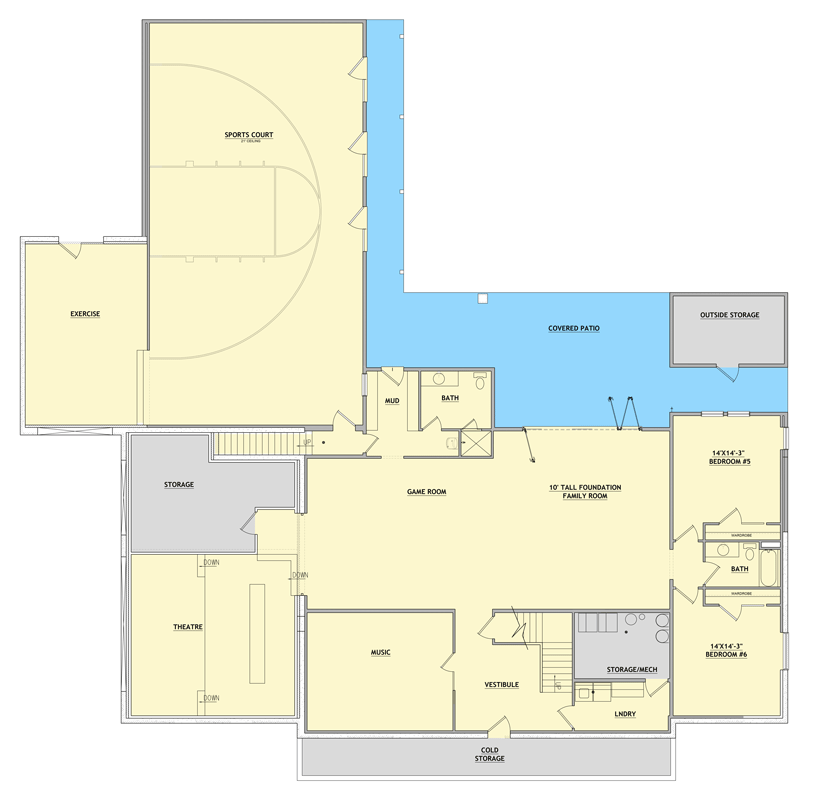
Sports Court
The full-size sports court immediately grabs your attention. You can shoot hoops, host a pickleball match, or just let the kids burn off energy.
YOU’LL ALSO LOVESprawling 5-Bedroom Traditional House Plan with 4-Car Garage (Floor Plan)
I think this is a rare feature in most homes, and here it’s truly built in.
Exercise Room
Right beside the sports court, the exercise room offers plenty of space for gym equipment or even a yoga mat. Staying active at home is simple in a space like this.
The Second Level Floor Plan
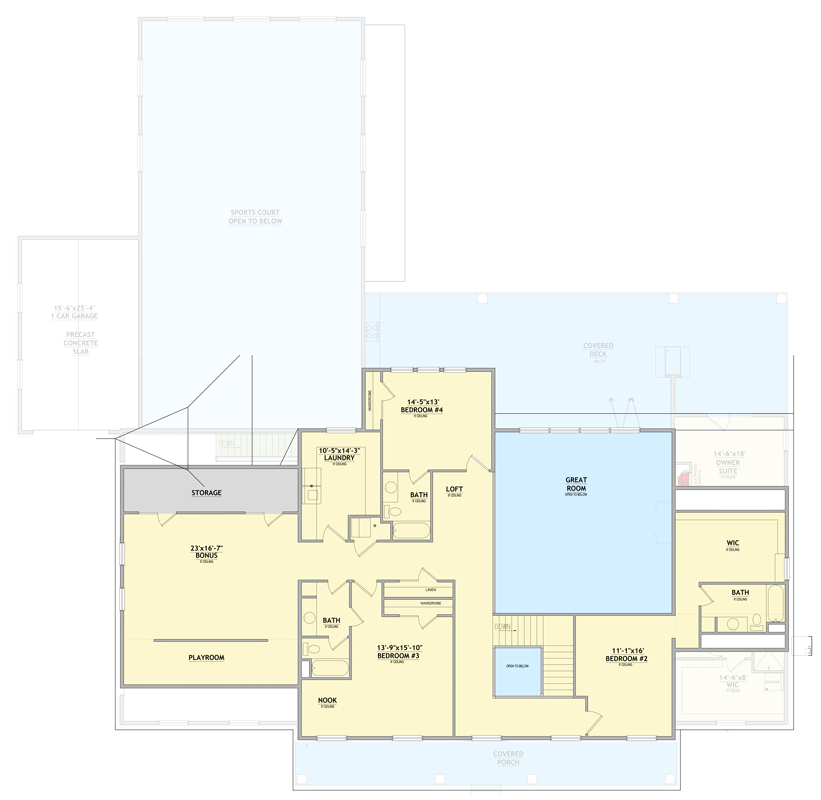
For movie nights or the big game, the home theatre delivers. Tiered seating and easy access from the stairs make this a favorite spot for family and friends.
With its central location, I bet the acoustics are impressive.
Storage (Lower Level)
You won’t run out of storage here. The lower level includes a large storage area—perfect for holiday decorations, sports gear, or anything else you want to keep handy but out of the main rooms.
Game Room
The game room makes the most of the lower level’s layout and connects directly to the covered patio. Whether you set up ping-pong, pool, or a big game table, this space will quickly become everyone’s hangout of choice.
Mudroom (Lower Level)
A second mudroom off the game room helps keep outdoor messes under control. It has direct access to the patio, which is perfect for kids coming in from the yard or sports court.
Bath (Lower Level)
A full bath is located near the game room and bedrooms, so no one has to head upstairs when the fun is happening downstairs.
Music Room
Closer to the theatre, the music room gives you sound privacy for practicing instruments or band rehearsals. Since it’s far from the bedrooms, late-night jam sessions won’t disturb anyone’s sleep.
Vestibule
The vestibule ties several rooms together and offers a spot to pause before entering the music or family rooms. This layout helps keep traffic moving without creating bottlenecks.
Family Room (10’ Tall Foundation)
The family room on this level is incredibly versatile. With 10-foot ceilings, it feels open and bright—definitely not like a typical basement.
The covered patio brings in natural light, making this space great for movies, games, or even overnight guests.
The Third Level Floor Plan
Laundry (Lower Level)
A second laundry area downstairs means it’s easy to keep up with workout gear or towels. For big families or long-term guests, this is a huge plus.
Bedrooms 5 and 6
Bedrooms 5 and 6 offer generous space and privacy, each with a full bath nearby. These rooms are perfect for older kids, guests, or even as a home office or hobby room if you need extra flexibility.
Covered Patio and Outside Storage
Step out from the game room or family room onto the lower-level covered patio. There’s room for outdoor furniture and easy access to the backyard, so you can enjoy outdoor living year-round.
An outside storage room gives you a spot for garden tools, patio cushions, or anything you want protected from the weather.
Cold Storage and Storage/Mechanical
As a final touch, the cold storage and mechanical room give you extra space for groceries, holiday lights, or anything you want out of sight but still easily accessible.
I think this home balances timeless style with modern function beautifully. Every family member gets their own space, but the design brings everyone together in all the right ways.
Each level connects smoothly, making it easy to enjoy quiet nights or big celebrations. The possibilities in this home really are wide open.
Interested in a modified version of this plan? Click the link to below to get it from the architects and request modifications.