
Would you like to save this?
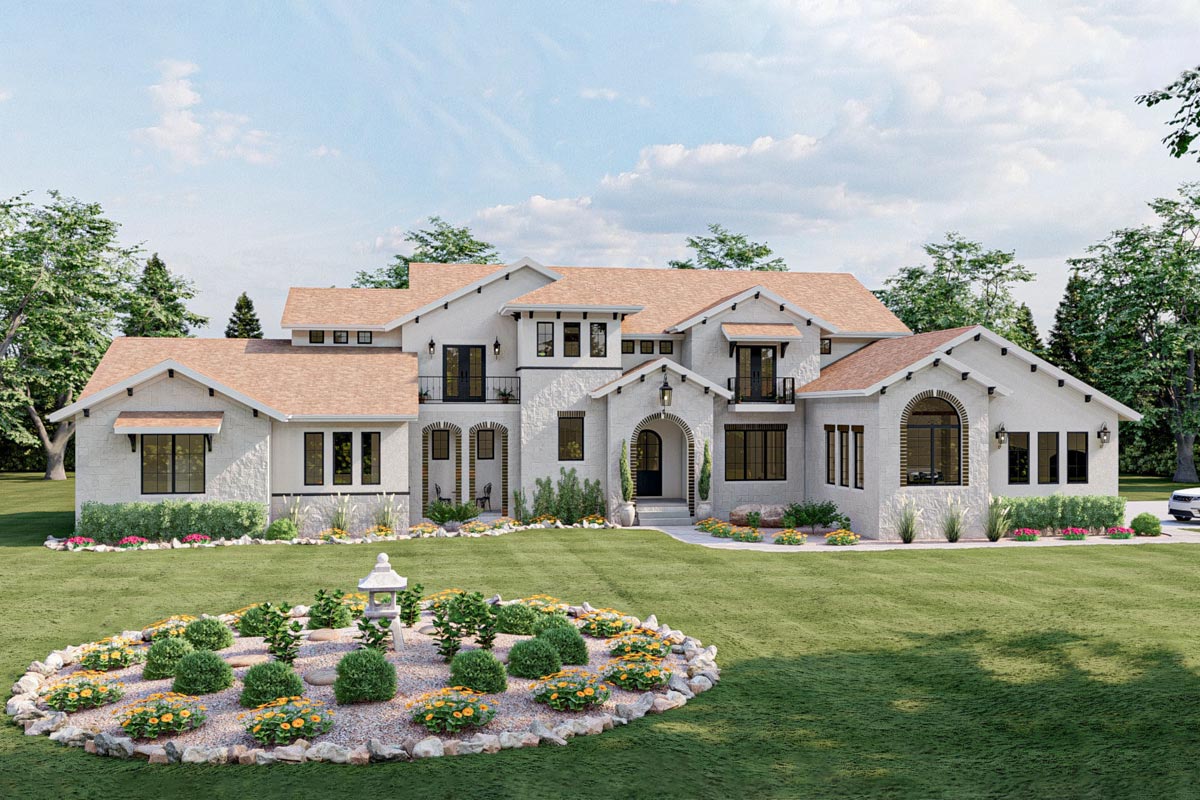
It’s not every day you see a home that feels both stately and approachable. This Mediterranean-inspired residence strikes that balance, blending European charm with modern comforts across two well-planned levels.
With 4 bedrooms spread out over nearly 5,856 square feet, you’ll find areas for quiet retreat and lively gatherings.
I’m excited to show you how the layout encourages grand entertaining and everyday comfort, all while maintaining a sense of luxury throughout.
Specifications:
- 5,856 Heated S.F.
- 4 Beds
- 3.5 Baths
- 2 Stories
- 3 Cars
The Floor Plans:
Covered Porch
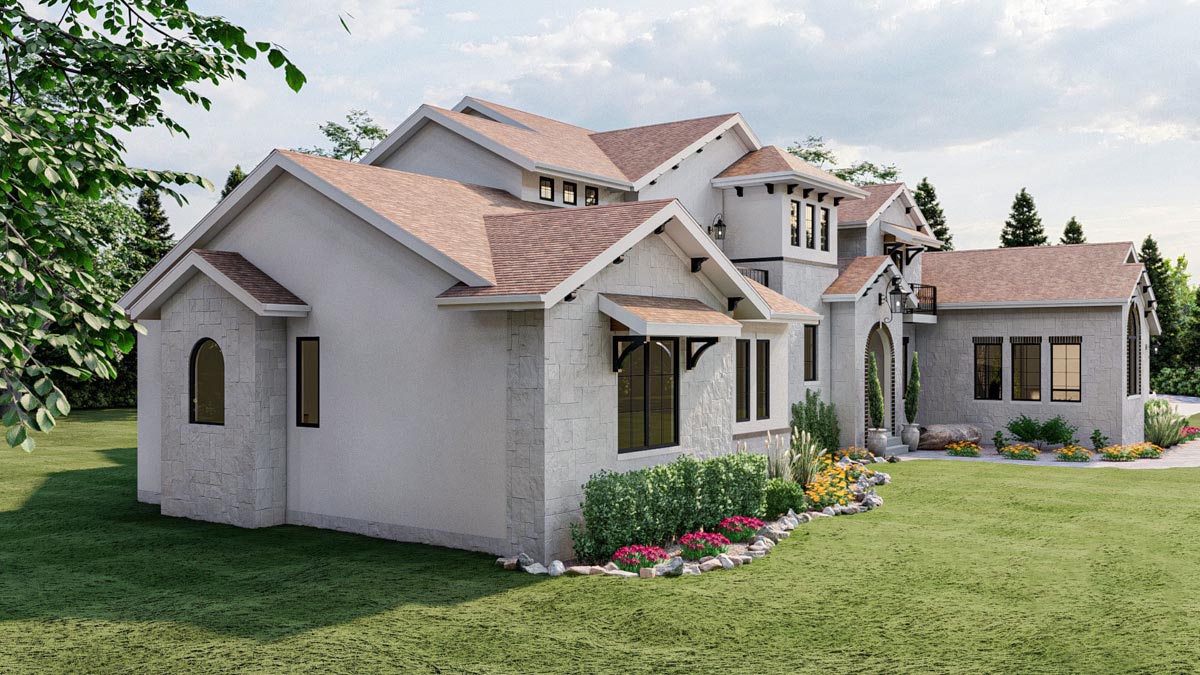
First impressions matter, and this home gets it right. When you arrive, you’re greeted by a double covered porch framed by graceful stucco arches and sturdy stone details.
This sets a refined tone even before you enter. The porch is wide enough for a bench and some lush pots, making it a perfect spot to relax or wait for guests.
Sitting here, you’ll feel both sheltered and welcomed. The sense of anticipation builds as you approach the front door.
Foyer and Stair Hall
Once you come through the entry, the foyer welcomes you with a spacious, light-filled atmosphere.
YOU’LL ALSO LOVEGrand Modern Farmhouse House Plan: 5 Beds, Two-Story Great Room, Wrap-Around Porch (Floor Plan)
The staircase straight ahead draws your eyes upward to the second story and open catwalk above.
Large windows let in soft light, and a hallway to your right leads toward the dining room, while the main living spaces open up in front and to the left.
The design feels generous, but never overwhelming. As you move further inside, the flow is natural and easy, without feeling overly open.
Dining Room
Just off the foyer, the dining room sits along the front of the house. Tall ceilings and a wall of windows create an airy feeling, and the proportions suit a long dining table.
I like that it’s separate from, yet still close to, the kitchen, making formal dinners feel special but not cut off.
This room is ready for holiday meals, birthday toasts, or a quiet breakfast on a sunny morning.
Kitchen
From the dining room, you enter the main hub of daily life: the kitchen. Here, a substantial island offers plenty of space for prepping, serving, or gathering for a snack.
The kitchen runs along the back of the house, connecting to the great room and breakfast nook.
You’ll find a walk-in pantry, an appliance nook, and even a convenient desk area. I think this part of the house really understands how families function.
There’s a place for everything, yet it never feels crowded.
Butler’s Pantry
Between the dining room and kitchen, the butler’s pantry makes hosting guests feel effortless. You can use it to stage appetizers, store extra dishes, or organize your barware.
This tucked-away space keeps messes out of sight and gives you extra room when entertaining.
Great Room
In the great room, soaring two-story ceilings and floor-to-ceiling windows overlook the backyard, bringing in tons of natural light.
YOU’LL ALSO LOVELuxury Modern Farmhouse House Plan with Two-Story Great Room (Floor Plan)
The stone fireplace acts as the room’s focal point, and there’s ample wall space for art or built-in shelving.
I notice that the layout allows for flexible seating. Movie nights, big gatherings, or simply curling up with a book all feel right at home here.
The connection to the kitchen and breakfast area means you stay part of the action, even while relaxing.
Hearth Room
Located just beyond the kitchen, the hearth room offers a cozy retreat with a cathedral ceiling and a more intimate vibe than the great room.
You might use it as a secondary lounge, library, or music room. It feels quietly sophisticated and slightly set apart, making it perfect for reading or relaxed conversation while still being close to the main living spaces.
Breakfast Room
The breakfast room sits just off the kitchen, with large windows that fill the space with sunlight all day long.
There’s enough room for a family-sized table, yet it maintains a casual feel. I like that you can look out over the backyard or lanai, so mornings feel peaceful and inviting.
This is an ideal spot for coffee, homework, or a late-night snack.
Lanai
The lanai brings a Mediterranean touch to outdoor living. Accessible through wide doors from both the great room and breakfast area, this covered space features arched openings and views of lush landscaping.
It’s perfect for outdoor dinners, lazy afternoons, or evening cocktails. You’re protected from the elements but still get to enjoy the outdoors.
I can see this area being used almost year-round thanks to the covered design.
Mud Room, Bench & Lockers, Catch-All
A practical transition space sits between the garage and kitchen. The mud room provides a place to kick off shoes, hang coats, and drop bags.
Built-in bench and lockers keep things tidy, and an extra “Catch-all” area helps organize mail and other items.
YOU’LL ALSO LOVEAlluring 3-Bed Barndominium House Plan with 2-Story Great Room – 3115 Sq Ft (Floor Plan)
I really appreciate how this zone serves as a command center for busy families. There’s even a small powder room nearby for quick clean-ups.
Mom’s Room
Behind the kitchen, you’ll find a flexible office space labeled “Mom’s Room. ” It features two built-in desks and large windows for natural light.
This area is perfect as a home office, hobby zone, or homework spot. For anyone working from home or managing a household, this dedicated space makes staying organized much easier.
Pantry and Appliance Nook
Just off the kitchen, the walk-in pantry offers generous storage for groceries, while an adjacent appliance nook keeps counters clear.
These thoughtful touches make day-to-day life smoother. I think the designer really paid attention to how people actually use their kitchens.
Master Bedroom Suite
The primary suite is located on the main level for privacy and convenience. The suite starts with a spacious bedroom accessed by its own hallway.
Large windows overlook the garden, and there’s room for a sitting area or reading nook.
Ceiling details add extra character and a peaceful vibe. The master suite truly feels like a retreat, set apart from the main living areas for extra quiet.
The Main Level Floor Plan
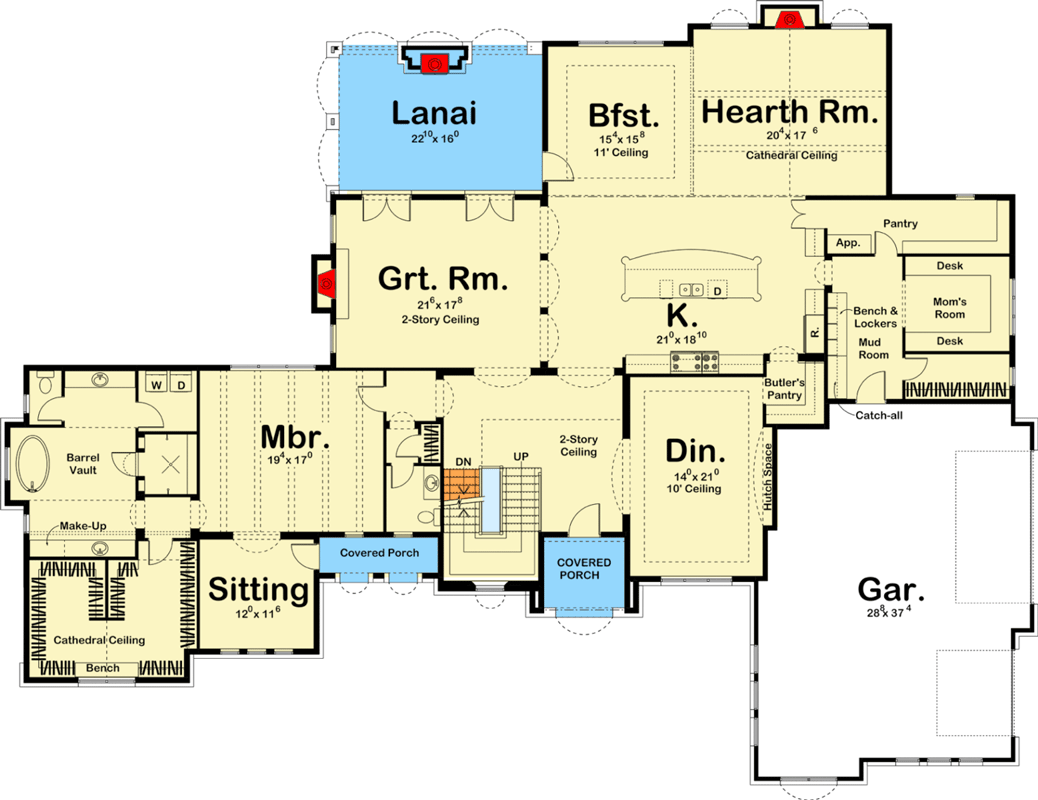
Connected to the master bedroom, a dedicated sitting room gives you a place to unwind.
Cathedral ceilings, a built-in bench, and extra windows make this a wonderful spot for morning coffee, yoga, or a late-night movie.
I love how this bonus area gives you options, whether you want a private hideaway or a sun-filled reading corner.
Master Bath
The master bath strikes a great balance between luxury and everyday function. A barrel-vaulted ceiling sits above the soaking tub, adding elegance.
There’s a walk-in shower, double vanities, and a dedicated make-up area. The layout lets you get ready in peace, and the natural light makes routines feel a bit more special.
Master Closet
A walk-in closet connects directly to the master bath, with ample hanging space, shelving, and even room for a dresser or two.
YOU’LL ALSO LOVE5-Bed Luxury Farmhouse Plan with 2-Story Great Room – 7618 Sq Ft (Floor Plan)
With this much storage, staying organized is easy. Direct access to the laundry area means you can handle chores without crossing the house, which I find super convenient.
Laundry Room (Main Level)
The laundry area, located right off the master suite, makes household tasks much simpler. There’s space for both washer and dryer, along with folding counters and overhead storage.
Would you like to save this?
I appreciate how it’s easy to reach but tucked away enough to keep things quiet.
Powder Room
Near the main staircase and close to the central living spaces, a powder room serves guests and family. It’s exactly where you want it—accessible, but not in the middle of the action.
Garage
On the right side of the house, the three-bay garage offers more than just parking.
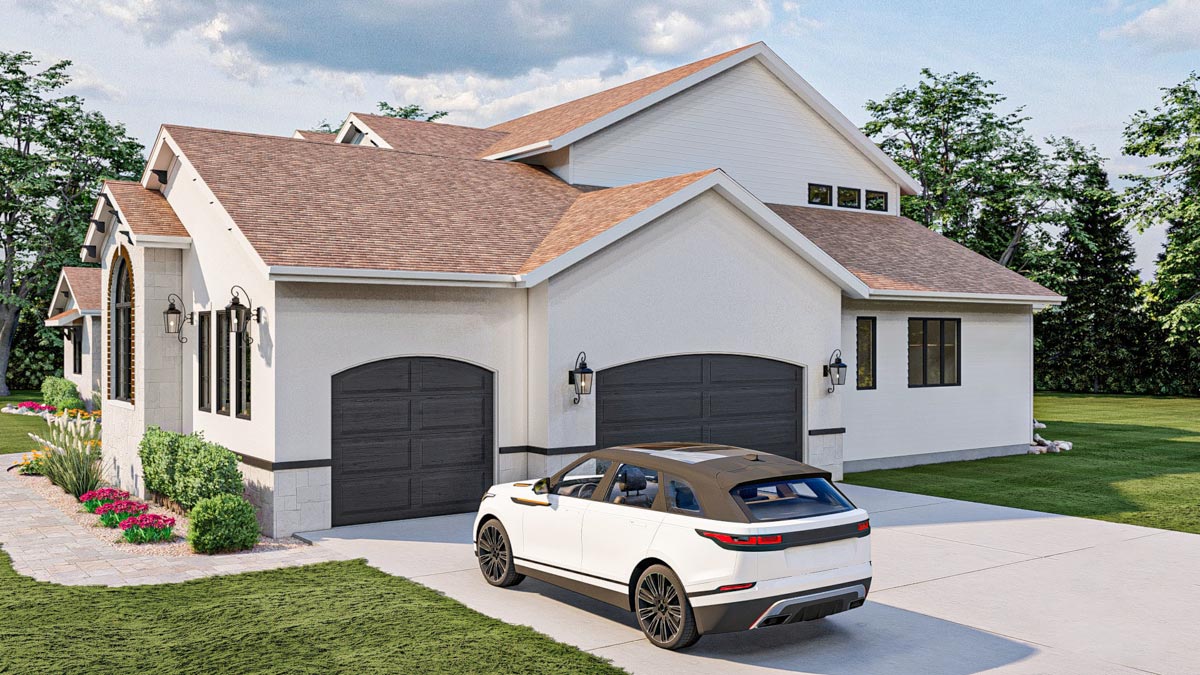
Each bay has its own wide door, and the space is deep enough for vehicles, bikes, and extra storage.
The paved driveway blends well with the landscaping, and there’s even space for a small workshop.
I think this setup is perfect for anyone with hobbies or extra gear.
Upstairs Landing and Catwalk
Heading upstairs, the staircase opens onto a catwalk that spans the upper level. Here, you get views of the great room and main entry thanks to the double-height ceilings and open railings.
This feature brings in lots of light and adds a dramatic architectural touch.
Flex Room
At the center of the upstairs, a spacious flex room offers endless possibilities. You could use it as a playroom, media lounge, teen hangout, or home gym.
Cathedral ceilings and benches under the windows make the space feel inviting and open. I’m always drawn to rooms like this because they adapt as your needs change.
Bedroom 2
On the left side, Bedroom 2 is generously sized and includes its own walk-in closet.
The room feels private, set apart from the rest of the bedrooms, and even features a “Kid’s Cave”—a small nook perfect for reading, playing, or storing toys.
The bathroom is nearby and shared, but easy to reach. I think younger kids would really enjoy the sense of adventure this room brings.
The Second Level Floor Plan
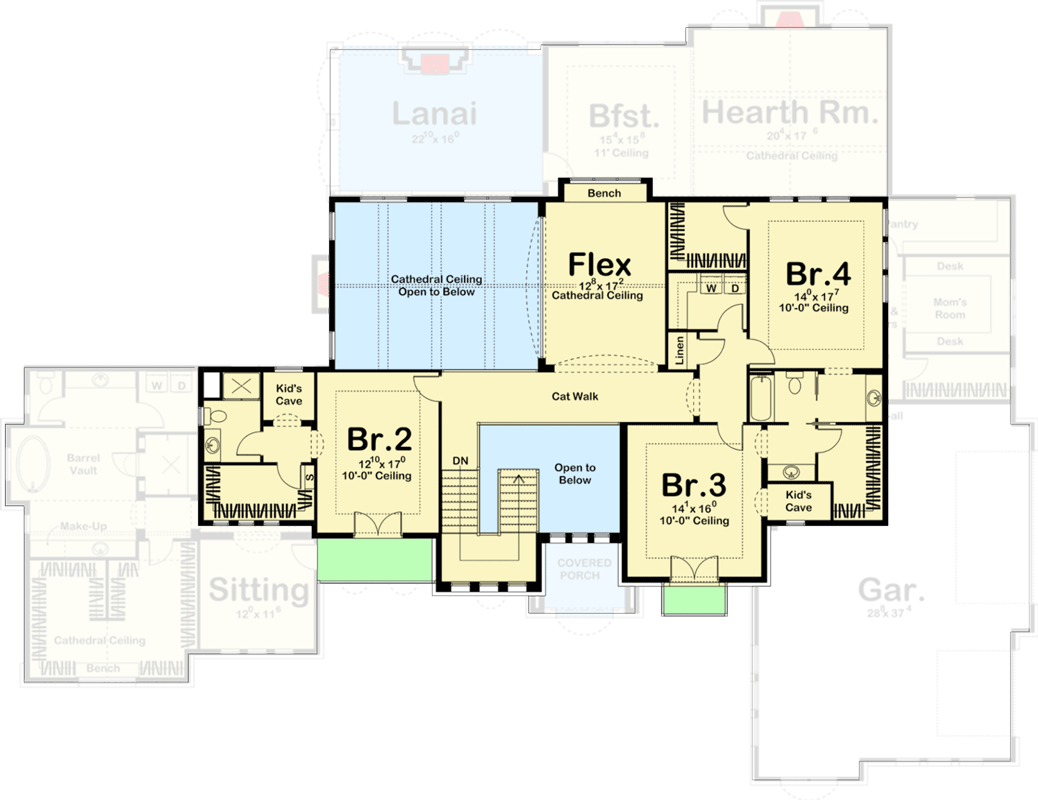
Bedroom 3
Down the hall, Bedroom 3 mirrors several features of Bedroom 2, with its own walk-in closet and “Kid’s Cave.
” With windows facing out front, it gets lots of natural light. A shared bath is close by, complete with double sinks and easy access for siblings or guests.
This layout helps make morning routines run smoothly and gives everyone a little extra elbow room.
Bedroom 4
On the far side of the upper level, Bedroom 4 is just as spacious and bright.
Like the other upstairs bedrooms, it has its own walk-in closet and direct access to a shared bath.
Each room feels balanced, so nobody ends up with a less desirable space.
Upstairs Bath and Linen
A full bath serves Bedrooms 3 and 4, including double sinks, a private tub/shower area, and plenty of storage.
The linen closet keeps towels and supplies nearby, so you don’t have to run up and down the stairs.
It’s these practical details that make the upstairs work so well.
Upstairs Laundry
No need to carry laundry baskets throughout the house—the upstairs includes a washer and dryer closet for extra convenience. For families, this separate laundry area really simplifies daily routines.
Final Thoughts
Moving through this home, I appreciate how the layout supports both busy days and relaxing weekends.
There’s a place for everything, but nothing feels too formal or restrictive. This house adapts to your lifestyle, whether you’re hosting a big group, settling in for a quiet night, or letting kids play on a rainy afternoon.
With thoughtful details and flexible spaces, it’s ready to welcome whatever comes next.
Interested in a modified version of this plan? Click the link to below to get it from the architects and request modifications.