
Would you like to save this?
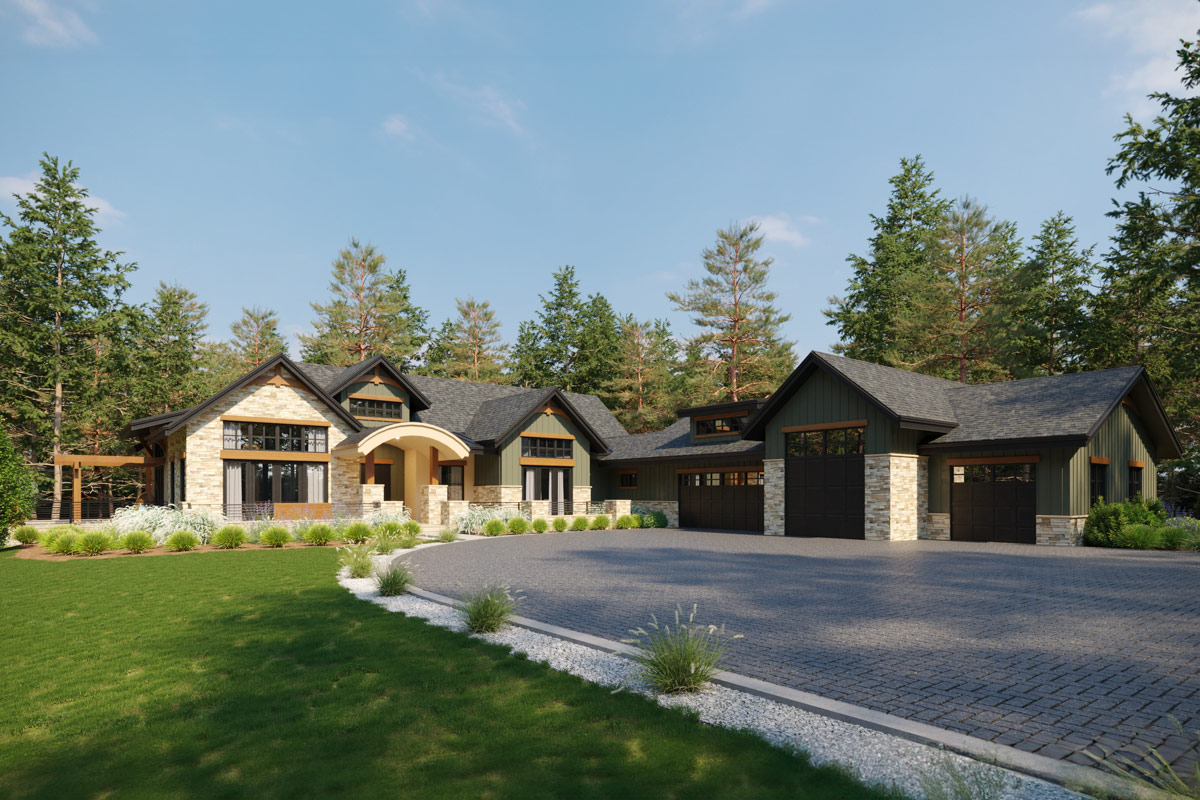
There’s something about a mountain-inspired home that feels both timeless and fresh. This design really brings that to life, stretching across 2,817 square feet with rugged stone, dramatic rooflines, and plenty of glass to take in the surroundings.
The two-level layout strikes a balance between open gathering spaces, private areas, and practical extras like garages, storage, and a workshop.
If you’re picturing peaceful mornings on the deck or lively nights downstairs, I’ll walk you through every room and option from the front porch to the last storage nook.
Specifications:
- 2,817 Heated S.F.
- 2 Beds
- 2.5 Baths
- 1 Stories
- 4 Cars
The Floor Plans:
Front Porch
The front porch is wide and welcoming, more than just a spot to wipe your boots.
With handsome columns and space for a couple of chairs, it gives you a place to pause and enjoy the entryway.
I like how the porch feels private, yet still draws you in, setting the mood before you even step inside.
Entry
As you step in, there’s a compact foyer that manages to be both bright and airy.
YOU’LL ALSO LOVEMountain Ranch House Plan with Spectacular Rear Views – 2489 Sq Ft (Floor Plan)
The layout is clear. You can head left for entertaining spaces, right for bedrooms, or straight into the heart of the home.
I think this split-entry approach makes it easy to point guests or family in the right direction.
Dining Room
To the left, the dining room is ready for laid-back dinners or special gatherings. Its spot near the front brings in great light.
I appreciate that it’s open to the living room, but still feels defined—ideal for keeping conversations going while meals come and go.
Living Room
The living room flows from the dining area and offers generous space with sightlines that lead right out to the backyard.
Large windows frame the view and fill the space with natural light. A central fireplace anchors the room, and access to the covered deck lets you move easily between indoors and outdoors.
I think this room works well for both quiet nights and bigger gatherings.
Kitchen
At the center, the kitchen delivers on both looks and usability. There’s a roomy island for prep or chatting, plus a walk-in pantry just steps away.
The kitchen connects to the dining area and a cozy nook, making a triangle that keeps everyone nearby without feeling crowded.
For busy families, this layout just makes sense.
Nook
Behind the kitchen, the nook is a cheerful spot for casual breakfasts or late-night tea.
Windows on two sides guarantee bright mornings. If you want a sun-filled corner for reading or homework, this space delivers.
YOU’LL ALSO LOVE15 Things About This 3,224 Square Foot Mountain Ranch and the Hidden Level That Adds a Theater and 2,324 Square Feet (Floor Plan)
There’s also quick access to the deck, so summer meals outside are always an option.
Covered Deck
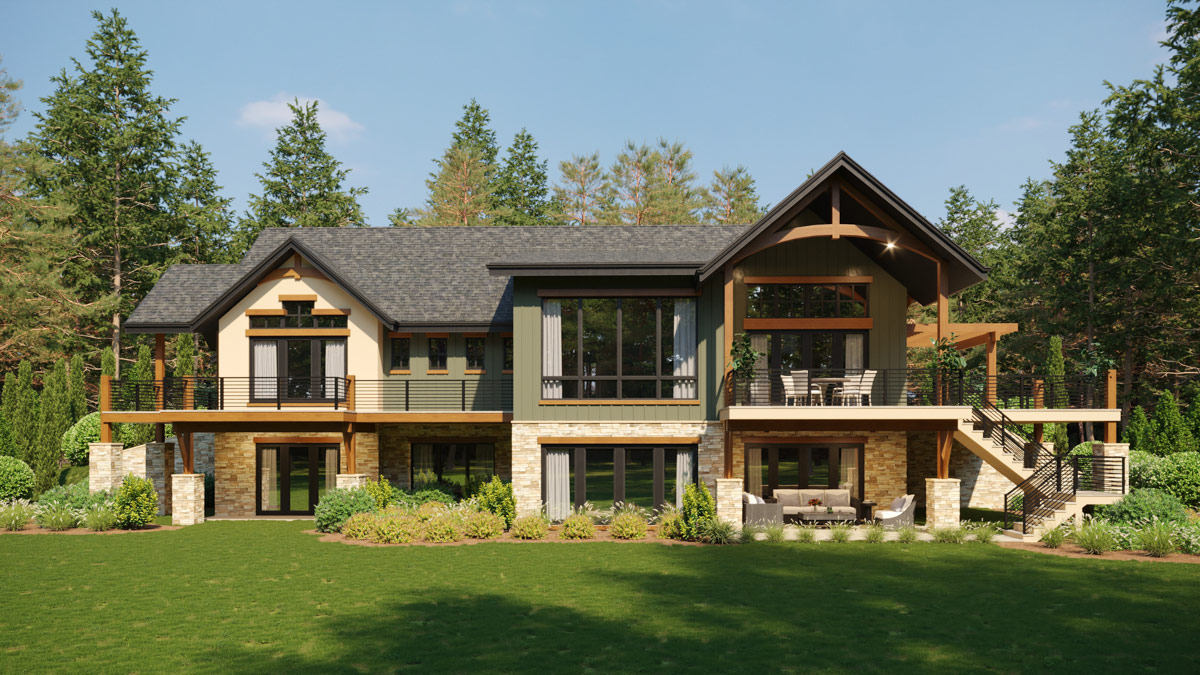
Step out from the nook or living room and you’re on the covered deck. It looks over the backyard and is surrounded by sturdy railings.
The roof keeps the space comfortable year-round by offering shade and protection from rain. There’s room for a grill, a table, or even lounge chairs—however you want to relax or entertain.
Deck
Right next to the covered area, an open deck extends out, perfect for sunbathing or enjoying wider views. I like how these two connected outdoor spaces let you choose between sun and shade anytime.
Pergola
To the side, there’s a pergola that’s just waiting for climbing vines or string lights. It adds another layer of interest to the yard and gives you a special spot to relax, chat, or enjoy some quiet time.
Kitchen Pantry
Inside, the walk-in pantry is an everyday lifesaver. With shelving on three sides, it keeps staples organized and hidden, so your main kitchen stays clear for daily use.
Primary Bedroom
On the right side, the primary bedroom offers privacy and a peaceful retreat. There’s room for a king bed, reading chairs, or even a writing desk.
What I really love is the private access to a covered deck—imagine letting in fresh air first thing in the morning.
Because of its location, you won’t hear much noise from the rest of the house.
That’s a huge plus in my book.
Walk-In Closet (W.I.C.)
Connected to the primary suite, the walk-in closet has space for both partners to stay organized. There’s plenty of hanging space and shelving, so everything is easy to find.
Primary Bath
The en suite bath comes with a double vanity and walk-in shower. The layout puts everything within reach, and there’s enough space to get ready in the morning or unwind at night.
Office
Near the primary suite, the home office gives you a quiet spot for work or hobbies.
YOU’LL ALSO LOVEMountain Ranch Plan with Ski Room and Optional Walkout Basement (Floor Plan)
A window facing the backyard brings in natural light. I can see this room working just as well as a library or hobby space, depending on your style.
Patio
Step out from the office to a large patio, part shaded and surrounded by landscaping. This area bridges indoor and outdoor living, great for reading, yoga, or simply enjoying a warm afternoon.
The Main Level Floor Plan
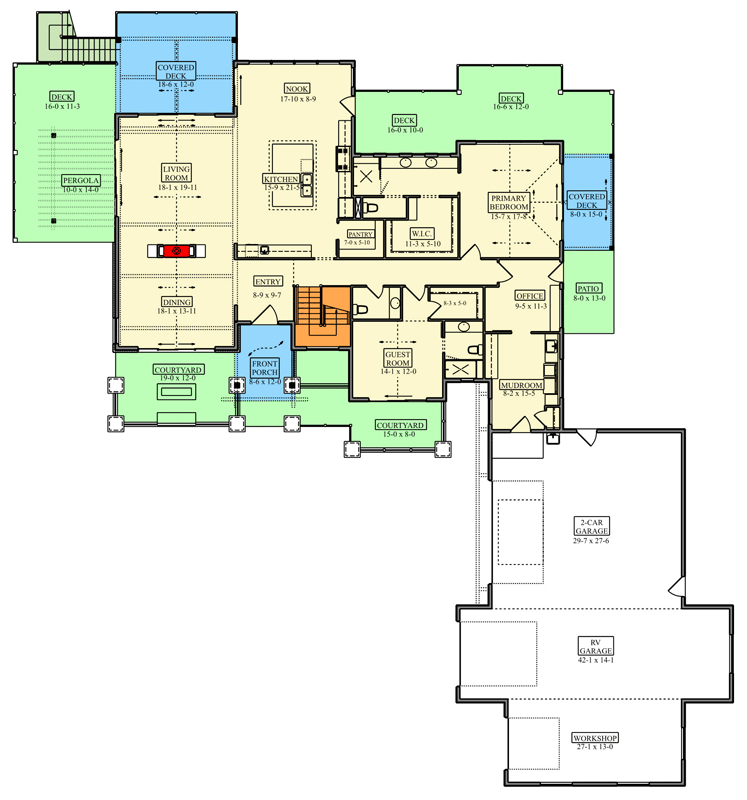
On the other end of the main level, the guest room offers comfort and privacy for visitors.
It’s right next to a full bath, so guests feel at home. I noticed how the guest and primary suites are separated for extra privacy.
Guest Bath
The guest bath is close to both the guest bedroom and main living spaces. It’s easy to keep tidy, and its central location means nobody has to go far.
Mudroom
When you come in from the garage, the mudroom is ready to catch boots, coats, and backpacks.
Built-in storage and a bench make arrivals and departures less chaotic. Personally, I always appreciate a good mudroom—it keeps the rest of the house so much cleaner.
Courtyards
Three distinct courtyards wrap around the front and side of the house. Each one feels like its own retreat, whether you want morning coffee, a hidden garden, or a small play space.
Would you like to save this?
These courtyards also bring extra sunlight into nearby rooms.
2-Car Garage
Connected right to the mudroom, the 2-car garage easily fits your daily vehicles and all the gear that comes with mountain living. There’s plenty of room to move around without feeling cramped.
RV Garage
Next to the standard garage, a massive RV bay is ready for a camper, boat, or a collection of bikes and kayaks. This space is a real perk if you love travel or need extra storage.
Workshop
Behind the garages, the workshop is perfect for anyone who enjoys building or tinkering. Because it’s set apart from the main living spaces, you can make noise or mess without worry.
YOU’LL ALSO LOVEExpansive Mountain Ranch Plan with Outdoor Fireplace and Bonus Room (Floor Plan)
I think once you have a workshop like this, you won’t want to go without.
Stairs
At the center of the main level, stairs lead down to the lower floor, opening up even more possibilities for how you use the space.
Lower Level Landing
The landing on the lower level gives you a spot to get your bearings before heading into any of the downstairs rooms.
Rec Room
Stretching across the back of the lower floor, the rec room is full of options.
There’s space for a pool table, home theater, fitness gear, or a huge couch for movie nights.
Large windows and a door to the covered patio make this room bright and welcoming.
Bar
Right next to the rec room, a full bar makes it easy to host, with seating and plenty of counter space. You can serve guests inside or out on the patio, which is a smart touch for parties.
Covered Patio
Another covered patio sits just outside the rec room, echoing the main level’s deck. I love that you can move gatherings outdoors no matter the weather, or just enjoy a little extra privacy down here.
The Second Level Floor Plan
Bedroom 2
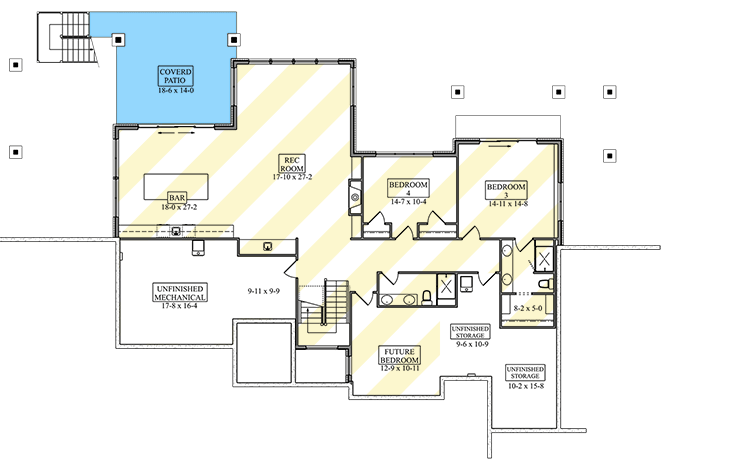
Downstairs, Bedroom 2 is cozy and comfortable, perfect for older kids, guests, or as a second office. Big windows help it feel airy, not closed in.
Bedroom 3
Next door, Bedroom 3 is about the same size and comes with its own window and closet. Having the two bedrooms together works well for siblings or friends who want to stay close.
Bath
A full bath on this level serves both bedrooms and the main living spaces. Its spot in the middle makes it easy for everyone to use, whether you have overnight guests or just need a second bathroom.
Extra Bedroom Space
At the far end of the basement, there’s space reserved for another bedroom. The size works for a private suite, gym, or hobby room.
I like that the floor plan allows for this kind of flexibility as your needs change.
Unfinished Storage
Several unfinished storage rooms line the lower level. Perfect for seasonal gear, holiday décor, or anything you want to keep handy but out of sight.
In my experience, you can never have too much storage—especially in a home built for all seasons.
Unfinished Mechanical
Placed away from the main rooms, the unfinished mechanical room keeps all the systems running without using up prime living space. It’s easy to reach when needed, but it stays out of your way.
With each room and level working together, this home is more than just walls and doors.
It’s a starting point for all kinds of living—quiet mornings on the deck, full-house celebrations downstairs, and everything in between.
No matter where you are in the house, you’ll always find another space ready for whatever comes next.
Interested in a modified version of this plan? Click the link to below to get it from the architects and request modifications.