

Would you like to save this?
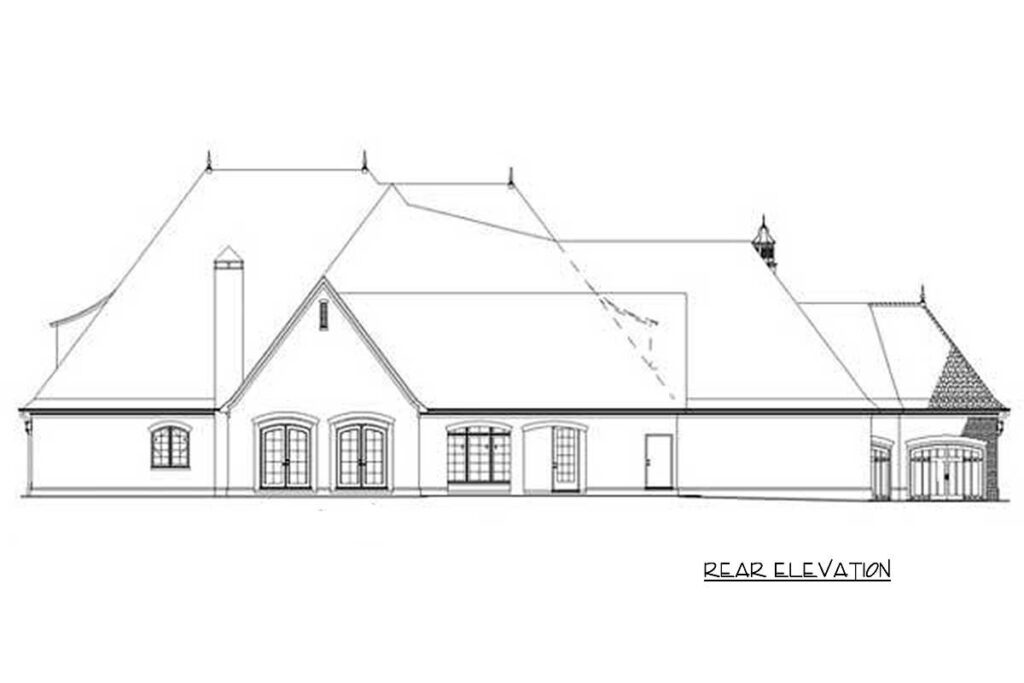
Welcome to a house that feels like a castle, offering over 6,000 square feet of space that combines elegance and comfort. This European-style home will make you feel like royalty from the moment you step onto the large covered entry porch.
Let’s walk through and discover all the nooks and crannies of this beautiful home together.
Specifications:
- 6,363 Heated S.F.
- 6 Beds
- 5 Baths
- 2 Stories
- 5 Cars
The Floor Plans:
Foyer
As you enter through the foyer, you immediately sense the grandness of the place. This entryway serves as the heart of the home, connecting you to almost every room on the main floor.
Right here, you can pause and imagine the staircase leading upstairs, hinting at the adventures on the second floor.
Great Room
Moving forward, you step into the massive great room.
Wow, this space is enormous!
YOU’LL ALSO LOVELuxurious European Home Plan (Floor Plan)
With a large stone fireplace, it’s perfect for gatherings. Two sets of French doors open to the covered outdoor living area.
I think you’ll love the versatility here. Imagine cozy winter nights by the fire or warm summer days with the doors wide open connecting indoor and outdoor spaces seamlessly.
Kitchen
Adjacent to the great room is the kitchen. Now, this is a dream kitchen!
The peninsula bar and large prep island make it a fantastic space for cooking and socializing.
There’s an ice maker, which is handy for parties. Plus, the walk-in pantry even has room for a separate freezer.
It’s such a practical area, designed to keep everything organized.
Hearth/Dining Room
Next to the kitchen, you find the hearth/dining room.
This multifunctional space adds flexibility. It’s where meals are shared, and stories are told.
The proximity to the kitchen makes it super easy when serving food.
Guest Room
Close by, you find a cozy guest room with a private bathroom.
What a perfect spot for visitors, ensuring privacy and comfort. It’s like having a small suite where friends and family can feel at home.
Home Theater and Safe Room
A bit off to one side, near the kitchen, is the home theater. How cool is that?
YOU’LL ALSO LOVE5-Bed Transitional European House Plan with Attached Apartment Above Garage – 5822 Sq Ft (Floor Plan)
This room offers a cinema-like experience right at home. Next to it, there’s a safe room—great for peace of mind during emergencies.
It’s reassuring to know there’s a place for safety amidst all the comfort.
The Main Level Floor Plan
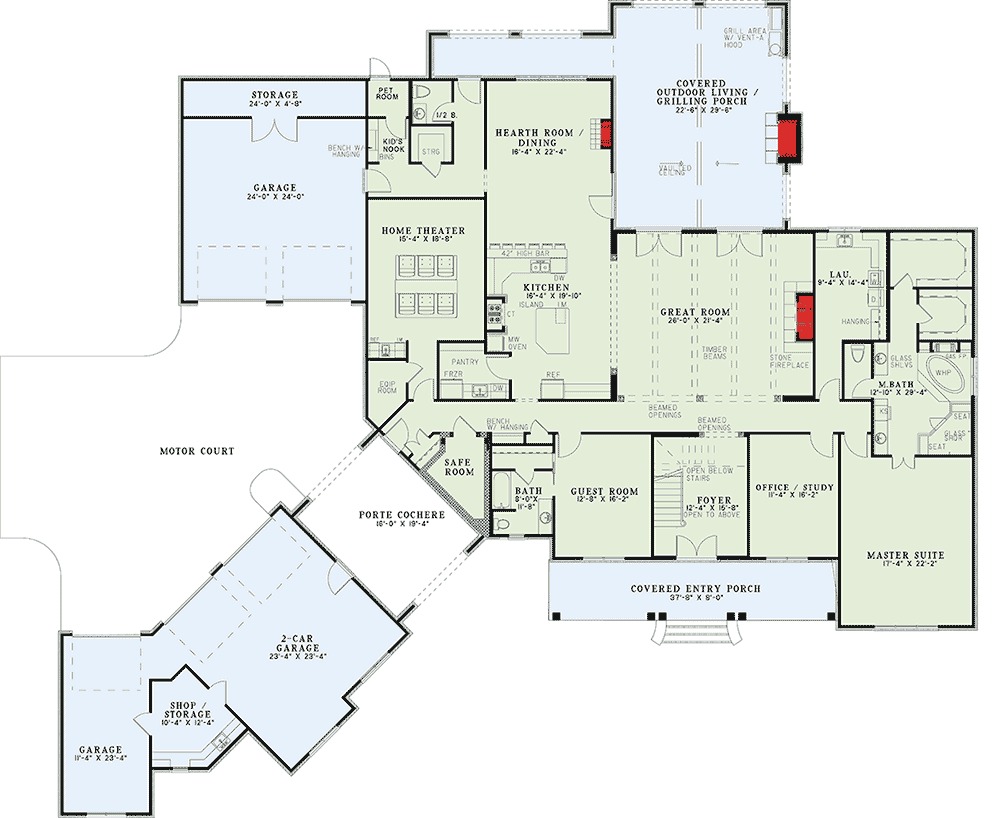
Now, let’s walk towards the master suite.
Would you like to save this?
This is pure luxury with two walk-in closets and a bathroom that’s like a spa. There’s a raised corner whirlpool tub and a glass shower with two seats. The space is designed for relaxation and pampering, with double vanities and a private toilet area.
Laundry Room and Office/Study
Conveniently across the master bedroom is a huge laundry room. It’s so practical to have this much space for laundry tasks, keeping everything neat.
Adjacent is an office or study room. Do you feel like working from home or studying here?
It’s a quiet space that allows focus and productivity.
Upstairs Bedrooms and Game Room

Heading upstairs, you find four more bedrooms, each with a walk-in closet.
Two have private bathrooms, while the others share.
Isn’t it great how each room offers personal space? Down the hallway, a huge game room awaits.
Imagine the fun waiting to happen here.
It’s a dream space for any child or family gatherings.
Second Laundry Room
There’s even a second laundry room upstairs. This is so thoughtful, making it easy to manage laundry for the whole family without having to go up and down the stairs.
The Second Level Floor Plan
Walking across the porte cochere, explore the hobby/bonus room over one of the garages. This could be anything—an art studio, a workshop, or a quiet retreat.
YOU’LL ALSO LOVELuxury European House Plan with Upstairs Home Theater and Balcony (Floor Plan)
What would you use it for? I love how flexible this space is!
Garages and Motor Court
Stepping outside, the motor court surrounds five garages, and there’s even a shop/storage room between two.
Car enthusiasts or storage needs? This setup caters to all of that.
It provides ample space to keep everything from vehicles to tools organized.
Interested in a modified version of this plan? Click the link to below to get it and request modifications.