
Would you like to save this?
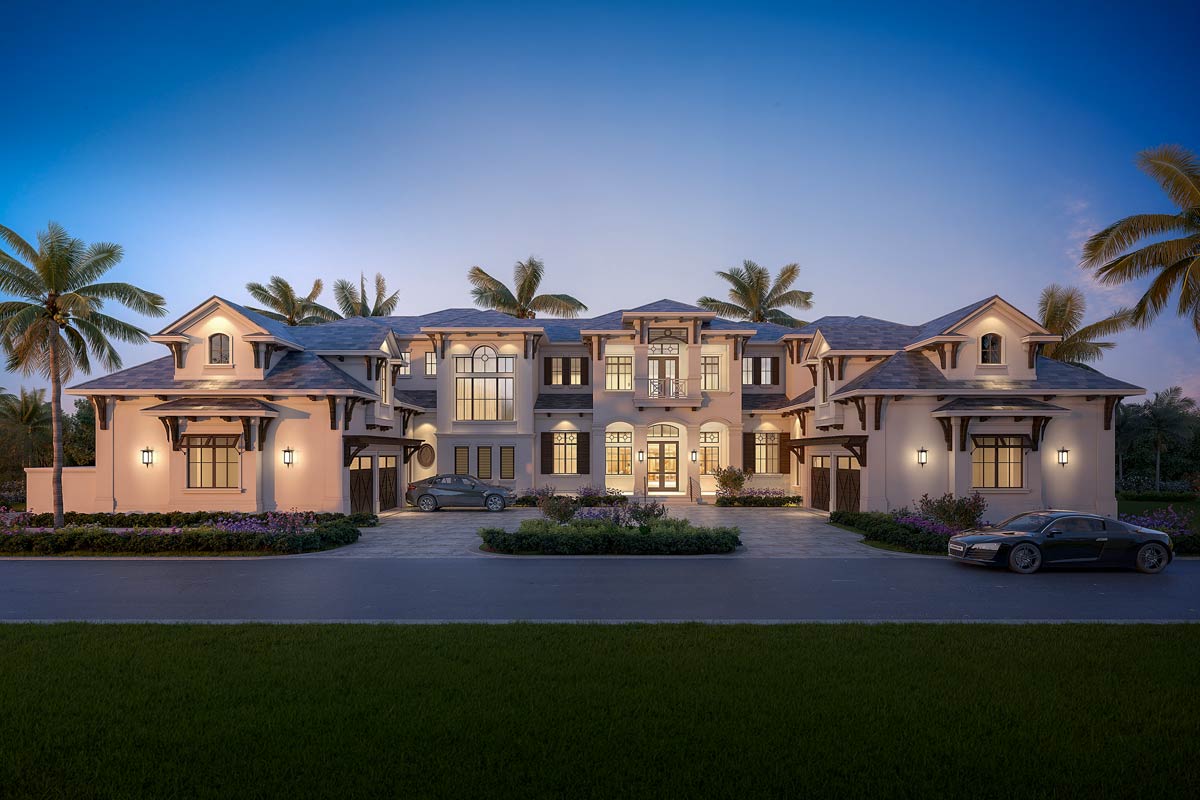
This 6,591-square-foot coastal contemporary house puts two bedrooms downstairs and four upstairs, with the main living rooms spread across the center. The outdoor living area stands out for its size. It is large enough to work as a second gathering room rather than a place for a few patio chairs.
Specifications:
- 6,591 Heated S.F.
- 6 Beds
- 6.5+ Baths
- 2 Stories
- 4 Cars
The Floor Plans:
Entry, Galleries and Wet Bar
The covered entry sits between the two garage wings, so you arrive at the middle of the house rather than through one side. Creamy stucco, arched windows and dark wood beneath the eaves give the exterior a Mediterranean influence. The front doors open toward the great room, with galleries extending left and right.
Those galleries do useful work in a house this large. You can reach the bedroom wings and service spaces without cutting through the main seating area. I like that separation because six bedrooms can mean several people moving around on different schedules, even when only a few are sitting together.
A wet bar sits just left of the entry, across the gallery from the dining room. Its sink and counter give drinks their own station outside the kitchen. That is a practical place for glasses, a pitcher of water or coffee after dinner, especially when the kitchen is still busy.
The entry is more of a crossroads than a room you would furnish heavily. The clear routes lead toward both wings and the back of the house. Straight ahead, the great room and dining room share the main gathering space.
Great Room and Dining Room
At about 22 by 20 feet, the great room has enough width for a substantial seating group without borrowing space from the gallery. The rear windows face the covered lanai. You get the backyard view from the main sitting area, while the front gallery handles traffic to the other rooms.
YOU’LL ALSO LOVETwo-Story Coastal Contemporary House Plan with Large Outdoor Covered Lanai – 6638 Sq Ft (Floor Plan)
I would favor one generous seating group here rather than several small arrangements. The room is broad enough for people to sit opposite each other, which matters more for conversation than squeezing in another chair. Its connection to the dining room also lets a larger gathering spread across both spaces.
The dining room measures about 14 by 20 feet and sits between the great room and kitchen. That long shape suits a full-size dining table, with room at the ends for serving and moving chairs. Rear doors give it a direct connection to the outdoor living area.
The dining room is open, but its location keeps meals close to the kitchen without putting the table inside the cooking space. The kitchen lies immediately to the left, with a layout that gives you more than one place to work.
Kitchen
The kitchen is about 20 by 17 feet, and the unusual detail is its pair of islands. One contains the sink, while the other provides a separate work surface beside seating along the dining-room side. You can divide food preparation and conversation without asking everyone to gather around the same counter.
The cooking area runs along the left wall, opposite those islands. That arrangement gives the person at the stove a different work zone from the person washing produce or setting out plates. I like two islands here because the room has the width to give each a useful purpose.
For builders, the island layout brings electrical and plumbing decisions into the floor early. Extra outlets and well-placed task lighting would be worthwhile upgrades in a kitchen with several work surfaces. Durable countertop materials matter most where food preparation happens, rather than simply choosing the same finish everywhere.
There is a trade-off in having several routes through a large kitchen: people may pass through while someone is working. Here, the adjoining gallery helps take some of that movement elsewhere. The breakfast nook and pantry handle the everyday meals and supplies, and a small bathroom nearby serves the backyard.
Breakfast Nook, Pantry and Pool Bathroom
The breakfast nook is about 14 by 11 feet, tucked against the rear of the kitchen. That is a substantial everyday eating area alongside a separate dining room. You could use the dining room for longer meals while keeping cereal, lunch and a quick cup of coffee closer to the kitchen.
Windows wrap around the nook, and its table sits out of the central cooking area. I think this is where many owners would eat most often. It gives you the convenience of a kitchen table without placing chairs directly beside the sink island or the cooking wall.
The pantry sits just beyond the kitchen on the left. Its enclosed storage keeps food and small supplies out of the main room, which matters when two islands leave so much counter exposed. The pantry’s location also puts breakfast supplies close to the nook rather than across the house.
Beside it is the pool bathroom, with a toilet and sink and an entrance from the outdoor side. You do not have to cross the living rooms to reach a bathroom from the backyard. That little room serves the much larger outdoor living area.
Outdoor Living and Covered Lanai
The outdoor living area measures about 24 by 25 feet. It is slightly larger than the great room in both directions, so much of daily life here can move outside. There is room for an outdoor dining table and a separate sitting arrangement without combining them.
YOU’LL ALSO LOVELuxury Coastal Contemporary House Plan with Private Office and Elevator – 7572 Sq Ft (Floor Plan)
An outdoor cooking counter runs along its left side, with an island beside it. Food can be served here without depending on the indoor kitchen for everything. I like having the cooking setup to one side, where it does not occupy the central gathering space.
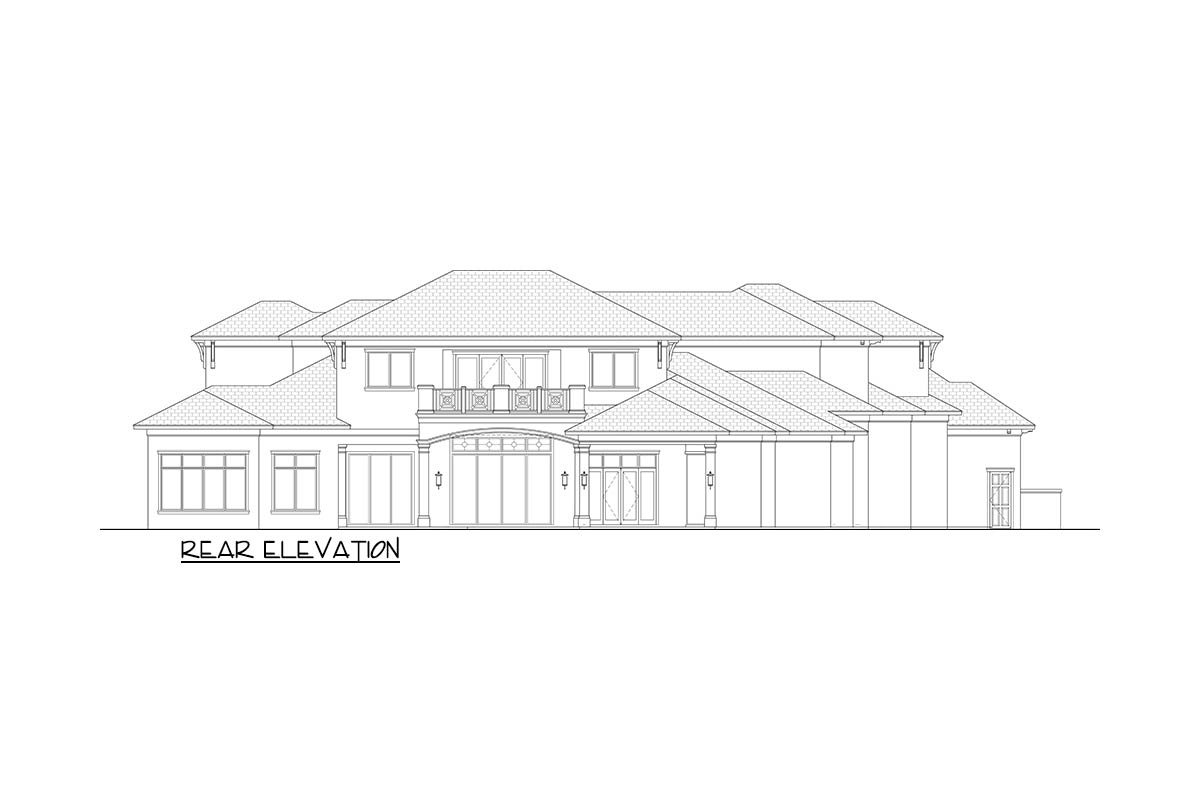
The covered lanai continues across the back of the great room, connecting the broad outdoor living area to the right side of the house. Columns support the rear cover, and French doors link the interior to the patio. The cover gives you somewhere to sit outside while staying under a roof.
The two outdoor spaces have different jobs: one accommodates a full gathering, while the lanai provides a smaller sitting spot close to the great room. Back inside, the left bedroom wing puts a downstairs bedroom beside the laundry room, a useful pairing for someone living on this floor.
Bedroom Two, Bathroom Two and Laundry Room
The second bedroom is about 15 by 14 feet, on the left side of the entry level. Its position away from the great room suits a guest who turns in early or someone who prefers sleeping downstairs. Windows on the outside walls keep it from depending on light borrowed through a hallway.
A walk-in closet sits beside the bedroom, with bathroom two just beyond it. The bathroom includes a shower, toilet and sink, and is reached from the hall rather than directly through the bedroom. That makes it available to this wing without requiring anyone to walk through someone else’s sleeping space.
The laundry room is directly below the bedroom, along the route from the larger garage. At about 15 by 7 feet, it is long rather than square, with laundry equipment and a sink along its edges. I like the downstairs bedroom being this close to the household’s main laundry setup.
This is convenient for downstairs living, though clothes from the four upstairs bedrooms still have to travel between floors. The elevator nearby offers another way to move baskets between levels. Just beyond this service wing, the two garages provide routes into the house for groceries and everyday arrivals.
The Main Level Floor Plan
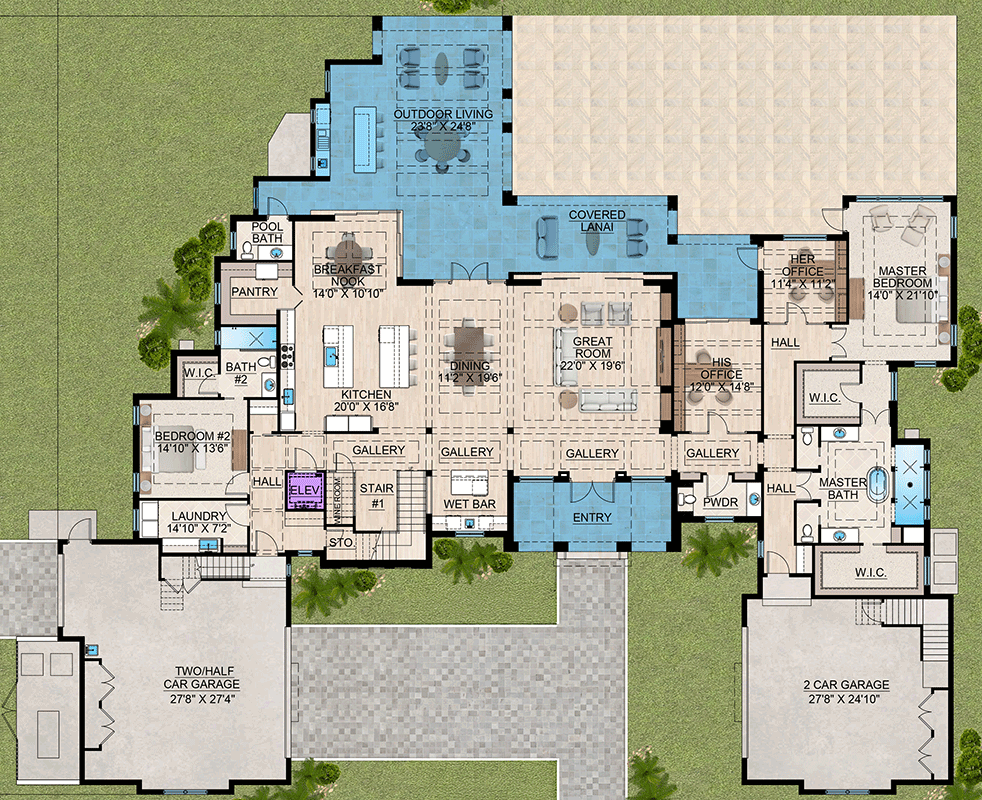
There are two separate garages, one on each side of the house. The left one is a two-and-a-half-car garage, about 28 by 27 feet. The right one is a two-car garage, about 28 by 25 feet, so even the smaller garage has considerable width for parking and getting out.
The left garage enters near the laundry room and kitchen-side hall. That is the more direct grocery route, with the pantry close by once you are inside. The right garage connects to the hall beside the primary bathroom, a useful distinction for owners who want their daily entrance near their bedroom.
Inside the left wing, the main staircase sits beside the gallery, with a small storage space at its base. There is also a separate mechanical area beside the stair. Keeping those support spaces together leaves the central rooms free of equipment and gives household storage a spot outside the bedrooms.
The elevator is next to the hall on this same side. Six bedrooms across two floors make it useful for moving luggage and for mobility needs over time. Crossing the front gallery brings you to the two offices and the powder room on the opposite side.
His Office, Her Office and Powder Room
The two offices occupy the right side of the main living area, but they are different sizes. The larger office is about 12 by 15 feet, beside the great room. The smaller office is about 11 by 11 feet, farther back beside the hall to the primary bedroom.
YOU’LL ALSO LOVE6 Bed Coastal Contemporary House Plan with Outdoor Entertaining – 6436 Sq Ft (Floor Plan)
I like having two separate offices rather than one room with two desks. Phone calls, different work hours and competing piles of paperwork are easier to manage when each person has a door. Their downstairs location also means work does not have to move into one of the upstairs bedrooms.
The larger office opens from the gallery, while the smaller one opens from the bedroom-side hall. Those positions give them slightly different levels of household traffic. A desk arrangement that suits the smaller room may be enough for computer work, while the larger room allows more space for files or reading.
The powder room sits off the front portion of this wing, separate from the primary bathroom. Visitors have a convenient bathroom without entering the bedroom suite. Beyond the offices, the primary bedroom has a surprisingly narrow shape for a house of this size, but a generous bathroom and closet arrangement.
Primary Bedroom, Bathroom and Walk-in Closets
The primary bedroom is about 14 by 22 feet, at the rear of the right wing. Its long shape gives you room beyond the bed for another use, such as a chair and reading space. A rear door connects it to the outdoor side without requiring a trip through the great room.
Would you like to save this?
I like the bedroom’s position more than its size alone. The offices and halls separate it from much of the central activity, and the other downstairs bedroom is across the house. You can have guests staying over without putting their bedroom wall directly beside yours.
There are two walk-in closets, one above and one below the primary bathroom. Separate closets can make different morning schedules easier, especially when one person is getting dressed while the other is still asleep. The suite’s storage is spread along the hall instead of concentrated inside the bedroom itself.
The bathroom includes two sink areas, an enclosed toilet space, a bathtub and a separate shower along the outside wall. That division lets more than one person use the room without sharing a single counter. I would put upgrade money into comfortable shower fittings and useful vanity storage here before decorative extras.
The remaining four bedrooms are upstairs, reached from the staircase in the left gallery.
Upstairs Bedrooms Three and Six
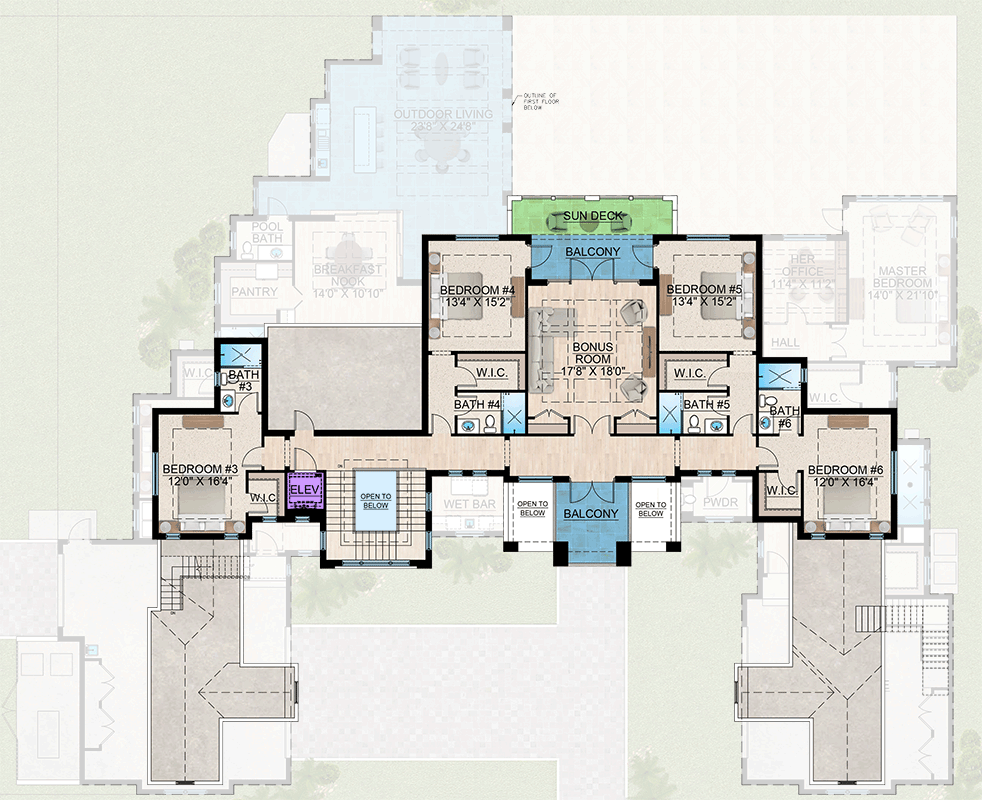
The stairs go up from the left gallery to a hall serving four bedrooms and the bonus room. Bedrooms three and six occupy the outer ends of that hall. Each measures about 12 by 16 feet, and each has a walk-in closet and its own bathroom nearby.
These two bedrooms repeat the same basic arrangement on opposite sides of the house. That keeps things fair for children or regular guests: neither gets a tiny leftover room. Their longer shape also allows a bed and another piece of furniture, so the room can be used for more than sleeping.
Bathrooms three and six each have a shower, toilet and sink, with doors from the hall. They are close to their respective bedrooms but are not entered through them. That distinction matters upstairs, where someone using the bonus room can reach a bathroom without going through a bedroom.
The elevator opens at the left end of the upstairs hall, near bedroom three and the staircase. Open areas beside the front balcony give this level a view of the entry below, so the hall is not fully enclosed from downstairs. The other two bedrooms sit farther back, on either side of the bonus room.
Upstairs Bedrooms Four and Five
Bedrooms four and five are a matching pair, each about 13 by 15 feet. They sit on opposite sides of the bonus room, with rear windows and walk-in closets toward the hall. There are four upstairs bedrooms, and every one has a walk-in closet.
YOU’LL ALSO LOVE2-Story Coastal Contemporary House Plan with 2 Master Suites – 5570 Sq Ft (Floor Plan)
Their near-square proportions make furniture placement straightforward. A bed can occupy one wall without consuming the full length of the room, leaving other walls available for a dresser or desk. These are substantial bedrooms, even though neither needs to serve as the household’s main suite.
Bathrooms four and five sit beside the closets and include a sink, toilet and shower. Like the bathrooms at the outer ends, they open from the hall. Four bedrooms and four bathrooms upstairs reduce the morning queue, but everyone still uses a shared hall rather than having four entirely self-contained suites.
I like that the repeated rooms avoid an obvious favorite, especially in a house used by extended family. The main distinction is location: these two are closest to the upstairs gathering space, while the outer bedrooms are farther away. Between them, the bonus room gives this floor somewhere to sit besides a bed.
The Second Level Floor Plan
Bonus Room, Balconies and Sun Deck
The bonus room is about 18 by 18 feet, centered between bedrooms four and five. Its square shape suits a television seating group, games or a shared reading area. With four bedrooms upstairs, this room keeps evening conversation from having to spill into the hall or somebody’s sleeping space.
I would treat it as the upstairs living room rather than fill it with several unrelated uses. That gives overnight guests or older children a place to gather apart from the downstairs great room. The trade-off is sound: the two adjoining bedrooms are close to whatever is happening here.
Doors at the rear lead to a balcony, with a separate sun deck beyond it. Those are two distinct outdoor spaces, rather than one name for a single platform. The sun deck extends beyond the balcony, so upstairs outdoor time is not limited to standing just outside the bonus room doors.
A second balcony sits at the front, reached from the upstairs hall. It is separate from the rear balcony and sun deck, so this level has outdoor access on both sides. Construction details that support these rooms need decisions before the walls and ceilings are closed.
BONUS: What to Decide Before You Build This Plan
The two kitchen islands, wet bar and outdoor cooking area make service locations important early choices. Power, water and drainage belong where the actual appliances and sinks will sit. Outdoor-rated outlets and lighting circuits would support both dining and seating, without relying on cords stretched from the indoor rooms.
Upstairs, wiring for a television and reliable internet makes sense in the bonus room, while both downstairs offices deserve their own useful outlet layout. I would also favor sound insulation around the offices and the walls shared by the bonus room and bedrooms. Those upgrades fit the way the work and gathering rooms are arranged.
The elevator needs coordinated structural, electrical and equipment decisions. Bathroom backing for future grab bars is another worthwhile choice while framing is exposed, especially in the downstairs bathrooms. In the primary bathroom, plumbing locations for the separate tub, shower and two sink areas shape every later finish decision.
Materials for the covered outdoor rooms deserve the same early attention as indoor finishes. Suitable flooring, ceiling materials and fixtures help the outdoor living area work as a regular gathering place. With two garages and several outdoor spaces, separate lighting controls would let you use one part of the house without illuminating all of it.
Which bedroom wing would you claim for yourself?
Interested in a modified version of this plan? Click the link to below to get it from the architects and request modifications.