
Would you like to save this?
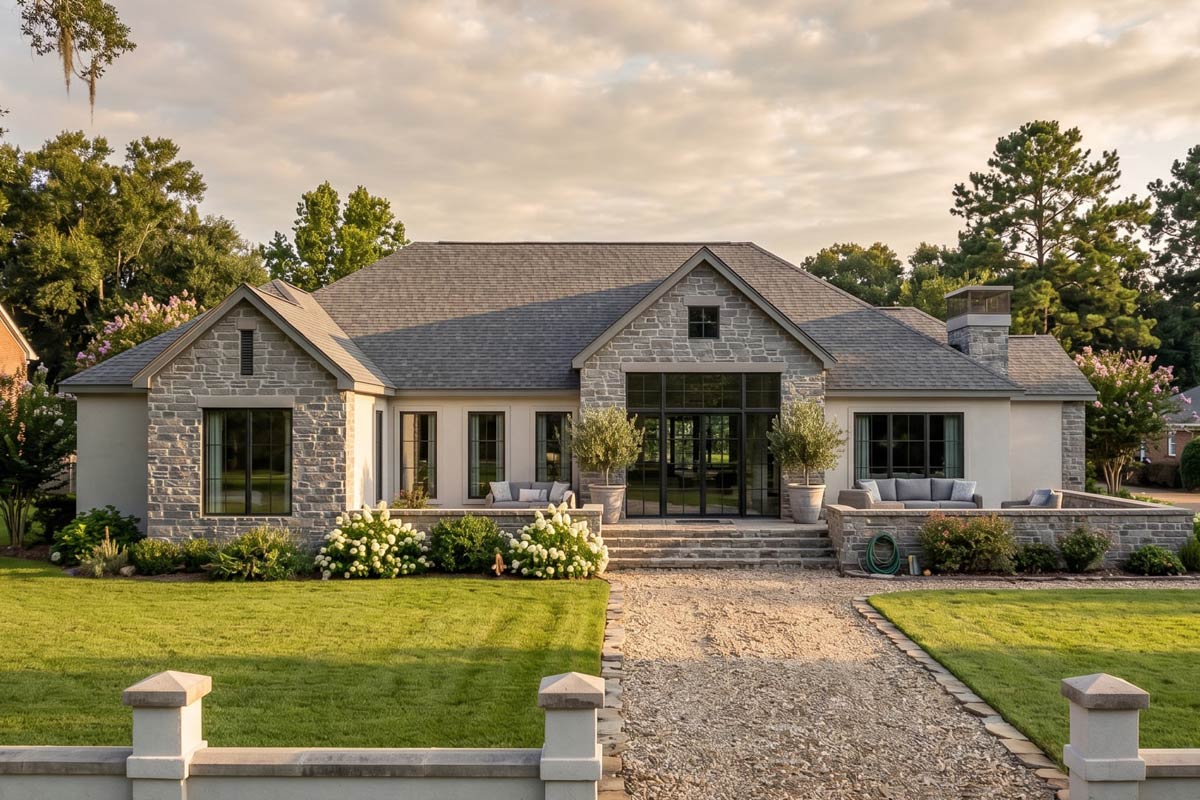
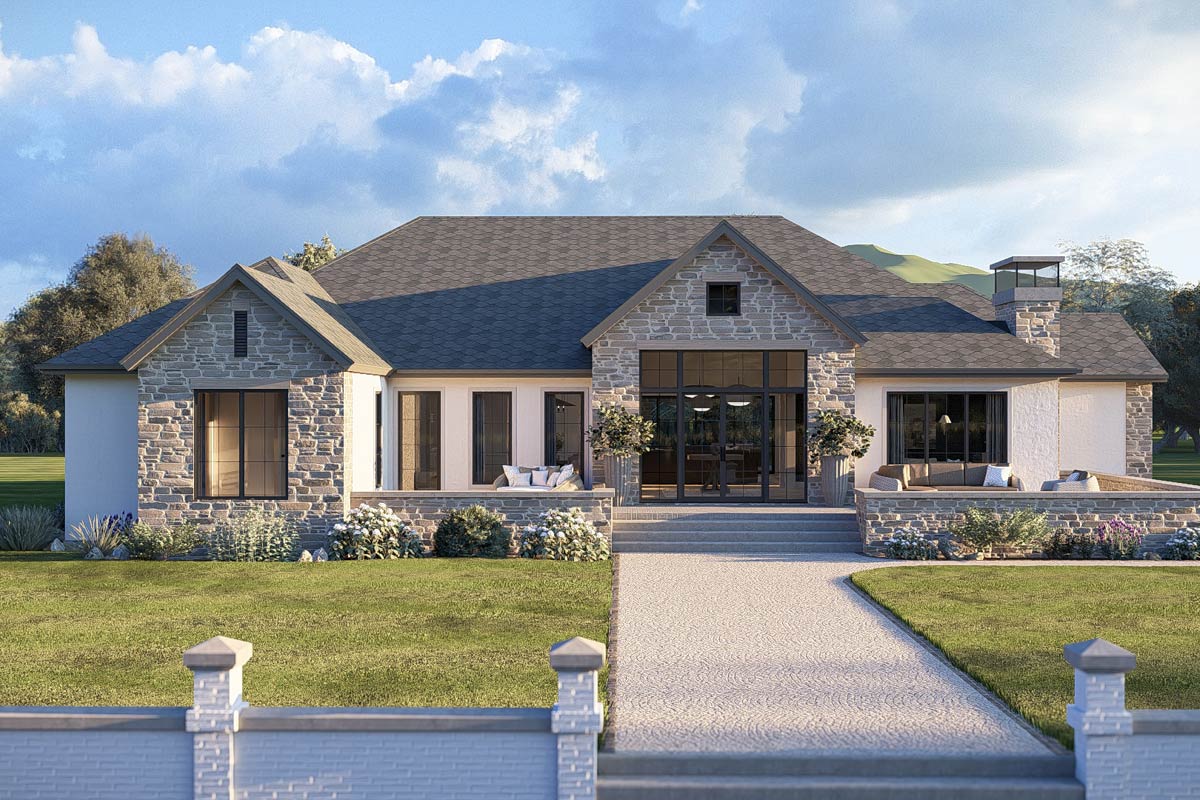
This home blends classic European charm with the relaxed confidence of Hill Country and New American ranch style.
With its low-pitched rooflines, a welcoming front patio, and striking stonework, it feels both sophisticated and approachable.
The floor plan covers two levels, balancing open living spaces with private retreats and offering a few unexpected amenities that make everyday living feel just a little more special.
I’m excited to show you how each room and corner comes together to create a space that feels both fresh and timeless.
Specifications:
- 3,456 Heated S.F.
- 3 Beds
- 2.5 Baths
- 1 Stories
- 3 Cars
The Floor Plans:
Entry
Right from the start, the entry creates a comfortable, elegant atmosphere. As you come in, a round wood table sits at the center of the foyer, resting on a textured rug beneath a trio of oversized pendant lights.
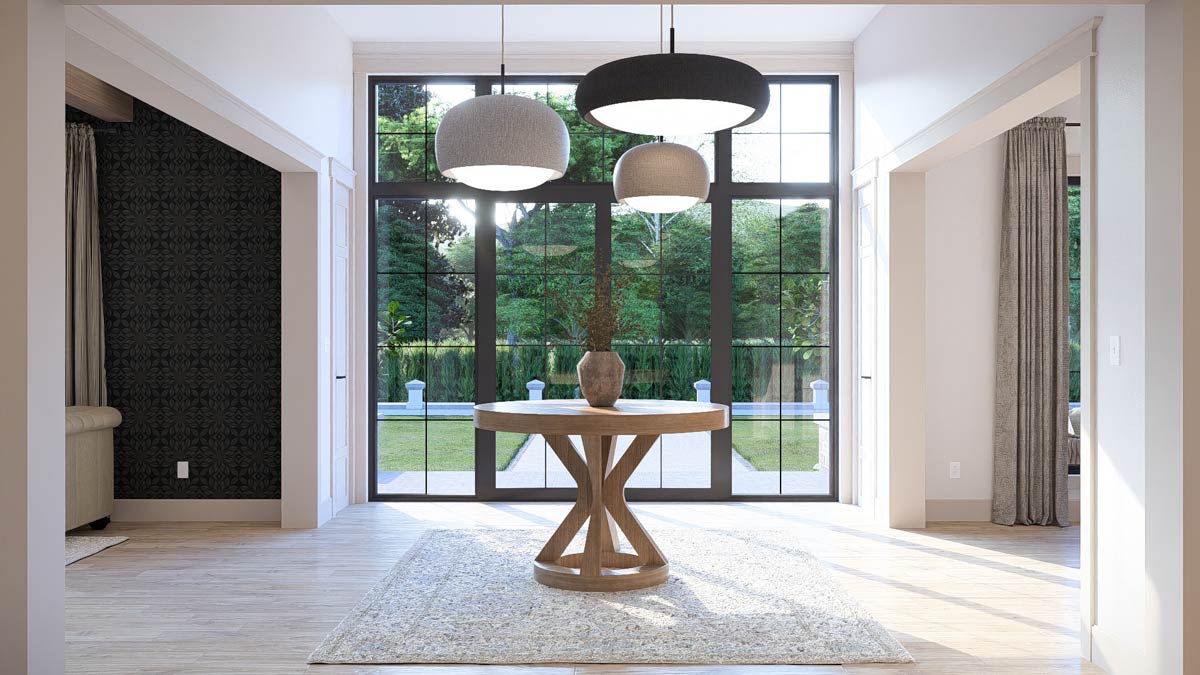
Floor-to-ceiling windows stretch along the wall, bringing in sunlight and offering a glimpse of the garden out back.
YOU’LL ALSO LOVELuxury European House Plan with In-Law Suite and Expansive 5-Car Garage (Floor Plan)
The neutral palette only changes with the addition of sleek black window frames, which keep the space feeling modern.
There’s plenty of room for groceries or for greeting visitors, and you can see straight through to the backyard.
Living Room
Just off to one side, the living room encourages you to slow down and relax.
This isn’t just a formal sitting area; it’s set up for comfort, with a pair of plush ivory chairs and a tufted sofa surrounding a round marble coffee table.
Warm wood accents balance out the dark wallpaper, and the stone fireplace immediately draws your attention.
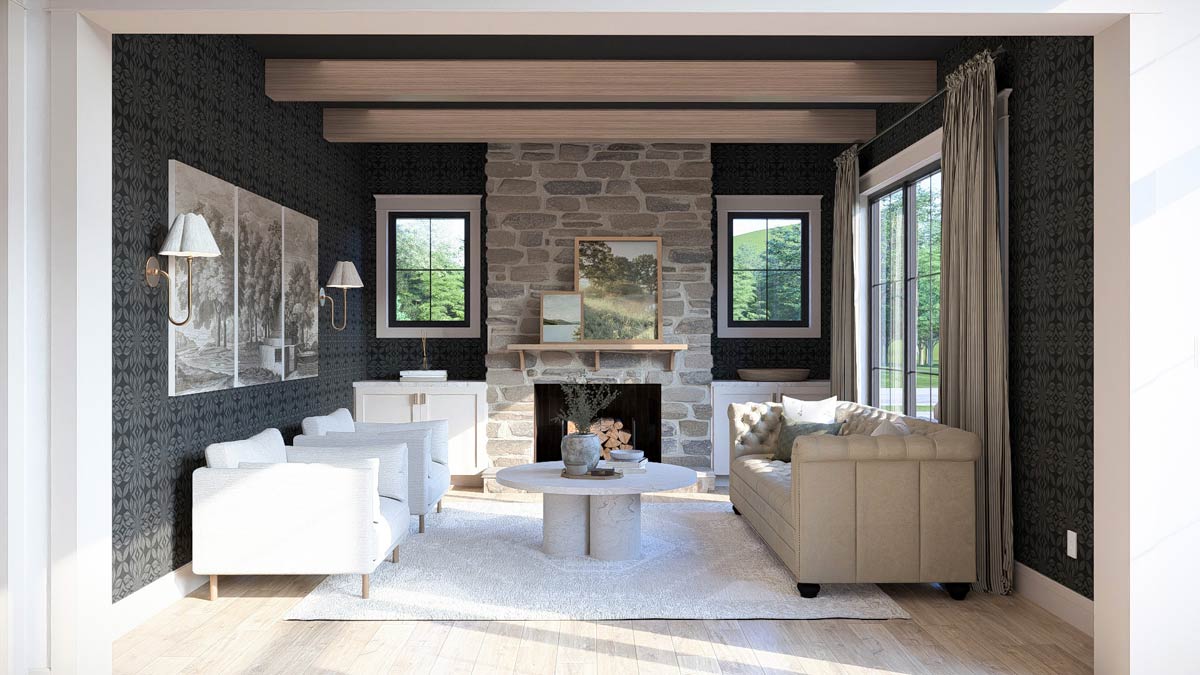
The whole room feels layered and personal, like a place where you might curl up with a book or chat with friends.
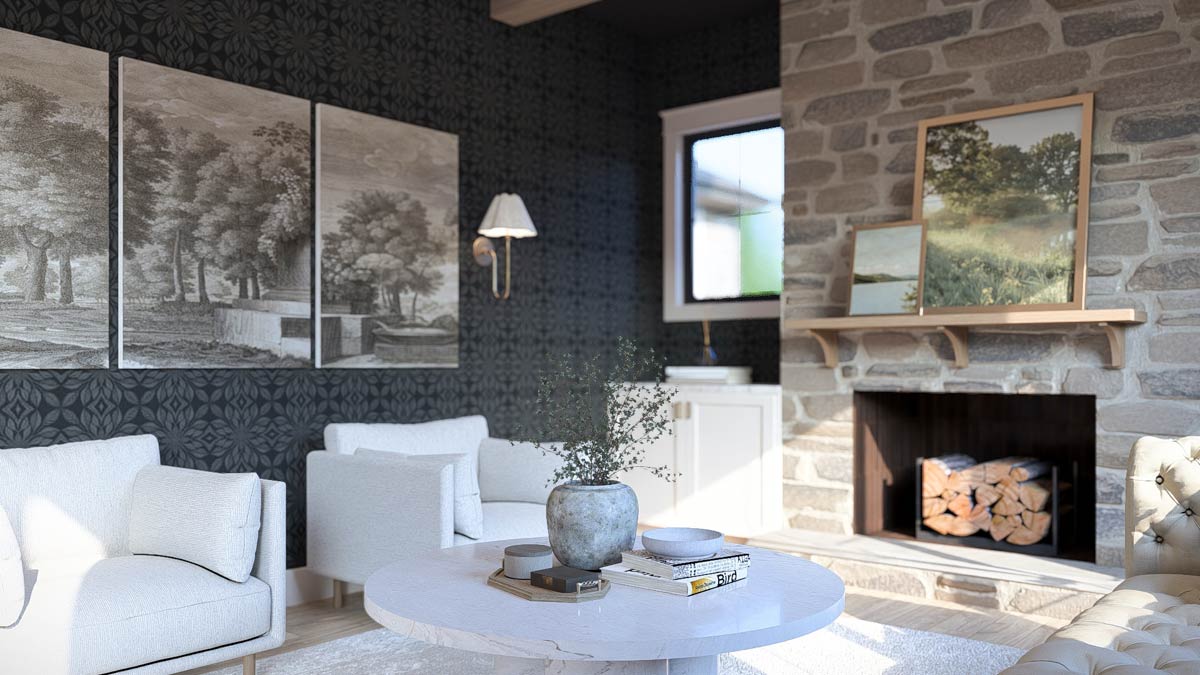
Tall windows on two sides keep it bright, even on cloudy days.
Dining Room
Across the foyer, the dining room is bright and welcoming. Large sliding doors open to the outdoors, so mornings here might include a gentle breeze and a backyard view.
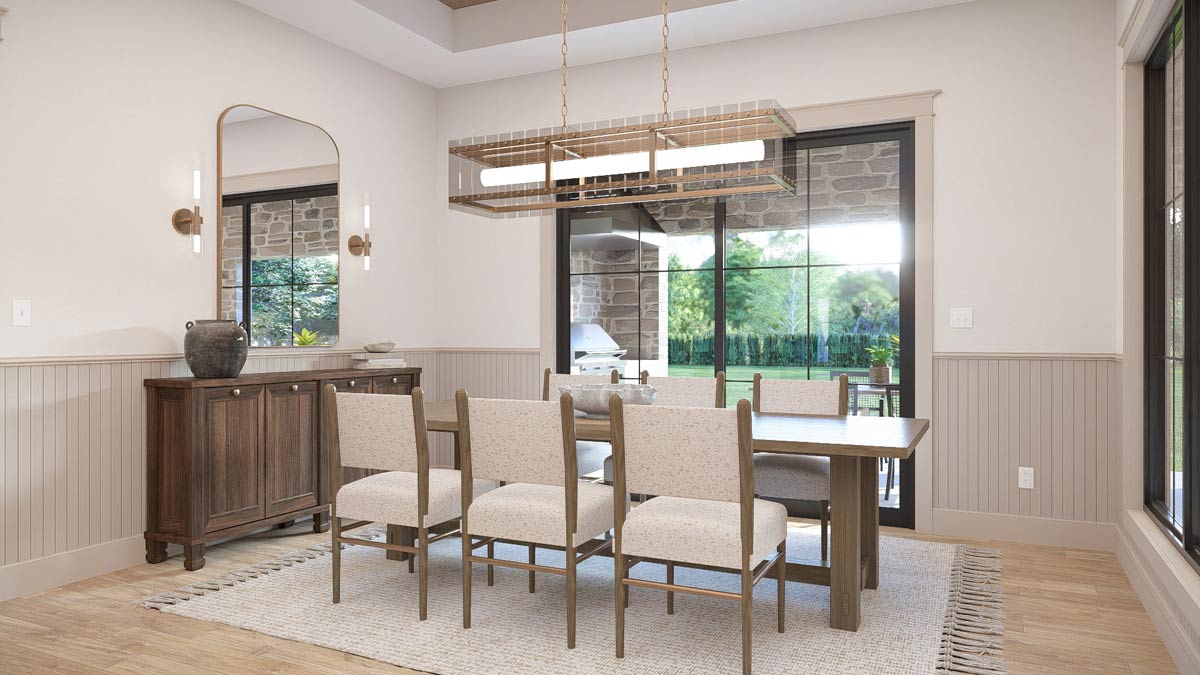
A long wooden table sits at the center, surrounded by six upholstered chairs on a textured area rug.
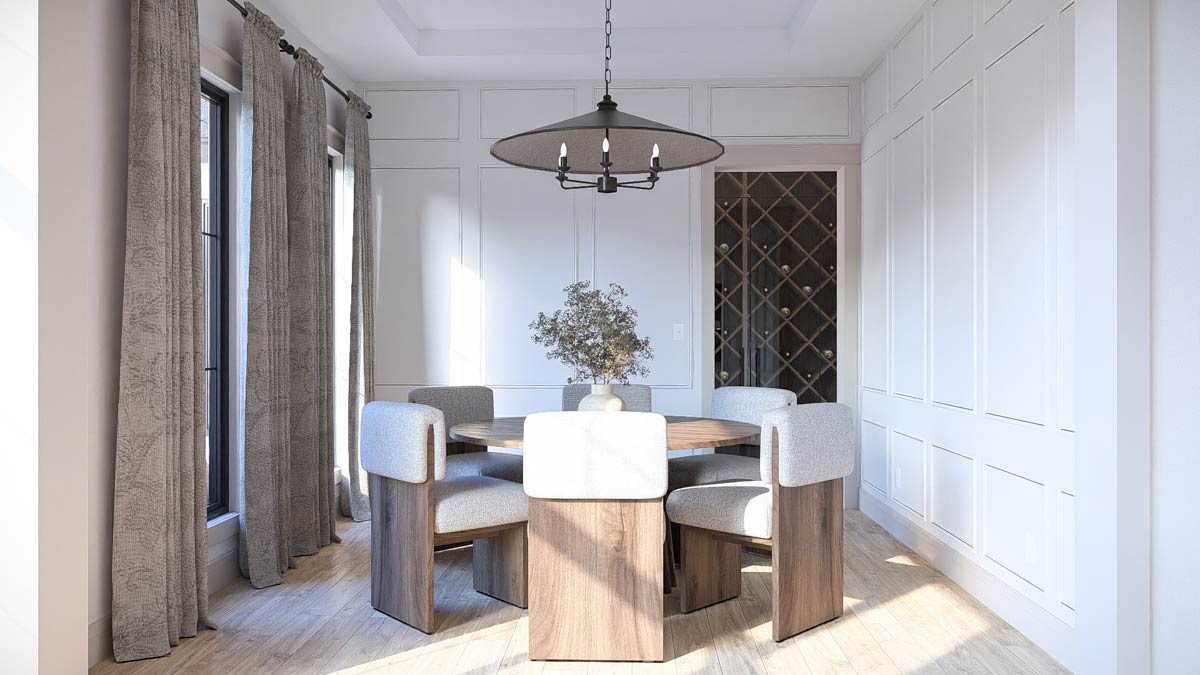
Overhead, a modern chandelier with brass accents gives off a soft glow. There’s a sideboard along one wall for serving or storage.
Classic wainscoting combined with modern lighting creates a look that’s both updated and timeless. I think this room easily adapts from casual family dinners to more formal holiday gatherings.
Kitchen
The kitchen sits at the center of the home, open to both the great room and the dinette.
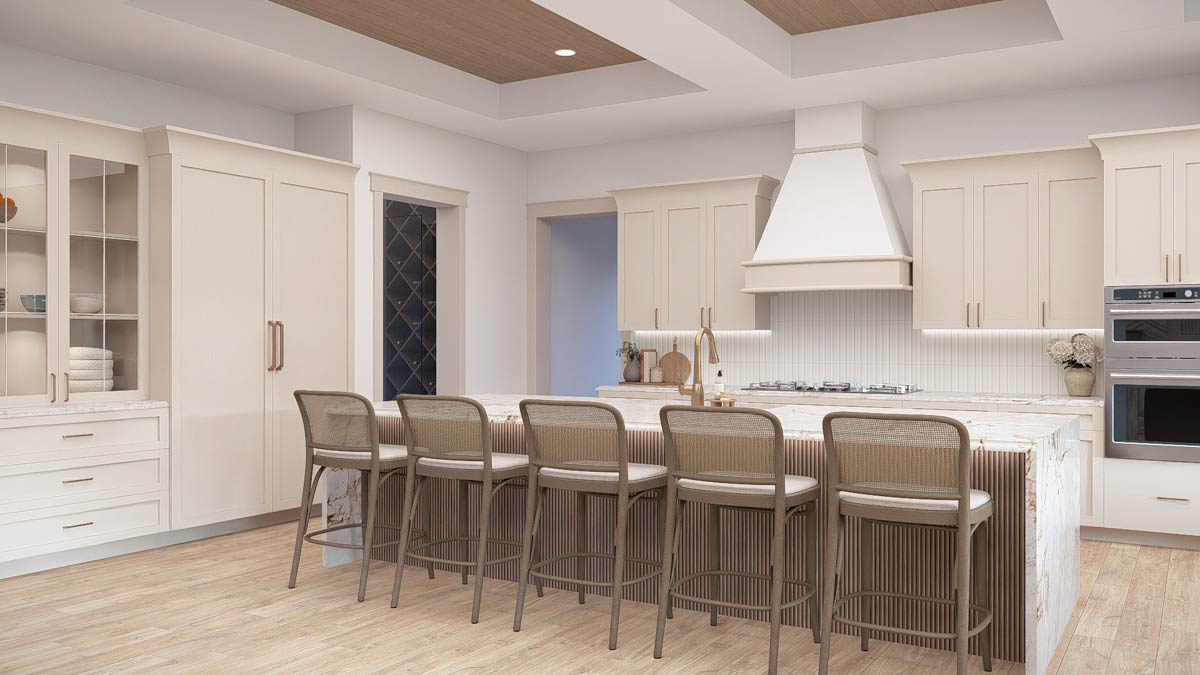
A generous island with creamy marble and fluted wood seats six comfortably. Gold hardware and under-cabinet lighting add subtle polish, while soft cream cabinets and warm floors keep the vibe relaxed.
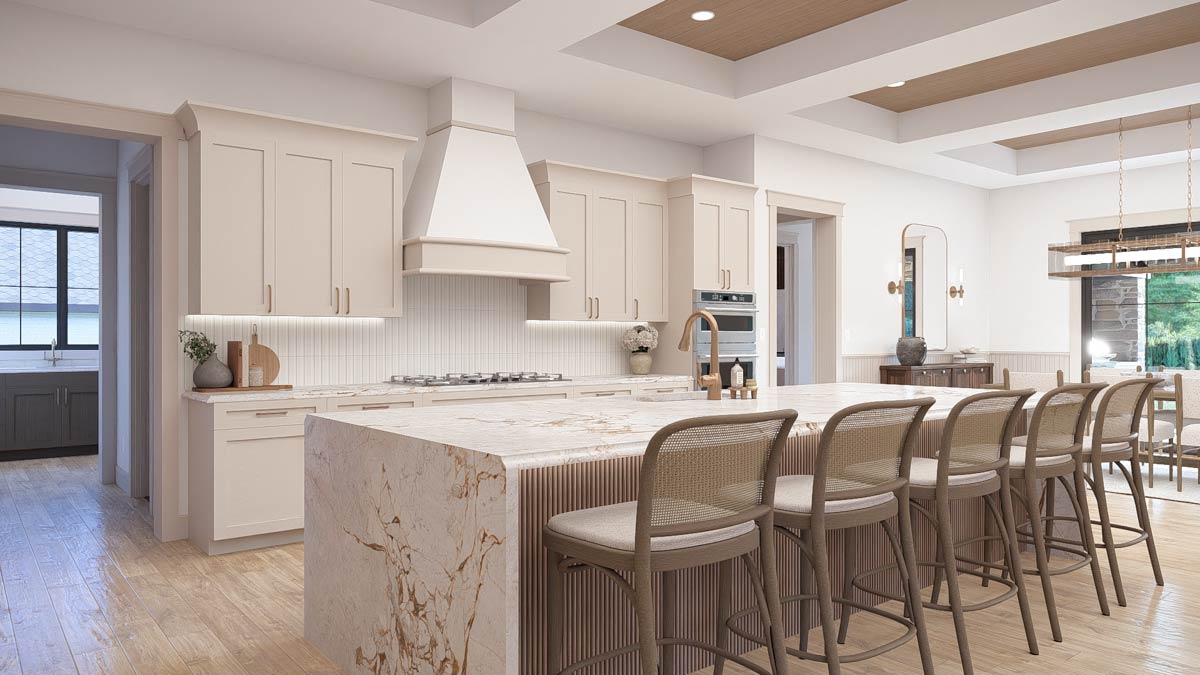
The kitchen features a statement range hood, built-in ovens, and plenty of counter space for everything from meal prep to homework.
YOU’LL ALSO LOVEModern Farmhouse Ranch with Angled 3-Car Garage and In-Law Suite, Guest Apartment (Floor Plan)
The pantry is tucked nearby and measures 8 by 7 feet—plenty of room for staples and appliances.
I can picture big breakfasts around the island or sharing a glass of wine here with friends in the evening.
Dinette
Adjacent to the kitchen, the dinette provides a laid-back spot for everyday meals. The boxed ceiling and bright windows make this space cheerful year-round.
It’s close to the kitchen for easy serving, but still feels cozy and a bit separate.
Enjoying morning coffee here means a view of the covered porch. I could see this being the go-to spot for quick lunches or lazy weekend brunches.
Great Room
The great room truly anchors the main floor. Its open, airy design connects seamlessly to the outdoors.
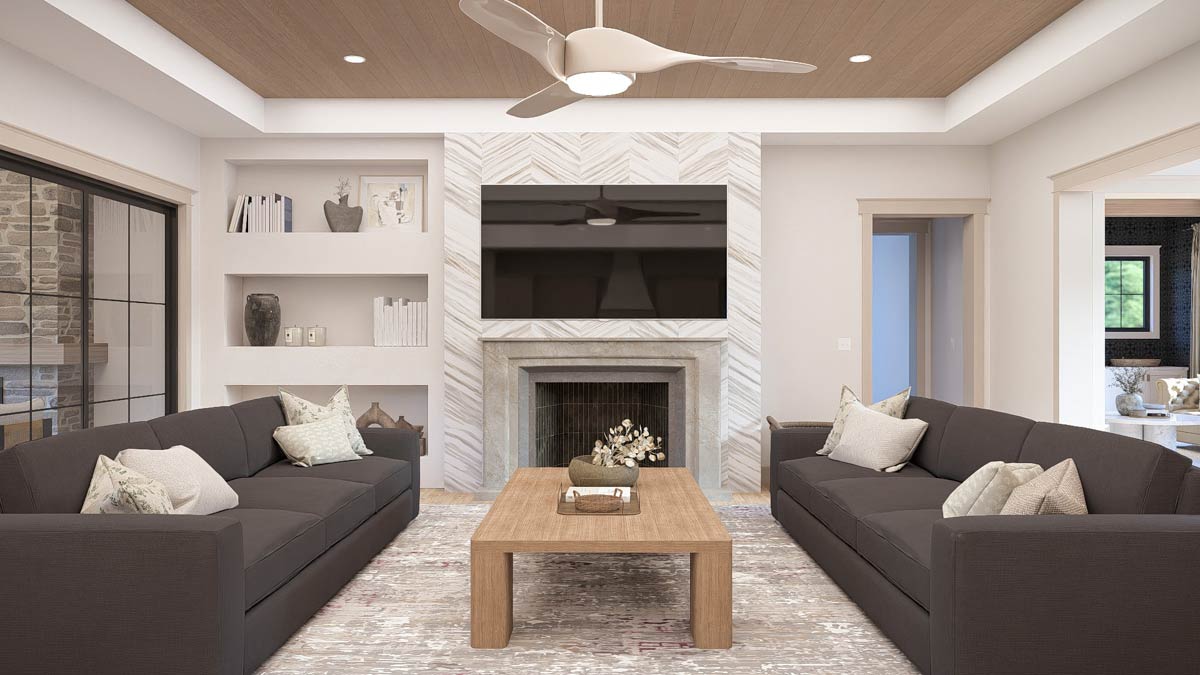
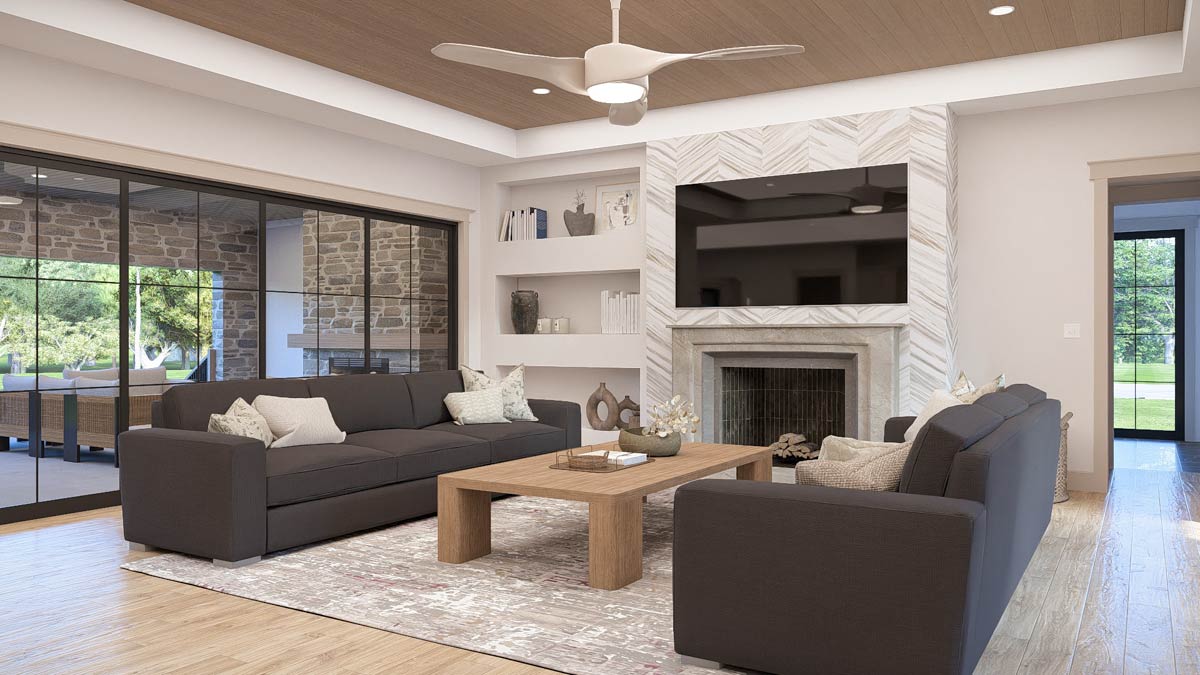
Two deep charcoal sofas face each other across a wide wood coffee table, centered on a contemporary fireplace.
The fireplace wall stands out with chevron-patterned stone, and built-in shelving on each side offers space for books or family photos.
Above, a wood-paneled ceiling adds depth and warmth, while a modern fan keeps the space comfortable.
Sliding glass doors open to the covered porch, making it simple to move between indoor and outdoor areas when entertaining or watching the kids play.
Mud Room
On the way to the garage, you’ll go through a mud room designed for real-life living.
Bench lockers line one wall, giving everyone a place to stash shoes, coats, and backpacks.
There’s a built-in shelf for keys and essentials, plus plenty of hooks to keep things tidy.
YOU’LL ALSO LOVESprawling Contemporary Ranch with Angled 3-Car Garage (Floor Plan)
I think this layout is great for busy families, especially with the direct access to the garage.
Garage
The garage is spacious at 24 by 35 feet and offers extra room for storage or hobbies.
The garden room at one end is perfect for potting plants, storing outdoor gear, or starting seedlings in the spring.
A door leads from the garage into the mud room, so muddy boots and groceries only have a short trip inside.
Garden Room
The garden room is a pleasant surprise located just off the garage. With 16 by 6 feet of space, you can organize gardening supplies, store boots and gloves, or set up a potting bench.
You could even make this a mini greenhouse or use it for outdoor projects during colder months.
Master Suite
The master suite sits in a quiet corner of the main level. Soaring ceilings and oversized windows make the bedroom feel bright and spacious.
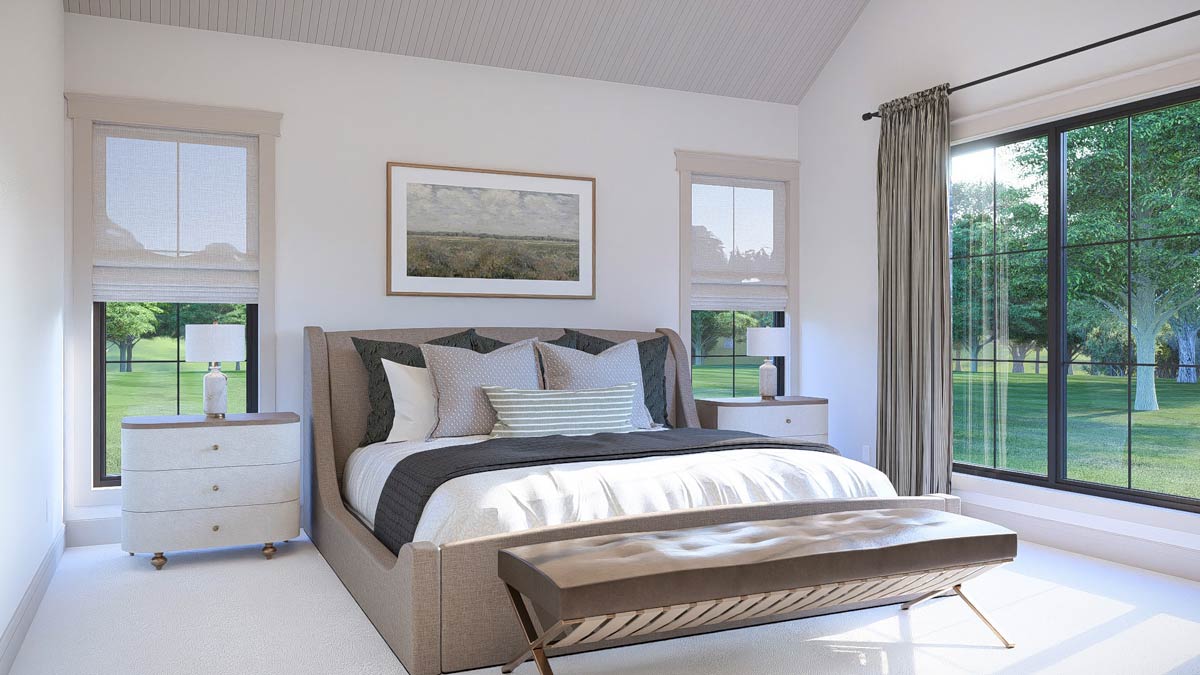
Soft, neutral carpeting and a taupe-upholstered bed keep things restful, while wood accents and black window frames add a modern edge.
The privacy here means you can truly unwind. The suite connects directly to the master bathroom for a seamless layout.
Master Bathroom
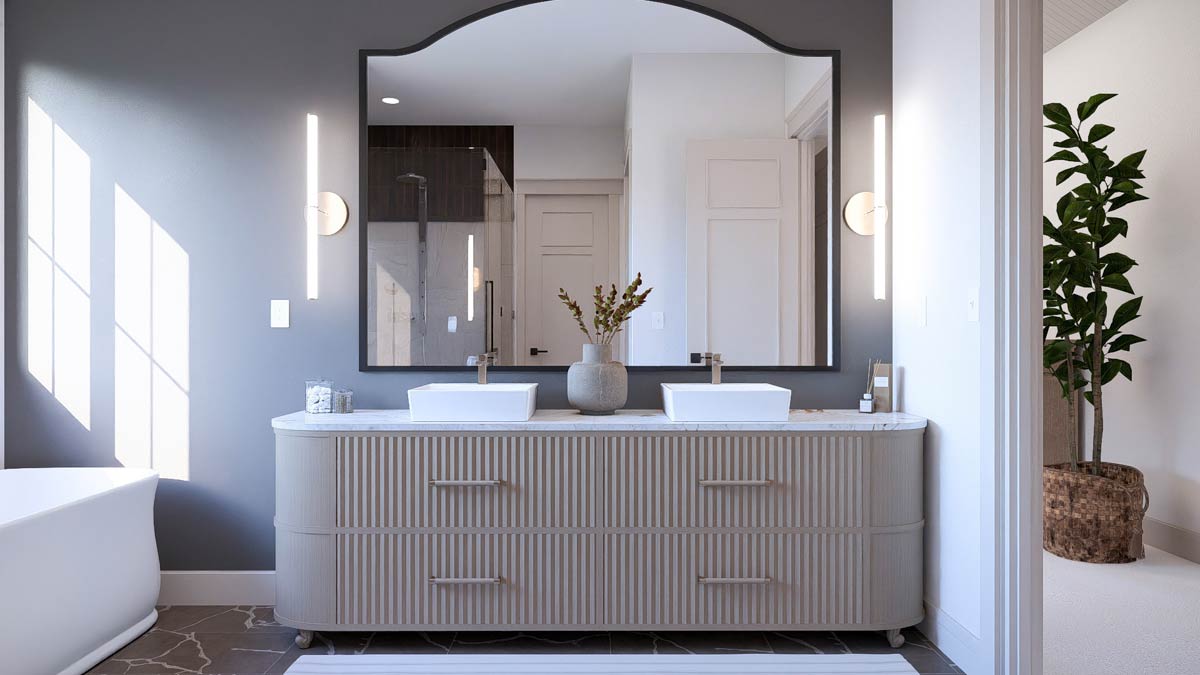
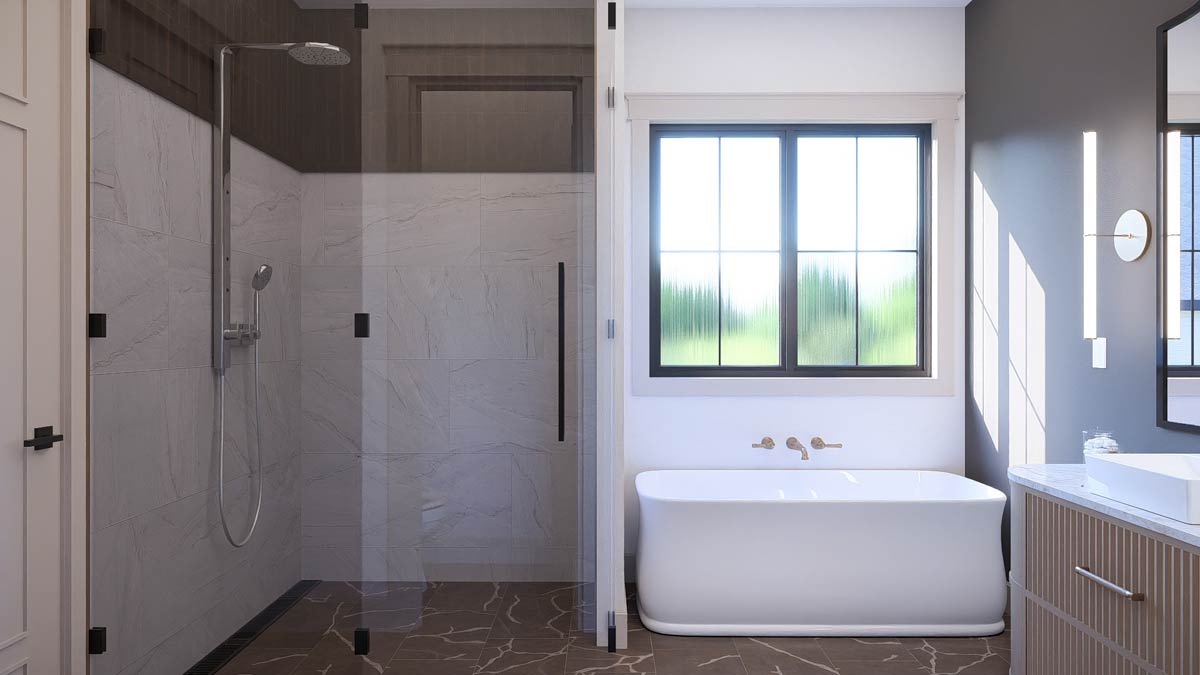
In the master bathroom, you’ll find plenty of natural light. A double vanity with fluted wood cabinetry and sleek white vessel sinks sits below a dramatic arched mirror.
Vertical sconces and dark tile flooring create a cozy contrast. The layout is spacious, with a walk-in shower and a freestanding soaking tub placed side by side under a wide window.
It’s a spot designed for relaxation.
The Main Level Floor Plan
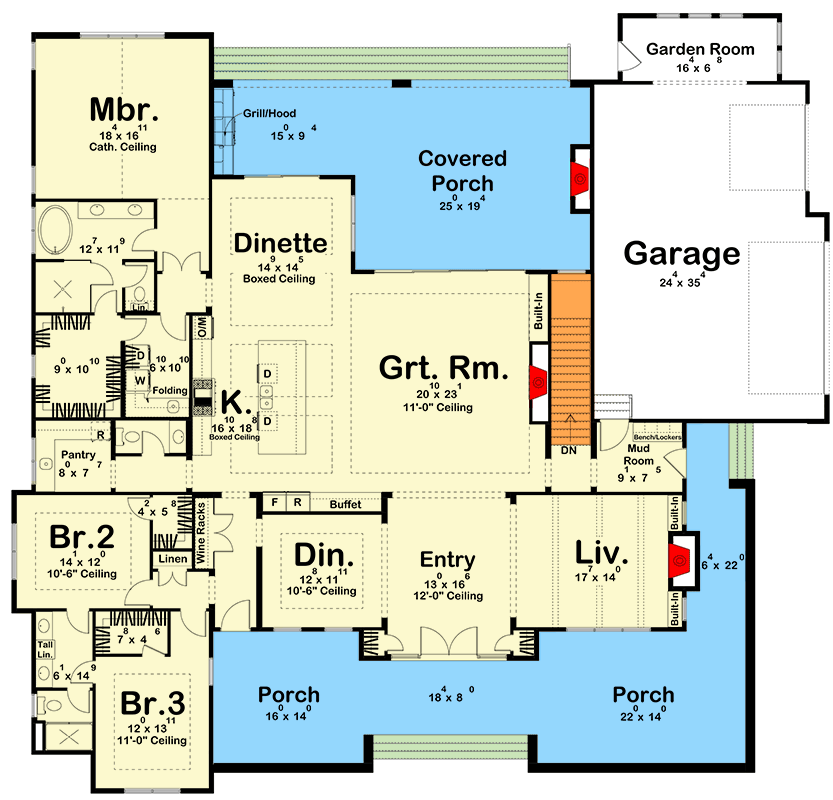
Connected to the master suite, the walk-in closet provides ample storage, so it’s easy to keep things organized.
YOU’LL ALSO LOVESpacious Transitional Ranch House Plan with Vaulted Ceilings and 3-Car Garage (Floor Plan)
It opens directly to the laundry room, which is a real convenience for daily living.
Would you like to save this?
The laundry area is bright and practical, with folding counters and space to hang clothes.
I love this setup because it makes laundry day much easier.
Bedroom 2
Down the hall, Bedroom 2 measures 14 by 12 feet and includes a walk-in closet.
Tall ceilings and natural light make this room inviting and flexible. It works well as a guest room, office, or a private space for a family member.
The nearby bathroom is easy to reach and features a tub/shower combo with lots of counter space.
Bedroom 3
Bedroom 3 is 12 by 13 feet and just as bright, with a tall linen closet just outside for extra storage.
The attached bathroom includes a walk-in shower and a large window for natural light. This area of the house is set apart from the main living spaces, which is great for kids, guests, or anyone needing a quiet workspace.
Linen and Storage Closets
Throughout the main level, linen closets are placed near bedrooms and bathrooms. There’s a tall linen closet close to Bedroom 3 and another near Bedroom 2.
These details make it easy to keep towels and bedding handy, without cluttering up the main areas.
Covered Porch and Outdoor Living
From the great room or dinette, you can easily access the covered porch—it measures 25 by 19 feet and is perfect for outdoor dining, lounging, or hosting gatherings.
There’s a built-in grill and hood for summer barbecues. Since the porch connects back to the main living areas, you get both indoor comfort and outdoor fun within easy reach.
Staircase to Lower Level
A staircase just off the mud room leads to the lower level. The landing opens into a whole new zone designed for entertainment, hobbies, and relaxing.
Family Room
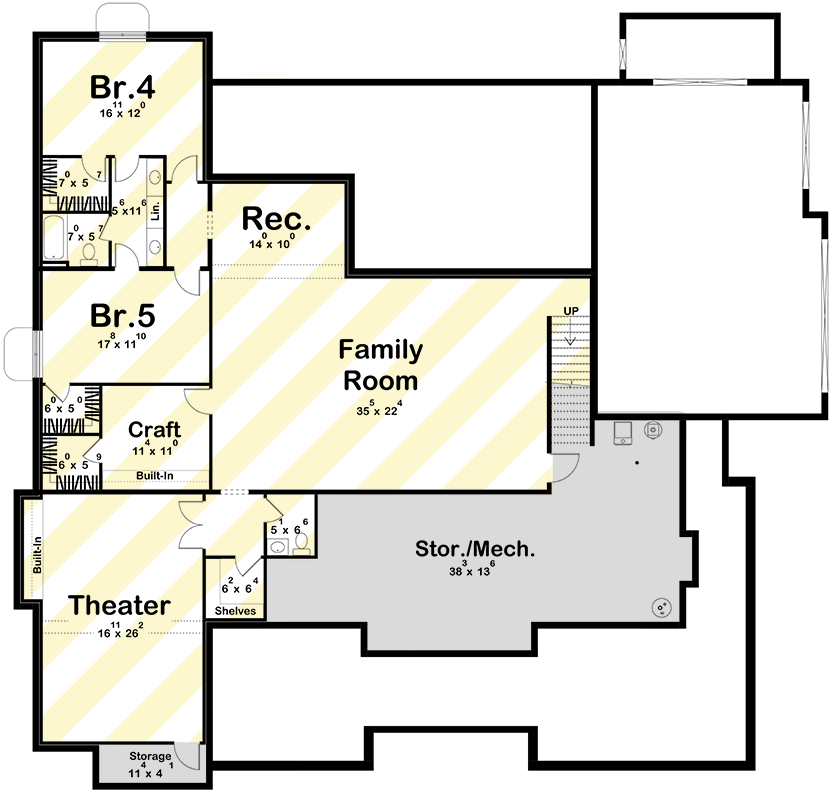
Downstairs, the family room spans 35 by 22 feet. You have plenty of space here for movie nights, game tables, or even a home gym.
Built-ins along one wall are great for a large TV, books, or collectibles. There’s also plenty of light, thanks to the generous windows.
Theater
To the side, the theater room measures 16 by 26 feet. With shelves and built-ins for equipment, this is an ideal spot for movie nights or gaming.
Plush seating and the darkened space create a true theater feel. If you have teens or enjoy film, I think this room will quickly become a favorite hangout.
The Second Level Floor Plan
Hobby Room
Next, you’ll find a hobby room (11 by 10 feet) with built-in storage for supplies.
This flexible area works for sewing, painting, or working from home, keeping creative projects contained but nearby.
It’s a feature you won’t find in many new homes.
Bedrooms 4 and 5
The lower level includes two large bedrooms: Bedroom 4 (16 by 12 feet) and Bedroom 5 (17 by 11 feet).
Each has its own closet, and they share a bathroom with double sinks and a tub/shower combination.
This layout is perfect for older kids, guests, or even as a private suite for extended family.
Rec Room
Between the bedrooms, the rec room adds another flexible space at 14 by 10 feet.
It’s perfect for a playroom, study nook, or exercise area. Since it’s close to the family room and theater, it’s easy to keep track of everyone.
Storage and Mechanical Room
The lower level also features a storage and mechanical space that’s 38 by 13 feet.
This out-of-the-way area is ideal for seasonal decorations, sports equipment, or a workshop. There’s even a smaller storage room off the theater, making it simple to stay organized.
As you move through this home, you’ll see how every space is designed for flexibility and comfort.
From the light-filled entry to the cozy theater and practical mud room, the flow is both seamless and purposeful.
Every corner supports your daily routines or special occasions, letting you picture the kind of life you’ll create here.
Interested in a modified version of this plan? Click the link to below to get it from the architects and request modifications.