
Would you like to save this?
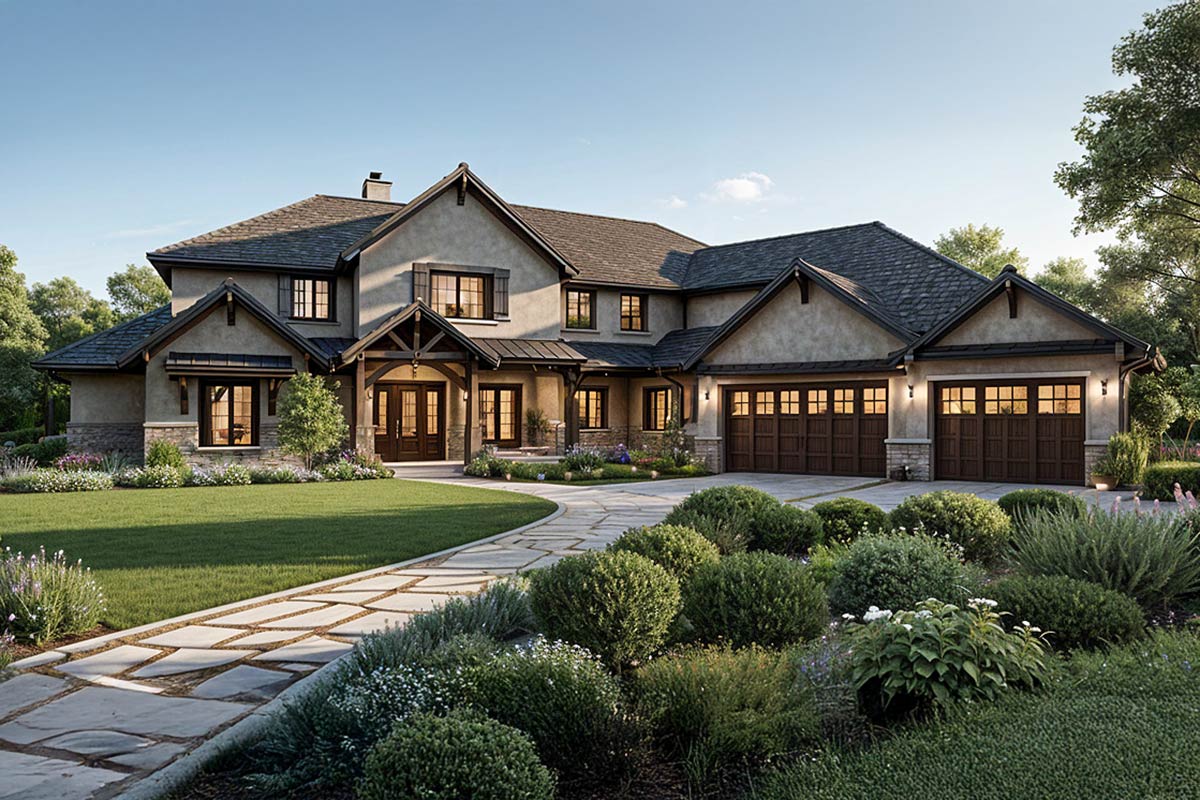
You know a home feels special when its character greets you before you even walk through the front door.
This New American traditional design puts you right at ease with its classic styling, spacious layout, and a floor plan that balances both togetherness and privacy across two distinct levels.
If you’re searching for flexible workspaces, gathering spots for family, or those quiet corners everyone secretly loves, this house delivers details in every room that make a difference.
Specifications:
- 3,081 Heated S.F.
- 4-5 Beds
- 3 Baths
- 2 Stories
- 2 Cars
The Floor Plans:
Porch
The front porch stretches wide, giving you plenty of room for a pair of rockers or even a bench swing.
It’s the kind of spot that invites you to linger a little longer, maybe greeting neighbors or simply enjoying your morning coffee.
The covered entry keeps you protected from the rain while you search for your keys, which is something I always appreciate on busy days.
Entry
As soon as you walk in, you’re welcomed by a generous entryway that feels inviting without being overwhelming.
YOU’LL ALSO LOVEElevated Mountain Craftsman House Plan with Two-Story Great Room and Main-Level Master (Floor Plan)
Right away, you’ll notice the open sightlines that lead you through the main floor. The space opens up easily, hinting at the roomy living area just beyond.
It sets a relaxed mood and helps you find your way quickly, so you never feel lost—just welcomed.
Living Room
The living room impresses with a two-story ceiling, creating a bright and open atmosphere. A central fireplace anchors the room, and I think it’s placed perfectly so you can enjoy it from several spots.
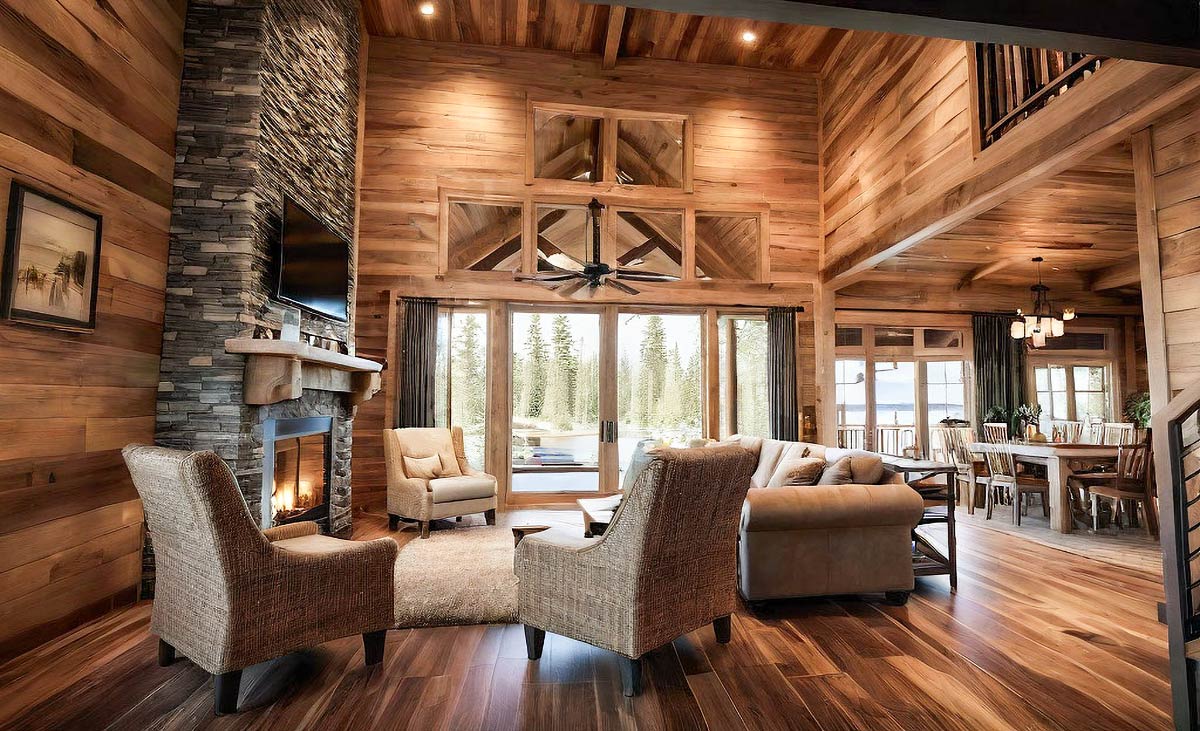
The layout allows you to arrange your furniture any way you like, and the connection to the covered deck brings in even more natural light.
It’s a space where family can spread out, and you’ll notice how the outdoors always feels within reach.
Covered Deck
Right off the living room, glass doors lead you to a covered deck. This is where indoor and outdoor living come together naturally.
With 12-foot vaulted ceilings, the space feels open, and the shade means you can use it in any weather.
I can picture evenings spent out here, candlelight flickering, while conversations flow between the deck and the living room.
Rear Deck
Beside the covered section, the open deck stretches out, offering even more room for grilling or sunbathing.
Having both covered and open spaces gives you options for any weather. The rear deck faces the backyard, making it easy to keep an eye on pets or kids playing outside as you relax.
Master Bedroom
Set privately to one side of the main level, the master bedroom gives you a real sense of seclusion.
The generous dimensions easily fit a king-sized bed with plenty of space to move around.
YOU’LL ALSO LOVENew American House Plan with Game Room and 2-Story Great Room – 5492 Sq Ft (Floor Plan)
You get direct access to the en suite bath, so your morning routine stays private and uninterrupted.
I especially like how this suite feels separated from the rest of the household activity.
Master Bath
Inside the master bath, the layout is designed for daily life. There’s both a standard tub and a separate shower, so you can choose a quick rinse or a long soak.
Dual vanities fit comfortably here. The room connects directly to the master closet, so you don’t need to cross the bedroom with armfuls of clothes.
Master Closet
Just off the bathroom, the master closet is spacious enough to keep everything organized and easy to find.
You could add built-in shelving or double rods for even more storage. If you’re sharing, it’s easy to imagine each person having their own side with plenty of room.
Bedroom 2 / Office
Near the entry, there’s a flexible room that works well as either a bedroom or a home office.
The natural light makes this an inviting place for workdays with the window open, or for guests to feel comfortable during overnight stays.
Its location near the front door is especially handy for meetings or deliveries if you work from home.
Bath
Close to both the bedroom/office and the mudroom, this full bathroom is convenient for guests or anyone needing to freshen up before dinner. Adding this bath near the main traffic areas keeps your private spaces undisturbed, and I think that’s a smart design choice.
Dining Room
The dining area flows easily from both the kitchen and living room. It’s large enough for a table that seats eight, making it perfect for family gatherings or holiday celebrations.
I love how the open connection to the kitchen means you can be part of the conversation, even while you’re cooking.
Kitchen
The kitchen stands out with its lengthy island, perfect for everything from homework to appetizers.
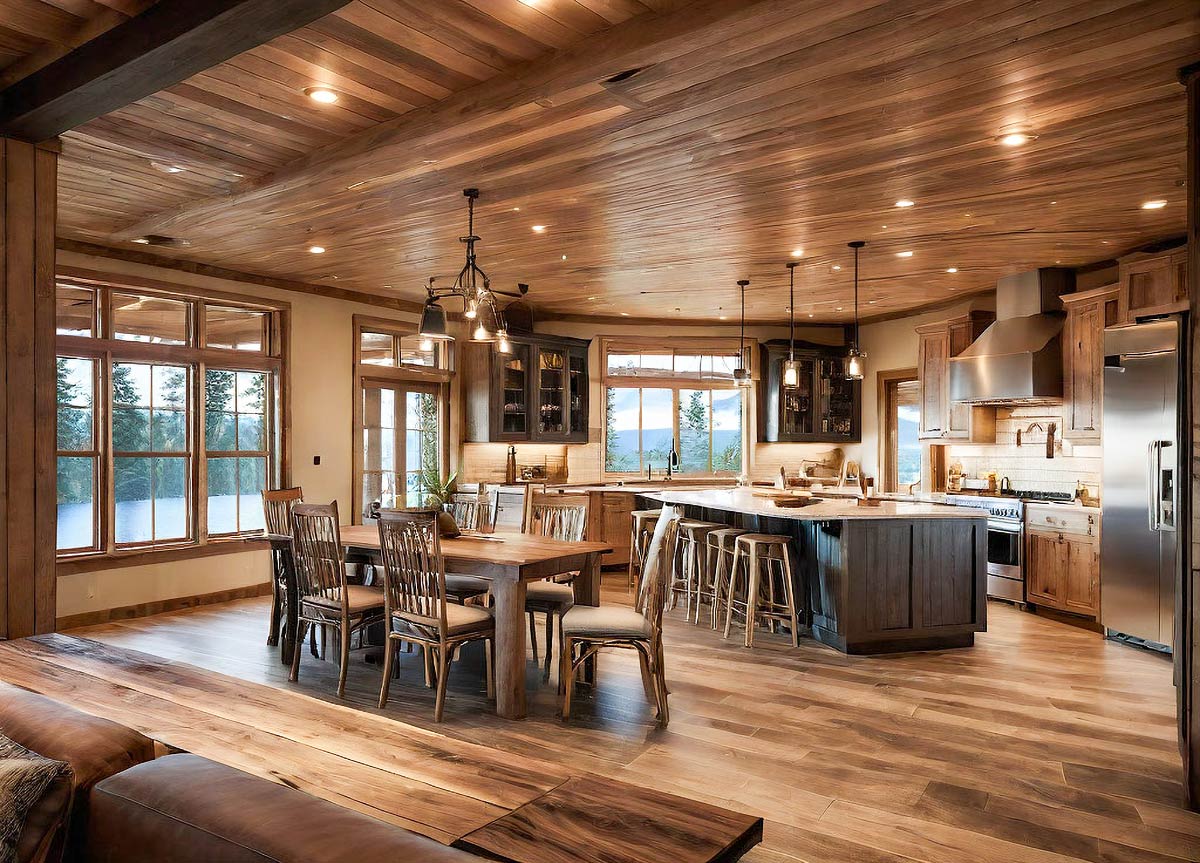
There’s plenty of counter space along every wall, and the workflow makes meal prep simple with appliances set up for quick access.
YOU’LL ALSO LOVEModern Farmhouse House Plan with Main-Level Master and Two-Story Great Room (Floor Plan)
If you love to cook, you’ll appreciate the pantry’s proximity and the easy access to both the dining and outdoor spaces.
The Main Level Floor Plan
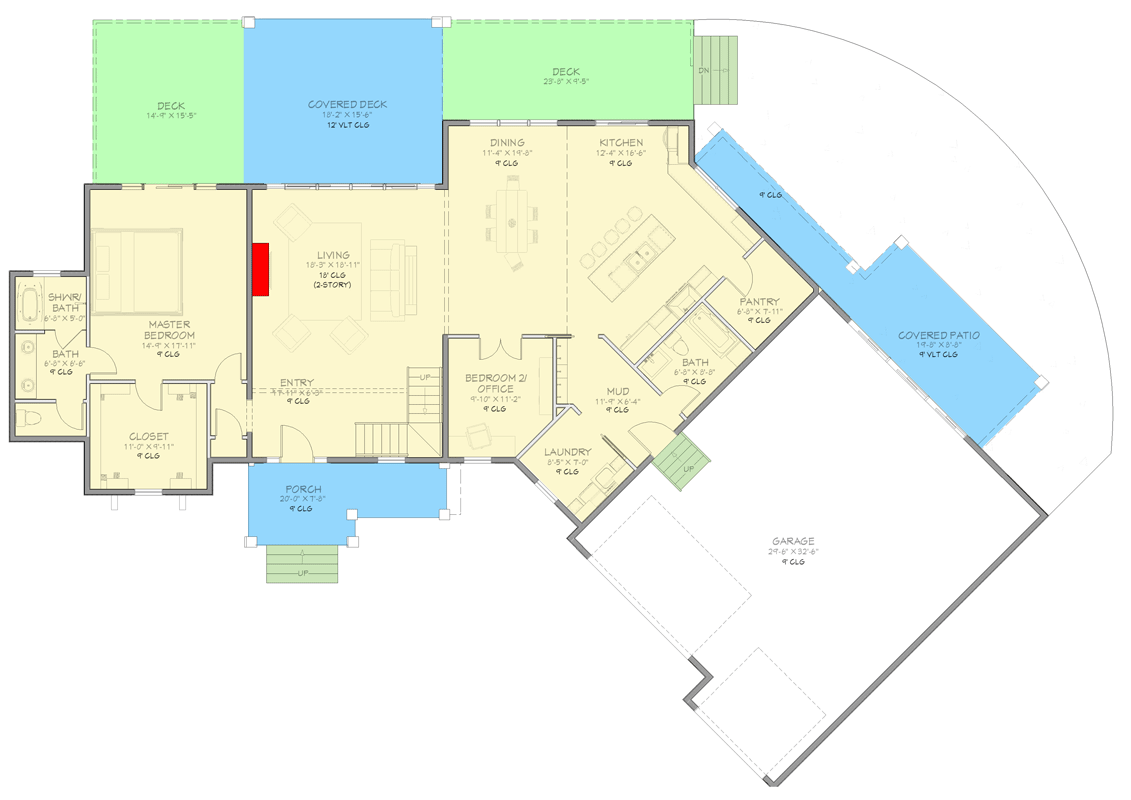
A walk-in pantry lines one wall of the kitchen, providing storage for bulk groceries, small appliances, and those kitchen gadgets you want close by. I think having a pantry like this makes life much easier for busy families, keeping clutter off your counters and making meal planning a breeze.
Mudroom
Just inside from the garage, the mudroom is a practical place to organize shoes, coats, and backpacks.
It’s placed so the mess of daily life stays out of your main living spaces.
I like seeing a mudroom with its own exterior entrance; that’s especially helpful for anyone who spends time outdoors or has muddy boots to manage.
Laundry
Next to the mudroom, the laundry room has space for side-by-side machines, folding, and sorting.
Would you like to save this?
There’s even room for extra storage or a sink. With its location close to the garage and mudroom, laundry baskets never have to travel far, especially after a day of sports or gardening.
Bath (Secondary Main Level)
This bath serves both the mudroom and the main living areas, making it convenient for quick cleanups, coming in from the garage, or heading out to the patio. The placement is practical and helps keep the rest of the home tidy.
Garage
The garage is oversized, offering plenty of width for two vehicles and extra storage along one side.
There’s space for bikes, tools, or even a small workshop. A side door gives you another way to reach the outdoors, and direct entry into the mudroom means groceries get to the kitchen quickly.
Covered Patio
On the side of the house, a covered patio gives you a sheltered outdoor spot that connects to the garage area.
It’s great for a shaded seating area or even an outdoor kitchen setup. The vaulted ceiling makes the space feel airy, so you won’t feel boxed in during summer barbecues.
Stairway & Transition
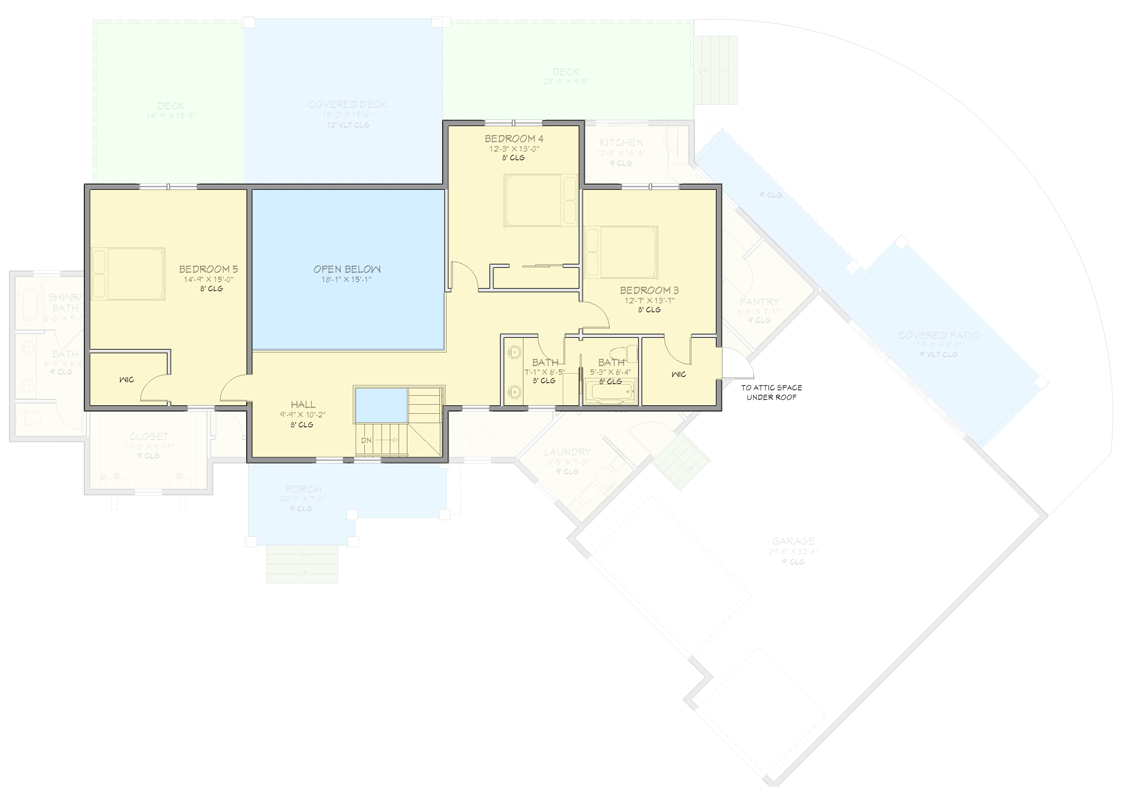
As you go up the central staircase, you leave behind the busy main floor and enter a quieter part of the home upstairs. Natural light comes in through windows from the living room below, and you’ll notice a stronger sense of privacy as you reach the top.
Hall (Upper Level)
The upstairs hall is wide enough to avoid the cramped feeling you sometimes find in older homes.
YOU’LL ALSO LOVENew American Farmhouse Plan with 2-Story Great Room and 2 Laundry Rooms – 2925 Sq Ft (Floor Plan)
It leads to each bedroom, so everyone can come and go freely. The hall’s central location also lets you look down into the living room below, keeping everyone connected even from upstairs.
Open Below
At the upper landing, you can look over the two-story living room. This open area ties both floors together and helps the whole house feel spacious.
Kids might enjoy waving down at parents or keeping an eye on gatherings below.
The Second Level Floor Plan
Bedroom 3
This bedroom sits at the far end of the upper hallway. Its size works well for teens or guests who want a bit more space.
A dedicated closet keeps things tidy, and it’s close enough to the bathrooms that no one has to wait long for a shower.
Bedroom 4
Bedroom 4 is next door and has a similar footprint. There’s plenty of room for a queen-sized bed and even a desk or reading chair.
I noticed the designer placed both bedrooms near the bathrooms; this is so helpful for busy school mornings.
Bedroom 5
At the opposite end of the hall, Bedroom 5 is the largest upstairs. The deep closet could double as a small dressing area, and windows on two walls keep the room bright throughout the day.
If you need a playroom or an upstairs lounge, this room could adapt easily.
Bath (Upper Level)
Upstairs, you’ll find two full baths just off the hallway. Both are equipped with a shower-tub combo, making them convenient for kids, guests, or anyone who wants their own space to get ready.
Their location means everyone has easy access, no matter which bedroom you’re in.
Attic Space Under Roof
You can reach attic storage from the upstairs hallway, which is perfect for stashing holiday decorations or out-of-season clothing. This keeps clutter out of sight and makes the home feel even more organized.
That’s a tour of every corner in this well-thought-out home. With spaces for gathering and quiet retreats alike, I think you’ll find it easy to imagine your daily routines and special moments here.
As you picture your own life in these rooms, it’s clear how this house can adapt to your needs, season after season.
Interested in a modified version of this plan? Click the link to below to get it from the architects and request modifications.