
Would you like to save this?
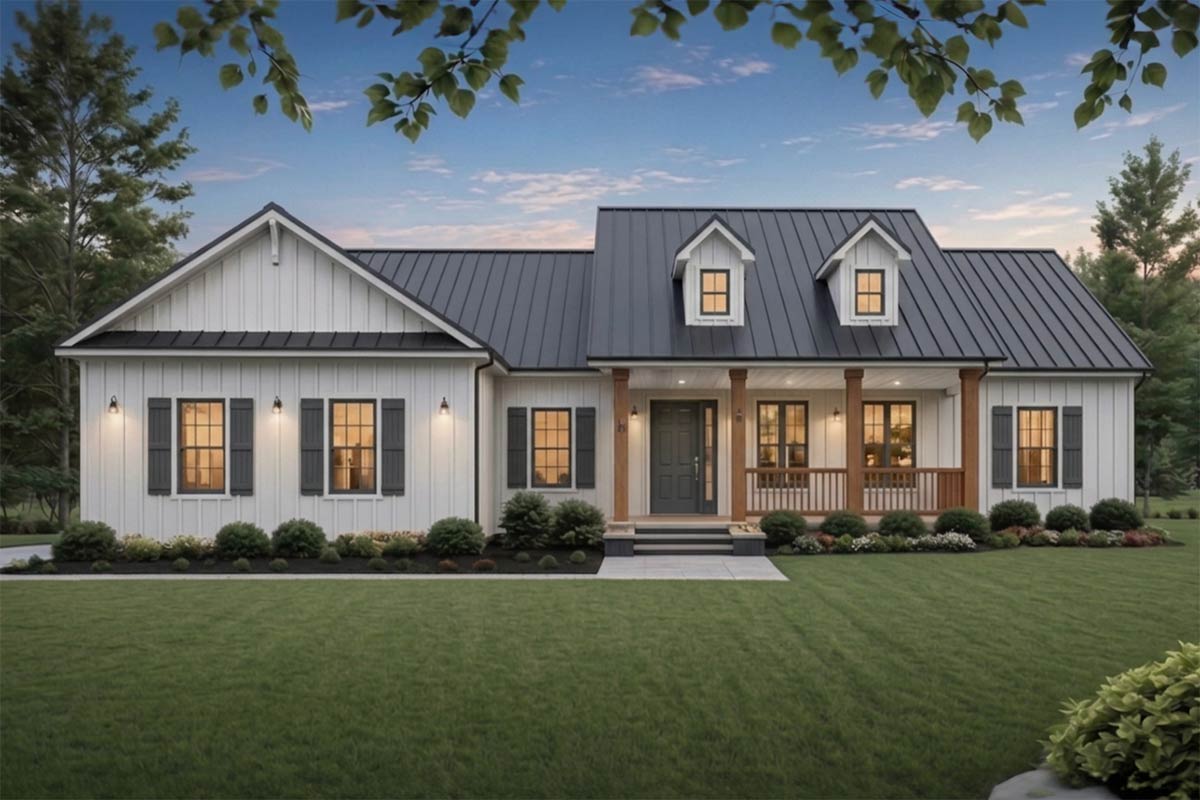
There’s something inviting about a modern farmhouse that balances crisp, clean lines with classic comfort. This single-story ranch brings it all together, from the welcoming porch that calls you to sit with a cool drink, to a layout that’s designed with real life in mind. Three bedrooms, smart storage, and open living spaces come together across 1,508 square feet. Whether you’re daydreaming about quiet mornings or lively gatherings, you’ll discover this plan has a spot for every part of your day.
Specifications:
- 1,508 Heated S.F.
- 3 Beds
- 2 Baths
- 1 Stories
- 2 Cars
The Floor Plans:
Covered Front Porch
Just approaching the home, you’re greeted by that broad covered front porch—one of those features you never realize you need until you have it. The white board-and-batten siding, paired with dark shutters and natural wood columns, gives the entrance real personality. You can picture yourself here with a rocking chair, watching the world go by in the shade. The porch feels like more than decoration; it’s extra living space, especially on mild evenings or rainy days.
Entry
Step inside, and you move right into the entryway. It’s not oversized, but it gets the job done, offering a clear landing spot to shake off the day or kick off your shoes. There’s a coat closet close by—practical for stashing jackets, backpacks, and all the little things that tend to pile up near the door. The flooring here feels like it can handle muddy boots, which suits the farmhouse vibe. Light filters in from the glass in the front door, making even this transitional space feel welcoming.
Great Room
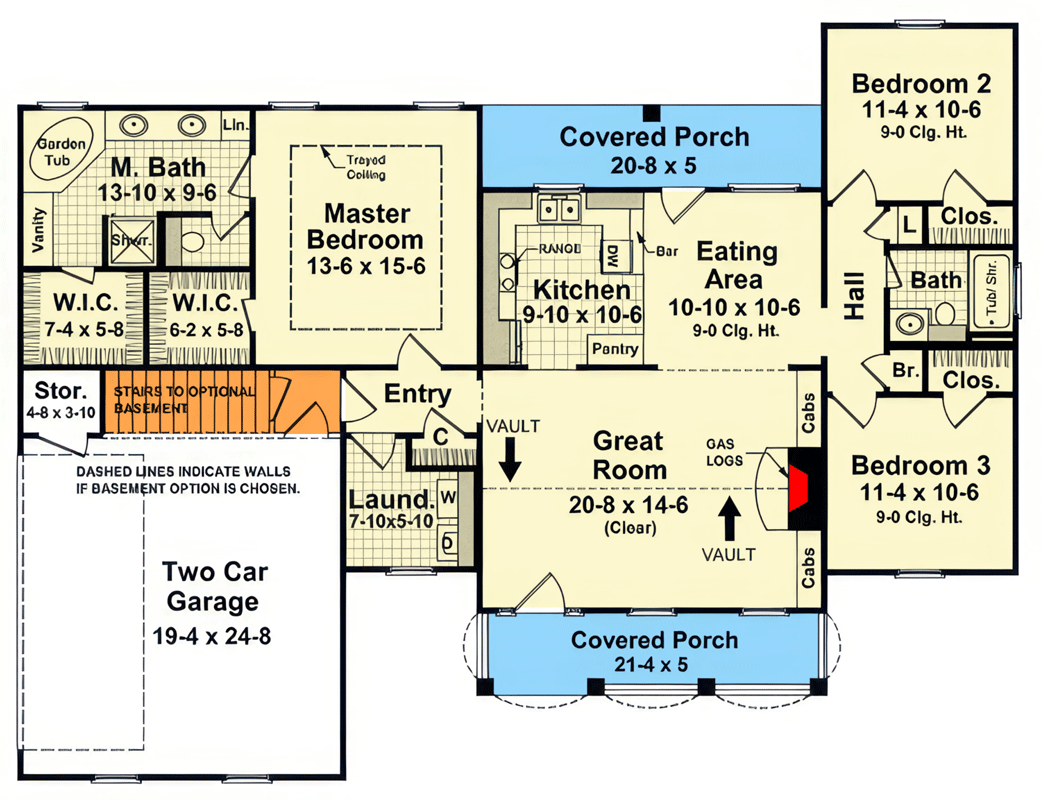
From the entry, your eyes are drawn into the expansive great room. The vaulted ceiling immediately opens up the space, giving it that airy, modern feel. At over 20 feet wide, this room can handle a big sectional, a couple of armchairs, and still leave space for kids or pets to sprawl out. The fireplace with gas logs is a focal point, promising cozy nights without the mess of firewood. Built-in cabinets on either side are a clever touch for books, games, or displaying family treasures. Natural light pours in from the generous front windows, and the sightline straight to the back porch gives you a sense of connection to the outdoors all day long.
Covered Rear Porch
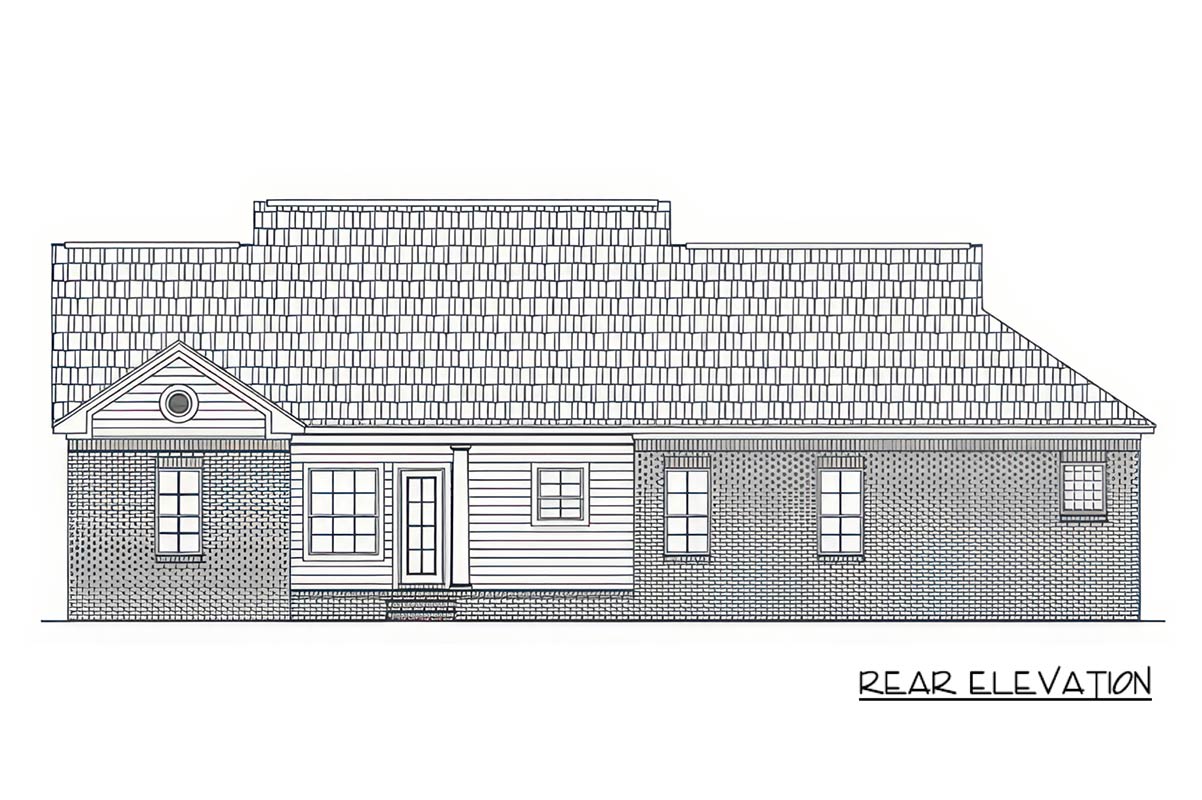
A glass door at the back of the great room leads you to the covered porch stretching across the rear of the house. I think this is one of those outdoor spaces that becomes an extension of your living area. Whether it’s a quiet morning coffee or a summer evening barbecue, the porch is roomy enough for a table and a couple of chairs. The low-pitched roof and mix of brick and siding you saw from outside are just as appealing up close. With direct access back into the house, entertaining flows easily between indoors and out.
Kitchen
Moving back inside, the kitchen sits just off the great room, separated by a raised bar that’s perfect for casual meals or extra prep space. The designer included a walk-in pantry, which is a real plus for keeping groceries organized and out of sight. I always appreciate kitchens that let you work while staying part of the conversation, and this one does exactly that. There’s plenty of counter space for everything from baking projects to buffet-style serving, while the window above the sink offers a pleasant view out to the porch. Appliances are neatly arranged, so nothing feels too cramped, and there’s room to move even if you’re cooking with family or friends.
Eating Area
Right beside the kitchen, you’ll find the eating area. It’s more than just a breakfast nook; there’s enough room for a family-size table, so you can make this space as formal—or laid-back—as you like. Large windows keep it bright, and you’re only a few steps away from the kitchen, which makes serving up meals a breeze. I like how this spot connects the heart of the home. You can help with homework while dinner simmers, or gather everyone for Sunday pancakes. There’s a door nearby leading out to the back porch, so you’re never far from that indoor-outdoor lifestyle.
Pantry
It’s easy to overlook pantries, but this one deserves a moment. Located just off the kitchen, the walk-in pantry lets you tuck away everything from big cereal boxes to extra baking supplies and snacks. The shelving is deep enough to hold small appliances, so your counters stay clear. For anyone who loves to cook or just appreciates an organized space, this pantry is a small but mighty asset.
Laundry
Next, you’ll spot the laundry room between the entry and the garage access. It’s compact but thoughtfully laid out. There’s space for a washer and dryer side-by-side, plus a bit of extra room for folding clothes or sorting laundry baskets. A window lets in some daylight, which I think makes even this chore feel less of a drag. Since it’s tucked away from the main living areas, you can run loads without disturbing anyone in the great room.
Two Car Garage
Step through the laundry or use the side entry, and you’re in the attached two-car garage. It’s surprisingly spacious for a home this size, with plenty of room for two vehicles and maybe even a workbench or bike rack on the side. If you’re someone who collects tools, the garage offers storage without feeling cluttered. There’s also a separate storage room at the rear, ideal for holiday decorations, sports gear, or gardening tools. Access to the optional basement stairs is also tucked in here, so if you ever want to add more space, the infrastructure is ready.
Master Bedroom
Heading back inside, the master bedroom sits in its own quiet corner of the house. The tray ceiling adds a subtle sense of luxury, making the room feel even larger than its generous dimensions. Three windows let in soft light but still offer privacy. I think the location is a real win here—you’re separated from the noise of the main living spaces, so it really feels like a private retreat. There’s enough space for a king-sized bed, nightstands, and even a reading chair or small desk.
Master Bathroom
Step into the master bath, and you’ll notice the designer paid attention to function as much as style. Dual vanities mean no more jostling for sink space in the morning. The garden tub promises relaxation after a long day, while a separate shower gives you options. Light streams in from a high window, so the whole room feels bright and welcoming. Storage is generous, with two walk-in closets accessible right from the bathroom—no need to trek across the room to get dressed.
Walk-In Closets (Master Suite)
The master suite includes two separate walk-in closets, which I think is a detail that makes a big difference for couples or anyone who just wants more organization. Each closet has enough room for rows of hanging clothes, shelves for shoes, and even some off-season storage. This setup keeps everything neat and means you’re never hunting for that missing sweater.
Linen Closet
Just outside the master bathroom, a linen closet sits at the ready. It’s an often-overlooked feature but perfect for keeping extra towels, bedding, and bathroom supplies close at hand. I find that having storage right where you need it makes daily life run more smoothly.
Secondary Bedroom Hallway
From the great room, a hallway leads toward the two additional bedrooms. This area keeps the sleeping quarters a bit more private, which is nice if you have guests or kids who go to bed early. The hallway itself includes a pair of closets for even more storage—think board games, seasonal coats, or craft supplies.
Bedroom 2
Bedroom 2 is about as flexible as they come. With a large window and a generous closet, it works well as a child’s room, a guest retreat, or even a home office. The proportions are just right for a bed and a study area, or you could fill it with bookshelves and a cozy chair. Its position at the front of the house means it gets plenty of natural light throughout the day.
Bedroom 3
Bedroom 3 mirrors the feel of Bedroom 2, with nearly identical space and an easy flow. I’ve seen these secondary bedrooms used for everything from bunk rooms to craft studios. There’s enough separation that kids won’t disturb each other, but it’s close enough for siblings to share. Each bedroom has its own closet, making storage simple and accessible.
The Main Level Floor Plan
Hall Bath
The hall bathroom sits between the two secondary bedrooms and is laid out for efficiency. There’s a tub-shower combo and a good-sized vanity, so morning routines don’t feel like a traffic jam. The place for a towel shelf or a few baskets keeps things organized, and the linen closet nearby helps keep extra toiletries in reach.
Closet (Secondary Bedroom Hallway)
An extra closet in the hallway adds another layer of practical storage. It’s the kind of space I always find useful for linens or overflow from the bedrooms—a small touch that keeps the rest of the home clutter-free.
Storage Room (Garage)
Not to be overlooked, the storage room in the garage is a workhorse. Whether you’re an avid gardener, need a place for sports gear, or just want those holiday lights out of the main living space, this little room is invaluable. It’s out of sight but always accessible when you need it.
Stairs to Optional Basement
If your plans include future expansion, the stairway to an optional basement sits just off the main hall near the garage. Even if you don’t finish it right away, having this stairway in place gives you flexibility for future needs—whether that’s a playroom, home gym, or storage for years to come.
YOU’LL ALSO LOVEModern Farmhouse Plan with Cathedral Ceiling above Living Space (Floor Plan)
As you finish this walkthrough, you’ll notice how each space is connected, making daily life easier and more enjoyable. With thoughtful design and plenty of places to gather or retreat, this modern farmhouse is the kind of home that grows with you and adjusts to your days, whatever they may bring.
Interested in a modified version of this plan? Click the link to below to get it from the architects and request modifications.