
Would you like to save this?
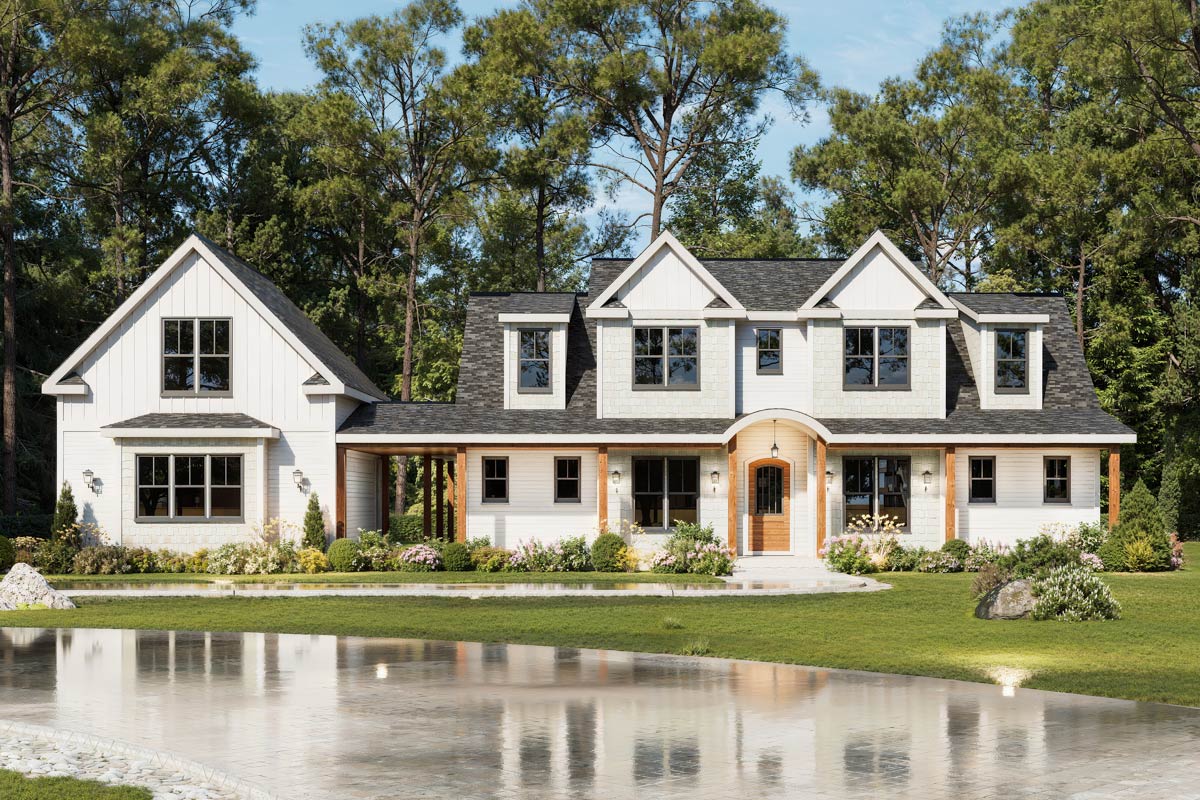
There’s something magnetic about a home that blends modern convenience with farmhouse warmth. This one covers 2,694 square feet, offering inviting gathering spaces and thoughtful private spots across two well-designed levels.
Generous porches, a bright open layout, and rooms for every chapter of life all come together, making this plan feel both timeless and new.
Let’s walk through each space and picture what living here might look like.
Specifications:
- 2,694 Heated S.F.
- 3 Beds
- 3.5 Baths
- 2 Stories
- 2 Cars
The Floor Plans:
Front Covered Porch
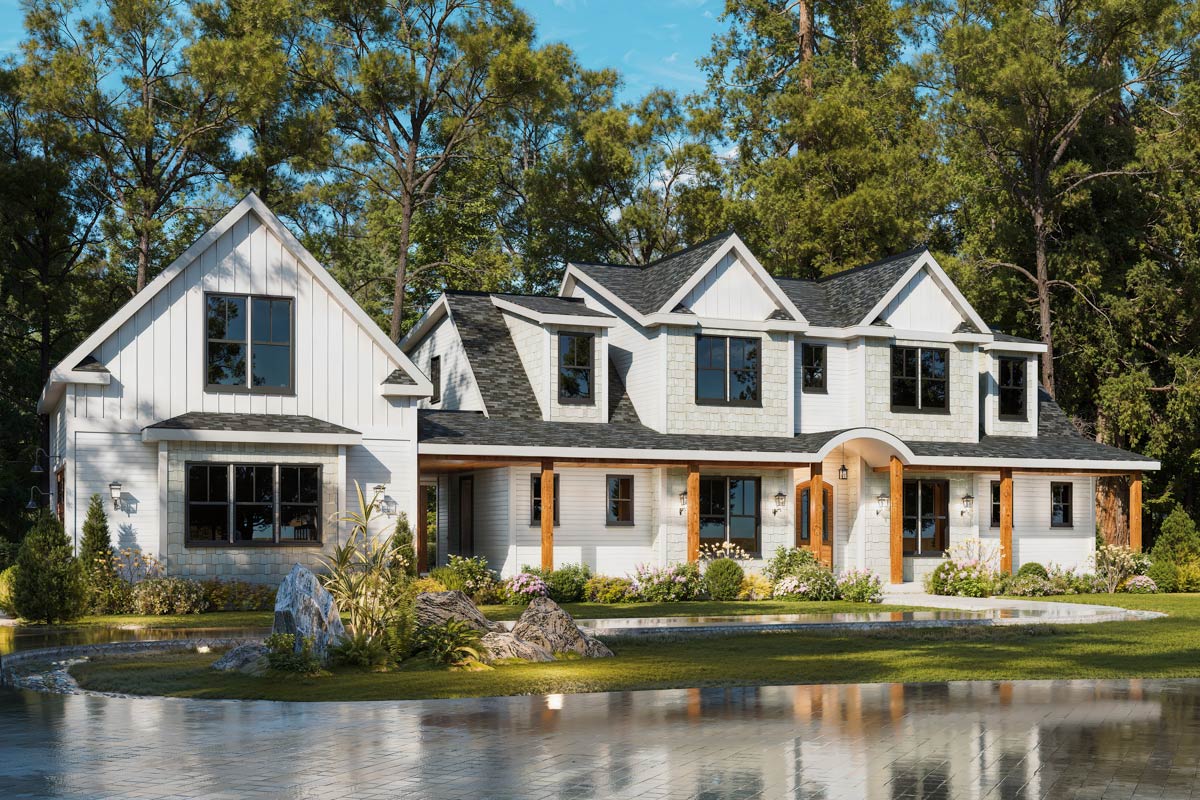
Even before opening the door, the front covered porch invites you to linger with slow mornings and neighborly conversations.
The porch spans the width of the house, leaving plenty of room for rocking chairs, potted ferns, and that first cup of coffee.
The covered area keeps you comfortable during a drizzle, while the wide entryway gives a true sense of welcome.
Foyer
As you enter, the foyer strikes a comfortable balance—not too grand, not too tight. There’s space for a console table or a basket for keys and mail.
YOU’LL ALSO LOVEGrand Modern Farmhouse House Plan: 5 Beds, Two-Story Great Room, Wrap-Around Porch (Floor Plan)
The foyer is wide enough so guests have elbow room, and you can hang coats without interrupting the flow.
This area opens right into the main living spaces, setting a relaxed and friendly mood.
Dining Room
To one side, the dining room sits filled with natural light from the front windows.
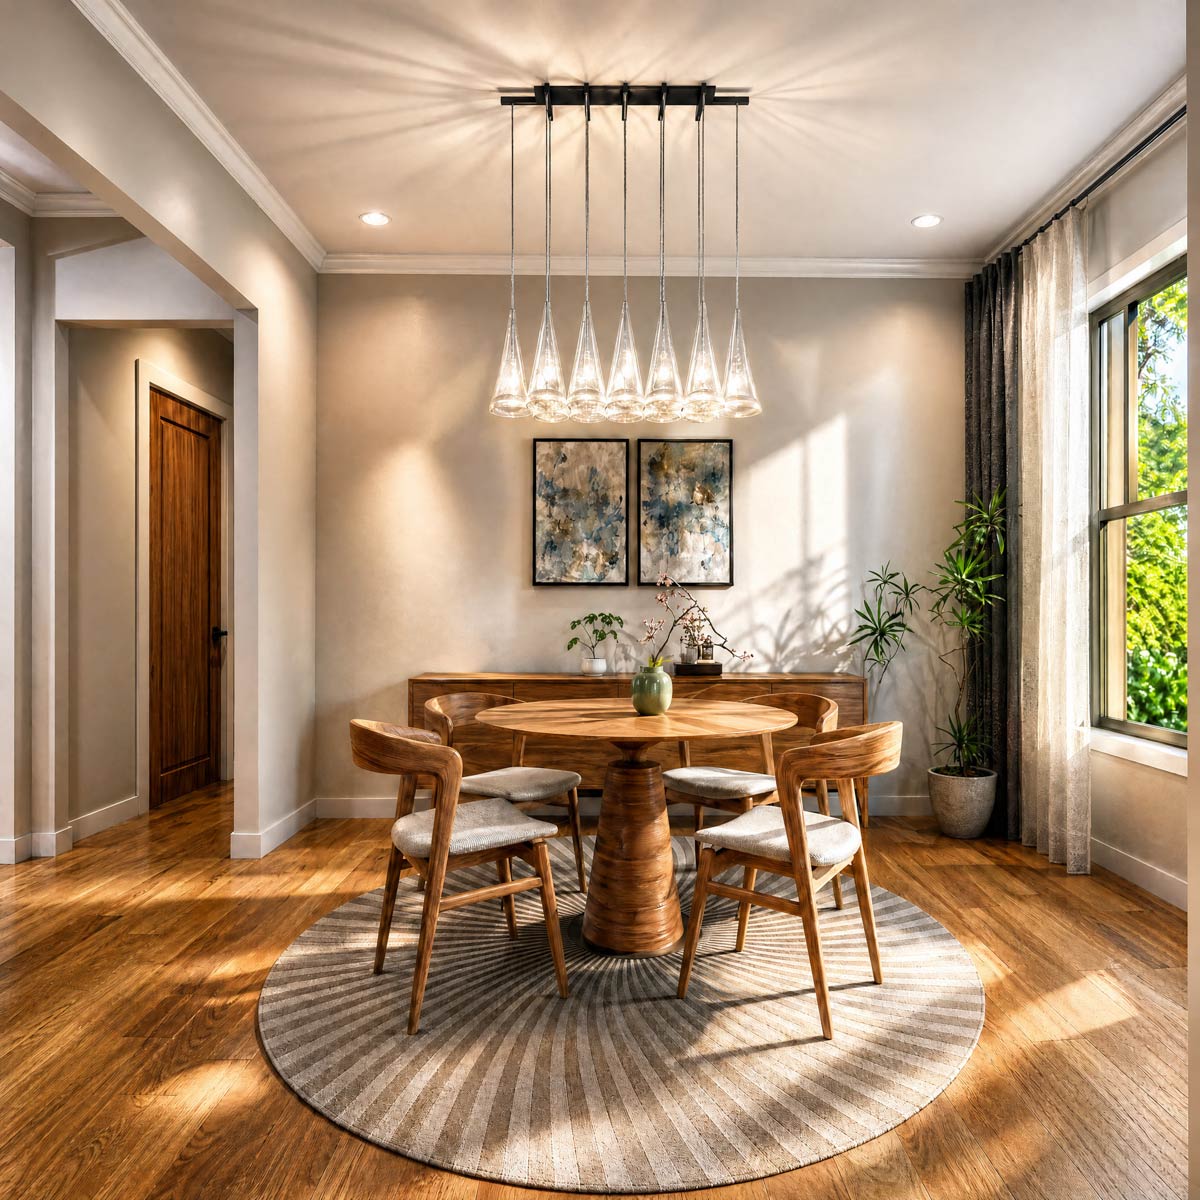
This space easily accommodates a table for holiday dinners or weeknight meals. Its location next to the kitchen makes serving simple, and being right near the entry means the room can double as a homework spot or a place for board games after dinner.
I appreciate how this room feels both defined and open, offering a touch of tradition alongside open concept living.
Study (Main Level)
Next to the entry, the study is just separated enough from the main living areas to offer some peace.
It’s compact but comfortable, with a window for natural light. If you need a spot for working from home, reading, or taming paperwork, this room delivers.
I think the placement is ideal—it’s close to everything but lets you close the door and focus.
Laundry Room
Head further in and you’ll reach the laundry room, conveniently located by the mudroom and garage entrance.
The size allows for sorting and folding, with cabinets above for extra storage. If you have pets, it’s a great spot for a dog bed or feeding station.
I love when a laundry area is truly functional, and here, it feels like it’s meant for daily use.
Mud Room
Coming in from the left covered porch or garage, the mud room keeps things organized.
There are hooks for backpacks, a bench for boots, and cubbies for sports gear, helping the rest of the house stay tidy.
With enough room for a busy household, this space also connects directly to the pantry and kitchen, making it easy to bring in groceries.
Pantry
Located between the mud room and kitchen, the pantry is a cook’s dream. Shelves line the walls for storing bulk goods and small appliances.
I notice how convenient this spot is—right by both the garage entry and the kitchen.
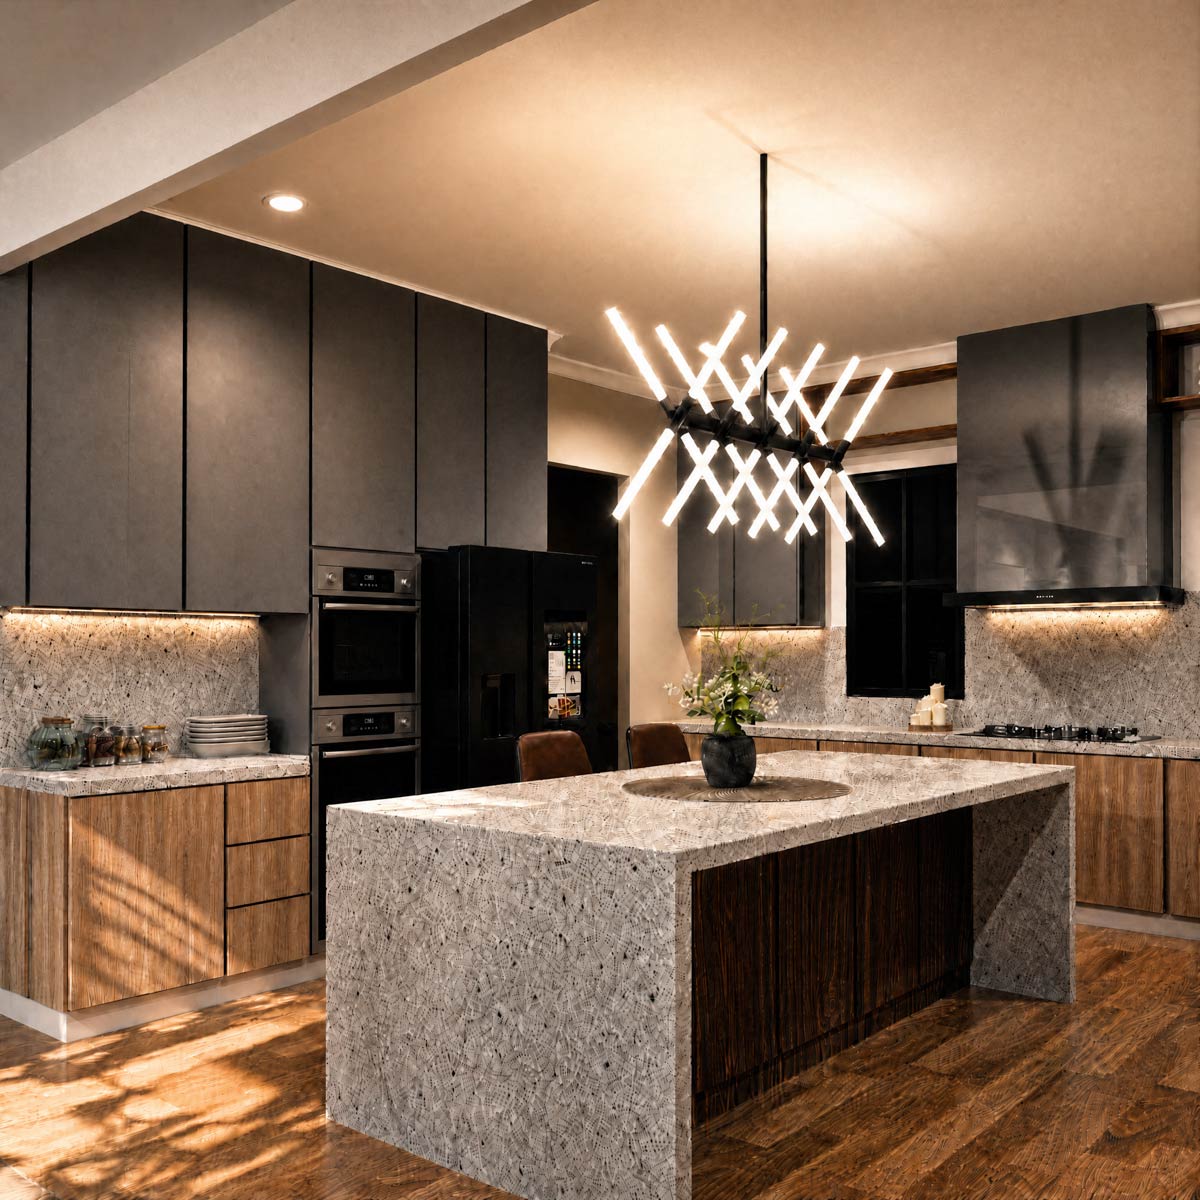
Unloading groceries is quick and streamlined.
YOU’LL ALSO LOVEModern Farmhouse House Plan with Four Bedrooms and Wraparound Porch (Floor Plan)
Powder Room (P.R. #1)
A half bath near the foyer and family room makes it easy for guests to freshen up.
The location is private but still accessible, and the size feels generous. Little details like this make a home run smoothly for both gatherings and daily routines.
Family Room
The family room stands out as the central gathering area. A vaulted ceiling creates an airy feel, and the fireplace adds cozy warmth on chilly evenings.
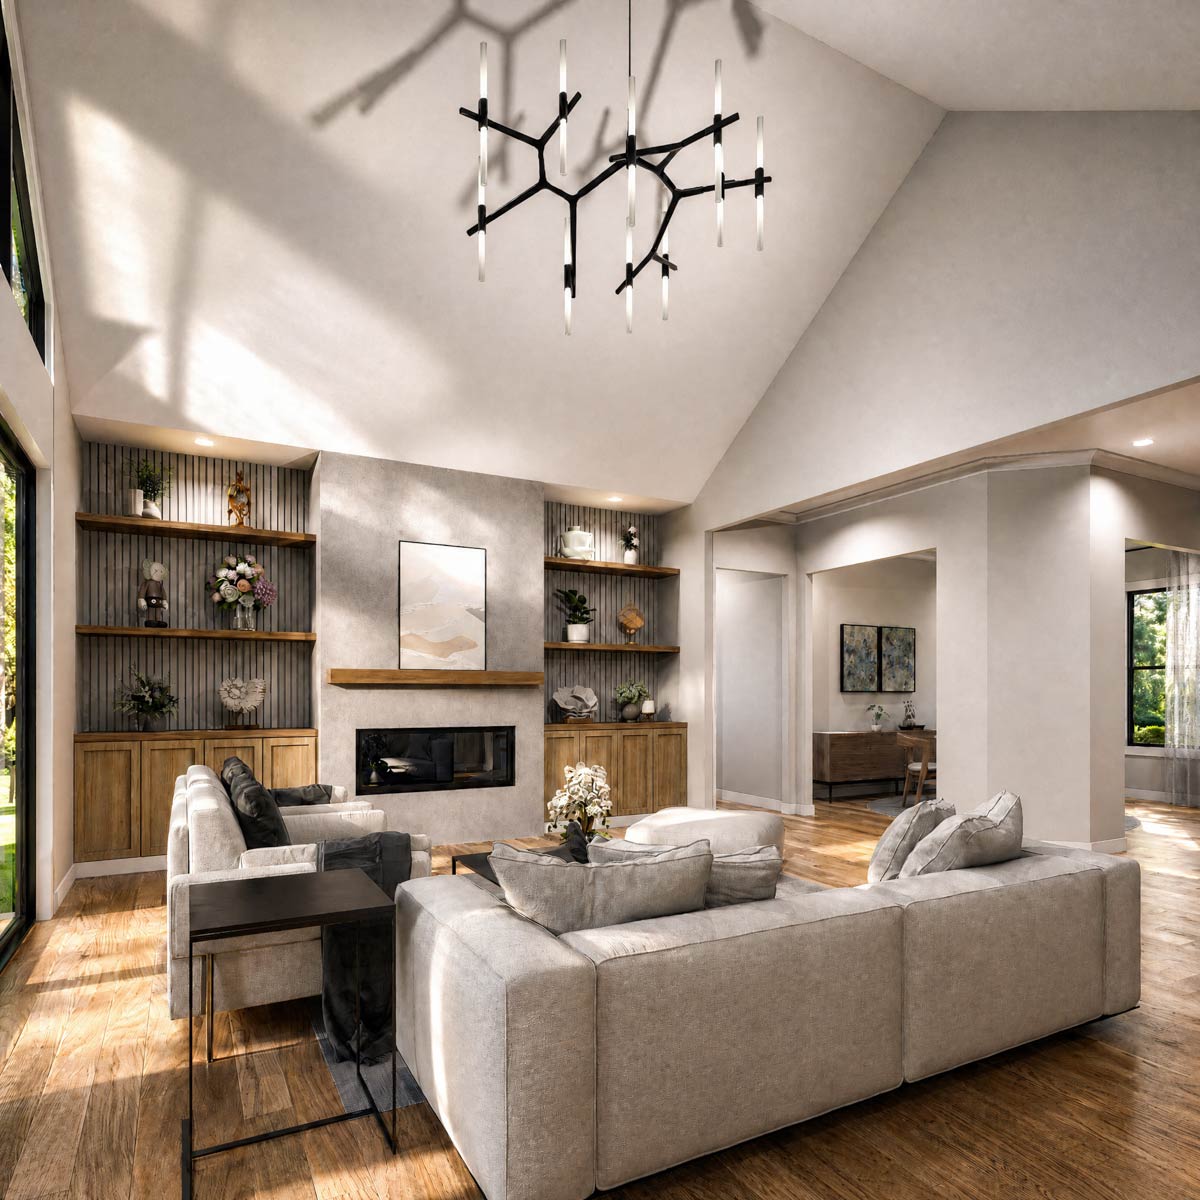
The open connection to the kitchen keeps conversations flowing, no matter if you’re relaxing or baking cookies.
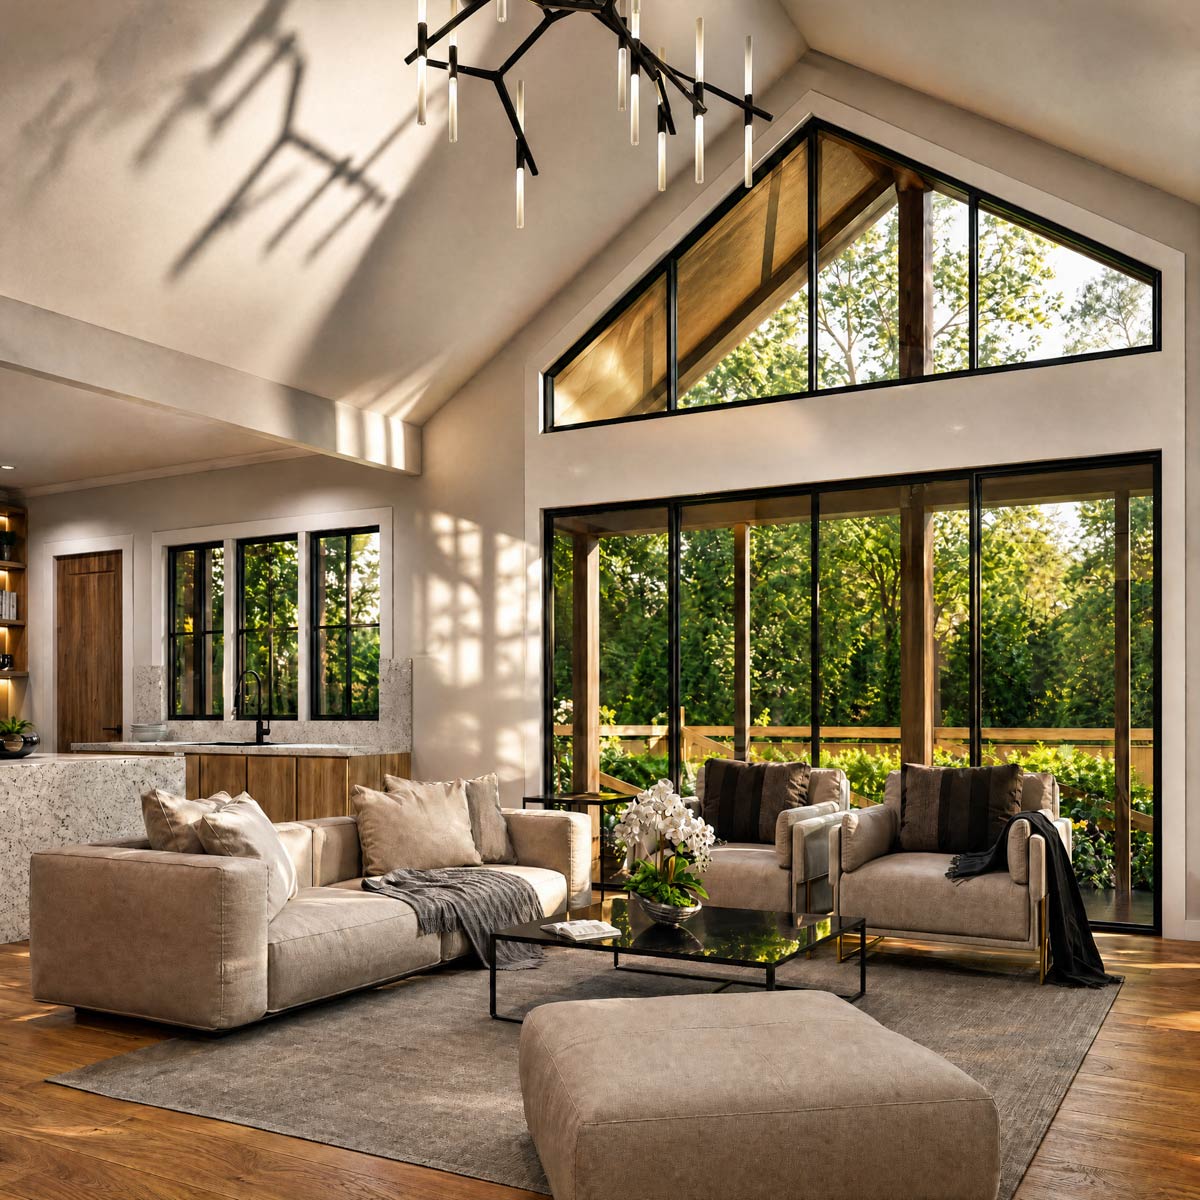
Large windows fill the room with sunlight, and doors open directly to the rear covered decks and screened porch.
I think this room truly feels like the pulse of the house, ready for laid-back weekends or lively celebrations.
Kitchen
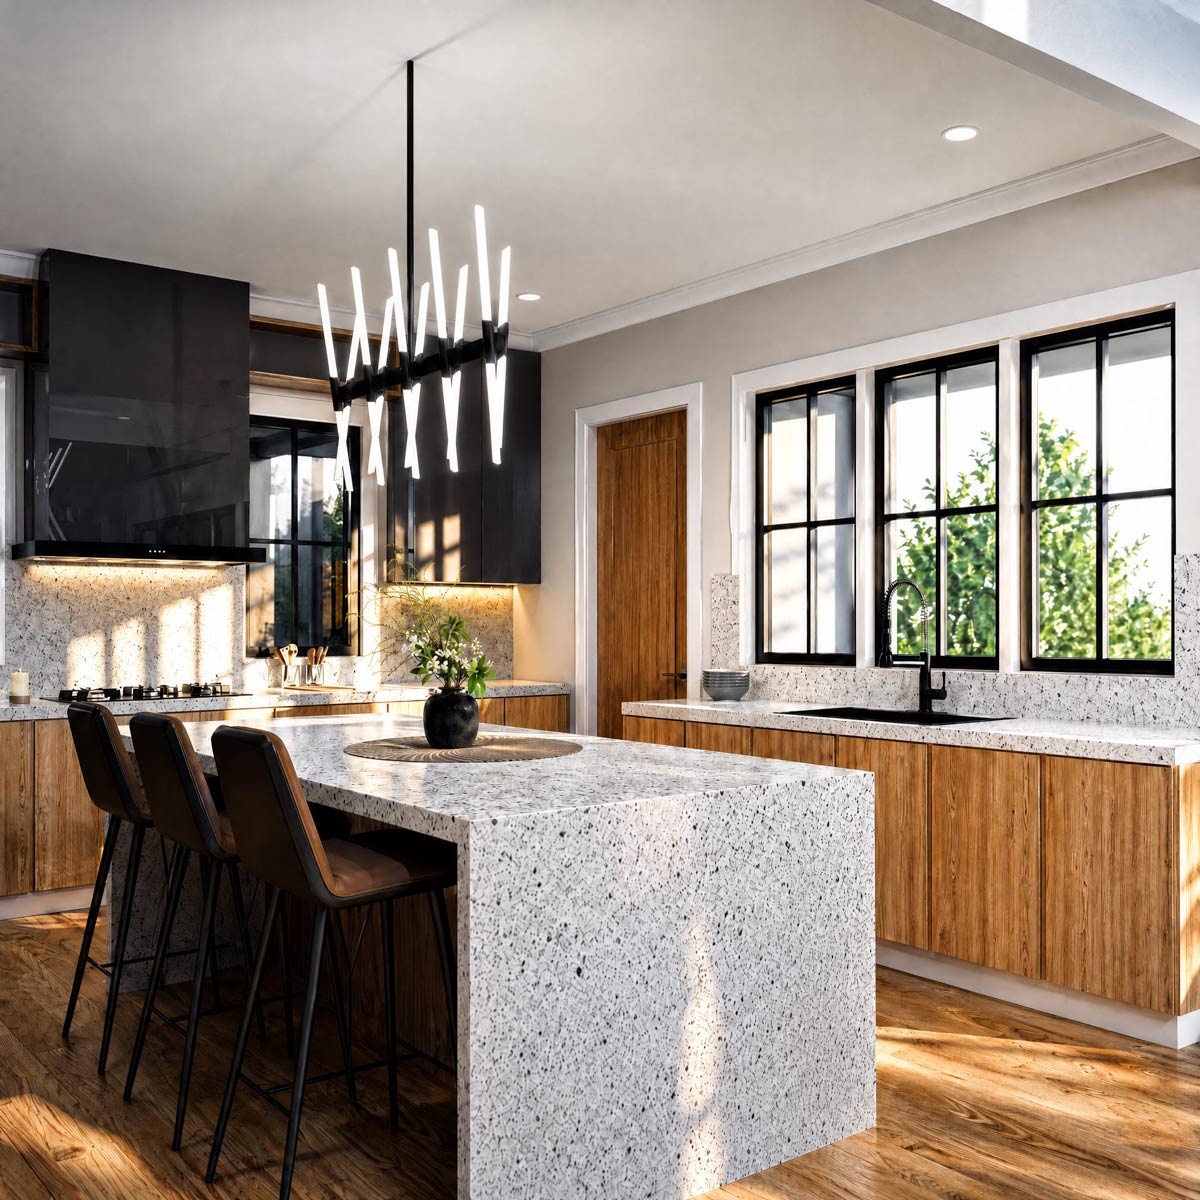
The kitchen sits just off the family room and is set up for both serious cooking and casual snacking.
The generous island doubles as prep space and a breakfast bar. There’s plenty of storage along the back wall, and you have a view straight to the porch so you’re always part of what’s happening.
I like that the kitchen is open but set toward the back—dirty dishes aren’t the first thing anyone sees.
You can spread out, stay organized, and still keep an eye on everything.
Rear Covered Decks
Connected to the family room and kitchen, the rear covered decks run the full width of the house.
There’s room for outdoor dining, grilling, or just relaxing with a book. You’re protected from the sun and rain but still get the breeze and backyard views.
These decks become part of everyday living—think summer dinners, hammock naps, or late-night talks.
Screened Porch
At the center of the home, the screened porch lets you enjoy the outdoors without the bugs.
YOU’LL ALSO LOVESpacious 4-Bed Modern Farmhouse Plan Wraparound Front Porch (Floor Plan)
This space works for most of the year, making crisp autumn mornings or rainy spring days feel inviting.
With enough space for a lounge set or dining table, you get fresh air without having to worry about the weather or pests.
I’ve always loved houses with a real screened porch—it’s a little luxury you’ll use more than expected.
Bedroom #1 (Main Level)
On the main level, a private hallway leads quietly from the living areas to Bedroom #1.
This suite works well as a primary bedroom or a comfortable guest retreat. It’s placed in the back corner for privacy, with windows on two walls.
The walk-in closet offers plenty of space, and the ensuite bath features dual sinks and a spacious shower.
I think this location is a true advantage—you’re near everything but still have a peaceful retreat.
Bath #1
Connected to Bedroom #1, this bath is bright and practical. There’s room for storage, a shower, and dual vanities so mornings go smoothly.
The separate water closet adds privacy and convenience. It’s set up for both daily routines and guests staying overnight.
The Main Level Floor Plan
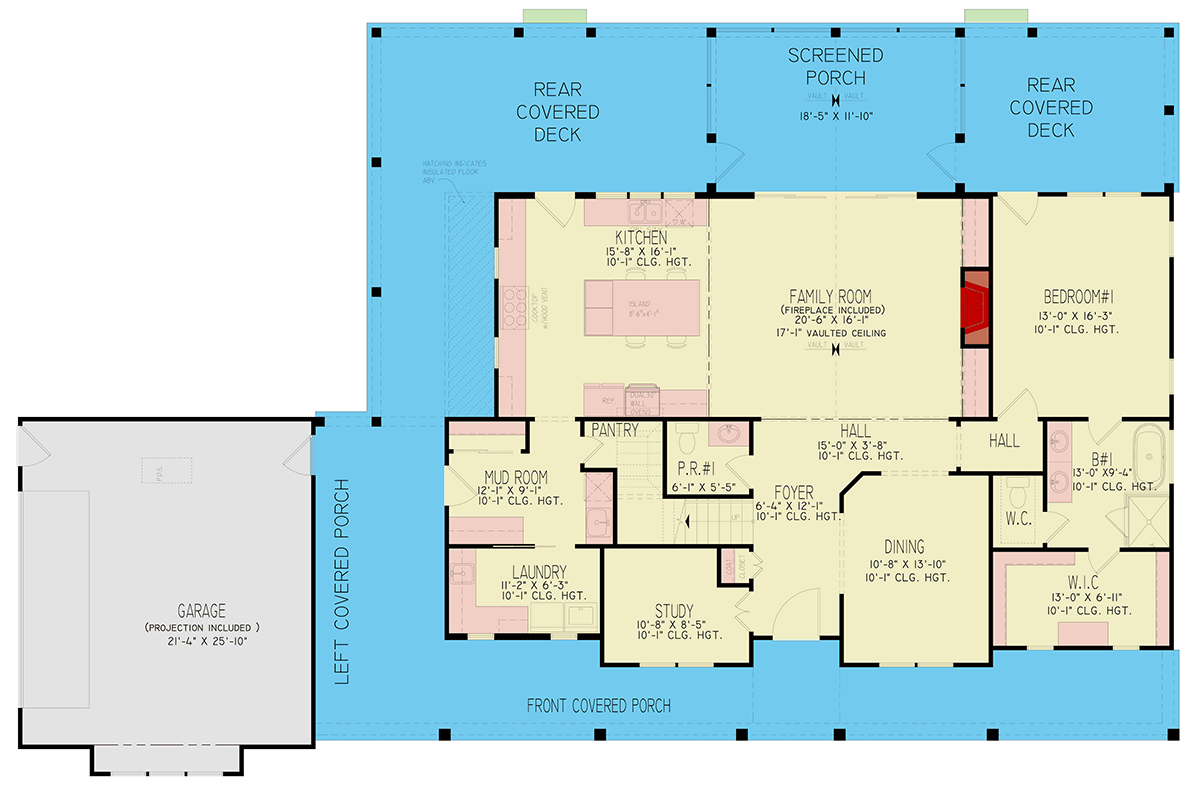
Walk right from the bath into the walk-in closet, which offers abundant hanging space and shelves.
This room is roomy enough for your whole wardrobe and more. Because you can only access it through the bedroom and bath, your belongings stay private and organized.
Hallways (Main Level)
The main level hallways do more than just connect rooms. They act as quiet buffers, and they’re wide enough for art or family photos.
Moving through these spaces feels intentional, not just like passing from one room to another.
Would you like to save this?
I like how the layout gives the bedrooms privacy and supports a natural flow for entertaining.
Garage
The garage sits just off the mud room and left covered porch, making access easy.
YOU’LL ALSO LOVE5-Bed Modern Farmhouse Plan with Wraparound Porch and Optional Man Cave (Floor Plan)
It’s wide and deep enough for two cars, with extra space for storage or a workbench along the sides.
If you enjoy tinkering, there’s plenty of room for bikes, tools, or gardening equipment. A covered entry means you’ll stay dry when bringing in groceries.
Left Covered Porch
Stretching from the garage to the mud room, the left covered porch gives you protection on rainy days.
It also links the front of the house to the garage, which comes in handy for guests or deliveries.
This feature adds to the seamless indoor-outdoor feel of the design.
Hallways (Upper Level)
Upstairs, the upper hall opens up the second floor. It’s more than a passageway, with enough width for a reading spot or a small desk.
The layout is easy to navigate: bedrooms are on one side, and bonus space is on the other, with bathrooms and closets placed for convenience.
Bedroom #2
Bedroom #2 is one of two bedrooms upstairs. It’s generously sized, with a large walk-in closet.
The room easily fits a queen bed and a reading chair, and the front windows let in lots of sunlight.
Its location keeps it quietly away from the stairs, adding privacy.
Walk-In Closet (Bedroom #2)
The walk-in closet for Bedroom #2 stands out for its size. There’s more than enough room for clothes, shoes, and off-season items.
I feel it’s a strong choice to provide closets this spacious for all bedrooms.
Bath #2
Bathroom #2 is right off the upper hall and serves Bedroom #2 and the rest of this floor. With a full tub, large vanity, and efficient layout, this bathroom can handle busy mornings as well as overnight guests.
Bedroom #3
Bedroom #3 sits toward the back of the upper level. It’s a bit larger than the other upstairs bedroom, so it’s great for teens, siblings sharing a room, or guests who want extra space.
The layout gives you plenty of wall space for a desk or daybed. This room also features a walk-in closet.
Walk-In Closet (Bedroom #3)
The walk-in closet for Bedroom #3 is tucked behind the entry. It’s deep and practical, making this space feel even more like a suite.
You could use it for overflow storage or even as a secret spot for kids.
The Second Level Floor Plan
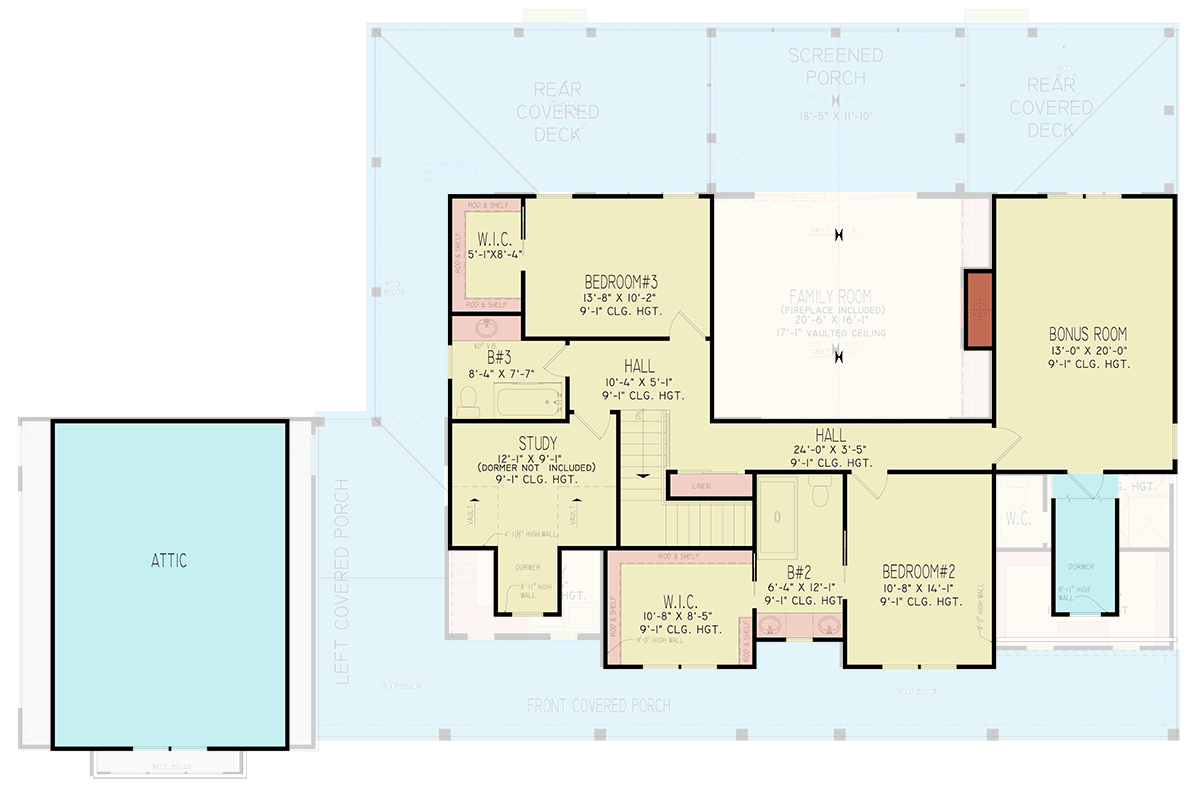
Bath #3
Located close to Bedroom #3, Bath #3 is handy for guests or anyone upstairs. It’s compact but complete, with all the features needed for comfort.
Study (Upper Level)
If you need more workspace, the study on the upper floor sits near the front of the house.
Natural light streams in, and I think this makes an ideal spot for homework or a hobby room.
It’s separated from the main living areas, so focusing is easy.
Bonus Room
At the far end of the upper level, the bonus room offers tons of possibilities.
You might use it as a home theater, playroom, gym, or hobby space. The generous size gives you flexibility as your needs change.
There’s also a walk-in closet and easy access to a bathroom. I always enjoy seeing bonus rooms with this much versatility.
Walk-In Closet (Bonus Room)
It’s uncommon to have a walk-in closet in a bonus room, but it means you can use this space as an extra bedroom or keep it tidy, no matter its purpose.
Attic
Located above the garage, the attic offers even more storage or could be finished out later. It’s perfect for holiday decorations or keepsakes, so you always have enough space for all those extras.
All throughout this home, you’ll notice a sense of balance: bright open spaces, ample storage, and private corners for recharging.
If you’re hosting friends, raising a family, or just enjoying quiet moments, every level is designed to fit real life.
What I love most is how these spaces can adapt and support you as the years go by.
Interested in a modified version of this plan? Click the link to below to get it from the architects and request modifications.