
Would you like to save this?
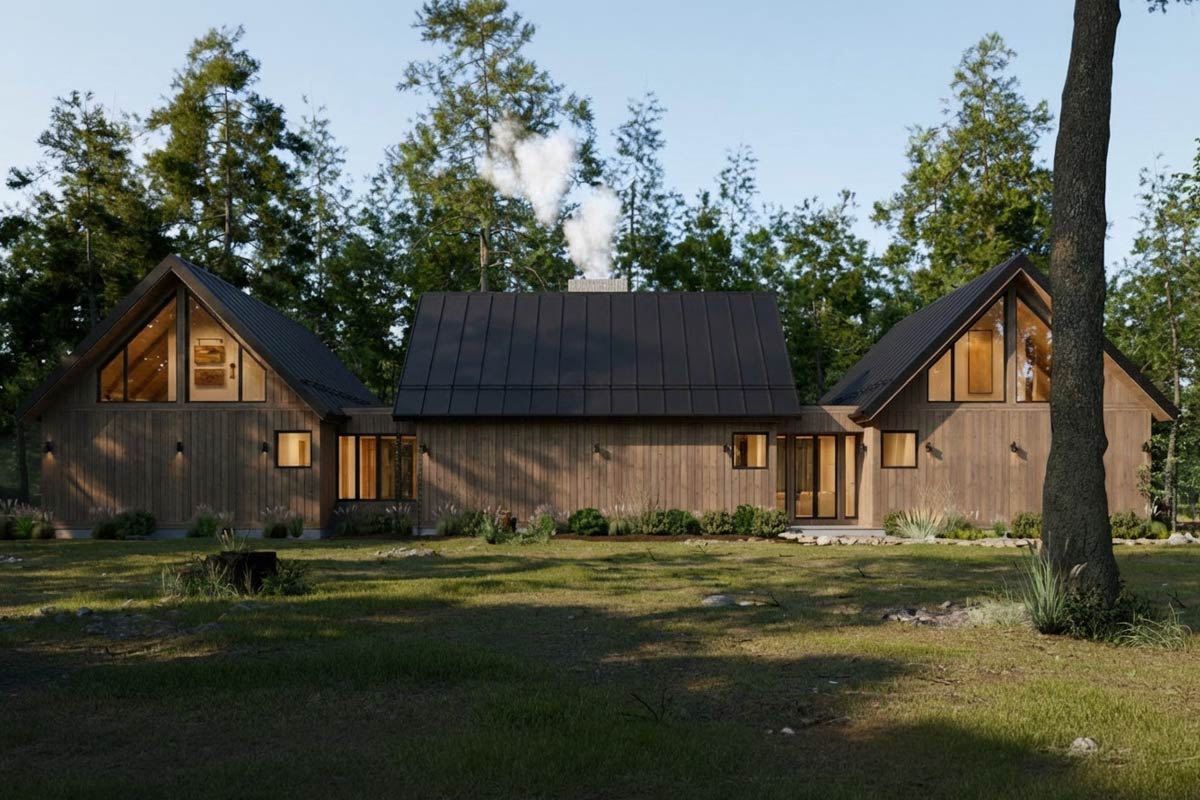
Come home to a space that feels both modern and grounded, where every line, window, and detail is designed to connect you with the outdoors and the people inside.
This isn’t just a cabin, a mountain retreat, or a sleek modern dwelling—it’s a little bit of all three.
You’re about to explore a two-level home with 4 bedrooms and 3,092 square feet that blends clean contemporary style with warm, rustic touches.
Sunlight fills each room, and no matter if you’re entertaining or just relaxing, every area is thoughtfully arranged for comfort and easy flow.
Let’s tour each room and corner, starting from the front.
Specifications:
- 3,092 Heated S.F.
- 4 Beds
- 4.5 Baths
- 2 Stories
- 2 Cars
The Floor Plans:
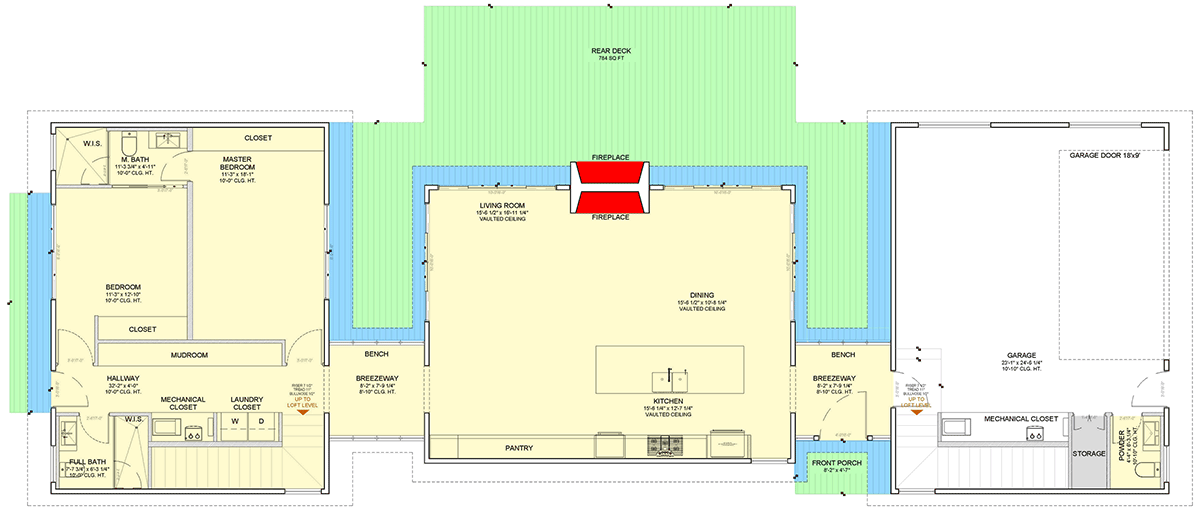
Front Porch
The front porch sits under a sheltering overhang, offering a welcoming spot that keeps you dry while you search for your keys or greet guests.
YOU’LL ALSO LOVEModern Two-Story House with Vaulted Great Room and Spacious Bonus Space (Floor Plan)
There’s room here for a couple of chairs and a potted plant, setting a relaxed tone from the very beginning.
Even before entering, you notice the home’s symmetry and style.
Breezeway
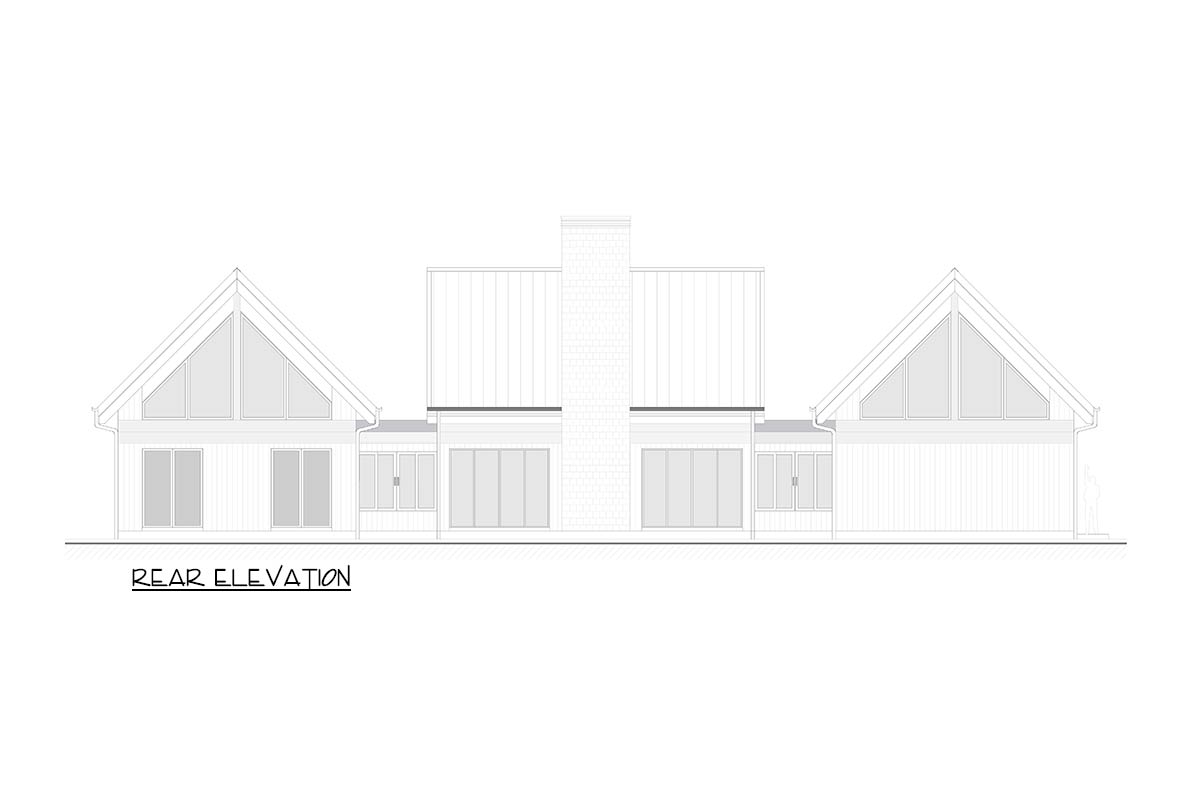
As you move through the breezeway, the openness and natural light stand out. Benches are built along both sides, making it practical for muddy boots after a hike or a quick rest with grocery bags.
I like having this kind of transitional space; it sets the mood for the house and helps keep clutter away.
Living Room
Inside, the living room immediately makes a statement. The vaulted ceiling and a dramatic wall of windows frame forest views, filling the space with sunlight.
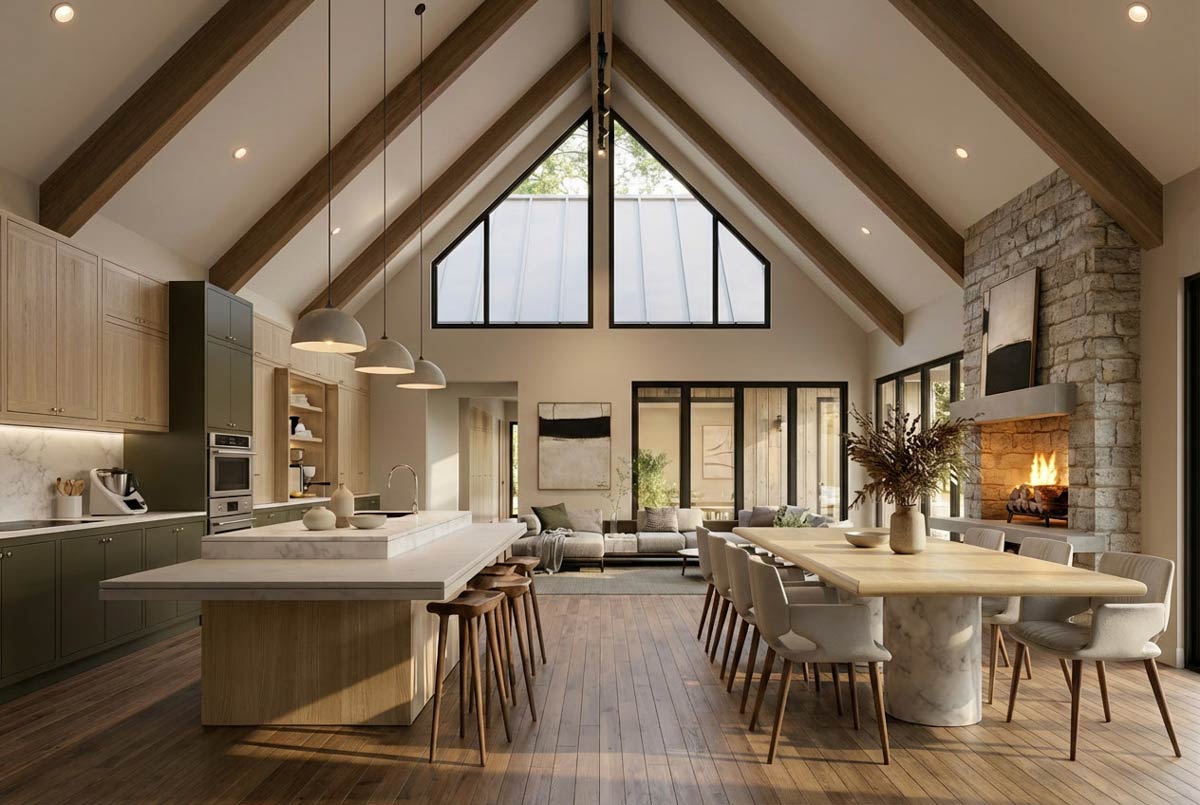
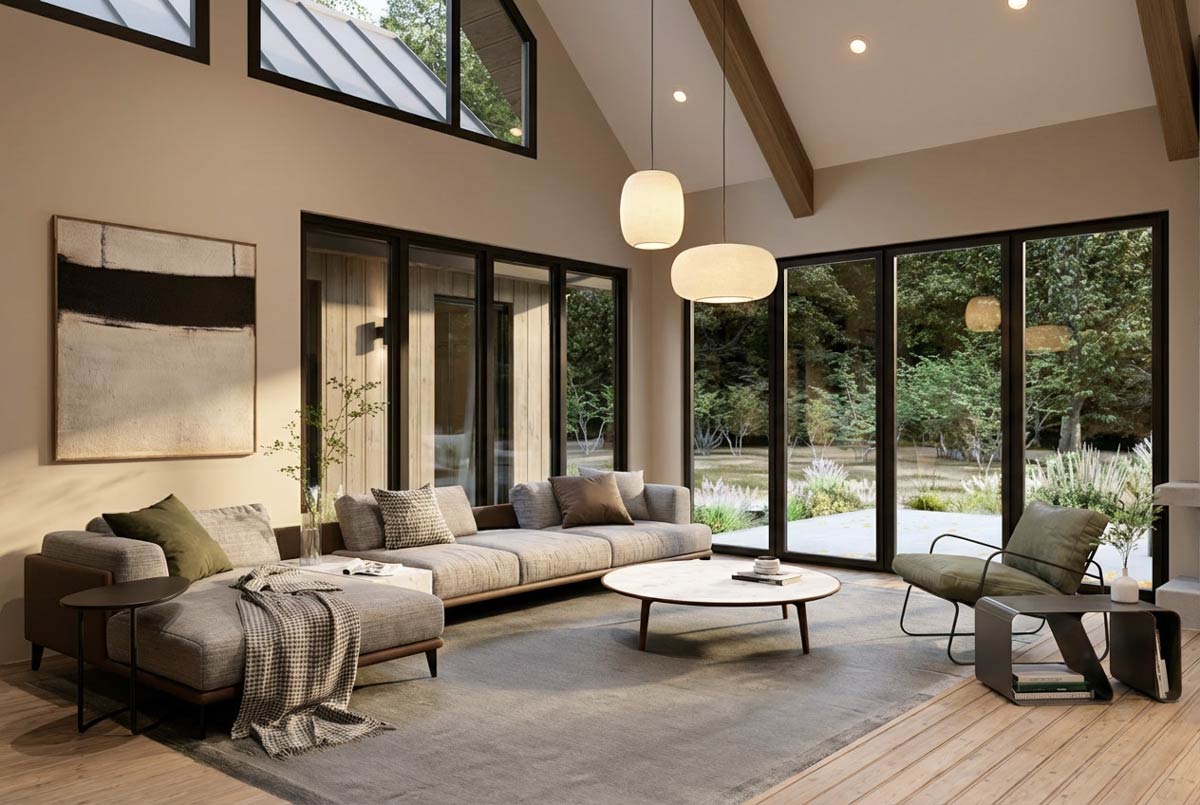
Warm wood floors and a stone fireplace anchor the room, creating an inviting atmosphere. The furniture arrangement encourages relaxation, whether you’re reading, catching up with friends, or just enjoying the changing seasons.
Dining Area
The dining area flows into the living room, making entertaining feel natural and easy. A marble-topped table sits beneath modern pendant lights, while even more large windows continue the connection with nature.
You can picture lingering here after dinner, the fire nearby, or hosting game nights with easy movement between spaces.
I think this open concept works well for families who like to stay connected but still want space to spread out.
Kitchen
At one end of the main space, the kitchen is cleverly integrated and efficient. The oversized island serves as a prep area, homework spot, or brunch buffet.
Sleek cabinetry and a deep pantry keep everything organized and close at hand. I appreciate kitchens that are part of the action but not in the way, and this one strikes the right balance.
Cooking here would be enjoyable, especially with sunlight streaming in and guests nearby.
Pantry
Behind the kitchen, the pantry offers more space than expected. With shelving for food staples and room for small appliances, it helps keep the kitchen clutter-free.
YOU’LL ALSO LOVESingle-Story Contemporary Mountain House Plan with Vaulted Great Room – 3412 Sq Ft (Floor Plan)
If you like to cook or entertain, this extra storage is a real asset. I like that the pantry is out of direct sight but still close when you need it.
Rear Deck
Step outside to the rear deck, which extends the living and dining areas outdoors. The deck spans the width of the house and has plenty of space for grilling, lounging, or gathering with friends under the stars.
With only lawn and trees in your view, it becomes a peaceful place to enjoy nature.
You can imagine summer evenings here, kids or dogs playing in the yard, or enjoying quiet mornings with coffee.
Mudroom
Inside, off the left breezeway, you’ll find the mudroom. This area is designed for daily life, with benches, hooks, and cubbies for jackets, boots, and backpacks.
The laundry closet and mechanical closet are close by, making it easy to keep messes contained.
I think every mountain or rural home benefits from a practical entry like this, and the placement here is just right.
Laundry Closet
The laundry closet in the mudroom is compact but efficient, offering space for a washer, dryer, and supplies.
It’s easy to toss in muddy clothes from outdoors or tackle laundry without walking through the entire house.
This small touch really does make everyday life easier.
Mechanical Closet (Main Level)
Next to the laundry, the mechanical closet is essential but placed out of the way. This is where the home’s systems are accessible for service and maintenance, without taking up valuable living space.
Hallway
From the mudroom, the hallway connects the main living areas to the private parts of the home.
YOU’LL ALSO LOVE3-Bed Mountain House Plan with Vaulted Great Room – 3579 Sq Ft (Floor Plan)
It leads to two bedrooms and a bathroom, creating a quieter zone. The hallway isn’t flashy, but it gives you privacy as you move toward the more personal spaces.
Bedroom (Main Level, Left Wing)
Off the hallway, the first bedroom feels bright and peaceful. Large windows and a roomy closet make it a comfortable space for guests, kids, or even a home office.
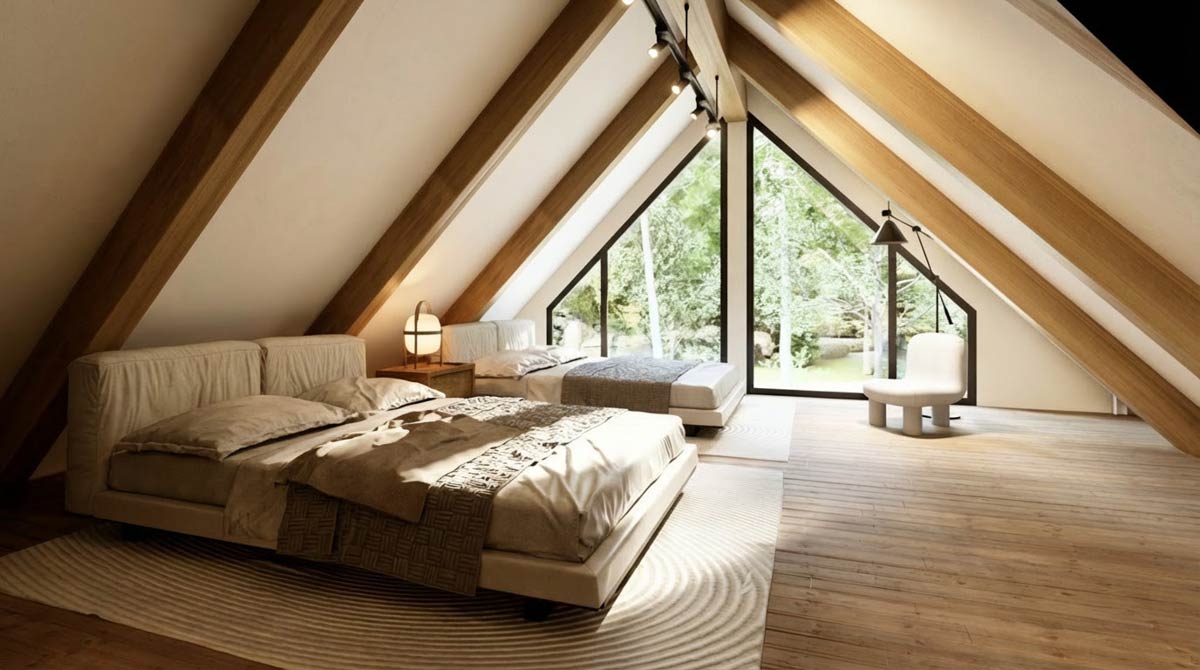
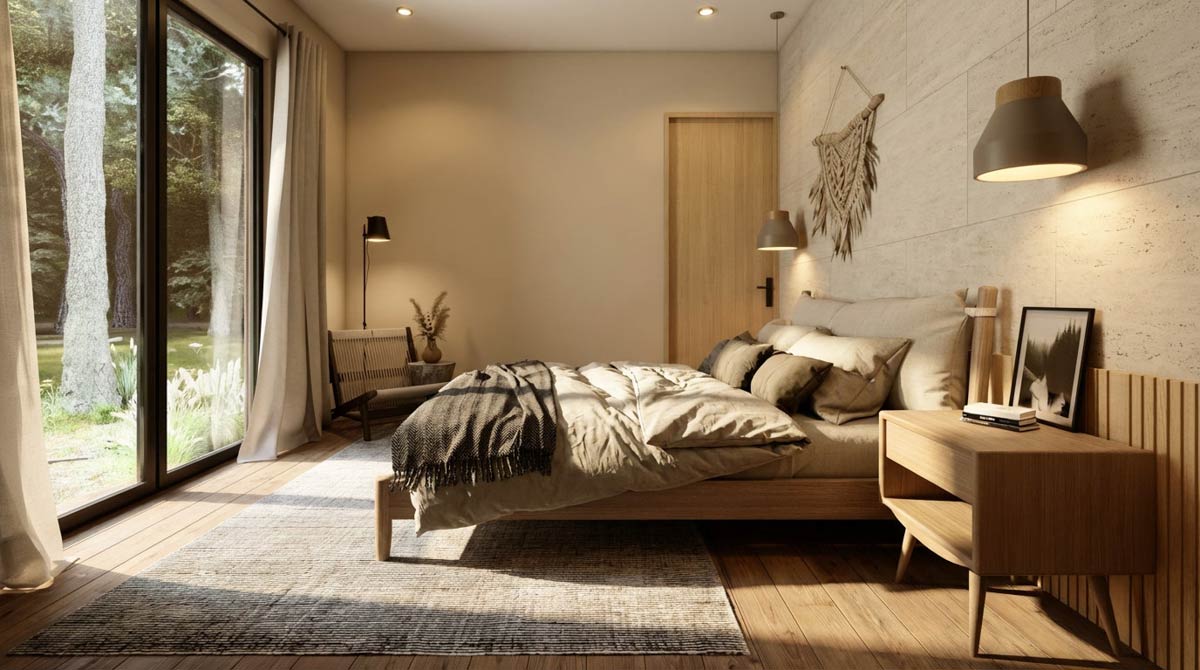
The natural materials and simple lines help create a restful atmosphere. I like how this room gets great morning light and sits apart from the busier living areas.
Full Bath (Main Level, Left Wing)
Across from the bedroom, the full bath offers a walk-in shower, floating vanity, and modern finishes.
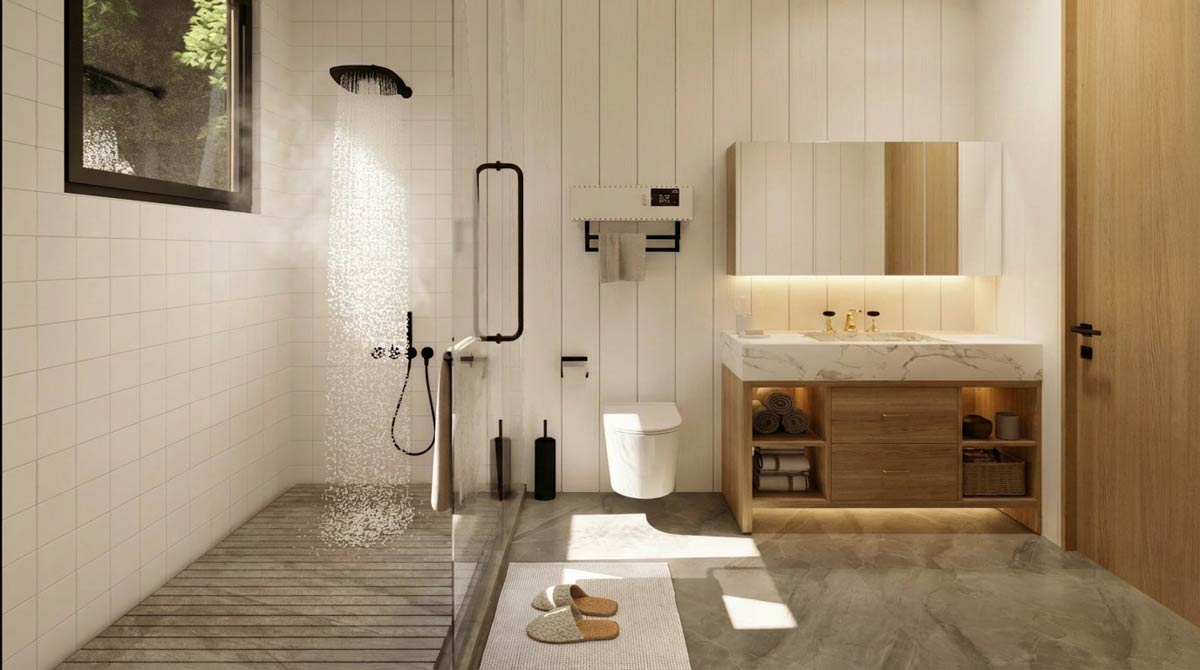
There’s enough space for daily routines, with everything organized and within reach. Pale woods and soft lighting give it a spa-like feel, perfect for unwinding after a long day.
The Main Level Floor Plan
At the end of the hallway, the master suite feels like a real retreat. Vaulted ceilings, exposed beams, and warm wood tones create a cozy yet open space.
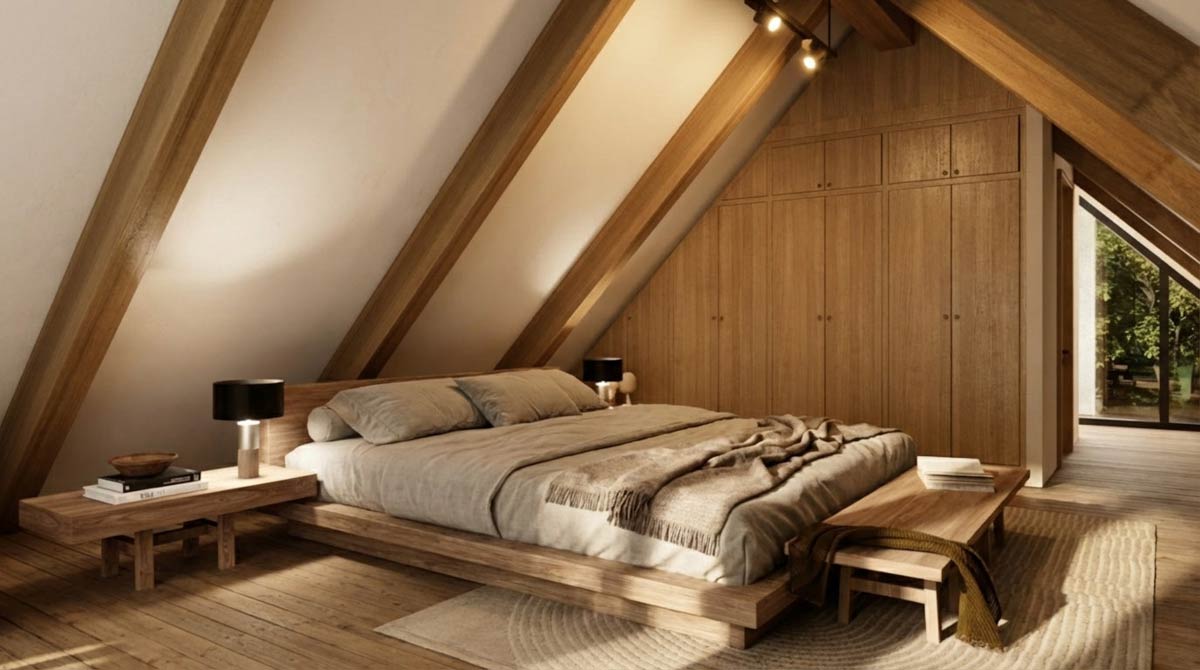
There’s a built-in wardrobe and plenty of room for a sitting area or reading nook.
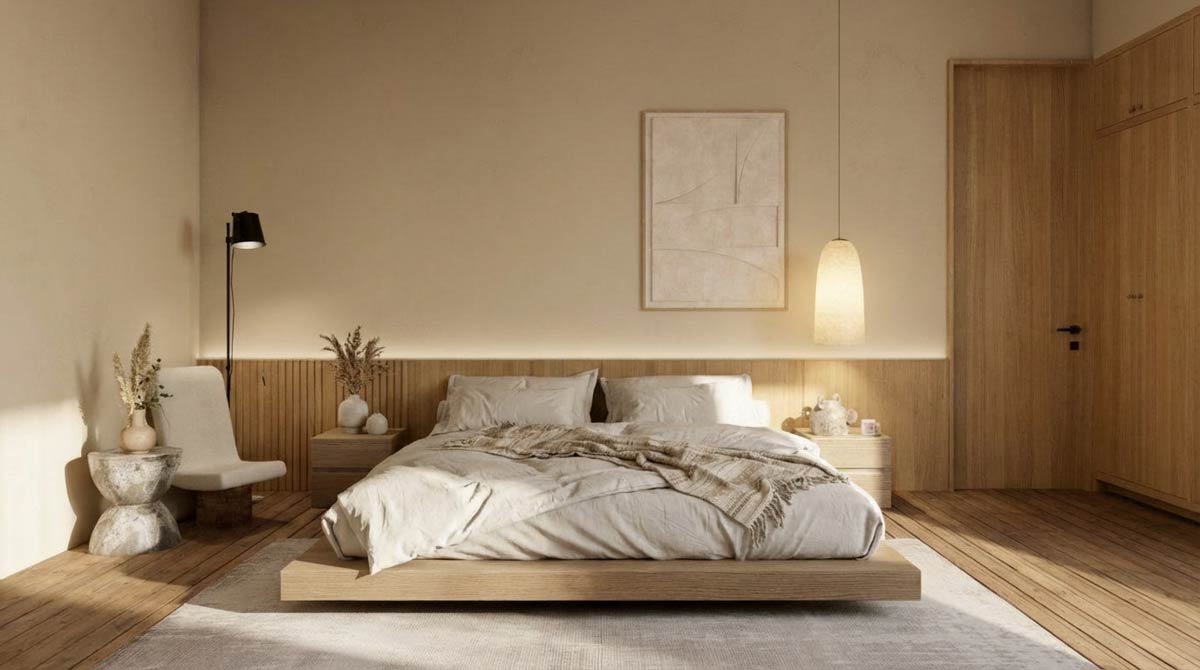
Sunlight pours in, and the yard outside keeps you feeling connected to nature. I really love how this suite invites you to slow down and recharge.
Would you like to save this?
Master Bath
The master bath keeps things simple and luxurious. A walk-in shower with a rainfall head, a marble vanity, and built-in shelving combine function with a touch of pampering.
The layout is set up for easy mornings and relaxing evenings.
Walk-In Closet (Master Suite)
Connected to the master bath, the walk-in closet offers lots of space for clothes and storage, helping keep the bedroom uncluttered. There’s even room for a bench or extra shelving to personalize the space.
Garage
Back through the main breezeway, you’ll reach the garage. It’s more than just a place to park.
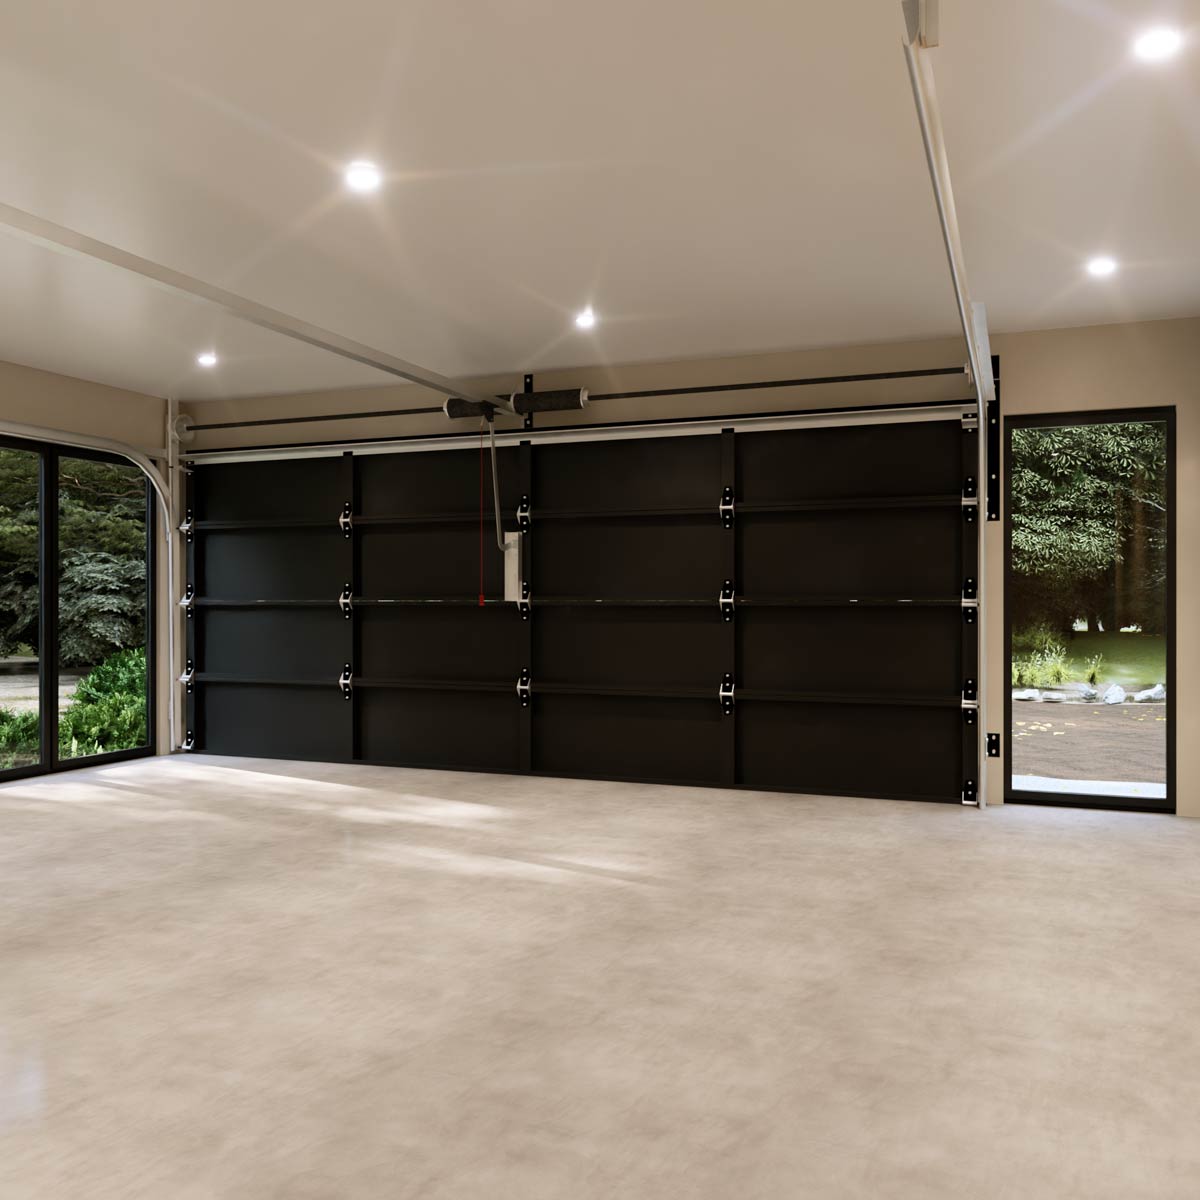
High ceilings, big windows, and polished concrete floors make it bright and practical. There’s storage along the sides for gear or tools, and direct access to the mudroom makes unloading after errands simple.
YOU’LL ALSO LOVEModern Hill Country House Plan with 4 Bedrooms and Vaulted Great Room – 2390 Sq Ft (Floor Plan)
Mechanical Closet (Garage Wing)
In the garage wing, another mechanical closet sits beside the storage area. Having this extra utility space is a nice bonus for keeping the house running smoothly.
Storage Room (Garage Wing)
Just off the garage, a dedicated storage room keeps things like holiday décor, bikes, or bulky equipment close at hand but out of sight.
Powder Room (Garage Wing)
The powder room is just inside from the garage, making it convenient for guests or family to freshen up without walking through the house. The finishes here echo the home’s calm and natural style, and I appreciate the easy access for both daily routines and entertaining.
Stairs to Loft Level
You’ll notice stairs near both the mudroom and garage wing that lead up to the loft level, opening up even more living space and providing two large bedroom suites above.
Loft: Open to Below
At the center of the upper level, you’re greeted by a dramatic open to below area.
The view down to the living and dining space is impressive, with the vaulted ceilings and fireplace drawing your eye.
This open design keeps the home feeling bright and connected between both stories.
The Second Level Floor Plan
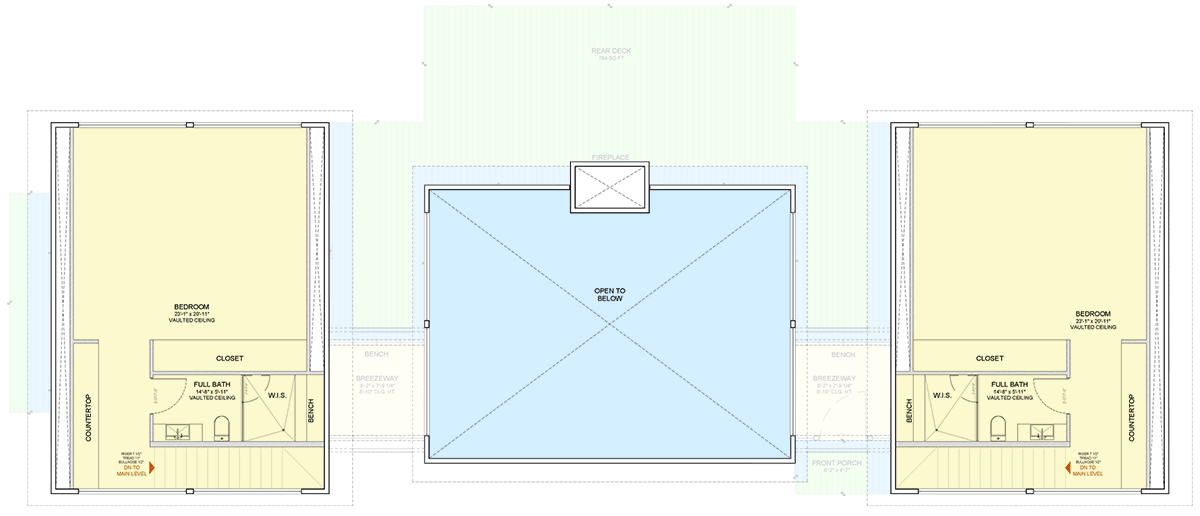
Bedroom (Loft Left Wing)
To the left, a spacious bedroom suite features a vaulted ceiling and wide footprint. Natural light fills the room, making it feel open yet private.
A roomy closet and countertop nook add flexibility—use it for studying, hobbies, or working from home.
Full Bath (Loft Left Wing)
This bedroom has its own full bath, keeping up the home’s relaxing, spa-like vibe. With a walk-in shower, sleek vanity, and warm wood elements, it’s both functional and soothing.
The walk-in closet nearby keeps mornings stress-free.
Bedroom (Loft Right Wing)
Across the open loft, the right wing mirrors the left, with another generous bedroom suite.
The vaulted ceiling and oversized windows make it bright and welcoming. There’s a similar closet and countertop setup, perfect for guests, teens, or a private retreat for family.
Full Bath (Loft Right Wing)
This bedroom also includes its own full bath and walk-in closet, giving everyone a bit of hotel-style privacy. The finishes match the rest of the house for a calm, cohesive look.
Rear Deck and Outdoor Living (Revisited)
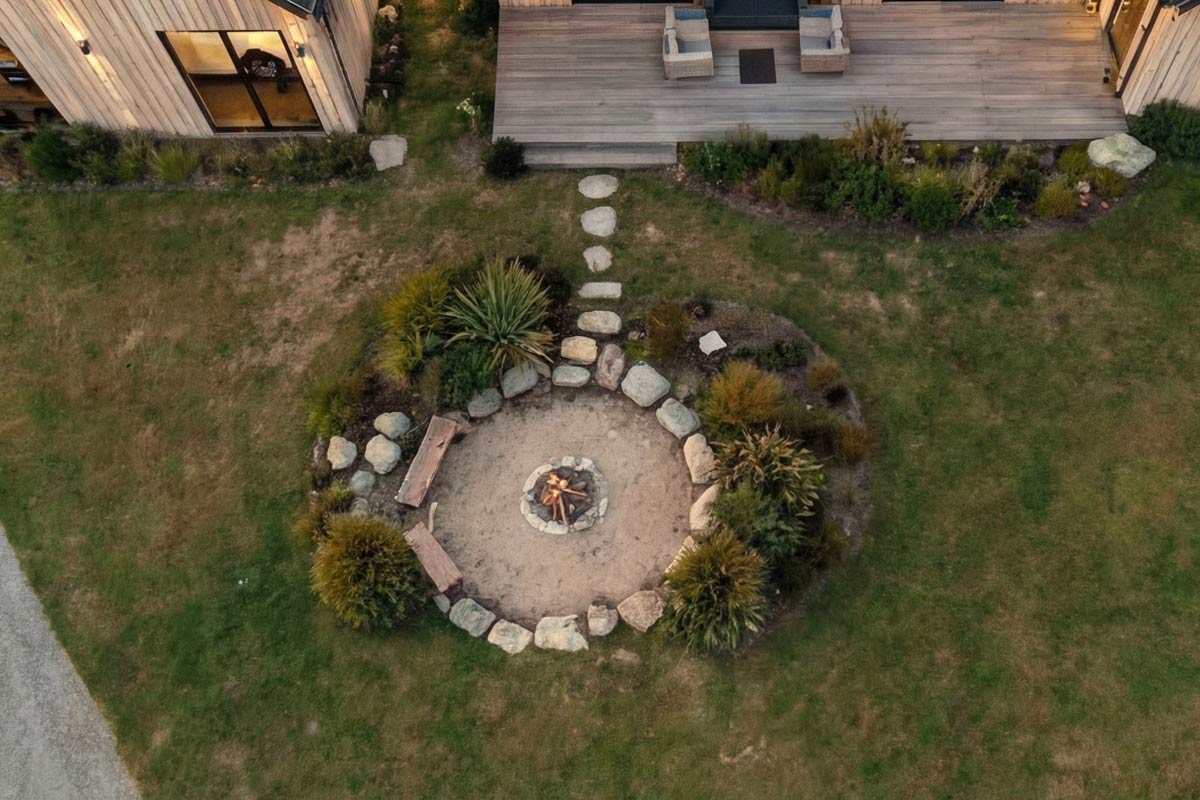
Before heading out, take a moment outside again. The backyard, complete with a fire pit, feels like a natural extension of the home.
The design is simple—just stone, wood, and plenty of space to gather with friends or relax under the trees.
This home brings together everything you could want in a mountain modern retreat: light, space, privacy, and thoughtful transitions.
Each room connects naturally to the next, offering comfort and a feeling of connection throughout.
With both open gathering areas and private suites, I think you’ll find the flexibility to suit any lifestyle.
Interested in a modified version of this plan? Click the link to below to get it from the architects and request modifications.