
Would you like to save this?
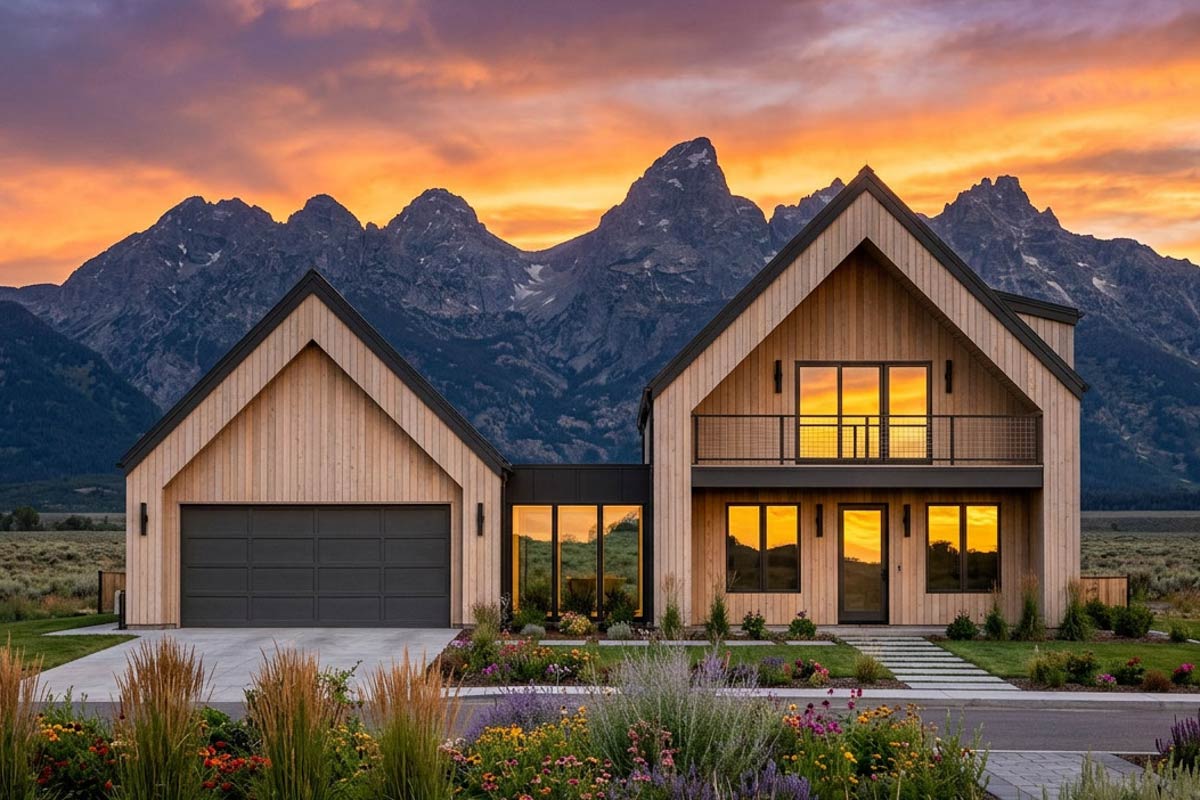
There’s something magnetic about a home that feels both modern and warm, especially when it’s nestled against a mountain backdrop that’s sure to impress.
This 1,708-square-foot mountain Scandinavian home brings together clean lines, steep gables, and huge windows, all while creating inviting, sunlit interiors.
The two thoughtfully arranged floors are easy to navigate, with spaces that flow naturally and offer a nice mix of privacy and connection.
Let’s take a room-by-room tour, starting at the welcoming front porch and ending with the upstairs retreat.
Specifications:
- 1,708 Heated S.F.
- 3 Beds
- 2 Baths
- 2 Stories
- 2 Cars
The Floor Plans:
Front Porch
You arrive to a crisp, modern farmhouse look with vertical wood siding and sleek black trim catching the sunlight.
The 23-foot-long front porch runs the width of the house, offering more than just a place to wipe your boots.
YOU’LL ALSO LOVETwo-Story Modern Cottage House Plan with Upstairs Loft (Floor Plan)
There’s plenty of room for a bench or a pair of chairs, so you can picture relaxing mornings watching the sun rise over the mountains or evening chats with neighbors.
Foyer
Step through the front door and you’ll find a compact foyer. At just under five feet wide, it’s not oversized but does exactly what it should by giving you a true sense of arrival.
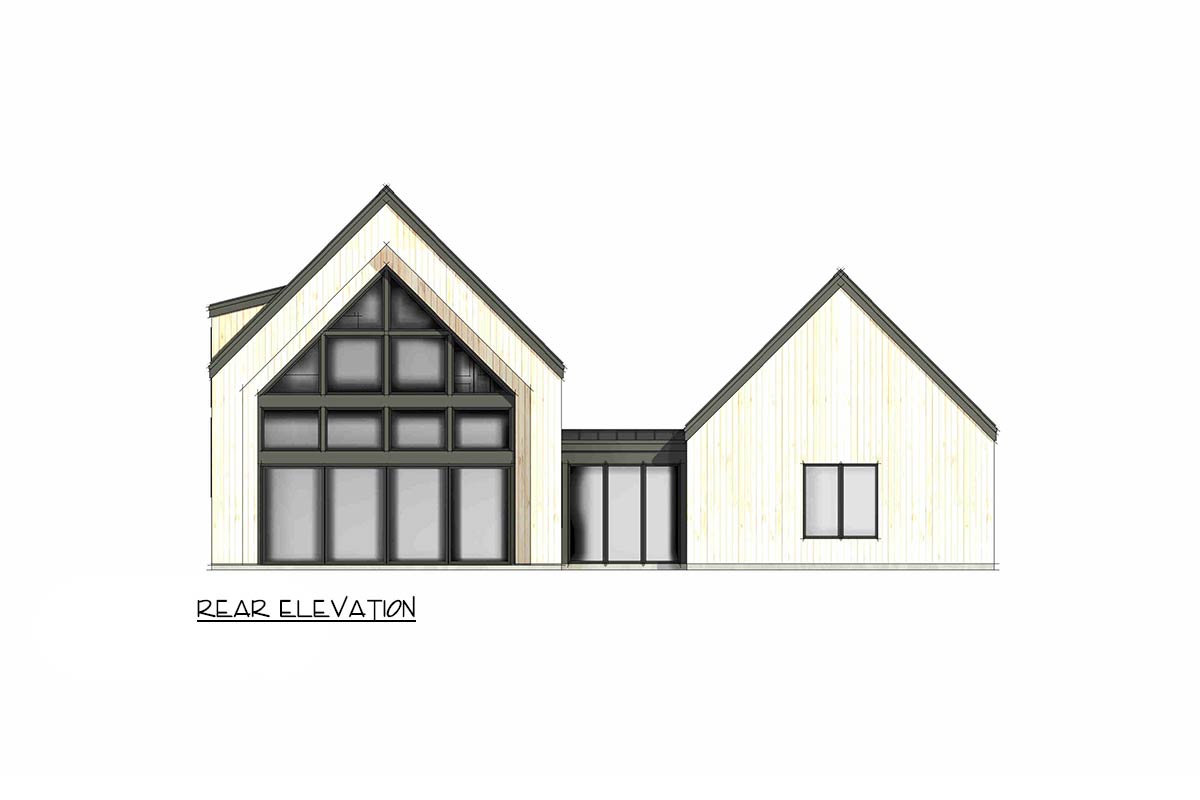
There’s a clear line of sight toward the back of the house, setting the tone for the open-plan layout ahead.
I like how it keeps the private bedrooms off to the side and guides you smoothly into the main living areas.
Bedroom 2
Immediately to your left, Bedroom 2 is a flexible retreat at 11 by 11 feet.
It’s bright and practical, with a large window that welcomes natural light and keeps things cheerful all year.
This space works well as a guest room, nursery, or even a home office if you work remotely.
The closet near the door takes care of storage, leaving the rest of the room open for your ideas.
Bedroom 3
Directly across the foyer sits Bedroom 3, which matches Bedroom 2 in size and layout.
You get the same bright, rectangular space and a closet for storage. Placing two secondary bedrooms at the front of the home is helpful if you want a bit of separation from the main living areas.
I think this is especially nice for families with kids or frequent guests. Both rooms are close enough for siblings or visitors to stay connected, but far enough to feel private.
Linen Closet
Between Bedroom 3 and the bath, you’ll find a linen closet. This is one of those features that becomes more valuable the longer you live in a home.
YOU’LL ALSO LOVEModern Barndominium House Plan with 4-Car Garage, Workshop, and Loft (Floor Plan)
It’s perfect for laundry, extra towels, and seasonal bedding, and you don’t have to go far to grab what you need.
Bathroom
Across from the foyer, a full bathroom serves both front bedrooms and guests. The hall-access layout is practical and keeps things private.
The bathtub and shower combo works for both quick morning routines and relaxing soaks after a busy day.
I think the location is spot-on—it’s close to the bedrooms but out of the way of the main living areas, so you keep your privacy.
Pantry
As you move past the foyer, there’s a dedicated pantry on your way to the kitchen.
This walk-in space is bigger than what you’d expect in a home this size. Shelves line the walls, making it easy to organize groceries and meal prep supplies.
I like that it’s a little removed from the kitchen, which keeps any clutter tucked out of sight but still within easy reach.
Kitchen
The kitchen sits squarely in the middle of the home, linking the dining and living spaces.
A vaulted ceiling rises up to 15 feet, adding an airy feel. There’s a long island with seating, perfect for casual breakfasts or chatting over coffee.
The layout is efficient, with the pantry just steps away. The sink under a window is one of my favorite touches, bringing in light and keeping things lively while you cook or clean up.
Utility Room
Just behind the kitchen, you’ll find the utility room. At 11 by 5 feet, it has enough space for laundry, plus shelves and hooks for coats or gear.
You can stash boots, jackets, or even muddy sports equipment here, keeping the rest of the house tidy.
YOU’LL ALSO LOVESpacious Mountain Modern House Plan with Three-Car Garage (Floor Plan)
I appreciate how this area quietly helps the whole home run smoothly.
Sun Porch
To the left of the kitchen and utility room is the sun porch, which links the main house to the garage.
With windows on two sides, natural light pours in. This is a great spot for reading, hobbies, or simply enjoying a view.
I think it’s an underrated highlight—a true all-seasons room that lets you enjoy the outdoors even when the weather isn’t perfect.
The Main Level Floor Plan
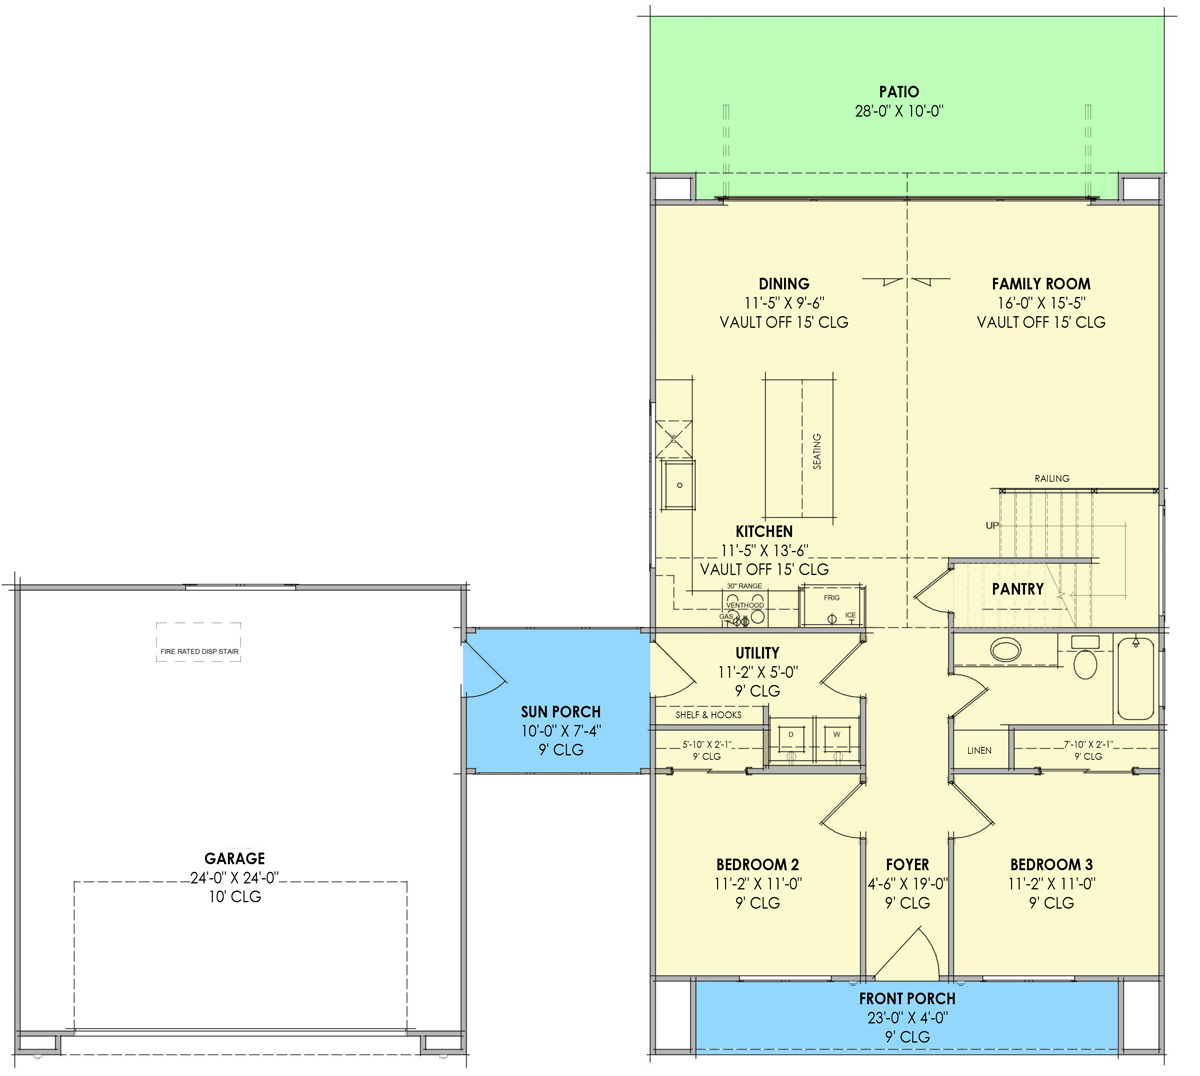
Continue through the sun porch and you’ll reach the garage. At 24 by 24 feet, it’s spacious enough for two cars and still leaves room for bikes, skis, or storage bins.
The tall ceilings give you options if you want to add hanging racks or set up a little workshop.
Direct access to the house means you’re protected from the elements and can bring in groceries without any hassle.
Dining Area
Back inside, the dining area is just beyond the kitchen and faces the rear patio.
Expansive black-framed windows let in lots of light, making every meal feel special. The table sits under the same vaulted ceiling as the kitchen, tying the spaces together.
You can easily picture hosting friends for dinner, with sliding doors opening to the patio for indoor-outdoor gatherings.
Family Room
Next to the dining area, the family room measures nearly 16 by 15 feet and continues the vaulted ceiling look.
There’s plenty of room for a big sectional, coffee table, and your media setup. Large windows frame backyard and mountain views.
YOU’LL ALSO LOVEModern Mountain House Plan with Panoramic Views Expansion – 2623 Sq Ft (Floor Plan)
A railing lines one side, marking the staircase to the second floor but keeping the sightlines open.
Would you like to save this?
This room is designed for comfort and togetherness, perfect for movie nights, game days, or just relaxing after a busy week.
Patio
Sliding glass doors lead directly onto the rear patio. At 28 by 10 feet, there’s plenty of space for grilling, lounging, or just enjoying the mountain views.
The patio truly extends your living area, and I can easily picture stepping outside with a coffee in the morning or winding down with friends as the sun sets.
Staircase
Along one side of the family room, a straight staircase with a clean railing leads you upstairs.
I like that the stairs are visible but off to the side, keeping the main living areas open and airy.
As you head up, you leave the busy main level behind and move into a more peaceful zone.
Loft
At the top of the stairs, the loft opens up in front of you, overlooking the family room below thanks to a half-wall railing.
With a vaulted ceiling and generous 16 by 9 feet proportions, the space feels both airy and elevated.
Imagine using it as a playroom, a second living space, or a spot for reading and creative projects.
Light from both levels keeps it bright throughout the day. Personally, I find this kind of flexible space invaluable for modern families because it gives everyone room to spread out while still staying connected.
Primary Suite
The primary suite sits just off the loft and feels like a true getaway. It’s a generous 15 by 13 feet with a vaulted ceiling peaking over 10 feet high.
There’s an entire wall of windows facing the private second-level porch, so you always have a view of the outdoors.
The suite connects directly to its own bathroom and a walk-in closet, helping you stay organized and enjoy some real privacy.
If you’re looking for a calm, tucked-away retreat, this suite really delivers.
The Second Level Floor Plan
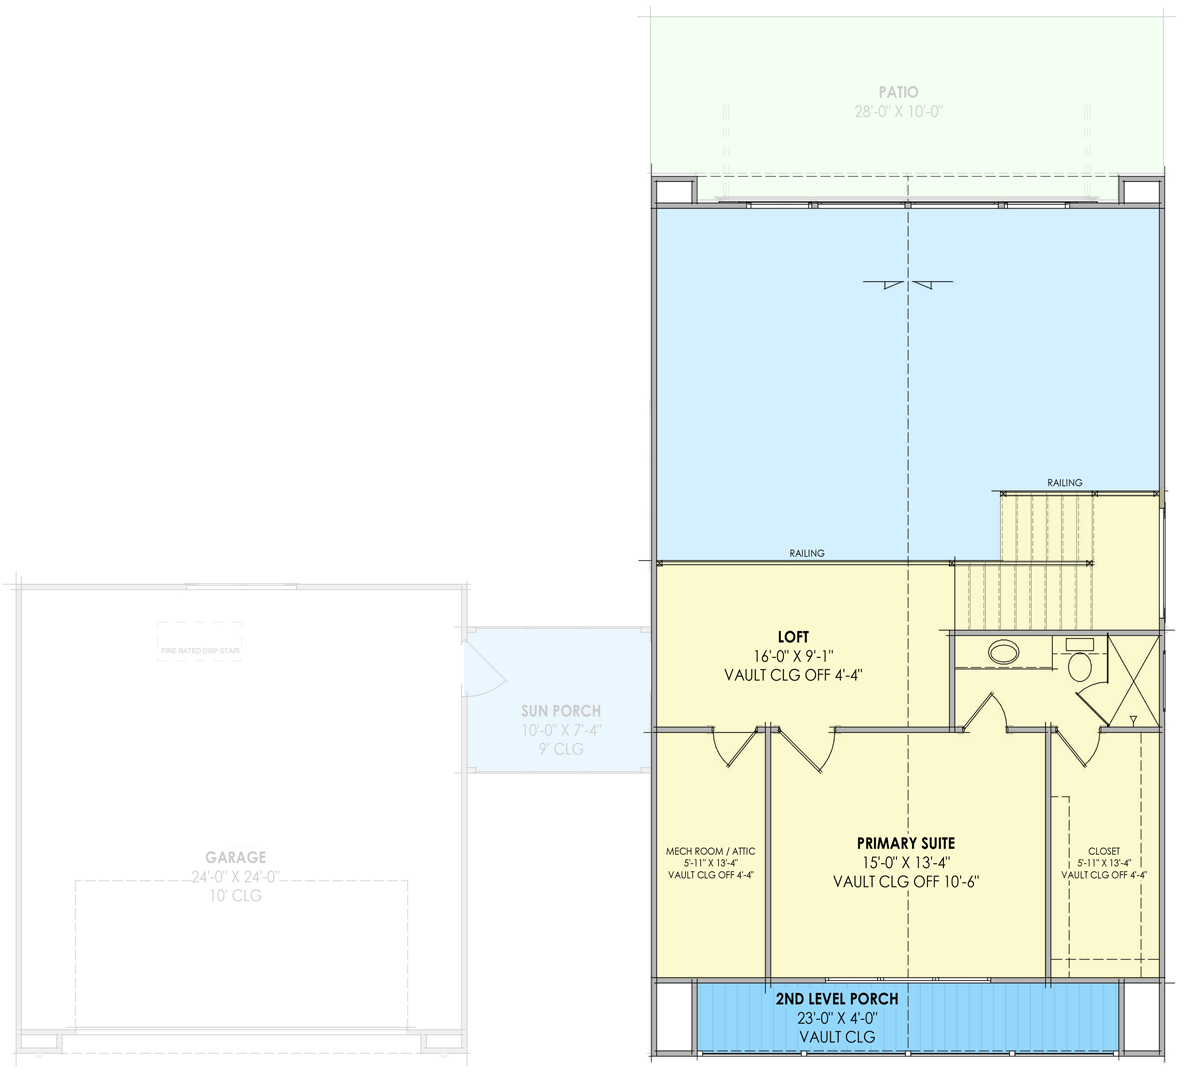
Primary Bathroom
The suite’s private bath features a large vanity and a walk-in shower. There’s direct access to the closet, and natural light filters in to make daily routines more pleasant.
The layout avoids wasted steps, which I think is a big plus for everyday life.
Comfort and efficiency come together here, whether you’re winding down or getting ready for the day.
Walk-In Closet
Just beside the primary bath, you’ll find a walk-in closet that’s 5 by 11 feet—almost big enough to be a small bedroom.
There’s plenty of space for clothes, shoes, and storage bins. If you love keeping things organized, this setup will make it easy.
Mechanical Room / Attic
Across from the bathroom is the mechanical room with attic access. It’s a small, tucked-away spot for essentials like the HVAC system, which keeps everything in the home running smoothly and out of sight.
Second Level Porch
The final surprise is the private, covered porch that opens right off the primary suite.
It matches the size of the front porch below but is elevated for even better views.
With vaulted ceilings overhead and enough space for a bistro set or lounge chairs, this is the perfect place for quiet mornings or peaceful evenings.
Every corner of this home is designed for real living—bright, flexible, and always connected to the outdoors.
You can easily picture how life would unfold here, day by day and season by season.
I think this layout offers the perfect balance of style and function for anyone looking for mountain-inspired living.
Interested in a modified version of this plan? Click the link to below to get it from the architects and request modifications.