
Would you like to save this?
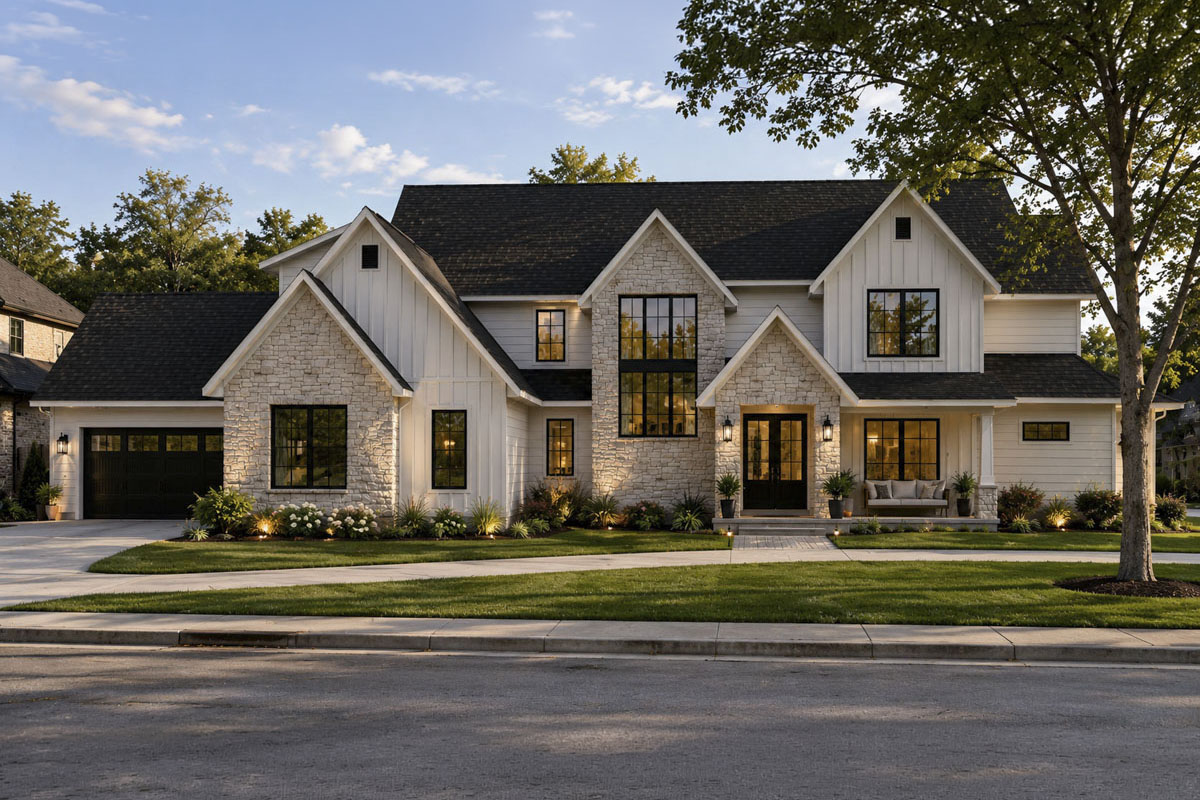
Every so often, you find a home that’s not just impressive from the curb—it feels like an experience as soon as you enter.
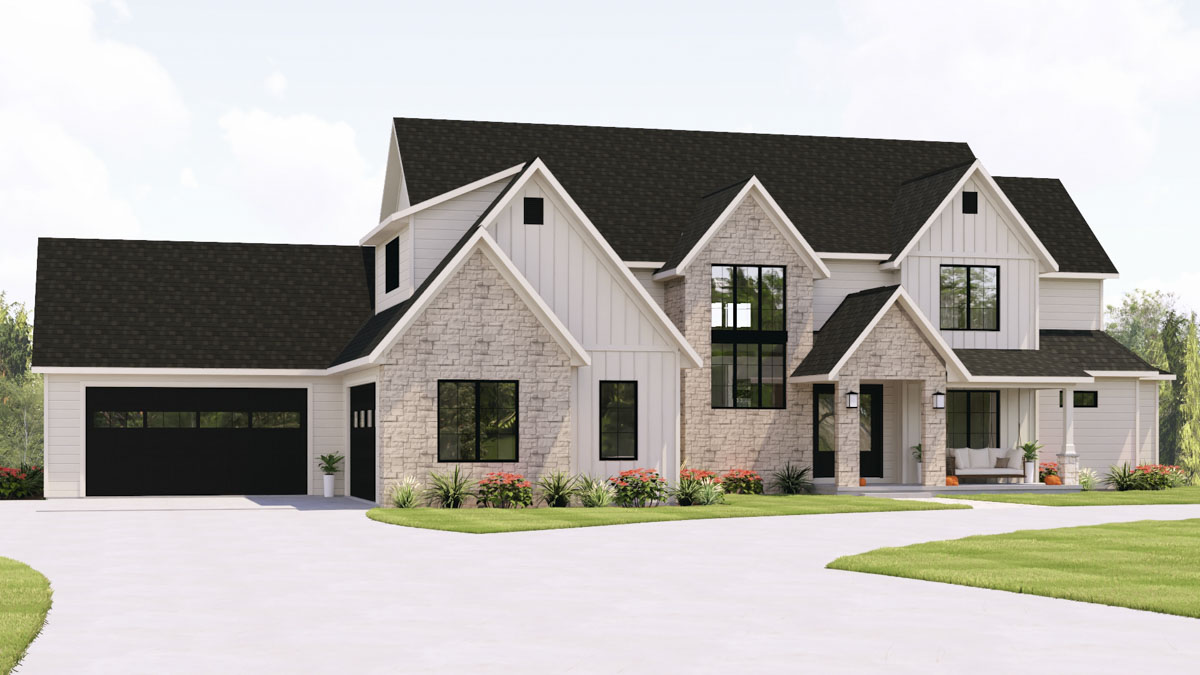
This is definitely one of those homes. It blends crisp modern lines with a welcoming, classic touch, offering a spacious 5-bedroom, 3-level layout that fits how people want to live today.
There’s room for gathering, space for privacy, and plenty of thoughtful extras. I’m excited to share how each level flows, from the main floor’s daily hub to the ultimate lower-level hangout.
Specifications:
- 4,048 Heated S.F.
- 5 Beds
- 3.5 Baths
- 2 Stories
- 4 Cars
The Floor Plans:
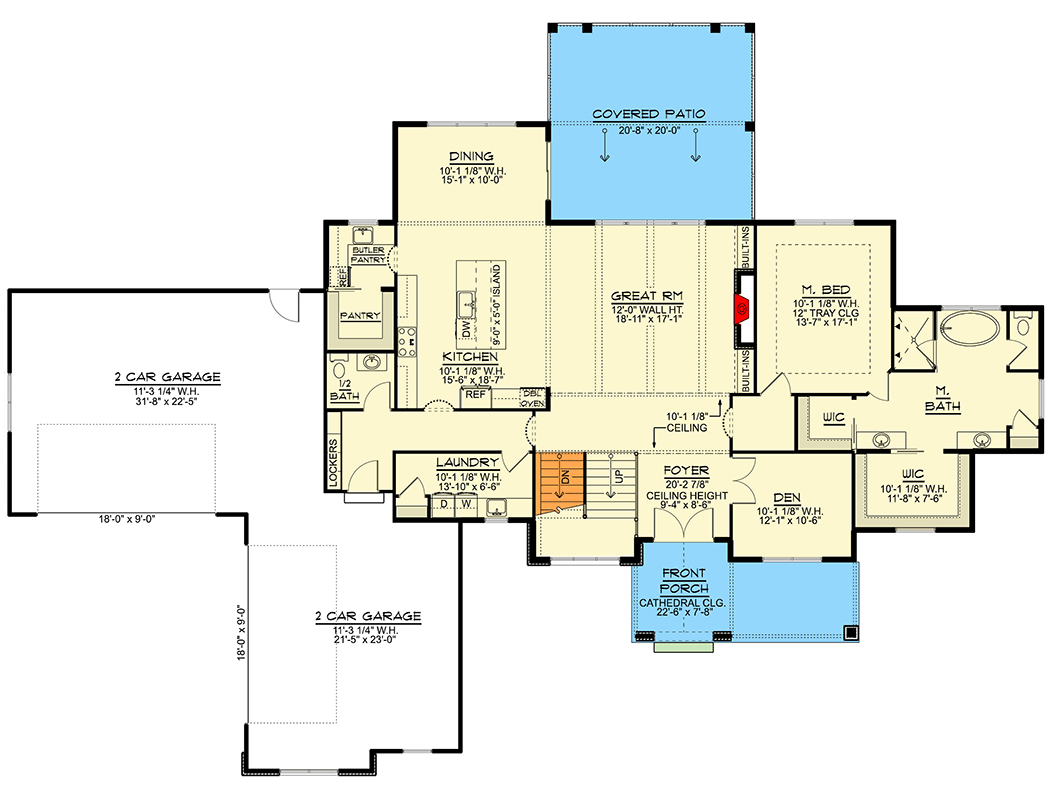
Front Porch
Let’s start with the front porch. It’s wide and inviting, set under a tall cathedral ceiling.
This porch basically calls for rocking chairs or a bench swing. As you step up, you’re protected from the weather thanks to the generous roofline, and the view through those glass double doors gives you a peek at the light-filled foyer inside.
It manages to be both welcoming and just a little bit grand.
Foyer
When you enter, a spacious foyer with high ceilings greets you. Light pours in from the front, making everything feel open and bright.
YOU’LL ALSO LOVE4 or 5 Bedroom Modern Transitional House Plan with Vaulted Living and 3-Car Garage (Floor Plan)
There’s plenty of space to pause, set down your things, or welcome guests without tripping over backpacks and shoes.
Straight ahead, you can see hints of the main living spaces, while a hallway to your right leads to quieter rooms.
Den
Just off the entry, the den sits behind a set of doors. It’s perfectly positioned for a home office, library, or even a music room.
You get privacy from the main areas, so you can take calls or focus when needed, but you’re still close to the rest of the house.
The front-facing window means the den gets plenty of natural light.
Powder Room (1/2 Bath)
Conveniently located off the hallway near the laundry and garage entries, the powder room is easy to access for family or guests. Its placement ensures no one has to go upstairs or through private spaces just to freshen up.
Laundry
The laundry room sits between the kitchen and the garages, making it practical for keeping mess contained.
There’s room for side-by-side machines, a sink, and maybe even a folding counter. I really like how this layout saves steps on busy weekdays—especially if you’re coming in with muddy shoes or sports gear.
Lockers by the garage entry help keep everything organized.
Two-Car Garages
This home offers not one, but two separate two-car garages. One is slightly forward, and the other sits behind it.
If you have multiple drivers, a boat, or need space for projects, there’s plenty of protected parking.
Direct access to the laundry and kitchen areas makes bringing in groceries and gear easy and efficient.
Kitchen
The kitchen is truly central to the home. A large island with seating is perfect for casual meals or helping with homework while dinner is cooking.
YOU’LL ALSO LOVEModern Transitional House Plan with 4 Split Bedrooms and 3-Car Garage (Floor Plan)
The open flow between the kitchen, dining, and great room keeps everyone connected, so the cook is always part of the conversation.
Double pantries, including a walk-in pantry and a separate butler’s pantry, guarantee you’ll never run out of storage.
Cleanup is simple, thanks to a big dishwasher and a sink that faces the main living spaces.
Butler’s Pantry and Pantry
Just off the kitchen, the butler’s pantry provides extra prep space and storage. The main walk-in pantry is ideal for bulk shopping or keeping small appliances out of sight.
These two spaces help keep the kitchen clutter-free and always ready for entertaining.
Dining
Toward the back of the home, the dining area is defined but still open. You’re not boxed in, but meals feel a bit more special.
Large windows frame a view of the covered patio, letting in lots of daylight. There’s space for a generous table for family dinners or game nights, and it connects naturally to both the kitchen and outdoors.
Great Room
The great room is the main gathering spot on the main level. It feels spacious thanks to the open concept design and high walls.
Built-in shelving flanks the fireplace, creating a focal point and space for books, photos, or cherished objects.
You can move easily from here to the covered patio—ideal if you love indoor-outdoor living.
Covered Patio (Main Level)
Wide doors lead you to the covered patio, which serves as an all-weather extension of the great room.
There’s plenty of room for outdoor dining and lounging, and the roof overhead means the fun continues even if it rains.
YOU’LL ALSO LOVEModern Barndominium House Plan with 4-Car Garage, Workshop, and Loft (Floor Plan)
The patio sits right off the main living spaces, so stepping outside for morning coffee or a barbecue is effortless.
Main Bedroom Suite
Down a hallway off the great room, you’ll discover the primary bedroom suite. It’s set apart for privacy, with a tray ceiling adding a touch of luxury.
Large windows fill the space with natural light, but the location still feels private enough for a true retreat.
Main Bath
The ensuite main bath is spacious, featuring a soaking tub, walk-in shower, dual sinks, and a separate water closet.
You’ll find two walk-in closets here, so sharing is easy. I appreciate how the designer created a private zone for the main suite, making it feel like a personal getaway.
Walk-In Closets (Main Suite)
Two walk-in closets flank the entrance to the bath, offering tons of space for clothes and storage. If you love organization, this setup is a huge perk since everything has its place and options are plentiful.
Transition to Upper Level
From the foyer, stairs take you up to the top floor, where family bedrooms and flexible spaces are waiting.
Walkway and Open to Below
At the top of the stairs, there’s a walkway that wraps around and gives you a view down into the foyer. This design brings a sense of openness upstairs and lets you easily keep track of what’s happening below.
The Main Level Floor Plan
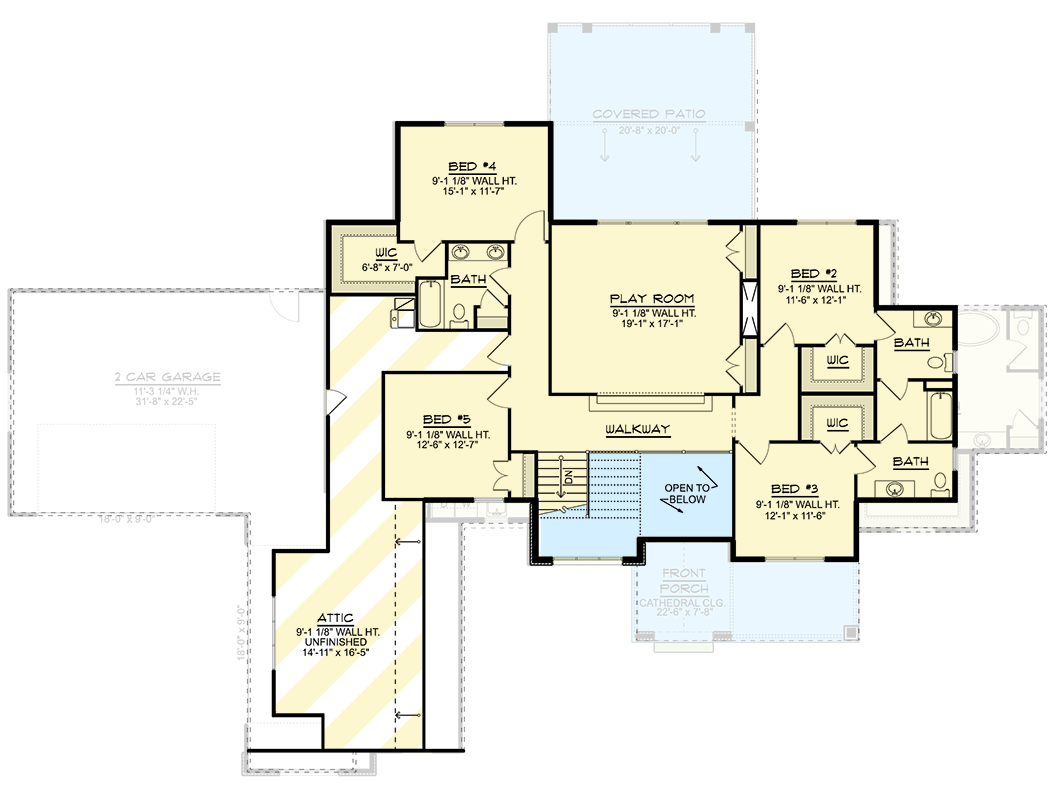
Centrally located on the upper floor, the play room is a true game changer for families.
With nearly 20 feet in both directions, there’s room for toys, a media setup, or a study nook.
Would you like to save this?
This space connects the upper bedrooms to a shared activity zone while still giving each room its own corner.
Bedroom 2
Just off the play room, bedroom 2 is spacious and bright, with its own walk-in closet. The window orientation brings in the morning light, and the location offers privacy from the other bedrooms.
Bedroom 3
Bedroom 3 is right next door, also featuring a walk-in closet. It’s a bit smaller, but the layout still feels roomy.
YOU’LL ALSO LOVEModern Rustic Hill Country Stone House Plan with Two Master Suites and 3-Car Garage (Floor Plan)
Bedrooms 2 and 3 share a full bathroom right between them, which is great for siblings, guests, or long-term visitors.
Bath (For Bedrooms 2 & 3)
This shared bath is smartly set up, with separate zones for sinks and the tub/shower. Mornings run smoother here, and everyone has space to spread out.
Bedroom 4
At the back corner of the upper floor, bedroom 4 comes with its own walk-in closet and sits closest to the play room. The view over the backyard and patio gives it a calm, private feel.
Bedroom 5
Bedroom 5 is at the opposite end of the upper floor and features a walk-in closet too. This flexible room could be another bedroom, guest room, or even a hobby or homework space.
Bath (For Bedrooms 4 & 5)
A second full bathroom upstairs sits conveniently between bedrooms 4 and 5. The separation of spaces is thoughtful, making busy mornings less chaotic.
Attic (Unfinished)
Above the garage wing, the attic offers unfinished space for storage or possible expansion. If you’re interested in a hobby room or need serious storage, this is a handy bonus area.
The Second Level Floor Plan
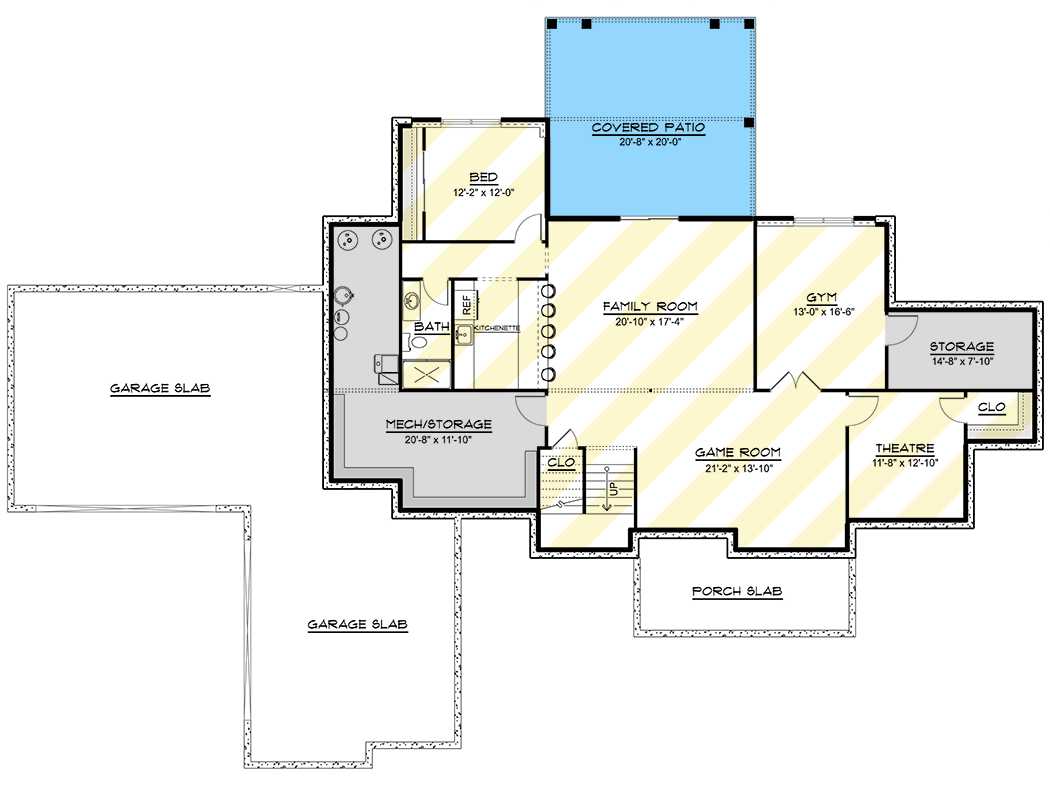
Back downstairs, another staircase leads to the finished lower level, which opens up a world of possibilities. This floor is perfect if you have teenagers, enjoy entertaining, or want extra space to spread out.
Family Room (Lower Level)
The central family room downstairs is huge, with room for movie nights, ping pong, or just relaxing on weekends.
There’s a kitchenette along one wall, so snacks and drinks are always nearby. Big windows and doors open to a covered patio, making this space just as inviting as the main level.
Covered Patio (Lower Level)
You can walk out to a second covered patio, similar to the one above. It’s perfect for shaded afternoons or supervising kids in the yard.
The direct indoor-outdoor access makes this area feel like a true retreat.
Bedroom (Lower Level)
A full bedroom is located just off the family room, with its own closet and close to a full bath. This setup is ideal for guests, in-laws, or an older child who wants extra privacy.
Bath (Lower Level)
The lower level bathroom serves both the bedroom and the rest of this floor. It’s roomy enough for guests and convenient for quick cleanups after workouts or games.
Gym
For fitness fans, the lower level includes a dedicated gym space. It’s large enough for equipment and mats, with a storage closet nearby.
I really like that having a home gym on its own level means you don’t have to sacrifice a bedroom or garage space.
The Third Level Floor Plan
Storage and Mechanical
A large mechanical and storage room sits near the bottom of the stairs, keeping all the home’s systems accessible but out of sight.
Need a spot for holiday décor or off-season gear? This room makes storage simple.
Game Room
The game room stands out with space for a pool table, arcade games, or group board games. It opens directly to the family room, creating an easy flow for group activities and supervision.
Theatre
Set quietly in the corner, the home theatre is perfect for movie marathons or big game nights. You can darken the room for a real cinema effect, and its location keeps sound from spilling into other parts of the home.
Storage Closet (Lower Level)
Another storage closet sits next to the theatre, ideal for keeping equipment, decorations, or overflow from the main storage area.
This home isn’t just about 4,048 square feet. It’s about thoughtful living.
Each level connects smoothly, every room serves a purpose, and there’s space to relax, work, and play without compromise.
If you’re looking to host friends, raise a family, or simply enjoy a bit of everyday luxury, I think you’ll find it easy to picture yourself at home here.
Interested in a modified version of this plan? Click the link to below to get it from the architects and request modifications.