
Would you like to save this?
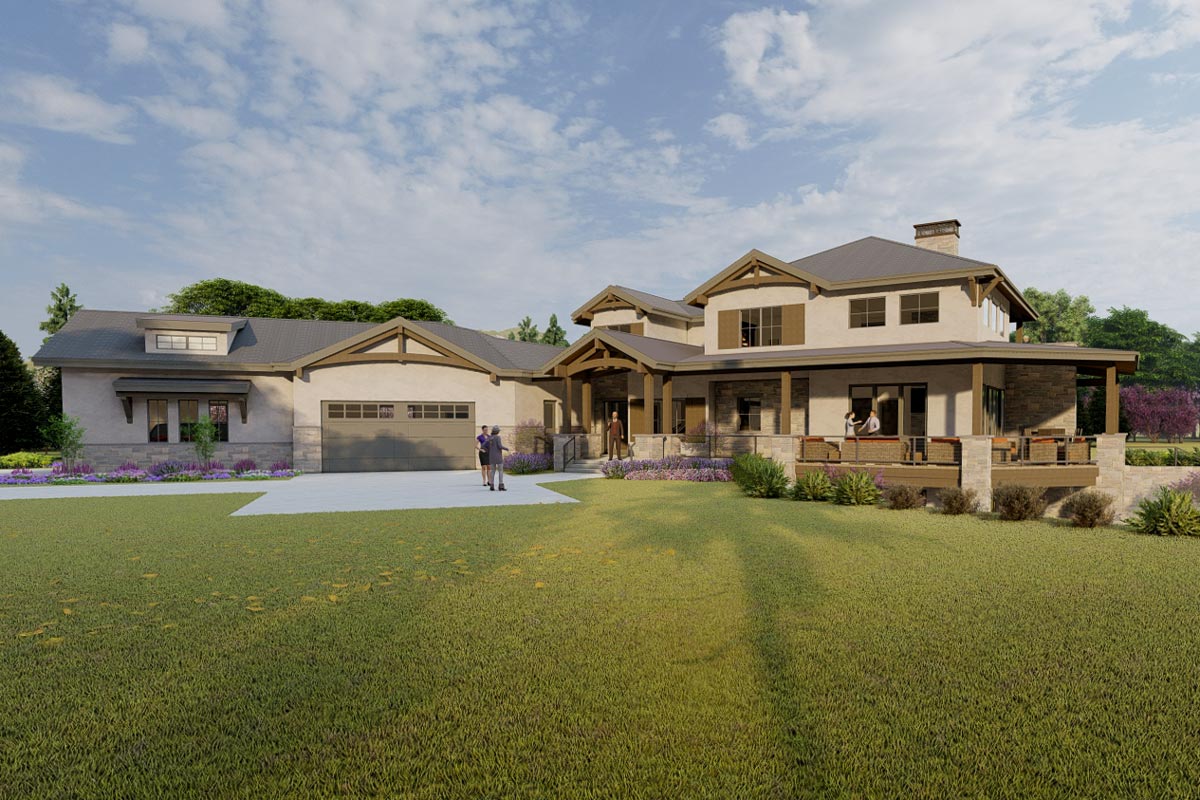
Stepping up to this mountain Craftsman, you can’t help but pause for a moment. The mix of stone, wood, and wide windows creates a warm, welcoming vibe, and that deep wraparound porch practically begs for a pair of rocking chairs and a cup of coffee at sunrise.
This home isn’t just about looks. With 5,419 square feet, it’s a retreat that works for both lively family gatherings and quiet hideaways.
Let’s explore every level, from the cozy bedrooms to the airy living spaces, and see how it all connects.
Specifications:
- 5,419 Heated S.F.
- 4-5 Beds
- 3.5-4.5 Baths
- 2 Stories
- 4 Cars
The Floor Plans:
Porch
There’s something special about a porch that stretches the width of the house. As you approach, you’ll feel drawn to the deep overhang and the blend of woodwork and stone underfoot.
It’s wide enough for a swing or a row of chairs, and if you love seasonal decor, there’s space for planters or lanterns.
This porch belongs on a magazine cover—classic, but not fussy.
Entry
When you step inside, the entry offers just enough separation to give a sense of arrival without feeling boxed in.
YOU’LL ALSO LOVEModern Rustic Hill Country Stone House Plan with Two Master Suites and 3-Car Garage (Floor Plan)
The curved staircase immediately catches your eye, wrapping gently to the next floor. There’s a direct line of sight toward the living spaces ahead.
The entry is flanked by the dining room on one side and a hall leading to bedrooms on the other, so you’re not just funneled straight into the house.
Dining
To your left as you enter, the dining room sits with generous windows facing the front porch.
It’s sized for a large table, and the easy access to both the entry and kitchen makes it practical for hosting.
You won’t have to take awkward detours with hot dishes. The flow between this space and the kitchen is open, but it still feels like its own room.
I think this is a great way to keep things welcoming without making everything too open.
Kitchen
The kitchen anchors the main living area and checks all the boxes for both serious cooks and casual snackers.
An oversized island with seating for four doubles as a prep zone and a casual eating spot.
Cabinets stretch along two walls, with space for a big fridge and double ovens if you want them.
There’s a walk-in pantry set just around the corner, and the kitchen opens straight to the living room, so you won’t feel isolated when someone’s watching TV or gathering by the fire.
Living Room
Here’s where you’ll probably spend much of your time. The living room is bright, thanks to those big rear windows and glass doors out to the covered deck.
There’s a fireplace on one wall, perfect for chilly nights. The layout leaves plenty of options for arranging sofas and chairs.
YOU’LL ALSO LOVEMountain Craftsman House Plan Under 3700 Sq Ft with 850 Sq Ft Apartment Above 3-Car Garage (Floor Plan)
I love how the living room feels connected to the outdoors, making it easy to move between inside and out on nice days.
Covered Deck
You’ll find the covered deck just through the living room doors. It really feels like an outdoor living room, with enough space for a sectional, a dining table, or even a grilling setup.
The roofline offers shade and some protection from the elements. Railings and wide steps give you a sense of openness.
With the mountain views, you can picture summer dinners out here or quiet mornings with a view.
Master Suite (Main Level)
The master suite sits off to the right, down a private hallway. This room is generous in size, with its own window seat perfect for reading or just soaking up natural light.
There’s room for a king bed plus a seating area, and you’ll notice how this part of the house feels set apart from the busier zones.
If privacy is important, this suite really delivers.
Master Bath (Main Level)
Through double doors, the master bath offers everything you’d hope for in a home this size.
A soaking tub sits under a window, while the walk-in shower and double sinks are arranged for convenience.
An extra-large walk-in closet is attached, giving you plenty of space for storage and dressing without feeling cramped.
Bedroom (Main Level, Front)
Along the left side of the main floor, you’ll find two more bedrooms. The first is toward the front of the house, with a nice window seat overlooking the porch.
It’s sized for a full or queen bed, and I can see this working well as a guest room or even a home office if you don’t need all 5 bedrooms.
Bedroom (Main Level, Middle)
The second bedroom on this side is a bit smaller, but it’s still a true bedroom, not just an afterthought. There’s a window for natural light and a closet, making it practical for kids or guests.
Bath (Main Level, Hall)
A full bath in the hallway serves both bedrooms on this wing. It’s got a tub-shower combo and enough space to function well for guests or family, without being oversized.
YOU’LL ALSO LOVEMountain Contemporary Home Plan with Dramatic Open Floor Plan and Two Master Suites (Floor Plan)
I appreciate that this bath is set just off the hallway, so it’s easy to access but not right on top of the main living areas.
Laundry
Just past the bedrooms, the laundry room is thoughtfully placed so you’re not trekking clothes through the house.
It’s a real room, not just a closet, with space for machines, folding, and storage.
There’s even a direct door to the 4-car garage, which is handy for muddy boots or sports gear.
Garage
The 4-car garage is truly huge, stretching the length of the house. If you have multiple cars or want a workshop, there’s space to spare.
Its angled placement helps the home’s curb appeal by keeping the front elevation attractive and not dominated by garage doors.
The Main Level Floor Plan
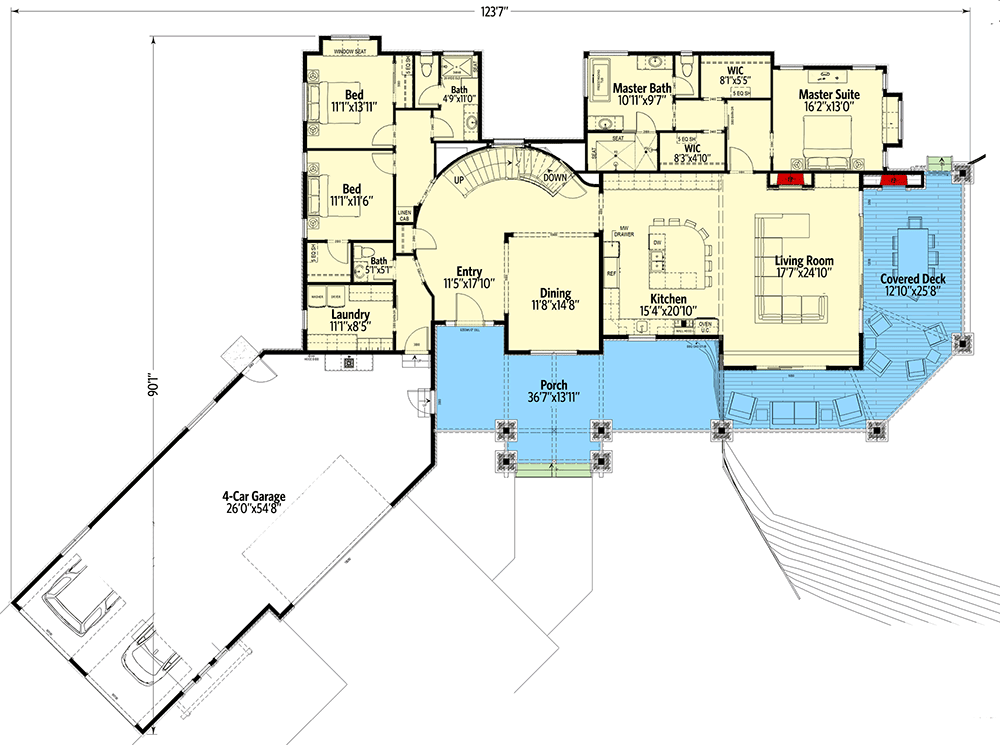
Just off the entry, there’s a powder room for guests. It’s easy to find without being front-and-center, so visitors don’t have to wander into private areas.
Upstairs Landing
Let’s follow the curved stairway to the upper floor. At the top, you step onto a wide landing with views down to the main level below thanks to the open railings.
This spot feels airy and bright, connecting the upstairs rooms without any tight hallways.
Master Suite (Upper Level)
There’s a second master suite upstairs, and it’s a true retreat. The room is spacious with its own private bath and a walk-in closet.
Would you like to save this?
What stands out here is the secluded balcony. You get a perfect spot for morning coffee or an evening nightcap, with views that make the most of the home’s setting.
Master Bath (Upper Level)
The master bath in this suite features double sinks, a walk-in shower, and plenty of cabinet space. There’s a window for natural light, and the finishes can be personalized to your tastes.
Office
On this level, you’ll also find a dedicated office. It’s a substantial space, with plenty of room for a large desk, bookshelves, and maybe even a seating area.
YOU’LL ALSO LOVEGrand 5-Bed Mountain Craftsman House Plan with Dual Masters and Bunk Room (Floor Plan)
If you work from home or just need a quiet spot, this room sits away from the main activity of the house.
I really like how it gets natural light from windows facing the side.
Balcony
The private balcony off the upper suite is a unique touch. It’s not just a ledge, but a true outdoor room where you can step out, relax, and enjoy the mountain views.
You could add comfy chairs or even a small table for outdoor work sessions.
The Second Level Floor Plan
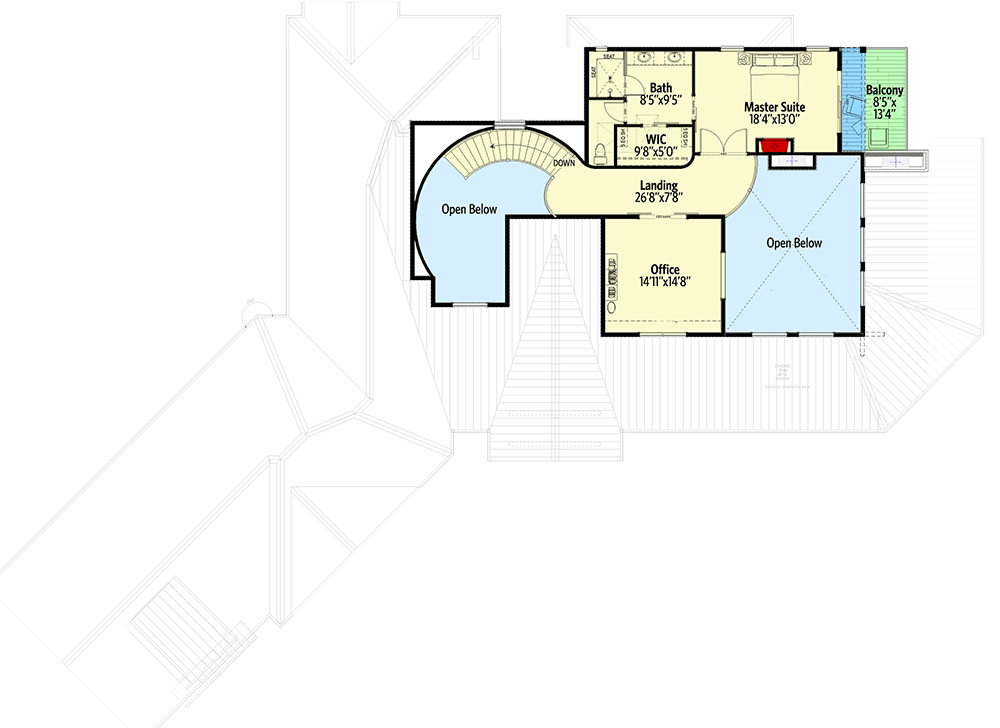
Both sides of the upper level have open railings, letting you look down into the living and entry spaces. This detail keeps the house feeling connected from floor to floor, and fills the upper hallways with light.
Downstairs / Lower Level Stairs
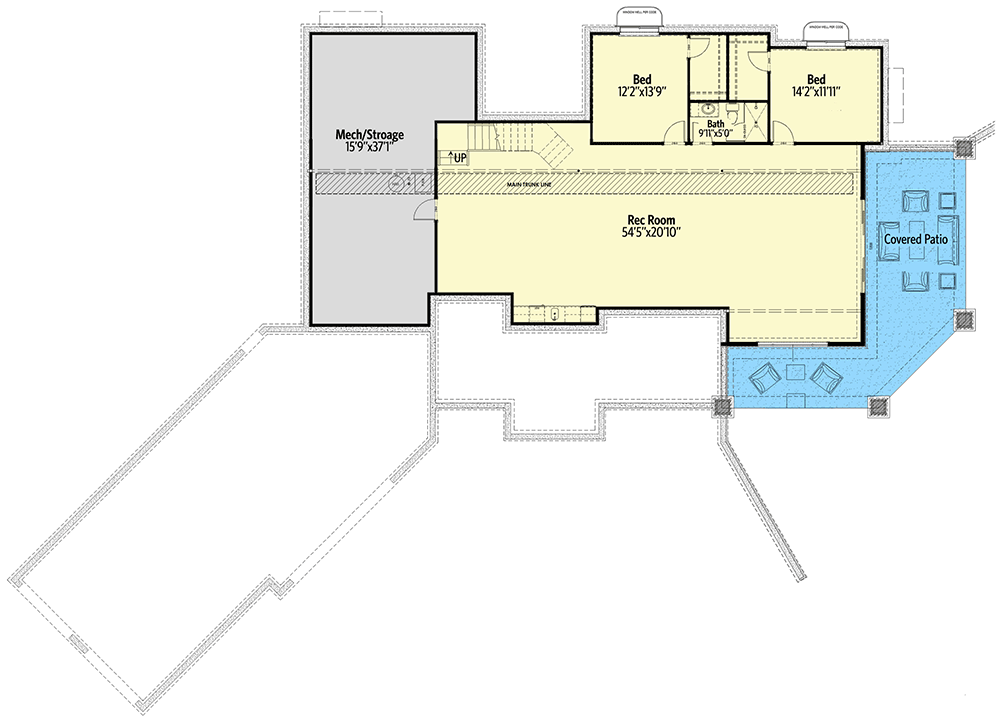
Heading down from the main level, you arrive in a space that feels instantly different. The walk-out lower level is all about fun and flexibility, taking full advantage of the home’s slope.
Rec Room
The lower level is dominated by a rec room stretching nearly the full width of the house.
This space is easily big enough for a pool table, a large sectional, and maybe even a home theater setup at one end.
I can imagine this being a perfect hangout zone for kids or the spot for family movie nights.
Sliding doors lead straight out to the covered patio, so moving the party outdoors is a breeze.
Covered Patio
Shaded and spacious, the covered patio mirrors the deck above but sits at ground level.
It’s designed for outdoor lounging, with room for a dining set and outdoor sofas. If you enjoy hosting backyard barbecues or want a shady spot to read, this area really extends the rec room.
Bedroom (Lower Level, Left)
On the lower level, you’ll find two more bedrooms. The first is at the back left, with enough space for a queen bed and views out to the yard.
It’s quiet and comfortable, ideal for older kids or extended family who want a bit of privacy.
The Third Level Floor Plan
Bedroom (Lower Level, Right)
Next door, the second lower-level bedroom is even a bit larger. Both bedrooms share a full bath just off the hall, and their location away from the rec room’s activity makes them feel private.
Bath (Lower Level)
The bathroom on the lower level sits between the two bedrooms for easy access. It has everything you need, including a full-size tub, vanity, and space for storage.
This setup is especially useful if the basement is used for guests or teens.
Mech/Storage
Finally, there’s a mechanical and storage area that’s surprisingly generous. It’s practical for housing HVAC or water heaters.
Plus, there’s room for all those off-season decorations, tools, or anything else you want out of sight.
Every inch of this home reflects a thoughtful blend of beauty and practical living. You have spaces to gather, find some solitude, work, or play, all layered across three well-connected levels.
From the wide-open porch to the private balcony, you’ll discover new corners to enjoy every day.
Interested in a modified version of this plan? Click the link to below to get it from the architects and request modifications.