
Would you like to save this?
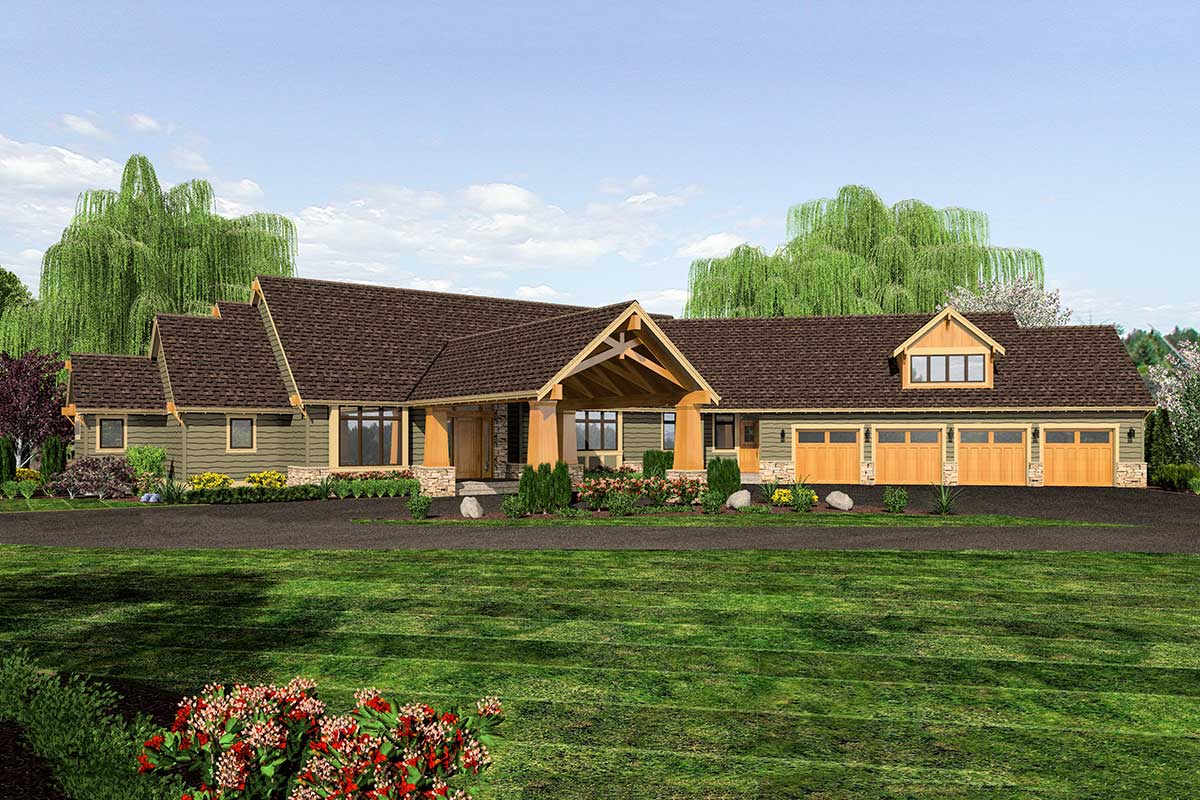
The wide porch and stone-wrapped columns are what stop your scroll, and they should. But after three houses and a lot of years walking plans I did not draw, I have learned to look past the elevation.
The feature worth building this one for is quieter than the roofline. Everything you touch on an ordinary day sits on the main floor. The master, the kitchen, the great room, and two more bedrooms down the hall. The entire upstairs is a bonus you could leave dark half the year and never miss.
I will walk all fifteen spaces the way I walk one before I would ever sign for it, and I will flag the one honest cost the vaulted ceilings hide.
Specifications:
- 4,339 Heated S.F.
- 4 Beds
- 4.5 Baths
- 1 Stories
- 4 Cars
The Floor Plans:
1. You Pull Under Cover Before You Ever Reach the Door
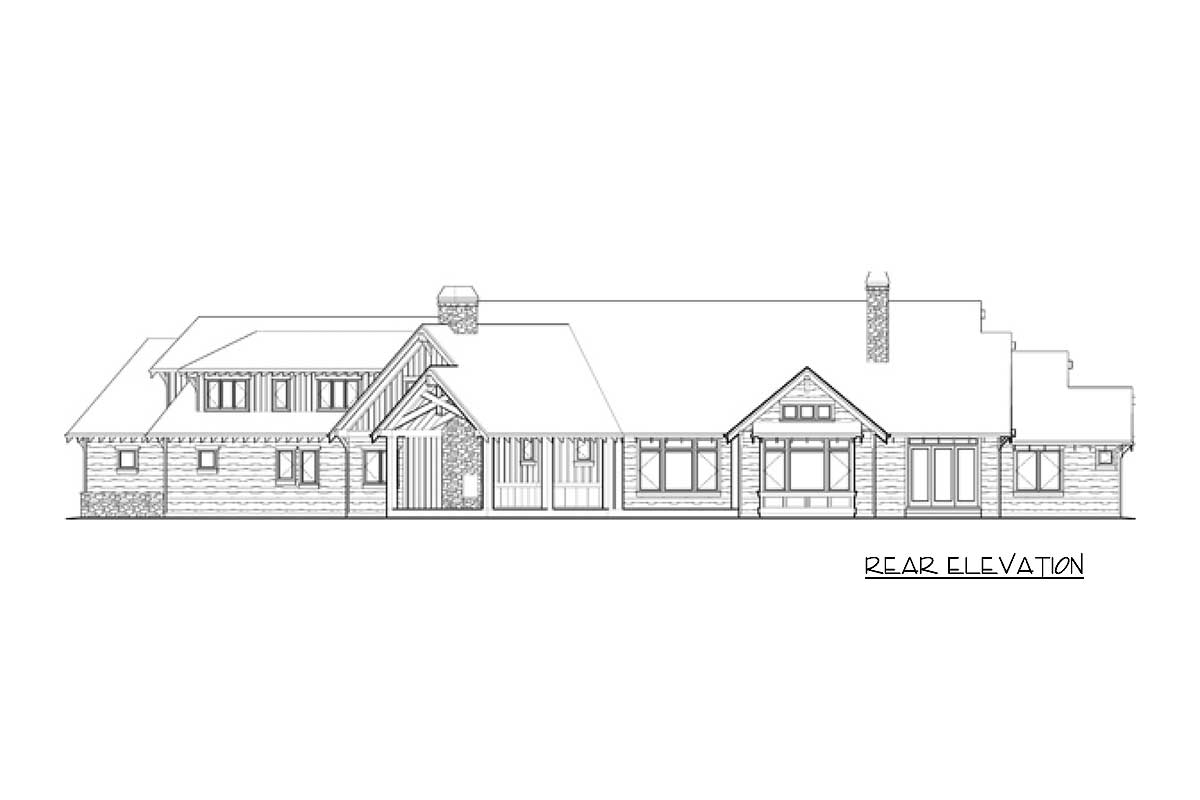
Most homes make you park, open the door, and run for the porch in whatever the sky is doing. This one does not. A porte cochere, a covered drive-through, spans the approach so you unload groceries and children out of the rain entirely.
It reads as a grace note on the elevation. It functions as the most-used feature you forget you bought. On a mountain lot, where the sky turns over fast, a covered arrival is not a luxury so much as the thing that keeps your entry dry ten months a year.
Walk under it and the main entry is right there, set up for an easy step indoors. The porte cochere is the handshake. What waits past the front door is the whole point.
2. Step Inside and the Entry Points You at One Room
A foyer has one job, and most of them fail it. They either box you into a hallway or dump you straight into the living room with no ceremony at all.
YOU’LL ALSO LOVEMountain Craftsman House Plan with Sweeping Views (Floor Plan)
This one opens with tall ceilings and a clear line of sight that pulls you forward. Doors to the office sit to one side, held back from the traffic. Straight ahead, your eye lands on the vaulted great room and keeps going.
The entry does not show you the house all at once. It hands you one view and makes you walk to earn the rest. That restraint is the difference between a home that impresses on the first step and one that keeps unfolding.
Turn toward that first door before the great room, though, because the room behind it is the one people forget to plan for.
3. A Front Room With a Door, Set Apart From the Noise
The office sits just off the foyer, near the entry but walled off from the living areas, and that placement is doing more work than it looks. A generous window keeps it light. The door keeps the video call from picking up the kitchen.
For anyone who works from home even two days a week, the location solves the problem most open plans create, which is that there is nowhere quiet to close a door.
This room could be a library or a reading room just as easily. The point is that it exists, up front, private, before the house opens up. Beyond it, the space finally lets go.
4. The Room Every Other Space on the Main Floor Opens Toward
At the center of the home the vaulted great room makes its case, anchored by a fireplace and wrapped in windows that pour light across the floor. The soaring ceiling is the mountain-lodge moment, the one that makes a holiday feel like a holiday when every chair is full and the fire is going.
It connects straight to the dining room and out to the covered living space, so you are never walled off from the gathering. Here is the honest part, the one most write-ups skip. That vault is beautiful and it is not free to run.
A ceiling this tall raises heating and cooling costs roughly 15 to 30 percent over a flat ceiling, because the furnace has to move all that extra air and the heat climbs where nobody sits (HomeAdvisor).
I have paid that bill. I would build the vault anyway, in this room, for exactly this feeling. I would just go in knowing the trade, not discovering it in January.
5. Your Bedroom Sits on the Main Floor, Away From Every Other Bed
The master opens off the great room, and where the designer put it matters as much as what is in it. It sits on the main floor, tucked to its own side, away from the other bedrooms entirely. That is the whole aging-in-place argument in one move.
A 1st floor master and 1st floor laundry is the first thing a lot of buyers in their fifties write on the must-have list, because the stairs stop being charming the year a knee goes. Here you get both, with a vaulted bedroom and a private door into a spa bath.
YOU’LL ALSO LOVEGrand 5-Bed Mountain Craftsman House Plan with Dual Masters and Bunk Room (Floor Plan)
Double vanity, large shower, soaking tub, a straight shot to the walk-in closet. Everything set up for a calm morning that never touches a staircase. And the bath earns its own line.
6. A Spa Built Into the Corner of the Main Floor Suite
Behind the master door the bathroom is planned as an actual retreat rather than a room you pass through. A dedicated spa area anchors it, with a soaking tub and a walk-in shower sized so you are not knocking elbows on the glass.
Built-in storage shelves and a linen closet sit right where you reach for them, which sounds minor until you have lived somewhere the towels were a room away. The walk-in closet connects directly, so the whole morning loop stays inside one suite.
It is a small footprint doing a lot of quiet work. Step back out to the great room and the house turns toward how it feeds people.
7. Where Dinner Sits Between the Great Room and the Back Porch
The dining room lands just off the great room, and its position is the tell. It handles the Tuesday plate and the Thanksgiving table equally, with room for something long and full.
On one side it opens to the kitchen and living area, so the host is never exiled from the party. On the other, it steps out to the covered porch, which means a summer dinner slides outdoors without anyone carrying a table across the yard.
That easy flow between three spaces is the part a rendering cannot show you. You have to imagine the door open and the evening moving through it. The kitchen that feeds all of this sits one turn away.
The Main Level Floor Plan
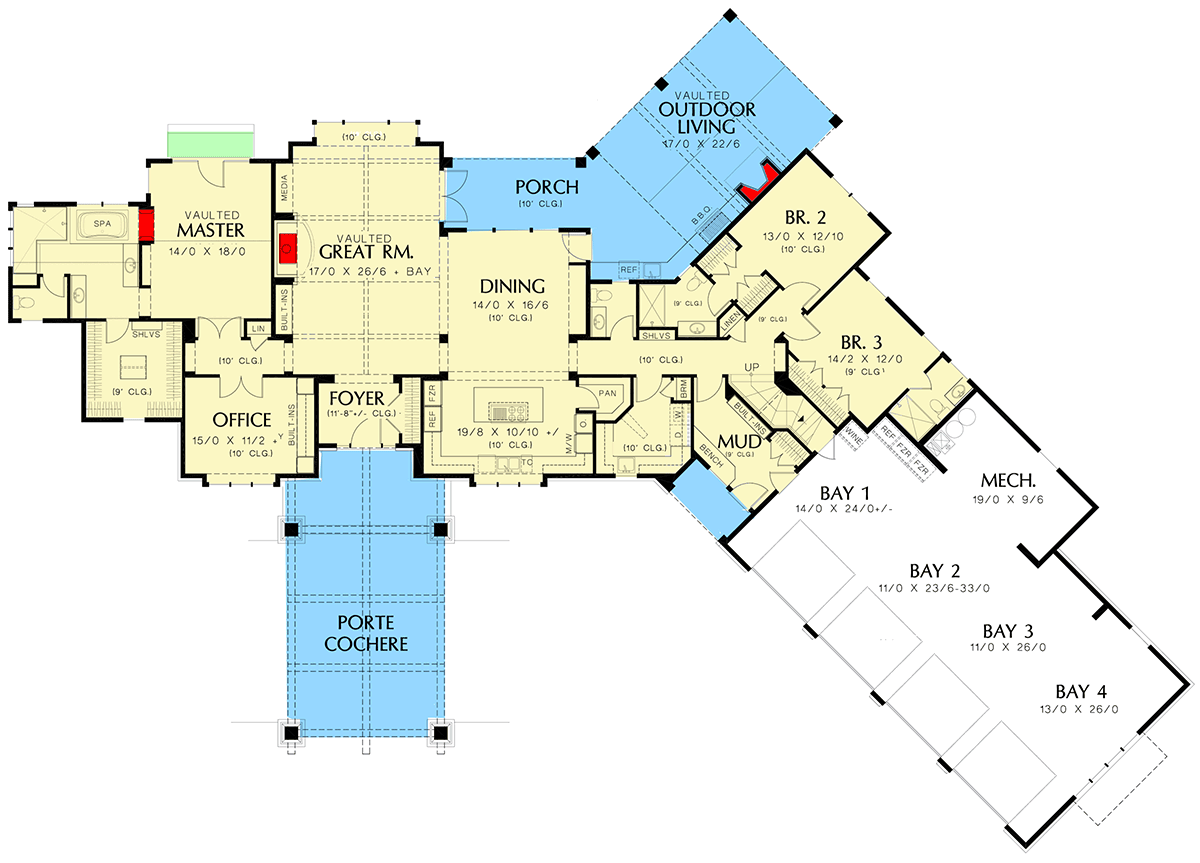
The kitchen runs toward the front of the house, built for someone who actually cooks rather than someone who photographs cooking. A large pantry sits close by, and that pantry is the unsung hero, because it is where the small appliances and the warehouse-club overflow disappear so the counters stay clear.
The layout opens to the dining room, which turns serving and cleanup into a few steps instead of a hike. Stay involved with the room while you prep, or close ranks and get dinner out. It works either way.
What it does not do is trap you at the back of the house away from everyone, which is the mistake the last generation of kitchens made. Out the dining door, the house keeps going where the best evenings happen.
9. An Outdoor Room With a Roof, a Fire, and a Full Ceiling
Out back the vaulted outdoor living room is where this plan stops being a house and starts being the reason you build in the mountains at all. There is a BBQ setup and room to lounge or dine, under a real ceiling with stone details that carry the lodge feeling straight outside.
Wide doors and windows pull the view in. Even on a cool evening you can picture the outdoor fire going and the yard gone quiet around it.
YOU’LL ALSO LOVEMountain Craftsman Home Plan with Bonus Room and Optional Exterior (Floor Plan)
This is the kind of covered, heated-by-a-hearth outdoor room that a lot of buyers only discover they wanted after they see one done right, the way this modern mountain plan pairs an outdoor kitchen with an outdoor fireplace. Come back inside through the porch, and the house has thought about the mess you tracked in.
10. The One Doorway That Keeps the Whole Main Floor Clean
Between the porch and the living spaces sits the mudroom, and it is the reason the rest of the main floor stays presentable. Benches, hooks, and built-in storage catch the boots and the backpacks before any of it reaches the great room.
Would you like to save this?
If you have kids, or dogs, or a hobby that involves dirt, this single doorway does the work of constant tidying you would otherwise do by hand. The laundry sits just around the corner from it, easy to reach from the garage, the bedrooms, or the living areas, with counter space for folding and storage for the supplies.
Two rooms nobody photographs, quietly running the house. Down one more main-floor hall, the plan makes room for the rest of the family.
11. Two More Bedrooms, Tucked Down Their Own Main Floor Hall
On the far side of the home a private hallway leads to Bedrooms 2 and 3, and here is the part worth pausing on. They are on the main floor too. Three of this home’s four bedrooms never require a staircase, which is why the everyday footprint of a 4,339 square foot house can stay on one level.
Each bedroom has its own closet and they share a full bath with a double vanity, plenty of counter, and built-in shelves for the morning scramble. Grouping them together on their own hall gives guests or children a pocket of privacy while keeping everyone within earshot of the great room. It is a layout that works for a full house now and an empty nest later.
The main-floor test is worth remembering the next time any two-story plan catches your eye. Count the bedrooms on the ground level before anything else. One is ordinary. Three, the way this plan does it, is what lets you keep the house long after a staircase becomes the reason other people sell.
The fourth bedroom went somewhere else entirely, and we will get there.
12. Four Angled Bays, and the Number Most Buyers Skip Past
The garage is where this plan plants its flag, and it earns the callout. Four separate bays, angled off the house, give you room to park, store the outdoor gear, or wall off a corner for a real workshop, the kind of setup this new-American plan with a 4-car garage and expansion below leans into even harder.
Bay 1 sits nearest the mudroom, so the groceries have the shortest possible trip inside. Bays 2, 3, and 4 stretch out for the trucks, the bikes, the tools, the projects. The single most common regret I hear from people a year into a new build is that they should’ve gotten the 3rd car lane.
This plan answers that before you can make the mistake, and then some. Just build with eyes open on the price of it. A fourth bay is real construction, not a free perk. A four-car garage runs roughly $45,000 to $70,000 depending on finish and where you build (HomeAdvisor).
Worth every dollar to the right owner. A line item to the rest. Now climb the stairs, because the character up there changes completely.
The Second Level Floor Plan
13. Climb the Stairs and the Whole Floor Changes Character
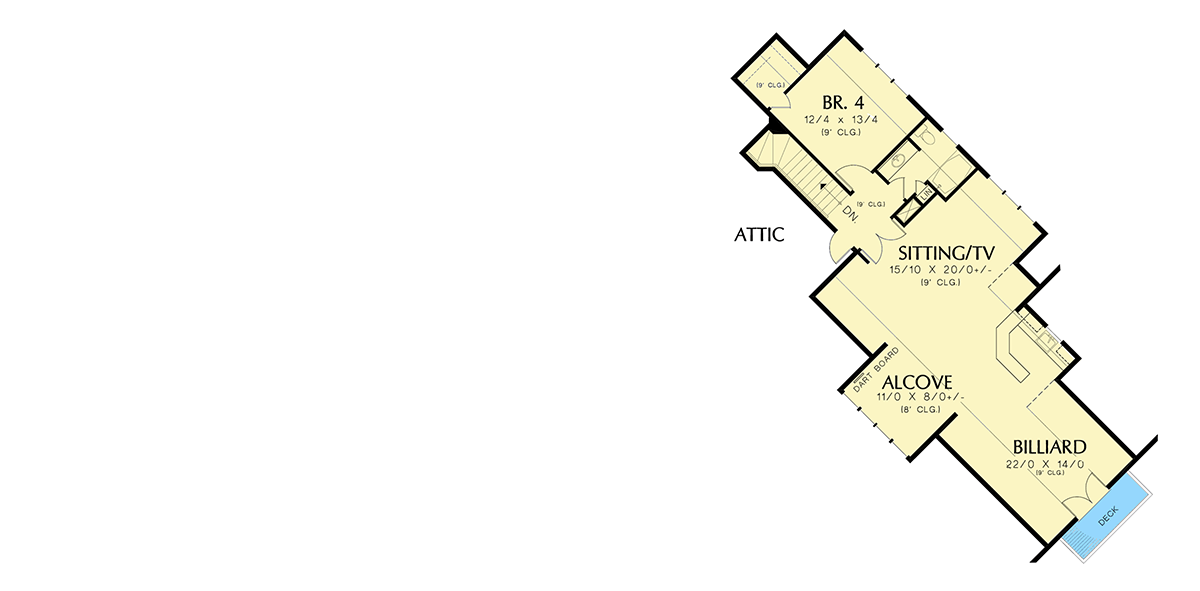
Head up from the mudroom and the house shifts from where you live to where you play. The stairs open onto a central hall and a flexible landing that could run movie nights, gaming, or whatever the season asks for.
YOU’LL ALSO LOVEExclusive Mountain Craftsman Home Plan for the Front Sloping Lot (Floor Plan)
This is the floor you do not have to visit, which is exactly what makes it feel like a bonus rather than a burden. Nobody is climbing up here to do laundry or find a spare towel. They are coming up to relax.
The sitting or TV room off the landing has space for a full sectional and reads as the go-to spot for a weekend that has nowhere to be. And at the far end, the plan gets serious about fun.
14. The Far End of the Upstairs Was Built for a Pool Table
At the end of the upper floor the billiard room stakes out space for a full pool table, lit by windows on more than one side. A small deck opens off it for the fresh-air break between games, a place to catch some sun and cool off before the next rack.
Just off the sitting room, a charming alcove is labeled for a dartboard, though it would take a small game table, a reading nook, or a hobby corner just as happily. This is the whole reason to finish an upstairs you do not technically need, and if a dedicated entertainment level is the dream, this three-level craftsman runs the idea even further.
The energy up here is casual and a little indulgent, which is precisely the point. One more room shares this floor, and it is the quietest of all.
15. A Fourth Bedroom Sits Alone at the Top of the Stairs
Bedroom 4 waits at the end of the upstairs hall, and its isolation is the feature, not an oversight. It has a closet and easy access to a full bath, set apart from every other sleeping space in the home.
That makes it the ideal room for a guest who stays a while, a teenager who wants distance, or an in-law who needs a floor of their own. Nobody is walking past it to reach somewhere else. Whoever lands here gets the kind of privacy the main-floor bedrooms trade away for closeness.
It is the one bedroom that trades the no-stairs promise for something else the household sometimes needs more, which is a door nobody knocks on by accident.
If you picture the holidays filling the vaulted great room, slow mornings on the covered porch, and game nights running late upstairs, this Northwest-style plan gives every one of those a room of its own. The main floor holds your whole daily life on one level. The upstairs holds the fun you can close the door on.
Before you fall for the elevation, though, price the ground it stands on. Mountain and sloped lots run higher than a flat build, often $350 to $450 a square foot before the site work, and rocky or steep terrain can add $75,000 or more before the foundation is even poured (Positive Design Build).
Build it on the right lot with clear eyes, and it is the kind of home you grow old in without ever growing tired of. If the craftsman look is what pulled you in, this craftsman masterpiece with a studio is worth a long look next.