Skip to content
Luxe Dreamer
  • Home
  • About
  • Tiny Houses
  • House StylesExpand
    • American House Styles
    • Vintage Farmhouse Style
    • Boho Farmhouse Style
    • Rustic Farmhouse Style
    • French Style House
  • PlansExpand
    • By StyleExpand
      • Acadian
      • Barndominium
      • Country
      • Farmhouse
      • European
      • French Country
      • Craftsman
      • Modern
      • Mountain
      • New American
      • Rustic
      • Southern
  • Design IdeasExpand
    • InteriorExpand
      • Bathroom or Powder Room
    • Exterior
  • Contact
Facebook Pinterest
Luxe Dreamer

Mountain

New American House Plan for your Mountain or Lake View Lot – 2399 Sq Ft (Floor Plan)
New American | Craftsman | Mountain

New American House Plan for your Mountain or Lake View Lot – 2399 Sq Ft (Floor Plan)

3 Bed Cottage Escape With Vaulted Ceilings (Floor Plan)
Cabin | Cottage | Country | Mountain | Rustic | Vacation

3 Bed Cottage Escape With Vaulted Ceilings (Floor Plan)

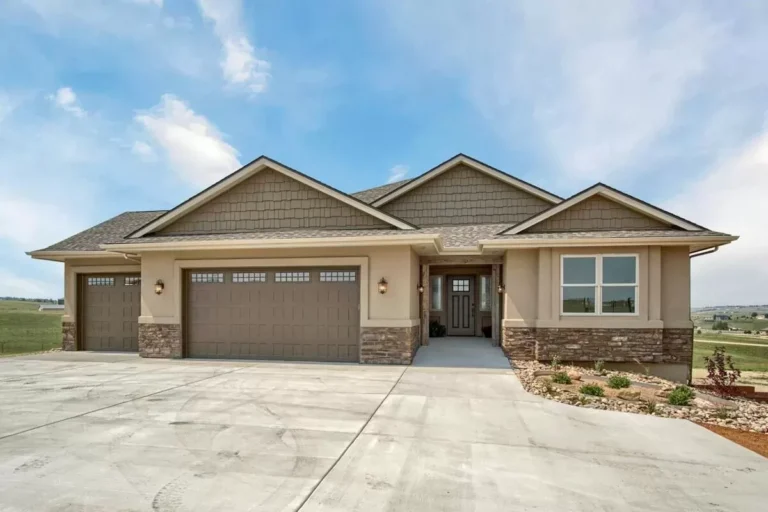
Exclusive Shingle, Stone and Stucco One-story Craftsman Home Plan for the Rear-sloping Lot (Floor Plan)
Craftsman | Mountain | New American

Exclusive Shingle, Stone and Stucco One-story Craftsman Home Plan for the Rear-sloping Lot (Floor Plan)

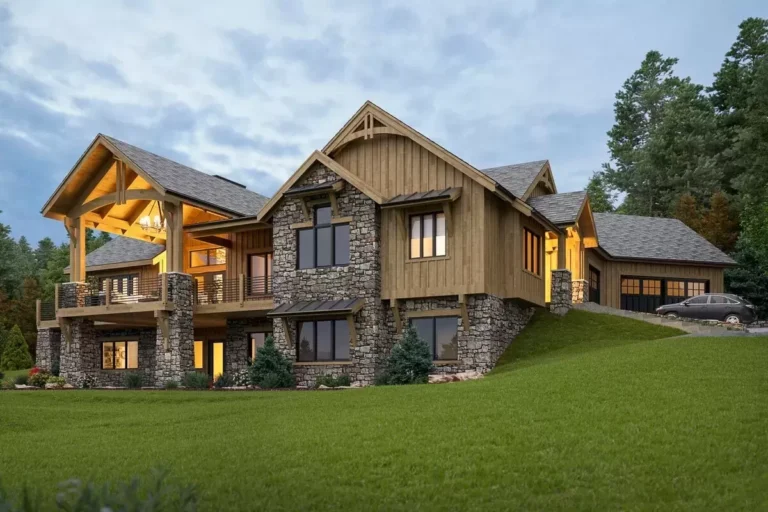
Mountain Craftsman Home Plan with Angled Garage – 3063 Sq Ft (Floor Plan)
Craftsman | Mountain | Northwest | Rustic

Mountain Craftsman Home Plan with Angled Garage – 3063 Sq Ft (Floor Plan)

4-Bed Modern Farmhouse Plan with 2-Story Great Room and Laundry on Both Floors (Floor Plan)

Country | Craftsman | Farmhouse | Hill Country | Modern Farmhouse | Mountain | New American | Traditional

4-Bed Modern Farmhouse Plan with 2-Story Great Room and Laundry on Both Floors (Floor Plan)