
Would you like to save this?
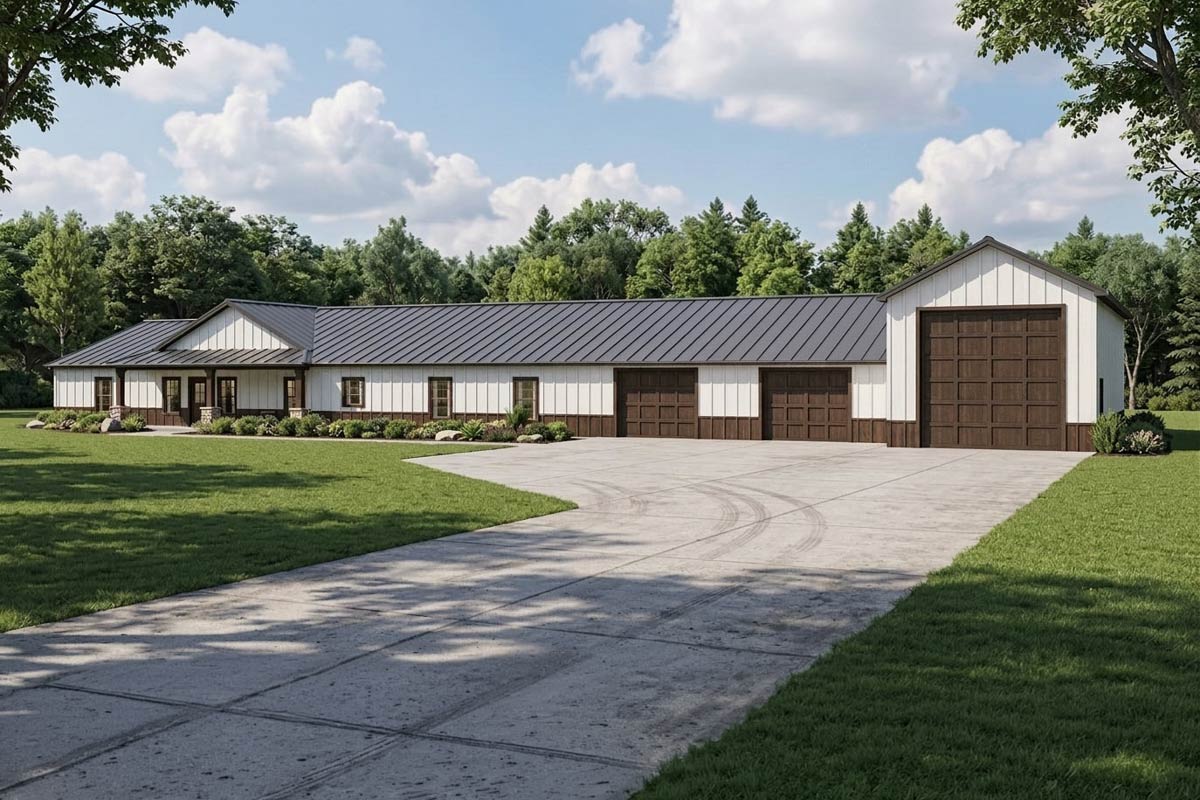
There’s something about a modern farmhouse that always makes you want to slow down and take a deep breath, especially when it’s paired with the kind of space and flexibility you see in this barndominium design.
From the crisp white siding and striking rooflines outside to the inviting, family-friendly layout inside, this floor plan stands out right away.
If you’re gathering with loved ones, working from home, or just looking for room to stretch, there’s a place for every part of your life.
Let’s take a closer look and see how everything fits together.
Specifications:
- 3,198 Heated S.F.
- 4 Beds
- 3 Baths
- 1 Stories
- 3 Cars
The Floor Plans:
Front Porch
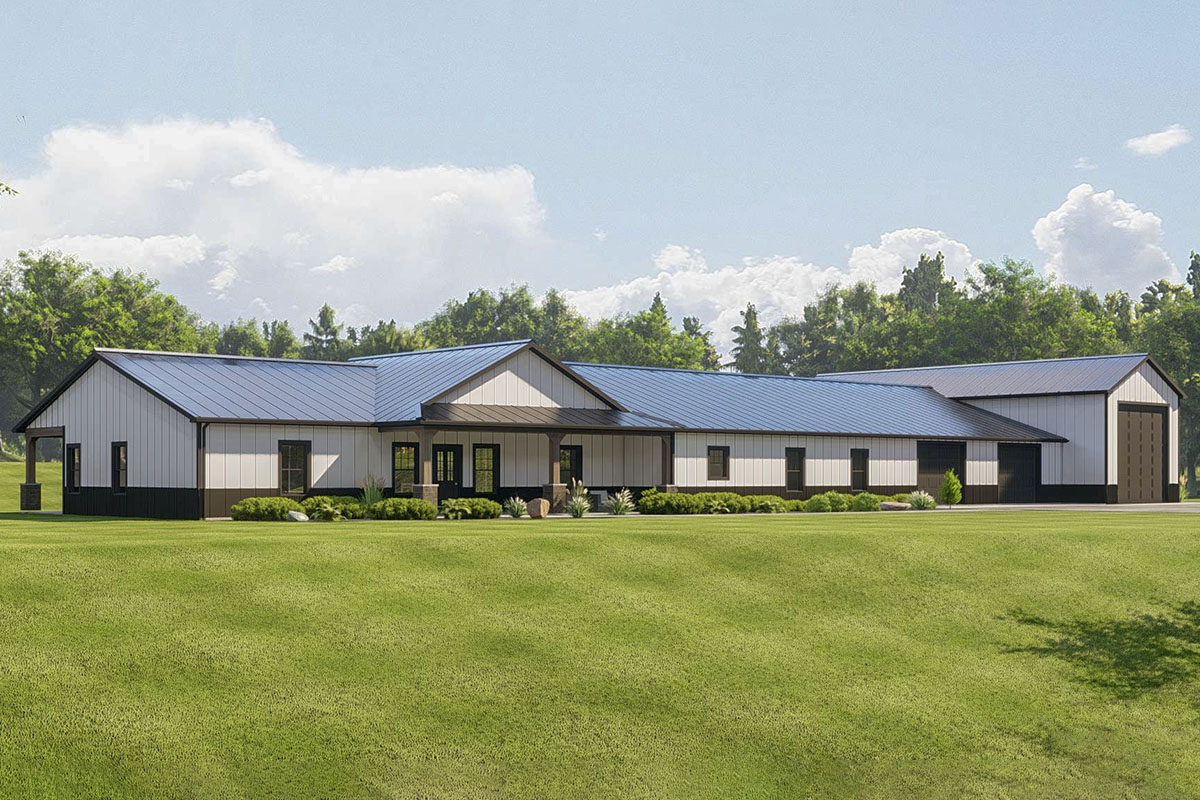
Arriving at the wide front porch, you immediately feel that welcoming country vibe. The porch stretches thirty-three feet across the front, offering plenty of space for a row of rocking chairs, potted plants, or even a porch swing.
It’s easy to picture yourself here in the early morning with a cup of coffee, watching the sunrise over the countryside.
Even on rainy days, the covered porch keeps you dry as you greet visitors or bring in groceries.
Living Room
Entering the living room, you’re greeted by an impressive cathedral ceiling. This space feels bright and airy, thanks to the tall walls and plenty of daylight.
YOU’LL ALSO LOVEOne-Story Contemporary Modern House Plan with Home Office – 3167 Sq Ft (Floor Plan)
The generous size means you can arrange cozy seating for movie nights and still have space for guests during the holidays.
From this spot, you can see right into the dining and kitchen areas, making it easy to host gatherings or keep an eye on kids while you relax.
Dining
The dining area sits right beside the living room and has enough space for a large table that works for both family dinners and weekend parties.
This spot benefits from an open concept layout, with no narrow hallways or tight separations.
I like how the dining area connects the casual living room and the busy kitchen, which helps conversation and activity flow smoothly from one space to the next.
Kitchen
If you love to cook or entertain, you’ll appreciate the layout of this kitchen. A substantial island sits at the center, perfect for food prep, school projects, or laying out snacks.
The kitchen is set apart enough to hide any mess, but still feels connected, thanks to open sightlines.
Cabinets run along two walls, so storage won’t be an issue, and there’s a walk-in pantry for all those bulk buys and secret snacks.
I think the way this kitchen uses every inch without ever feeling cramped is a real plus.
Master Bedroom (M. Bed)
Head down a short hallway to the left and you’ll find the master bedroom. It feels truly private, set apart from the other bedrooms, which gives you a real sense of retreat.
The room itself is spacious, with a large window facing the backyard so you wake up with the sun.
There’s more than enough space for a king bed and extra furniture, so you can really make it your own.
YOU’LL ALSO LOVEContemporary One-Story Home Plan with Scullery and Home Office (Floor Plan)
I appreciate how the designer placed this suite away from the main traffic flow for extra peace and quiet.
Master Bath (M. Bath) and Walk-In Closet (W.I.C.)
Connected to the master bedroom, the master bath offers everything you’d expect: dual sinks, a large walk-in shower, and a private water closet.
The space feels open, but everything is arranged for easy mornings. The walk-in closet sits just off the bath, which makes getting ready a breeze.
With its deep and wide dimensions, you’ll have space for clothes, shoes, and more.
Bedroom 2
Down the hallway, you’ll come to Bedroom 2. This room is a great fit for a child, guest, or even a secondary office.
It’s located near the hall bath and features a window for natural light. There’s a dedicated closet for storage, and the room doesn’t take up unnecessary space.
Its location is ideal for families who want a younger child’s bedroom close to the main living spaces.
Bedroom 3
Just past Bedroom 2, Bedroom 3 sits at the front of the house. Slightly larger, this room could work well as a teen’s bedroom or a private guest room.
The window faces the front porch, letting in morning sun and giving you a view of visitors or passing wildlife.
A roomy closet keeps clutter at bay, and being close to the hall bath is definitely a bonus.
Hall Bath
The hall bath sits between Bedrooms 2 and 3. It’s designed for efficiency, with a tub-shower combo and a large vanity.
If you’re helping kids get ready in the morning or hosting overnight guests, the layout helps prevent bottlenecks.
YOU’LL ALSO LOVEOne-Story Modern House Plan with Workshop and Outdoor Office – 4742 (Floor Plan)
I think the designer made good use of every square foot here, making sure everyone has easy access without feeling crowded.
Laundry
Just around the corner from the bedrooms, the laundry room is easy to reach but doesn’t intrude on the main spaces.
A long countertop and upper cabinets give you plenty of room for folding and storage.
There’s enough floor area to make sorting and washing simple, and you’re never isolated while doing chores.
I’ve seen laundry rooms half this size in similar homes, and this one feels especially generous.
Mud Room
From the laundry area, you enter the mud room. This is a feature that makes daily life so much easier.
There’s space for jackets, backpacks, and muddy boots, plus closets for out-of-sight storage. If you have kids, pets, or just live an active life, you’ll quickly come to appreciate this buffer between the outdoors and your main living space.
It’s a practical detail that helps keep things running smoothly.
Bedroom 4
Bedroom 4 is located off to the side, offering a bit more privacy than the others.
With its own window and a roomy closet, it’s perfect for an older child, grandparent, or a hobby room.
The nearby bath means guests or family members have their own comfortable corner. I think this separation is a real advantage for multi-generational families or anyone who values a little more peace and quiet.
Bath (Near Bedroom 4)
Just outside Bedroom 4, there’s a dedicated bathroom with a full shower. It’s handy for overnight guests or anyone using the office or kitchenette nearby.
YOU’LL ALSO LOVE1-Story Transitional House Plan with Private Home Office – 4070 Sq Ft (Floor Plan)
The layout keeps everything close without sacrificing privacy, which helps avoid the morning rush at the hall bath.
Kitchenette
The kitchenette is a real bonus. Separate from the main kitchen, this space can serve as a wet bar, snack area, or a cooking spot for guests, teens, or in-laws.
Would you like to save this?
There’s a fridge, counter space, and storage, with easy access to the office, Bedroom 4, and the mud room.
If you have extended family or just want a spot for drinks and snacks, this area adds extra flexibility.
Office
Next to the kitchenette is a spacious office that stretches a full twenty-seven feet. There’s room here for desks, creative projects, or even a home gym.
Large windows bring in plenty of light, making workdays more pleasant. If you work from home, this space is set apart enough for quiet, but still close to the main living areas.
I think the designer placed it well—private, but never cut off.
Utility
At the back of the home, the utility room adds even more function. This is where you’ll find the home’s systems and storage for cleaning supplies.
There’s a sink for hand-washing or pet baths, and enough floor space for a secondary laundry area or to store seasonal bins.
Utility rooms can sometimes be overlooked, but this one is sized generously and truly useful.
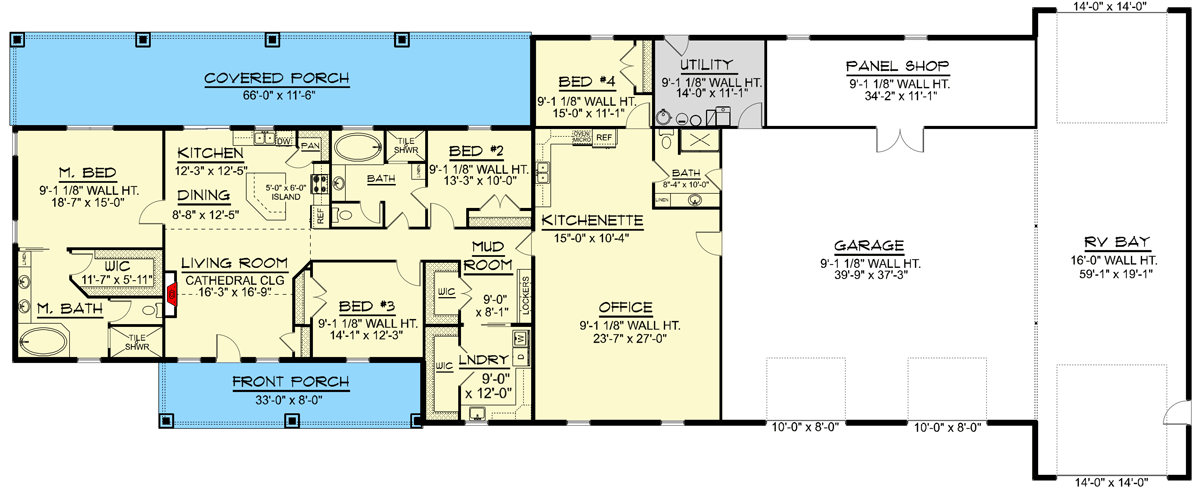
The Main Level Floor Plan
Panel Shop
The panel shop is a real bonus for anyone who likes to tinker or needs extra workspace.
This room is over thirty-four feet long, making it perfect for projects, tool storage, or even a small home business.
Having this much dedicated shop space attached to the home means you can work year-round in comfort, without tracking sawdust or paint through the main house.
Garage
The garage is immediately noticeable for its size. There’s space for at least three vehicles, plus extra depth if you want a workshop or storage for bikes and outdoor gear.
The direct access to the panel shop and utility areas keeps everything connected, so moving groceries or home improvement supplies from the car to the house is a breeze.
If you have a growing family or lots of hobbies, the garage makes daily life much easier.
RV Bay
The RV Bay stands out as a feature you rarely see. It’s truly spacious, tall enough for the biggest camper or trailer, with enough depth for extra equipment or even a boat.
If you’re an adventurer who loves road trips or need storage for larger toys, this bay means you’ll never have to worry about offsite parking.
It really fits the rural, active lifestyle this home supports.
Covered Porch
To finish the tour, you step out onto the covered back porch. At sixty-six feet wide, it feels like an outdoor living room.
There’s space for dining, lounging, and even an outdoor kitchen if you want one. The porch connects directly to the backyard, giving you endless options for summer barbecues or quiet evenings under the stars.
It extends the indoor living spaces outdoors, perfect for anyone who loves blending home and nature.
Every corner of this barndominium is designed with real life in mind. From practical storage to flexible living areas, you can see how it would suit a busy family, multi-generational living, or anyone who values both comfort and freedom.
As I imagine my own routines here, I can see just how adaptable this home could be for years to come.
Interested in a modified version of this plan? Click the link to below to get it from the architects and request modifications.