
Would you like to save this?
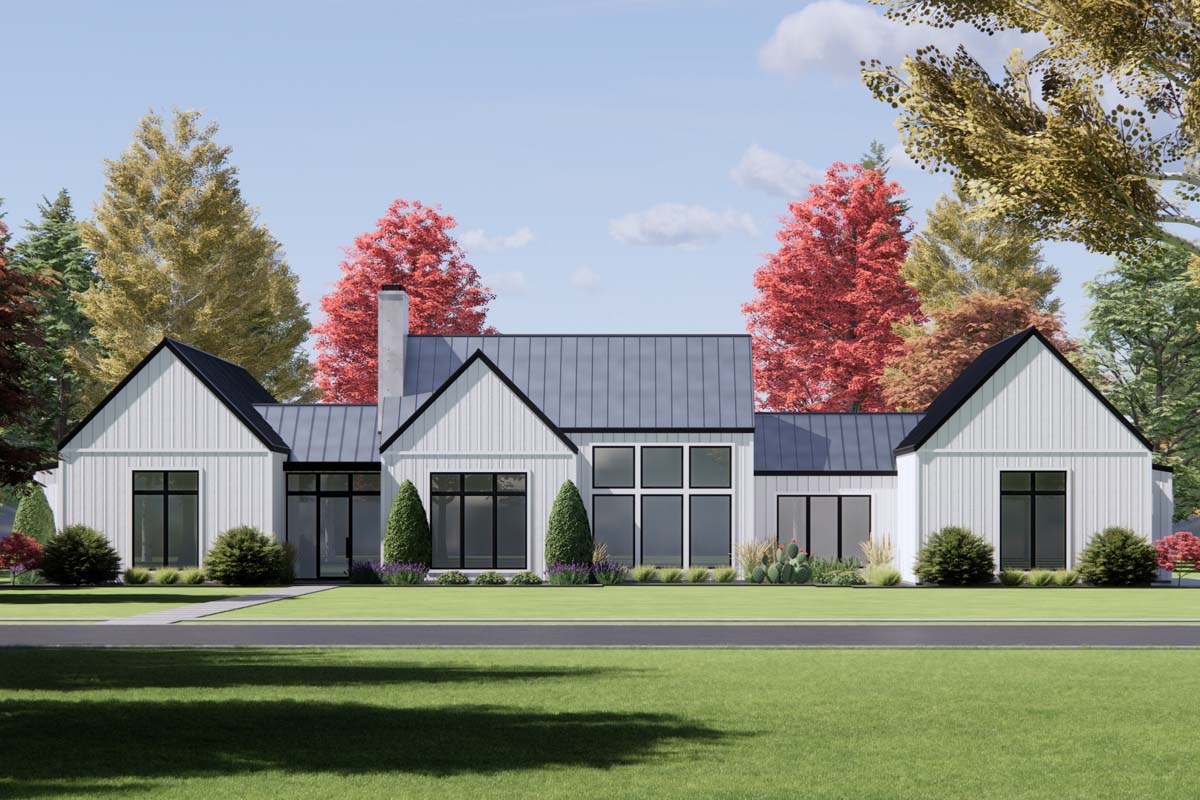
Stepping up to this home, you can’t help but notice the crisp lines and symmetry.
There’s an inviting charm from the front porch, and those black-framed windows set the stage for a fresh take on country living.
Inside, the design strikes a balance between open flow and well-planned separation, making it just right for both lively gatherings and quiet downtime.
Let’s walk through each room together and see how the spaces connect everyday life with a sense of style.
Specifications:
- 2,247 Heated S.F.
- 3 Beds
- 2 Baths
- 1 Stories
- 3 Cars
The Floor Plans:
Front Porch
You’re greeted by a front porch that measures about nine by six feet. Since it’s covered, you can picture a pair of rocking chairs or a small bench here—perfect for morning coffee with a view of the tidy landscaping.
Tall shrubs along the walkway frame the entrance. They add a bit of privacy from the road while still keeping things open and welcoming.
Entry
When you step through the front door, you find yourself in a spacious entryway—over eight feet wide and more than fifteen feet deep.
YOU’LL ALSO LOVEOne-Story Contemporary Modern House Plan with Home Office – 3167 Sq Ft (Floor Plan)
There’s room for a slim console table or a coat rack, and the ten-foot ceilings immediately make everything feel open.
Natural light pours in from the sidelights, and you can see straight through to the family room, hinting at the open feel that defines the main living area.
Family Room
Continuing past the entry, the family room opens up with a 12-foot ceiling that helps the space feel even larger.
At 17 by 18 feet, there’s plenty of room for a deep sectional or even two sofas if you love to entertain.
The room connects directly to both the kitchen and the dining area, so it’s easy to keep everyone together during holidays or weekends.
I love the way sunlight fills this space most of the day, keeping things bright and cheerful even when it’s cloudy.
Dining
Just off the family room, the dining area feels casual and open thanks to its location between the kitchen and living space.
At 16 by 12 feet, you can easily fit a long dining table with seating for eight.
With 14-foot ceilings, it feels special but never stuffy. I can imagine big family meals, homework at the table, or just lingering over coffee with friends.
The smooth flow into the kitchen makes serving food easy and keeps conversation moving naturally from room to room.
Kitchen
Turn toward the kitchen and you’ll see a modern workspace that’s practical and welcoming. The island sits at the center, offering seating for quick breakfasts or after-school snacks.
There’s plenty of counter space and storage, plus a window over the sink that fills the room with natural light.
YOU’LL ALSO LOVEContemporary One-Story Home Plan with Scullery and Home Office (Floor Plan)
I think the way the kitchen connects to the pantry and utility spaces is a great design decision.
You can stay close to the action while keeping clutter out of sight.
Pantry
Just behind the kitchen, the pantry offers a great spot for anyone who likes to keep things organized.
This walk-in space measures about five by nearly six feet. With shelves lining the walls, you have room for bulk groceries and small appliances.
The pantry is positioned so you can grab ingredients without interrupting your workflow in the kitchen.
It’s a little detail that I know makes daily life easier.
Family Foyer
As you move toward the garage side of the house, you’ll reach the family foyer.
This area acts as a useful hub for coming and going. You get a built-in bench for pulling on boots or dropping backpacks, and cabinets above provide extra storage for seasonal gear or pet supplies.
This setup keeps clutter away from the main living spaces, which I really appreciate on busy mornings.
Utility
Next to the family foyer, the utility room is designed for functionality. There’s space for your washer and dryer, plus extra cabinets for cleaning supplies or laundry baskets.
A window makes the space feel bright and not like an afterthought. I like how there’s enough room to fold clothes or sort laundry comfortably.
For families, these little touches make a big difference over time.
Garage
From the utility area, you can walk straight into a three-bay garage with plenty of space.
YOU’LL ALSO LOVE6-Bed Transitional French Country House Plan with 2-Bed Apartment – 4954 Sq Ft (Floor Plan)
The dedicated truck bay sits at the center and is flanked by two more bays for cars or storage.
Each bay is at least 20 feet deep, which means you can park a vehicle and still have room for bikes, tools, or even a small workshop.
The separate truck bay is a thoughtful addition, especially if you have larger vehicles or enjoy weekend projects.
Back Porch
Head back toward the living areas and step out onto the back porch. This covered outdoor space stretches more than 26 feet wide, offering a natural extension of your living room.
Ten-foot ceilings keep the area feeling airy, making it perfect for outdoor dining or relaxing in the shade.
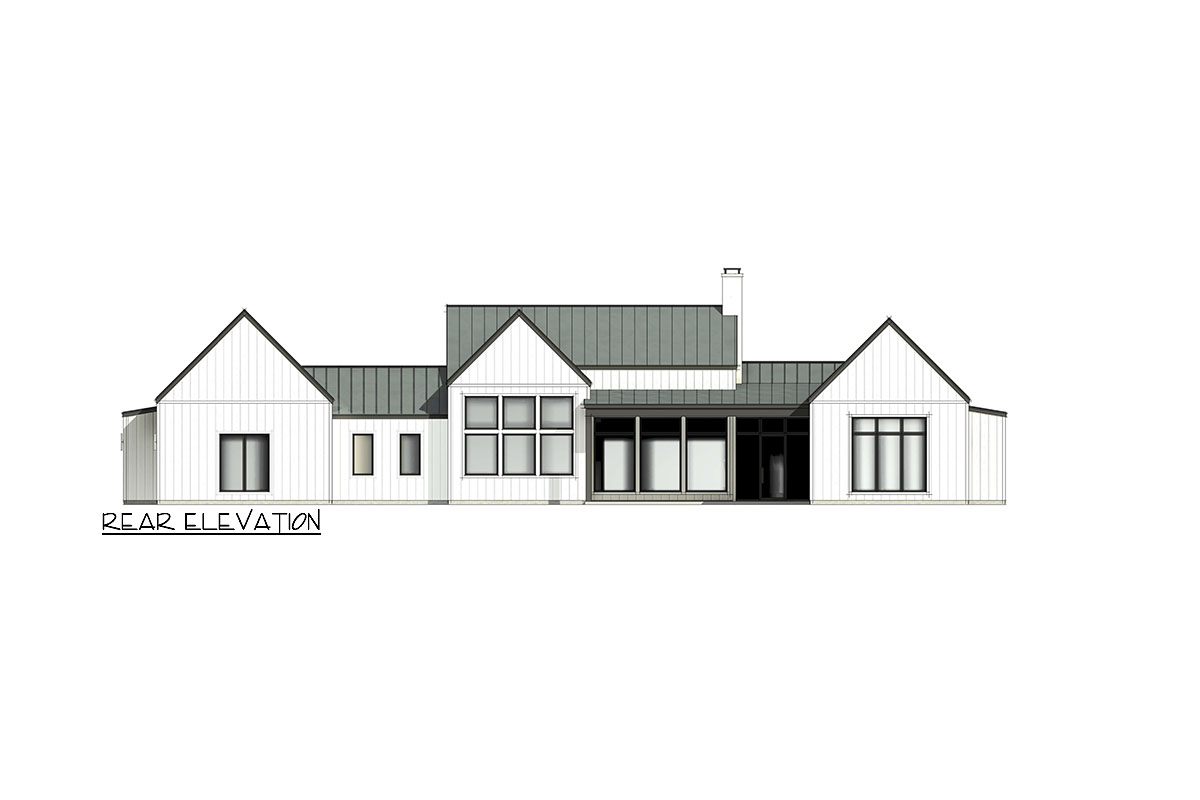
The vertical board-and-batten siding and large windows make the back of the house just as striking as the front.
I can easily picture summer evenings out here with room for a grill or an outdoor sofa.
Primary Suite
On the opposite side of the home, the primary suite is set apart from the other bedrooms for privacy.
The bedroom itself is 18 by 13 feet and features a vaulted ceiling that brings both drama and coziness.
Large windows fill the space with morning light, and there’s room for a reading chair or small writing desk.
Would you like to save this?
I think having the primary suite separated from the others is a great choice if you want a quiet retreat at the end of the day.
Primary Bath
Connected to the suite, the primary bath feels both functional and luxurious. There’s a large walk-in shower and a soaking tub for unwinding after a long day.
YOU’LL ALSO LOVE6-Bed Transitional French Country House Plan with 2-Bed Apartment – 4954 Sq Ft (Floor Plan)
Dual vanities give everyone their own space during busy mornings. You’ll find a private water closet, and just beyond that, a linen closet for towels and essentials.
Every feature is thoughtfully positioned, so you never have to cross the room to grab what you need.
Closet (Primary Suite)
The primary closet is generously sized at almost 12 by 9 feet. There are built-in drawers, hanging rods, and even access to attic storage.
If you have a large wardrobe or just like being able to spread out, this closet delivers.
I also noticed a dedicated section for shoes and accessories, which really helps with organization.
Bedroom 2
Down the hall, Bedroom 2 makes a great space for a family member or guest.
It’s just over 11 by 11 feet, with a window facing the front of the house.
A standard closet runs along one wall, and the room sits just across from the hall bath.
If you work from home, this could easily function as an office or creative space, especially with the natural light that streams in.
Bedroom 3
Bedroom 3 is located at the front corner of the home and is almost the same size as Bedroom 2.
Its window looks out to the side yard, keeping the room bright. The closet here is a bit deeper, so you get extra storage.
You might use this as a kid’s room, nursery, or even a workout space if you want a little privacy for your daily routine.
The location near the hall bath also makes it practical for overnight guests.
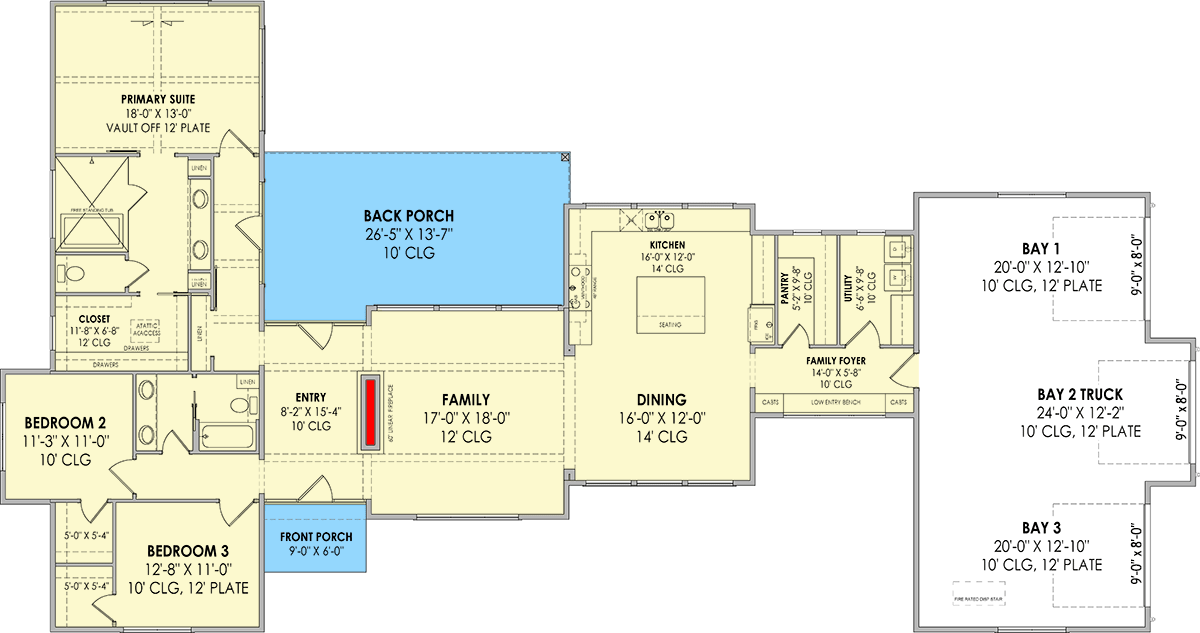
The Main Level Floor Plan
Hall Bath
The hall bath serves both secondary bedrooms. It includes a tub-shower combo, a single vanity, and enough space for morning routines without feeling crowded.
A linen closet nearby keeps extra towels handy. For families with young kids, this setup makes bedtime and bath time easy.
Linen Closets
Throughout the bedroom wing, you’ll find several linen closets. One sits just outside the primary bath, and another is off the main hall near the secondary bedrooms.
These make it easy to keep bedding, towels, and supplies within reach. I find these little touches help daily life run much more smoothly.
Hallways
The bedroom hallway is wide enough to avoid that cramped feeling you might get in some newer homes.
There’s a sense of openness, with enough wall space for family photos or even a gallery of kids’ artwork.
I really appreciate how the hallway naturally connects the private and public spaces. It serves as a quiet buffer between the bedrooms and the main living areas.
As you finish this walk, it’s clear how each room is designed to flow into the next, making everyday life feel easy and connected.
With its thoughtful layout, abundant windows, and flexible spaces, this home manages to feel both open and private.
Whether you’re looking for quiet evenings, lively weekends, or anything in between, I think this design has you covered.
Interested in a modified version of this plan? Click the link to below to get it from the architects and request modifications.