
Would you like to save this?
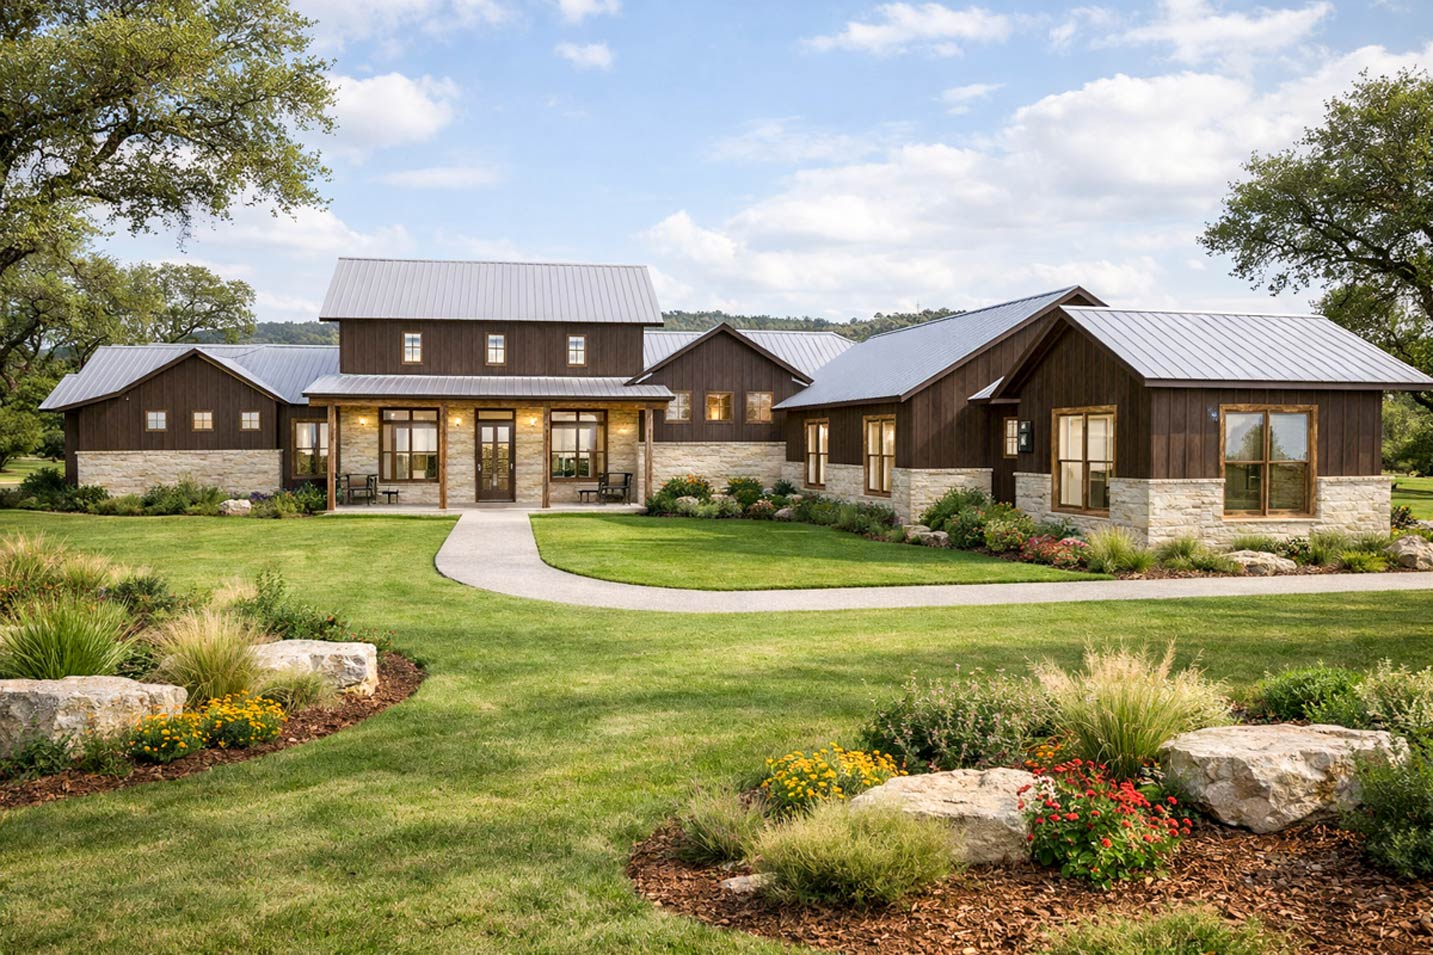
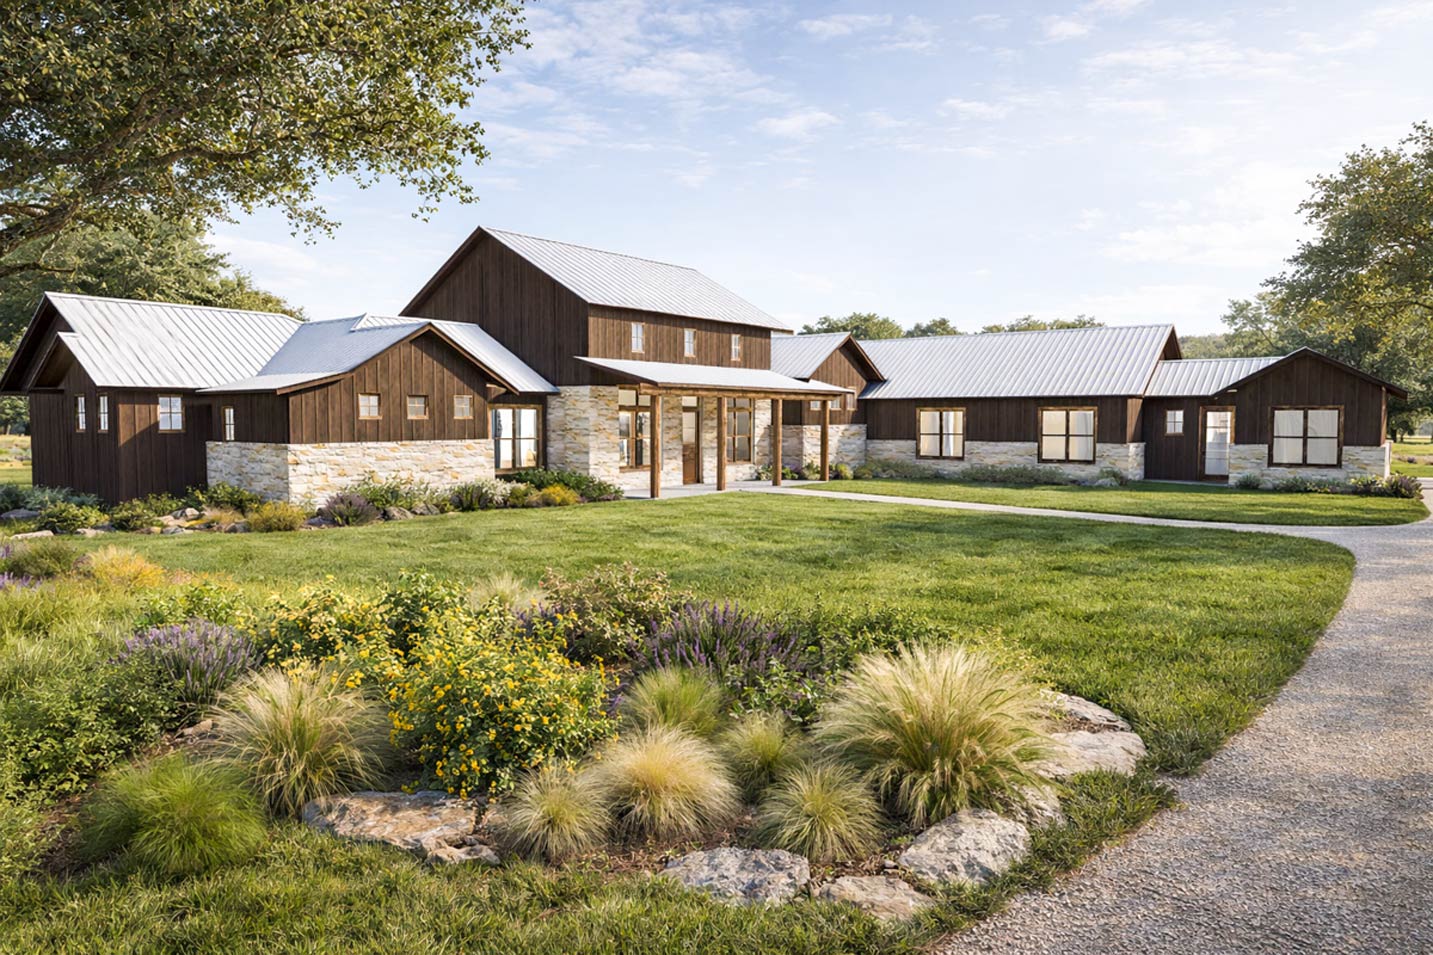
There’s something about a modern farmhouse that instantly feels inviting, and this home takes that charm to a whole new level.
From its wide, welcoming front porch to expansive windows and fresh, open spaces inside, you can almost picture yourself soaking up the sunsets or hosting family gatherings before even stepping through the front door.
Let’s walk through every corner of this well-planned layout, where comfort meets everyday functionality in the smoothest way.
Specifications:
- 3,514 Heated S.F.
- 3 Beds
- 2.5 Baths
- 1 Stories
- 3 Cars
The Floor Plans:
Front Porch
You arrive at the front porch, and right away, it’s easy to imagine this space buzzing with activity.
Rocking chairs, maybe a porch swing, and plenty of room for potted plants or morning coffee rituals.
This covered entry offers more than just curb appeal. It’s a practical place to shake off muddy boots or greet neighbors, made even more welcoming by the modern farmhouse styling outside.
Entry
As soon as you walk inside, the entry sets the tone for the rest of the home.
YOU’LL ALSO LOVE4-Bed Country Farmhouse Plan with Workshop and Bonus Room – 2585 Sq Ft (Floor Plan)
Natural light pours in through side windows, and there’s enough space to drop your bag or hang your coat without feeling crowded.
The layout gently leads you forward, drawing your eye into the main living areas while still providing a sense of arrival.
Living Room
Move past the entry and you’re greeted by a stunning living room that truly feels like the center of daily life.
The generous size gives you plenty of flexibility. I can see a cozy sectional facing a fireplace or maybe a mix of statement armchairs and family heirlooms.
Open sightlines into nearby rooms keep everyone connected, whether you’re relaxing with a book or gathering for movie night.
Large windows at the back invite in the outdoors, making the space feel both comfortable and bright.
Dining Area
Instead of being set apart, the dining area opens directly from the living room, creating a casual yet inviting atmosphere.
You can set a long farmhouse table here, which is perfect for holiday feasts or everyday meals.
I think this open setup is great for anyone who enjoys entertaining, since you’ll never feel separated from your guests or miss out on the conversation.
Kitchen
The kitchen stands out as a highlight of the home. You’ll notice a large island right in the middle, ideal for everything from meal prep to after-school snacks.
Cabinetry runs along the perimeter, offering space for all your tools and appliances. There’s even a second sink on the island—something I always appreciate because it makes multitasking so much easier.
The connection to both the dining area and living room keeps the cook included in the action, but the layout never feels crowded.
YOU’LL ALSO LOVEFarmhouse with Home Office and Wraparound Porch (Floor Plan)
In my opinion, this setup is especially helpful for busy families.
Pantry
Just off the kitchen, you’ll find a walk-in pantry. If you love keeping a well-stocked kitchen, this space is a dream.
Shelving wraps the walls, giving you room for bulk goods, small appliances, or even a quick snack station.
The pantry sits close enough for easy access but also keeps clutter out of sight.
Mud Room
Beyond the pantry, the mud room is ready for daily life’s messier moments. There’s space to kick off boots, hang jackets, and stow bags or pet leashes.
I’ve found that homes with dedicated mudrooms always feel tidier. It’s one of those features you don’t realize you’re missing until you have it, and then you wonder how you managed without it.
Side Porch
Connected to the mud room, the side porch creates another way to move between indoors and outdoors.
This is a great spot for a bench, hooks for gardening gear, or just a peaceful place to step outside.
With easy access to both the garage and the rest of the home, it adds flexibility to your routine.
Garage
The garage is impressively spacious, offering room for two vehicles and additional storage along the sides.
If you like keeping bikes, tools, or outdoor equipment handy, you’ll appreciate the extra space.
A direct passage into the mud room makes it easy to unload groceries or gear without cutting through the main living areas.
Shop
Just beyond the main garage area, you’ll find the shop. This is perfect for anyone who enjoys hands-on projects, hobbies, or needs a place for larger equipment.
YOU’LL ALSO LOVEModern Barndominium House Plan with Apartment, 6 Bedrooms, and Workshop (Floor Plan)
The separate entrance lets you come and go without disturbing the rest of the house.
If you’re into woodworking, fixing bikes, or simply need a spot for storage overflow, this feature is a valuable addition that keeps the main living spaces organized.
Storage/Shop
Step a bit further and you reach a dedicated storage/shop area. This room is perfect for keeping things sorted—think shelving for bins, seasonal decor, or tools.
I really like how the workspace and storage are separated, giving you a clear spot for projects and another for all the extras that usually end up scattered around.
Office
Now let’s head back toward the private wing of the house. Behind the master suite, the office is quiet and set far enough from the main living areas to offer real focus.
If you work from home, need a study spot, or want a dedicated hobby room, this space adapts easily.
Windows bring in natural light, and being close to the master suite makes it easy to take a break when you need one.
Master Bedroom
The master bedroom feels like a true retreat. There’s plenty of room for a king-sized bed, reading chairs, and maybe a writing desk.
Soft natural light fills the space, making it restful any time of day. Its position in the corner of the home offers added privacy.
With direct access to the office and master bath, I think it’s set up perfectly for both relaxing evenings and easy mornings.
Master Bath
A private hallway leads you to the master bath, which is both roomy and refined.
Would you like to save this?
Dual sinks are separated so you never feel cramped, and there’s a deep soaking tub for unwinding, plus a large walk-in shower.
YOU’LL ALSO LOVEBalanced Farmhouse Plan with 3-Car Garage – 2481 Sq Ft (Floor Plan)
The layout feels like a mini spa, with quality finishes and lots of storage. Whether you’re getting ready in a hurry or taking your time, everything is conveniently close.
Master Closet
Connected to the bath, the master closet really stands out. It’s almost a room of its own, with plenty of hanging space, shelves, and even room for a center island if you want to go all out.
I’ve noticed that walk-in closets like this help keep bedrooms clutter-free, making your mornings feel more relaxed.
Safe Room
Hidden just off the master closet, you’ll find a safe room. If you need a secure place for valuables, want to set up a storm shelter, or just need a lockable spot for important items, this feature offers extra security.
It’s one of those things you hope you never need, but it’s reassuring to have it available.
Laundry
Heading back toward the main living spaces, the laundry room is conveniently located between the master suite and the rest of the house.
There’s room for a washer, dryer, and all the sorting or folding you might need to do.
A utility sink is handy for muddy clothes or pet baths, and the central location makes it easy to keep up with laundry as part of your routine.
Back Porch
From the living room or master hallway, step out onto the back porch. This wide, covered area is ideal for anyone who enjoys outdoor living.
Imagine grilling, setting up lounge furniture, or just watching a storm roll in. The porch runs the width of the home, giving you extra living space and a front-row seat for every sunrise or sunset.
Bedroom 2
Moving to the opposite wing, bedroom 2 is bright and welcoming. There’s enough space for a queen bed and a study desk, so it works well for guests or older kids.
A window brings in natural light and offers a view of the side yard, making the room cheerful all day.
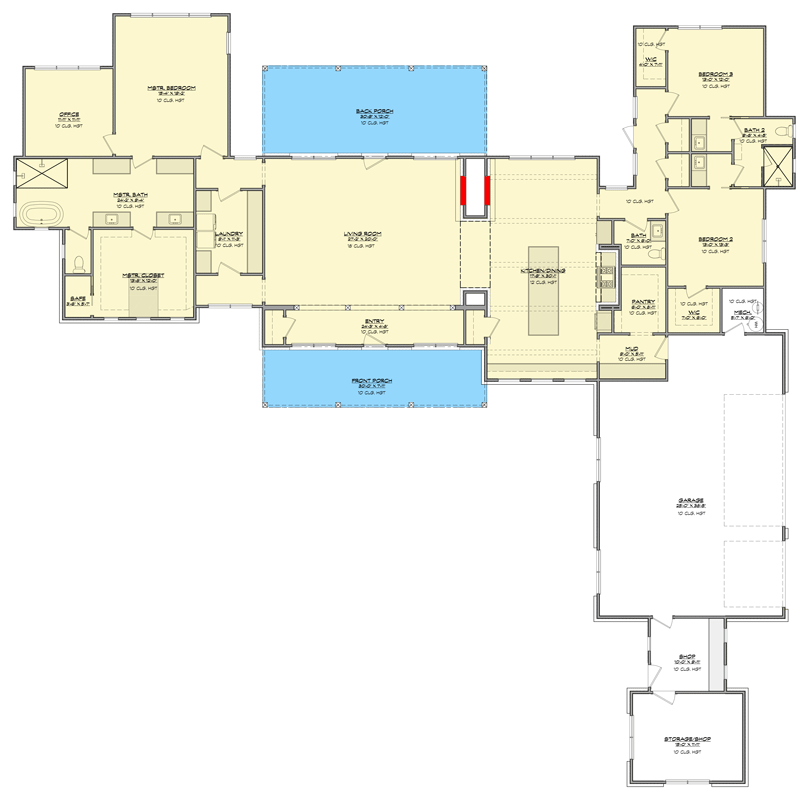
The Main Level Floor Plan
Bedroom 3
Right next door, bedroom 3 is similar in size and feel. I can picture this as a shared kids’ room, guest space, or even a secondary home office if you need extra flexibility.
The layout makes it easy to furnish without it feeling crowded.
Bath 2
Serving bedrooms 2 and 3, bath 2 is a full bath with double sinks and a tub-shower combo.
It sits just outside the two bedrooms, so there’s no need to cross the main living area for nighttime trips.
The dual sinks are a practical touch, especially if family members are sharing the space.
Powder Room
For guests, the powder room is set off the main hall—perfectly positioned so visitors don’t have to wander through private areas.
It’s compact and efficient, but with enough style to make a good impression. I always find that powder rooms like this make hosting a breeze.
Pantry/Mechanical
Behind the kitchen, there’s a pantry/mechanical area. This is a convenient spot for extra storage, handy for kitchen overflow or cleaning supplies.
I think these bonus spaces really help keep the main kitchen organized and stress-free.
As you finish exploring this home, every detail works together to create a space that’s both timeless and ready for modern life.
Each room serves its purpose without feeling isolated, and the mix of welcoming porches, practical work zones, and restful retreats makes this layout especially appealing.
It’s easy to picture a variety of lifestyles thriving here, and I think you’ll find surprises around every corner that make daily living just a bit easier.
Interested in a modified version of this plan? Click the link to below to get it from the architects and request modifications.