
Would you like to save this?
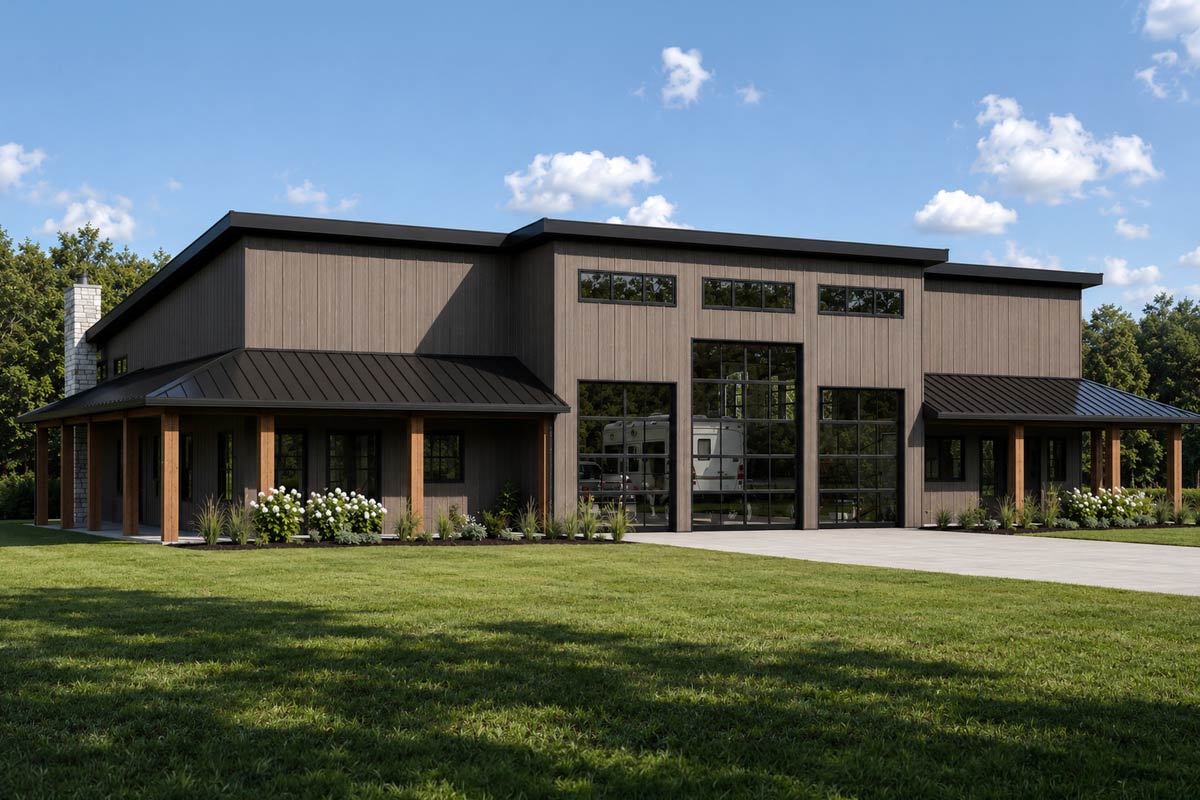
This 5,784-square-foot, four-bedroom barndominium has an unusual arrangement: two nearly matching living wings joined by a family room, with a three-car garage between the bedroom wings. Contemporary lines and warm wood details give it a modern farmhouse look. The unusual part is how much is repeated, right down to two kitchens, two primary suites and two upstairs offices.
Specifications:
- 5,784 Heated S.F.
- 4 Beds
- 7 Baths
- 1 Stories
- 3 Cars
The Floor Plans:
Covered Porches
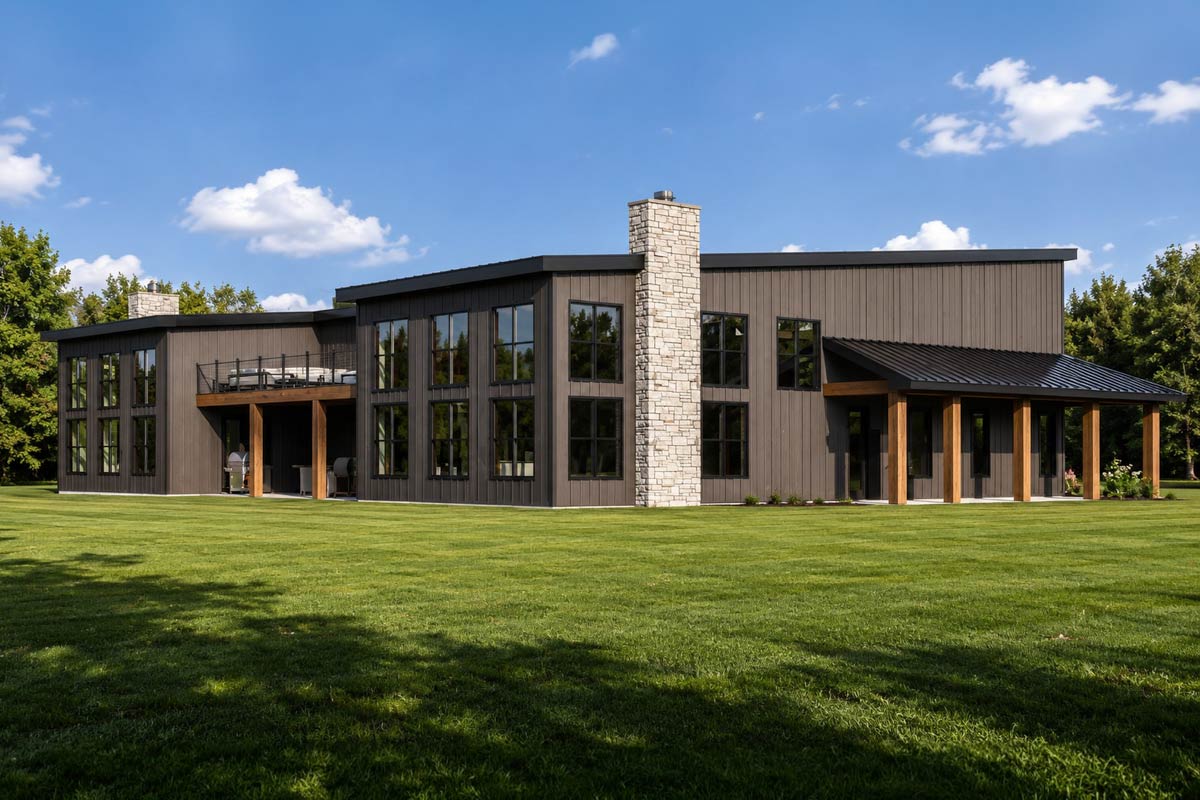
You enter either wing from a long covered porch beside the dining area. Each side porch measures about 8 by 40 feet and connects to a front porch about 36 by 8 feet. Both halves of the house have their own sheltered approach instead of sending everyone through one front door.
Eight feet is enough depth for chairs without turning the entrance into an obstacle course. The exposed wood posts suit the natural vertical siding and black metal roof. I like that each wing gets a proper porch, rather than one side looking like the main house and the other like an addition.
The arrangement works well when two households keep different hours or receive separate visitors. You can sit outside your own bedroom wing without crossing the shared rooms, and guests can arrive close to the people they are visiting. Both porch entrances lead directly into the dining and kitchen spaces.
Dining Areas
There are two dining areas, each about 14 by 20 feet, beside the kitchens and open to the great rooms. You arrive here rather than in a separate foyer. That puts the everyday table near the entrance, so this is also where mail, shopping bags and visiting neighbors are likely to land.
Twenty feet of length gives you room to choose a substantial table without borrowing the entire living area. A rectangular table would follow the room’s shape, while a round table could leave an easier route between the porch door and kitchen. The right choice depends on how many people regularly eat together.
YOU’LL ALSO LOVEModern Barndominium House Plan with Apartment, 6 Bedrooms, and Workshop (Floor Plan)
The sloped ceilings continue through these spaces, so the dining areas feel like part of the larger rooms rather than narrow passages. I would favor comfortable everyday seating here over a formal dining set that rarely gets used. From either table, you move straight into one of the two great rooms.
Great Rooms
Each great room is about 27 by 19 feet, with a fireplace on the outside wall and doors to the shared rear porch. These are matching living rooms, not a large main room paired with a smaller sitting room. Both households get the same amount of space for a sofa, chairs and company.
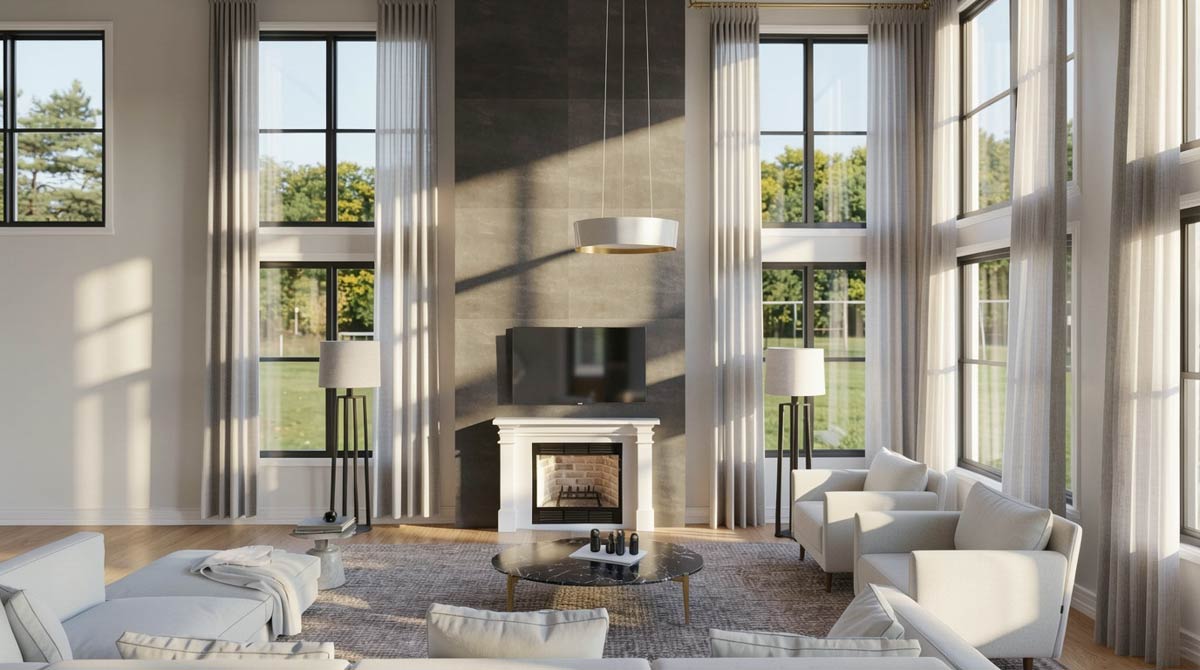
The tall windows and double-height volume are the strongest features inside. The rooms have enough width for seating to face the fireplace without every chair being pushed against a wall. You could have a conversation group near the fireplace and still leave a comfortable route between the dining area and rear doors.
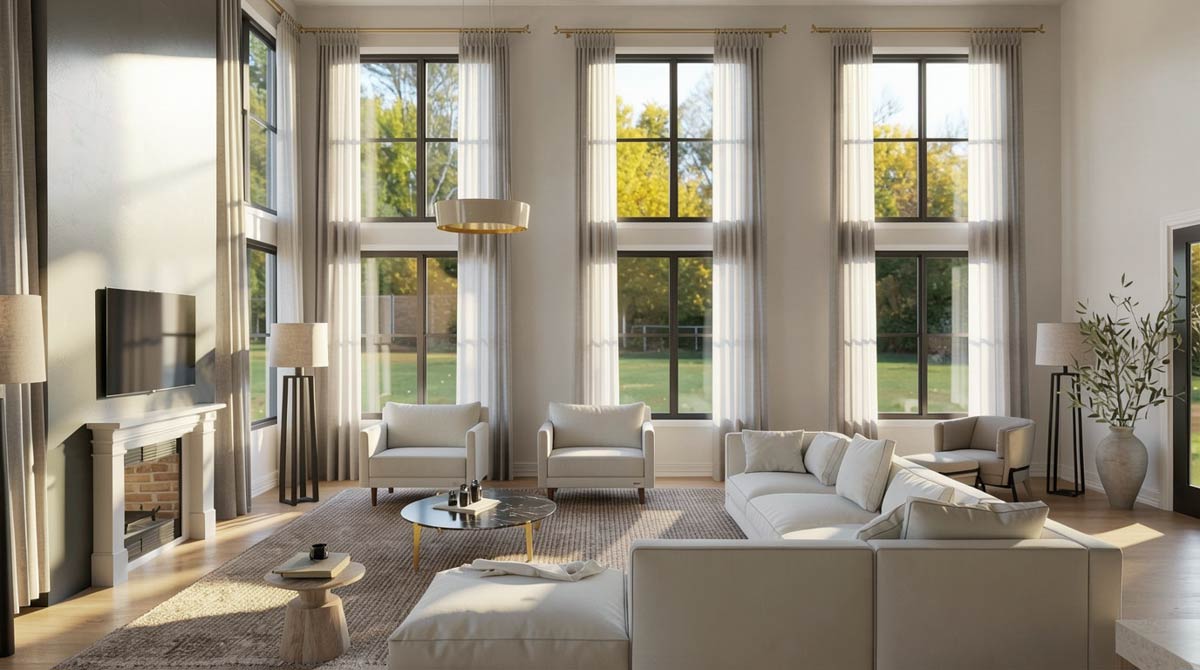
I like the symmetry here because nobody has to negotiate for the better living room. The trade-off is sound: these are open rooms connected to dining and cooking, so television and kitchen noise will carry through the same space. Soft furniture and curtains would help soften sound in rooms this large.
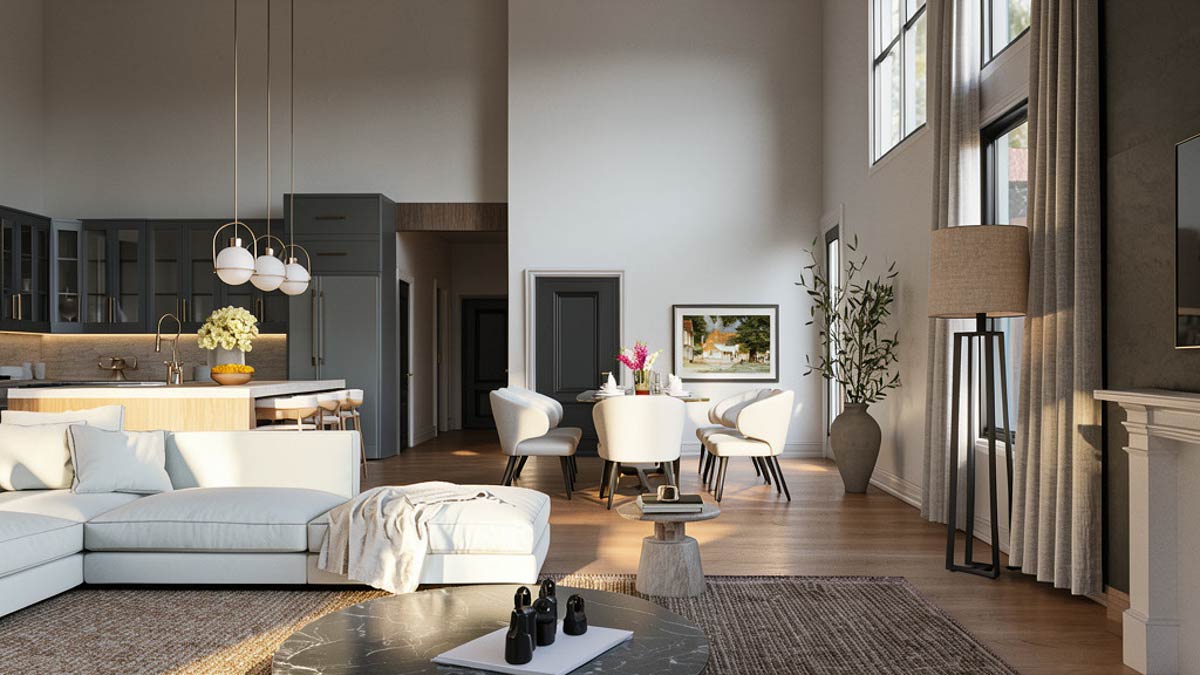
The fireplaces give each room a clear focus even when the furniture arrangements differ. One household could favor movie watching while the other uses its room mostly for conversation. Both great rooms reach the same outdoor gathering space at the rear of the house, and each has its own full kitchen.
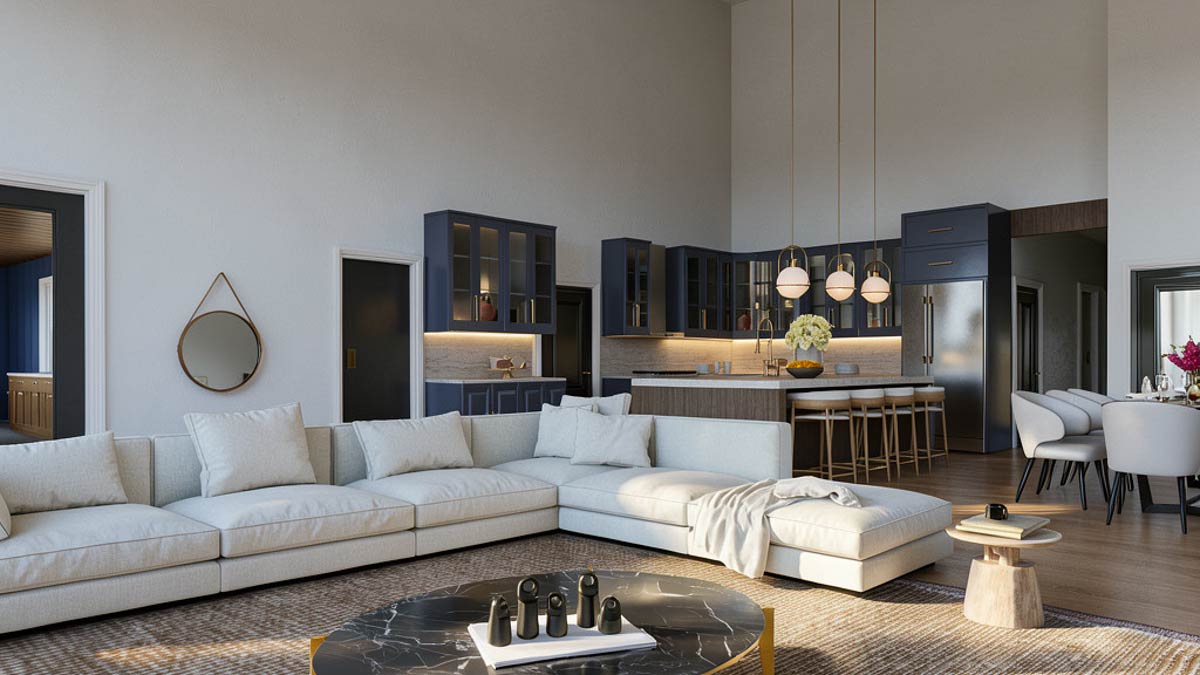
Kitchens
The two kitchens are each about 13 by 21 feet, with a large island between the working side and dining area. Each island measures about 11 by 6 feet and contains the sink and dishwasher. The range sits along the inner wall, while the refrigerator is closer to the bedroom-wing entrance.
That puts the refrigerator within easy reach of someone passing through without sending them all the way behind the island. The sink also faces the room’s gathering space. You can rinse vegetables or load dishes while talking to people at the table rather than facing a wall.
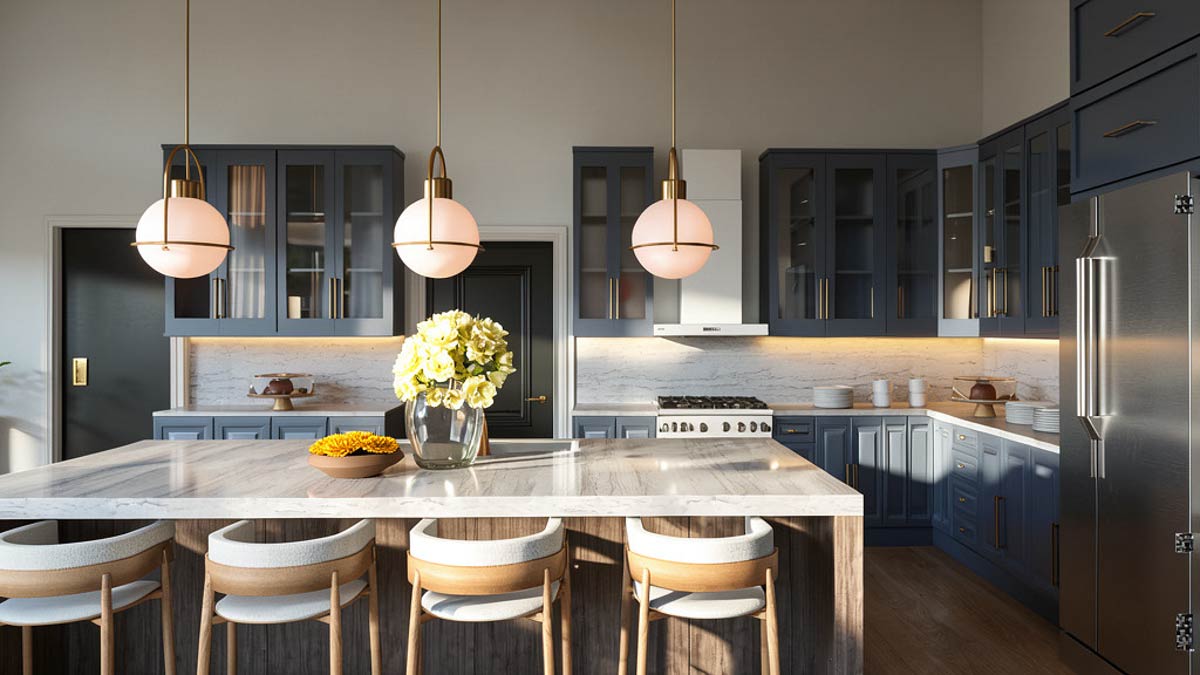
The navy cabinets, brass hardware and globe lights shown in the kitchen suit the house’s straightforward shape. I think a strong cabinet color works here because the surrounding living spaces are so large. Durable countertop materials and well-built drawers matter more day to day than a long list of decorative upgrades.
An island this deep has room beyond a narrow snack ledge, though seating and cabinet access need to work together. Builders can tailor the storage to each household without changing the matching room layouts. The kitchens also have separate pantries, and each bedroom wing has its own laundry room for the same kind of independence.
Pantries
The pantries are not quite twins. One measures about 5 by 8 feet, while the other is about 7 by 6 feet. Both sit at the back of their kitchens, close to the family room, so dry goods and small appliances can stay nearby without occupying the main counters.
Their floor areas are similar, but their shapes will store things differently. The longer pantry lends itself to a run of shelves, while the wider one gives you more freedom around the doorway. Neither needs elaborate cabinetry to be useful; shelves suited to cereal boxes, serving pieces and countertop appliances would hold plenty.
I would choose adjustable shelves before fancy pantry finishes. A shelf that fits a mixer today may need to hold something entirely different five years later, especially in a house shared by two households. From these kitchen storage rooms, you pass into the central family room that connects the two wings.
Family Room and Safe Room
The family room measures about 19 by 21 feet and sits between the kitchens, directly behind the garage. Its ceiling is lower than the sloped ceilings in the wings. This is the house’s common meeting place, where you can gather without choosing one household’s great room over the other.
YOU’LL ALSO LOVEModern Barndominium House Plan with 4-Car Garage, Workshop, and Loft (Floor Plan)
It also carries a fair amount of traffic. Doors connect it with the garage, rear porch and adjoining living areas, and the stairs rise along its right side. A smaller seating arrangement would leave room for that traffic better than furniture laid out as another large television lounge with no one passing through.
A shared bathroom beside the rear porch has a shower, toilet and single sink. Guests and people gathering outdoors can use it without going into a bedroom wing. Across from it, the safe room measures about 9 by 7 feet and opens from the family room.
I like having the safe room within the occupied part of the house rather than beyond the garage. Its protective construction is a separate decision from its size, so the walls and door deserve attention during construction. The family room connects the households, while the bedroom wings let each one keep its own daily routine.
The Main Level Floor Plan
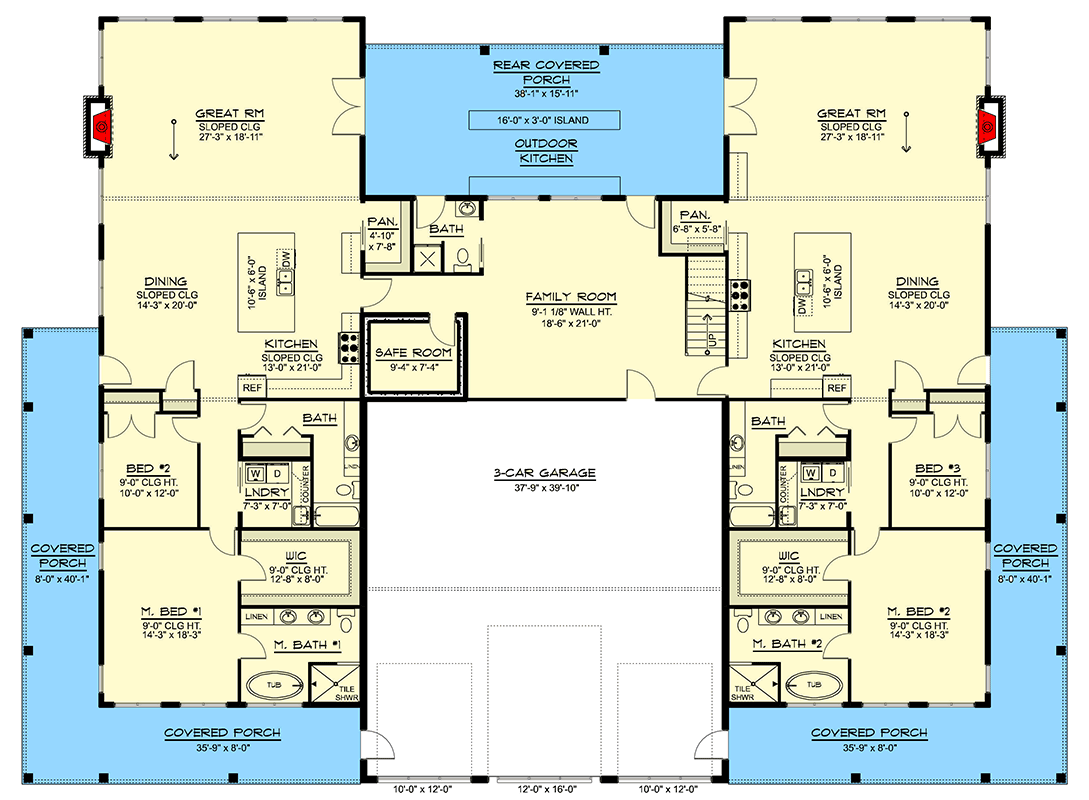
Each wing has a secondary bedroom measuring about 10 by 12 feet, with a closet along the interior side. These two rooms are close to the porch entrances and separate from the primary bedrooms farther forward. They suit children, overnight guests or a household member who wants a straightforward bedroom without extra sitting space.
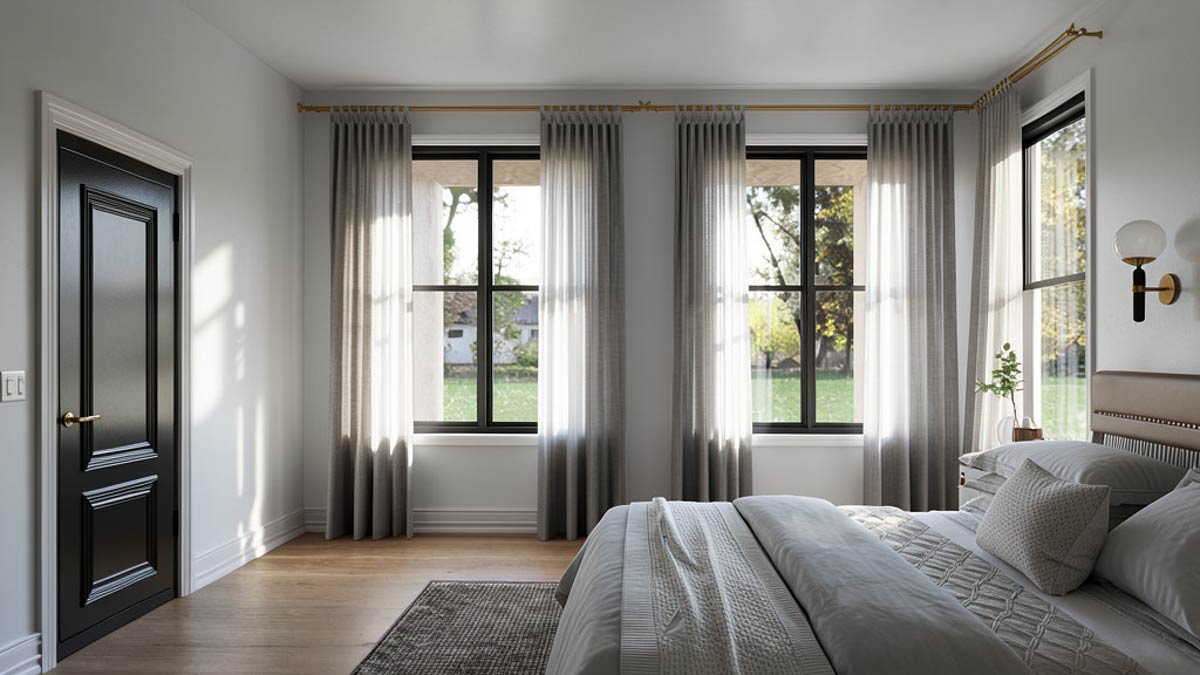
At this size, a bed and useful storage are more important than squeezing in several pieces of furniture. The exterior windows give the rooms daylight, while the closets keep hanging storage out of the main floor area. A smaller bed would leave more room for a desk or reading chair.
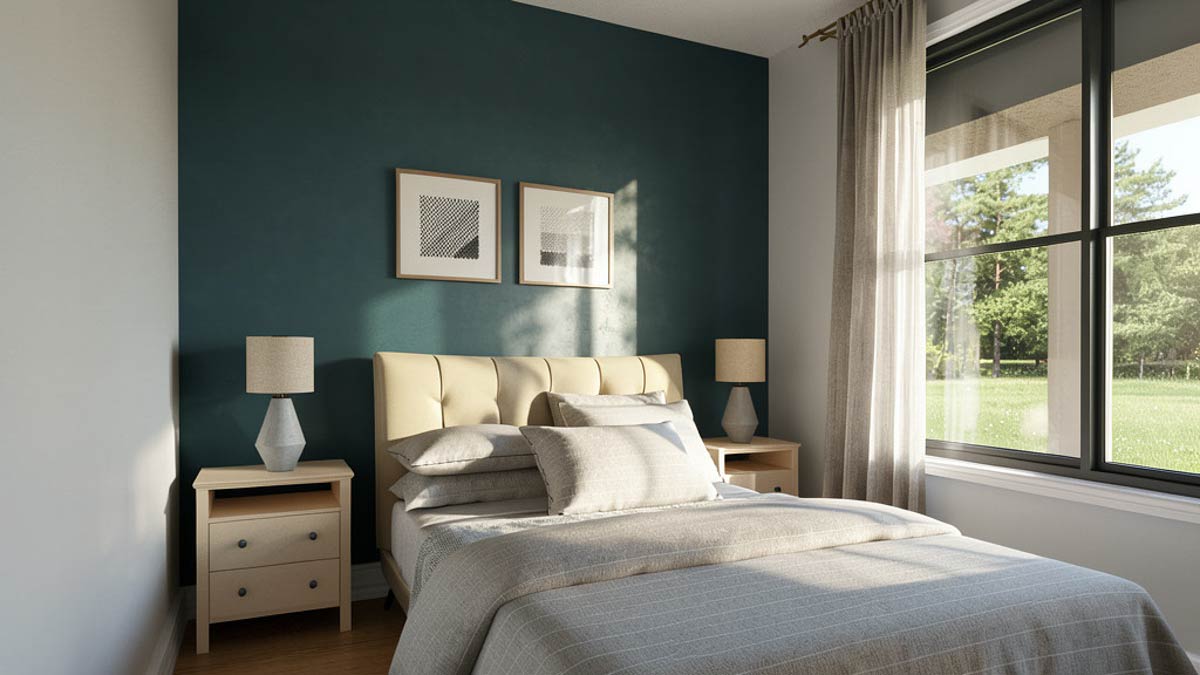
Each secondary bedroom has a nearby hall bathroom with a tub, toilet and single sink. There are also two laundry rooms, each about 7 by 7 feet, with a washer, dryer and counter with a sink. Both laundry rooms sit right beside the bathrooms and primary walk-in closets.
This is the bedroom-wing detail I like most: laundry stays close to the clothes instead of crossing the shared family room. The rooms are compact, but each household can run its own loads on its own schedule. Farther along each wing, the primary bedroom has considerably more floor space.
Primary Bedrooms and Walk-in Closets
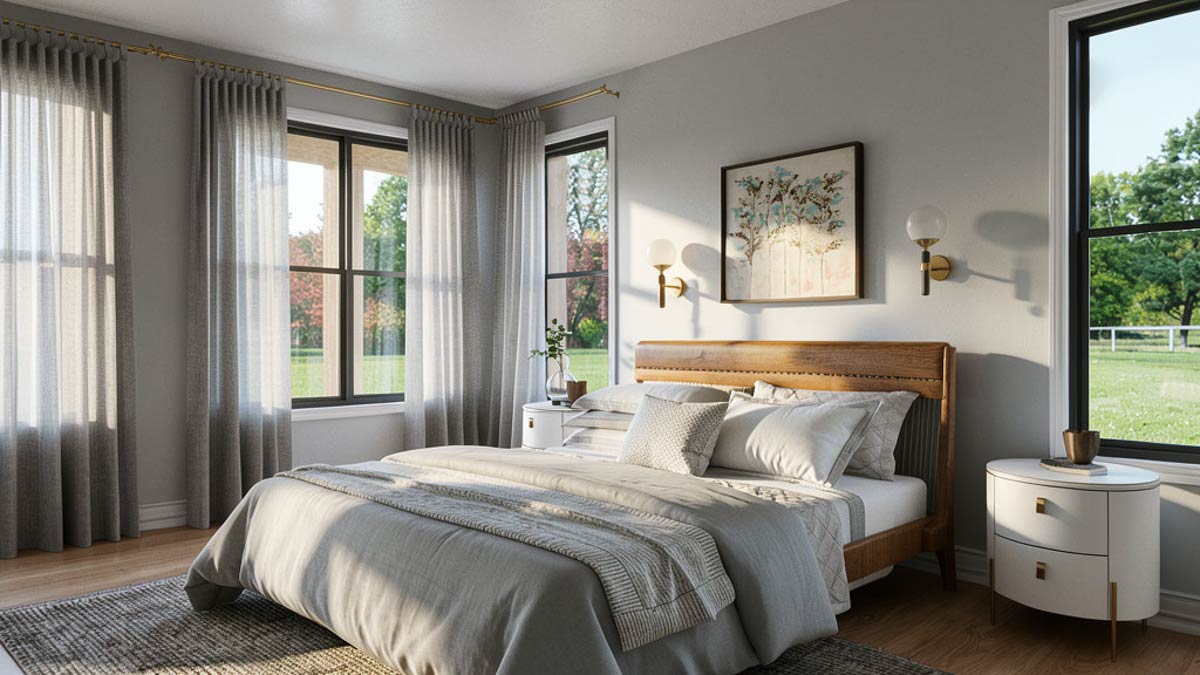
The two primary bedrooms each measure about 14 by 18 feet and occupy the front ends of the side wings. Their matching size is generous without requiring a separate sitting-room arrangement. You have room for a large bed, nightstands and another useful piece of furniture without treating the bedroom as a second living room.
They also put some distance between the bed and the louder great-room activity at the rear. The secondary bedrooms lie between those spaces, and the bathrooms and closets occupy the inner side of each wing. That separation matters more for sleep than simply giving the bedroom a larger floor area.
Each primary bedroom connects to a walk-in closet about 13 by 8 feet. That is roughly the floor area of the nearby secondary bedroom, an unusually large amount of space for clothing storage. Hanging space, drawers and open shelves can be divided according to the people using the suite rather than forced into one small closet.
I like the balance between a reasonably sized bedroom and a substantial closet. You get useful storage without making the sleeping area unnecessarily large. The nearby laundry rooms shorten the trip with clean clothes, and both suites have matching primary bathrooms.
Primary Bathrooms
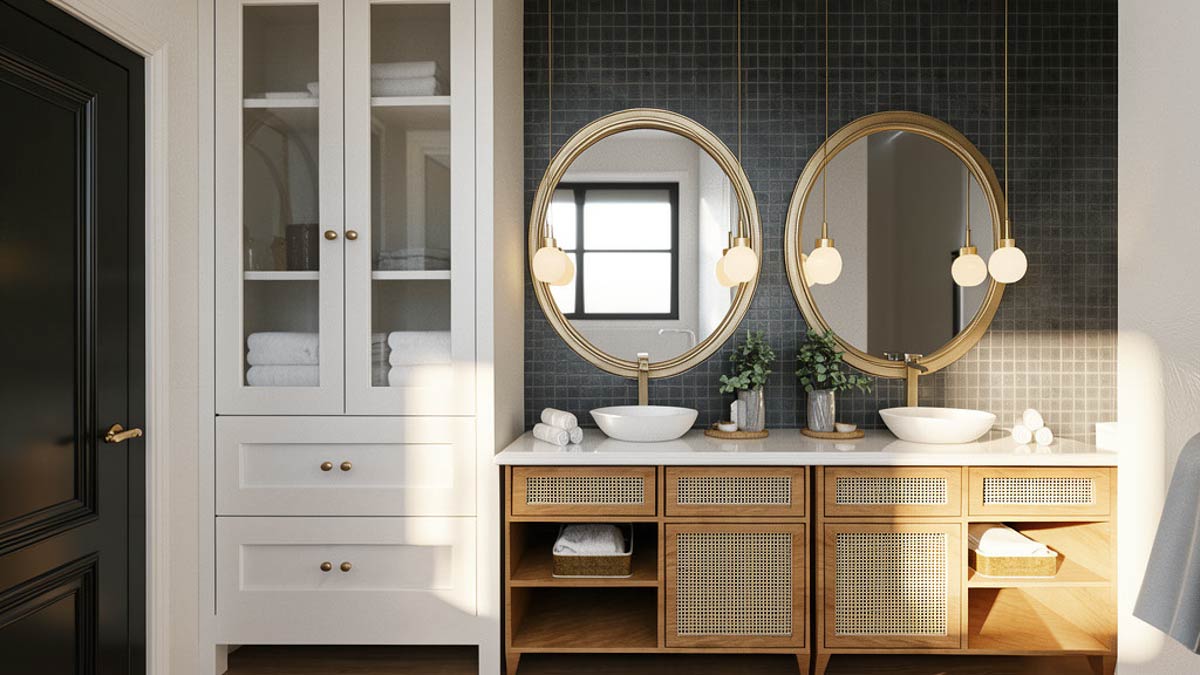
Both primary bathrooms have two sinks, a linen cabinet, a toilet, a separate tub and a tiled shower. That is a full set of fixtures in each wing, not one upgraded bathroom and one simpler version. Two people can use the vanity while someone else’s toiletries remain in their own place.
YOU’LL ALSO LOVEModern Country Barndominium House Plan with Split Beds and Workshop Garage (Floor Plan)
The tub and shower are separate, so you do not have to step over a tub edge just to shower. The shower occupies one end of the bathing area, with the tub beside it. The toilet sits near the vanity area rather than in a separately enclosed compartment.
Would you like to save this?
The warm wood vanity, round mirrors and brass accents give the bathroom a softer look than the darker exterior might suggest. Materials with some texture work well here because the room already has plenty of fixtures. Good drawers and the linen cabinet would handle the towels and everyday supplies without extra freestanding storage.
I would put more thought into shower fittings and vanity storage than decorative tile on every available surface. Those choices affect the morning routine every day, and both households can select their own finishes. Beyond these private rooms, the central garage sits between the two wings.
Three-Car Garage
The garage measures about 38 by 39 feet and occupies the center front of the house. It has three vehicle openings, with a wider center opening between two smaller ones. The glass garage doors are a major part of the front of the house, rather than hidden on a side wall.
Its depth is especially useful. Beyond a shallow row of parking spaces, there is room for bicycles, equipment or a workbench behind the vehicles. Exactly how much remains depends on what you drive, but the room’s nearly square shape gives you options besides parking three cars nose to wall.
The interior door opens into the family room rather than directly into either kitchen. That keeps vehicle traffic in the shared portion of the house and lets both households use the garage on equal terms. Grocery bags then travel toward the appropriate kitchen, instead of through someone else’s bedroom wing.
This much garage deserves lighting and outlets suited to actual use, especially if one bay becomes a hobby area. Insulated doors are another worthwhile material choice when the garage is such a large part of the building. Back through the family room, the stairs take you to the upstairs offices.
Offices, Hall and Mechanical Area
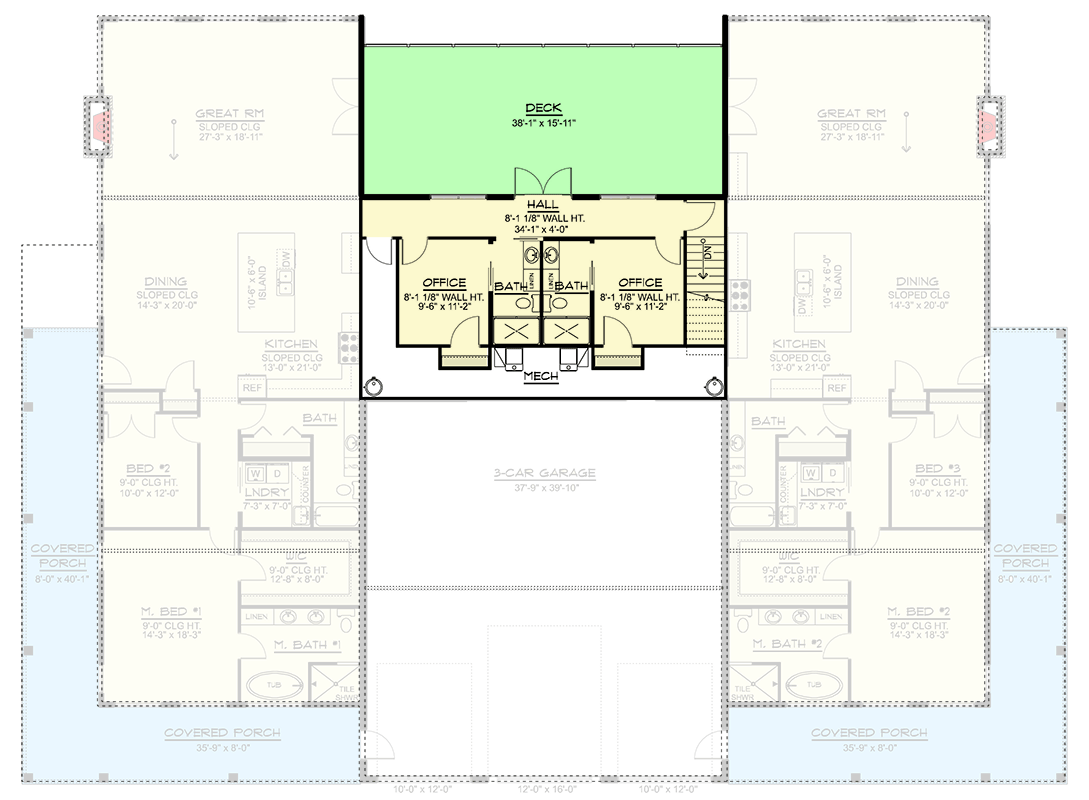
The stairs go up from the family room to a hall serving two offices. Each office measures about 10 by 11 feet, and both sit within the central part of the house. The hall is about 34 by 4 feet, with double doors opening onto the rear deck.
These are enclosed offices, not desks set in an upstairs landing. Each has access from the hall, a small closet and its own bathroom with a shower, toilet, sink and linen storage. Two people have separate places to work without borrowing either household’s dining table or secondary bedroom.
The bathrooms are a surprising amount of space and equipment for work rooms. Across the house, there are seven bathrooms: four in the bedroom wings, one beside the family room and two upstairs. The offices remain offices, but their bathrooms mean a long workday does not require repeated trips downstairs.
I like the doors and separate workspaces, though this level suits people comfortable with stairs better than anyone needing daily step-free access. A mechanical area sits behind the offices, with equipment grouped near the upstairs plumbing. Keeping the upper rooms in the center leaves the great rooms below open to their full height, while the hall leads outside to the deck.
The Second Level Floor Plan
Deck and Rear Covered Porch
The upstairs deck measures about 38 by 16 feet and stretches across the space between the two great rooms. You reach it through the hall’s double doors, so neither office controls access. The metal railing looks light against the house’s darker siding and substantial rear chimney.
YOU’LL ALSO LOVEModern Barndominium with Expansive Porches and Workshop (Floor Plan)
This is a useful second outdoor setting rather than a little balcony attached to one bedroom. You could have a table or seating group upstairs while people gather below. Its position beside the tall great-room spaces also explains why the upper floor occupies only the middle of the house.
Directly underneath is the rear covered porch, also about 38 by 16 feet. Both great rooms and the family room open onto it. The two living wings are separate indoors, but outdoors they share one large gathering place, a sensible arrangement for meals involving everyone in the house.
The outdoor kitchen includes a long counter and an island about 16 by 3 feet. That island is longer than either indoor kitchen island, though much narrower, and gives serving dishes plenty of room. In this shared cooking space, early decisions about utilities, lighting and construction are especially worthwhile.
BONUS: What to Decide Before You Build This Plan
The repeated rooms make a few early decisions unusually important. Each kitchen needs appliance circuits, ventilation and plumbing, and each laundry room needs its own hookups. Whether the two households share equipment preferences or choose separately, those locations are easier to settle before the walls close than after cabinets arrive.
The upstairs offices deserve wired internet connections and enough outlets for desks that may move. Sound control around their walls, bathrooms and mechanical equipment would be useful during calls. The same applies between the garage and occupied rooms, where good wall construction does more than a last-minute change in finishes.
The rear outdoor kitchen needs decisions about water, power and any fuel supply before the porch surfaces are finished. Deck drainage and waterproofing also matter because the deck forms the cover over the gathering area below. These construction choices affect daily use, even when the visible finishes stay simple.
Finally, the safe room needs a defined protective purpose and construction details to match it. I would settle that, the garage-door insulation and the shower layouts before spending heavily on decorative upgrades. Once those practical choices are settled, the remaining decisions can focus on how each household wants its own rooms to work.
Which wing would you claim for yourself?
Interested in a modified version of this plan? Click the link to below to get it from the architects and request modifications.