
Would you like to save this?
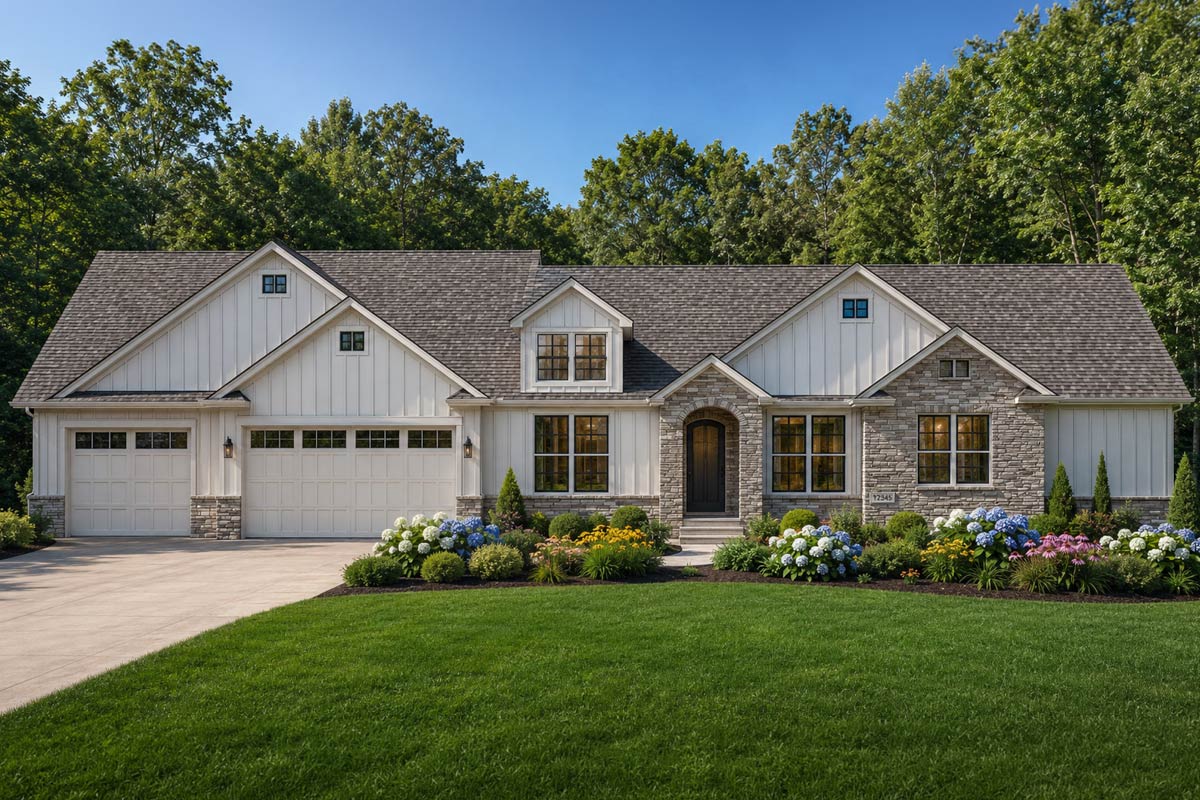
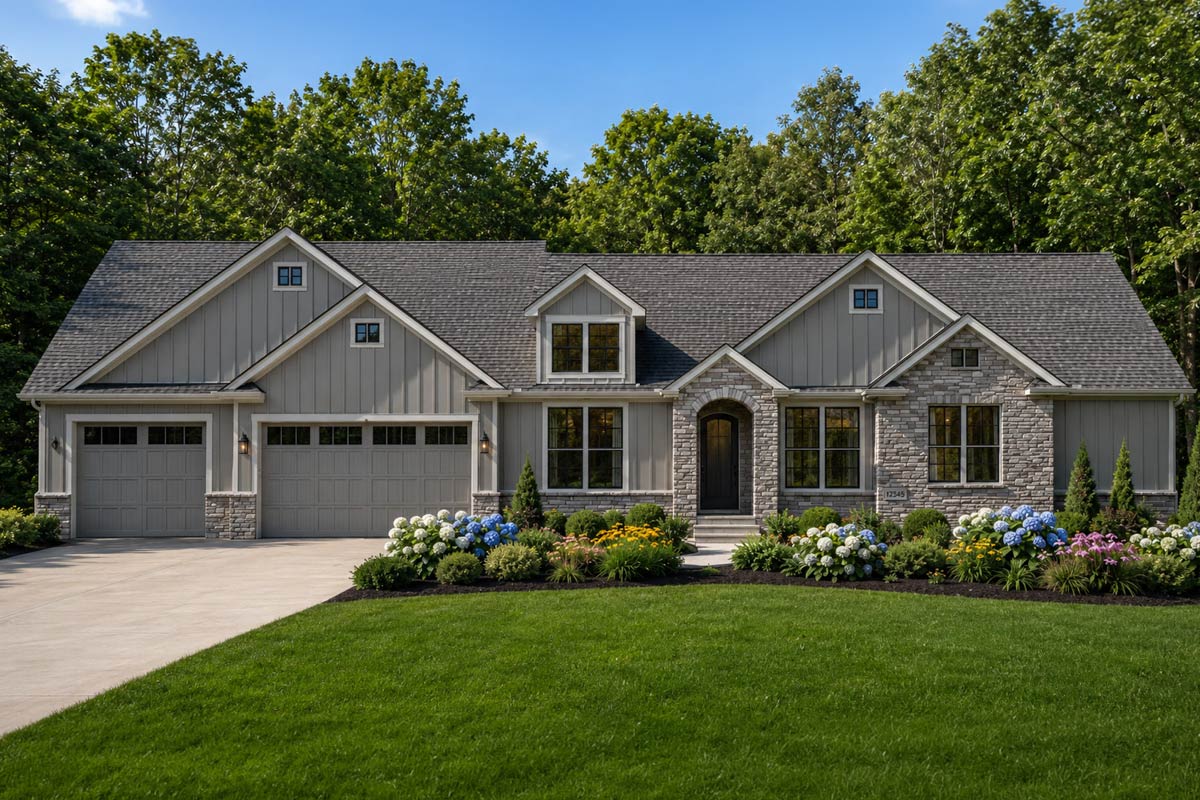
Welcome to a home that blends classic farmhouse warmth, country-inspired design, and plenty of space to stretch out.
With over 2,900 square feet spread across two thoughtfully planned levels, you’ll find this house ready for everything from quiet mornings to lively family gatherings.
Each room is arranged with care, mixing traditional style with today’s comfort and flexibility. If you’re seeking privacy, places to entertain, or room to play, you’ll find something here to fit your lifestyle.
Specifications:
- 2,981 Heated S.F.
- 3-6 Beds
- 4.5-5.5 Baths
- 1 Stories
- 3 Cars
The Floor Plans:
Covered Porch and Entry
As you approach the front, the wide covered porch immediately offers a welcoming vibe. Framed by crisp board-and-batten siding and a touch of natural stone, this space invites a pair of rocking chairs or a seasonal wreath.
The 8-by-8-foot entryway greets you with a tall ceiling and a view that hints at the airy feeling throughout the house.
Dining Room
To your left off the foyer, the dining room stretches almost 15 feet long, just right for big holiday meals or weeknight dinners with friends.
YOU’LL ALSO LOVENew American Farmhouse Plan Under 2700 Square Feet with Walkout Basement (Floor Plan)
Sunlight streams in from the front window, making the room feel open and connected while still maintaining a bit of formality.
I can picture a sideboard against the wall or a statement light fixture above the table.
Library
Just past the entry and to the right is a 13-by-13-foot library. I like how this space is easy to access for anyone needing a quiet spot.
French doors could give it a cozy, private feel, perfect for working from home, reading, or even a music room.
Its location near the main living areas keeps it part of daily life rather than isolated.
Kitchen
Moving forward, you’ll arrive at the kitchen, which is both generous and practical. There’s over 21 feet of counter space and a large central island, so you have room to spread out for baking or serving snacks.
The fridge, range, and sinks are all placed for easy reach. I think the designer did a fantastic job making sure this kitchen never feels crowded, even on a busy morning.
Off to one side, a walk-in pantry keeps staples organized but close at hand.
Butler’s Pantry
Connected to the kitchen by a short hallway, the butler’s pantry creates a smooth transition between cooking and serving.
This long, narrow space is perfect for anyone who enjoys hosting. With extra cabinetry, counters, and storage, you can prep drinks or stage dishes out of view.
Its spot next to the dining room makes hosting large gatherings much easier.
Great Room
Next to the kitchen is the great room, which really serves as the main gathering area in both size and spirit.
YOU’LL ALSO LOVETransitional Farmhouse Plan with Home Office and 4-Car Garage and Lower Level Expansion (Floor Plan)
At nearly 23 feet in length and with a 12-foot coffered ceiling, this room feels bright and inviting.
Tall windows offer backyard views, and the open concept lets you interact with people in the kitchen or keep an eye on the kids.
There’s plenty of room for oversized sofas and a fireplace, perfect for movie nights or relaxed conversation.
Covered and Uncovered Patios
Double doors from the great room lead out to two patio areas: one covered patio and one open to the sky.
The covered section acts as an all-weather extension of your living space and is large enough for outdoor dining or lounging.
Step further, and the uncovered patio is ideal for a firepit or letting kids play in the sun.
I like how these patios connect closely, so you’re always part of the action, inside or out.
Owner Bedroom
Located in its own wing, the owner bedroom is a true retreat. It measures over 14 by 16 feet and features a 10-foot coffered ceiling that adds a touch of elegance.
Large windows overlook the backyard, providing privacy and peaceful views. There’s enough space for a king bed, reading chair, and a dresser or two.
Owner Bath
The en suite bathroom feels like a spa. You’ll find an oversized steam shower, soaking tub, and a generous double vanity.
Natural light makes the space cheerful, and the layout gives two people enough room to get ready without crowding each other.
For me, the steam shower brings a touch of luxury to everyday routines.
Walk-In Closet (Owner Suite)
Directly off the bathroom is a huge walk-in closet, stretching 8 by 16 feet. There’s more than enough room for clothing, plus extra shelving for shoes or storage bins.
YOU’LL ALSO LOVE3700 Square Foot Mountain Farmhouse with Wraparound Porch and Lower Level Expansion (Floor Plan)
The size keeps it practical for two people, and there’s convenient access to the laundry room—a real timesaver for busy mornings.
Laundry Room
The laundry room is generously sized at nearly 11 feet long. There’s ample counter space for folding, room for both washer and dryer, and storage for detergents or cleaning supplies.
I think families will appreciate the convenience, especially with the direct link to the owner closet and the mudroom.
No more hauling laundry across the house.
Mudroom
Just inside from the garage, the mudroom serves as a handy transition space. It’s practical and roomy, with lockers or hooks for coats, backpacks, and shoes.
This is the kind of feature I find makes everyday routines smoother, especially if you have kids or pets coming and going.
Powder Room
Right off the mudroom is the powder room. It’s located in a way that gives you privacy but still keeps it accessible for guests or quick stops after coming in from the garage or backyard.
The setup means you can reserve the main bathrooms for family and overnight guests.
The Main Level Floor Plan
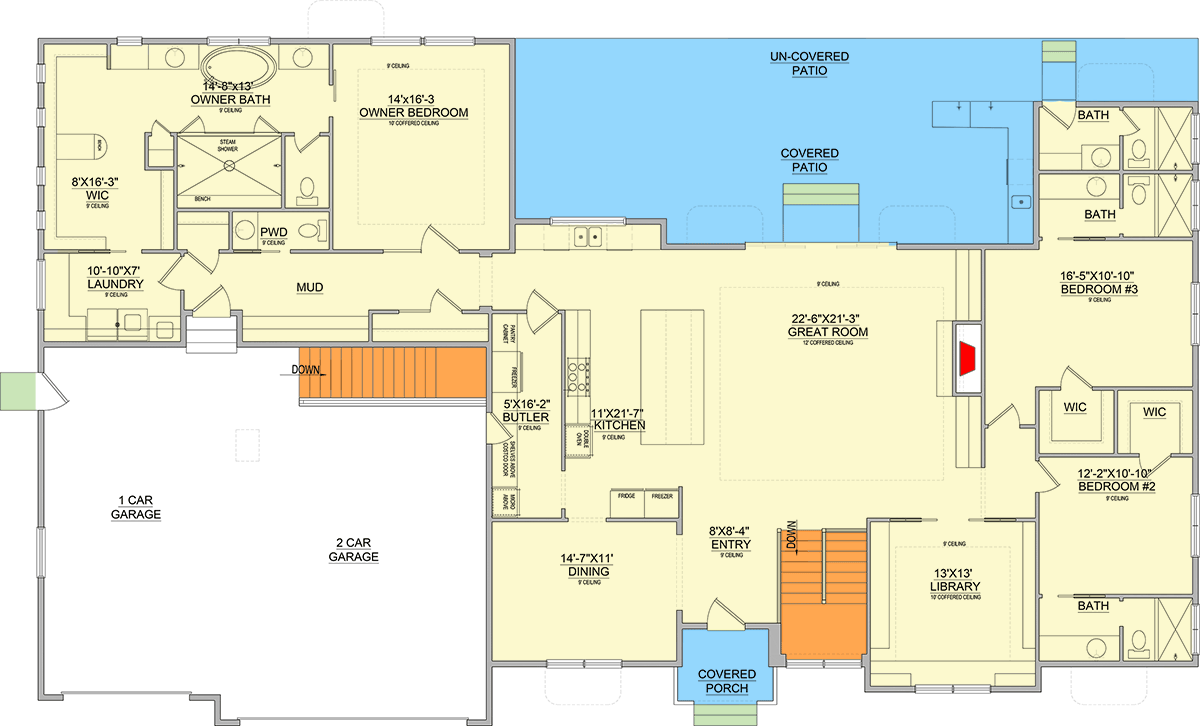
You’ll notice there’s both a two-car garage and a separate single-car garage bay, offering flexibility for parking, hobbies, or storage. The larger garage opens right into the mudroom, making it simple to unload groceries or gear.
Bedroom 2
On the opposite side of the house is Bedroom 2. This room feels spacious, with a walk-in closet and easy access to a full bath just next door.
It has a private feel, making it ideal for a teen, guest, or anyone who wants a quiet spot.
Bedroom 3
Next to Bedroom 2 is Bedroom 3, which also has its own walk-in closet and similar size.
YOU’LL ALSO LOVEContemporary Farmhouse Plan with Lower Level Sport Court – 9583 Sq Ft (Floor Plan)
Both bedrooms share a nearby bathroom with double sinks and a separate toilet and tub area—this setup helps speed up busy mornings.
Would you like to save this?
I think the mirrored layouts make sharing this part of the house fair and comfortable.
Baths (Secondary)
Just outside Bedrooms 2 and 3, the full bath is split so the double sinks are separate from the shower and toilet.
This arrangement is a real timesaver when everyone is getting ready at once. Another secondary bath sits in the hall near the library and great room, which means guests always have easy access.
Stairs to Lower Level
Let’s take a look downstairs and see how the lower level adds even more living space. The staircase is centrally located, so both floors feel connected and accessible.
Family Room
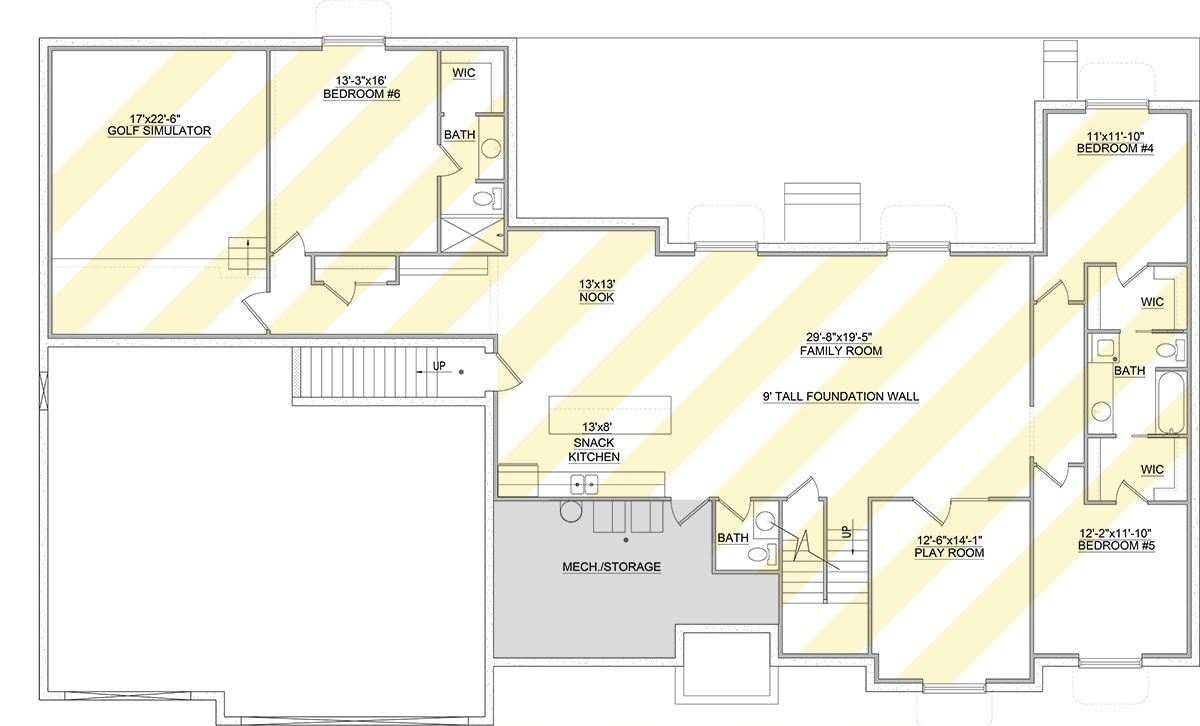
The center of the lower level is a massive family room, nearly 30 feet in length.
The tall 9-foot foundation wall means even the basement feels open. This room can handle everything from movie nights to holiday parties or game-day gatherings.
Its size gives you options—I can see a pool table, play area, and plenty of seating all fitting comfortably.
Snack Kitchen
Off to one side is a snack kitchen, which is more than just a wet bar.
With counters, a sink, and room for a mini fridge, it’s perfect for prepping snacks, keeping drinks cold, or storing party essentials.
I appreciate how this keeps the activity downstairs, especially when hosting a crowd or letting the kids have friends over.
Nook
Next to the snack kitchen, there’s a nook that works for a small dining table or a game night area. Its location keeps you part of the main activity while giving you your own spot.
Play Room
Over on the right side of the lower level, you’ll find a play room with a long rectangular shape.
This area is tailored for toys, crafts, or even a home gym. It’s close to the bedrooms downstairs, so younger kids have easy access, and it’s big enough to adapt as kids grow.
The Second Level Floor Plan
Bedrooms 4 and 5
Two bedrooms anchor the right wing downstairs, each with a walk-in closet and private access to full bathrooms.
Bedroom 4 sits at the back with its own bath, while Bedroom 5 shares a Jack-and-Jill bath connected to the play room.
These rooms offer plenty of privacy for older kids, guests, or even multigenerational family members.
Baths (Lower Level)
Each of the lower-level bedrooms has a bathroom nearby, so everyone stays comfortable and it’s easy to host overnight guests or longer-term visitors.
Golf Simulator
A unique feature here is the golf simulator room, set in its own corner. This 17-by-23-foot space is a golfer’s dream, but you could also turn it into a theater, fitness studio, or hobby room.
I love seeing this kind of flexible bonus space—it lets you tailor the home to your interests.
Bedroom 6
Right next to the golf simulator is Bedroom 6 with its own walk-in closet and private bath.
This setup is perfect for a live-in nanny, extended family member, or anyone who wants more independence.
Its separate location gives it a level of privacy that really stands out.
Mechanical/Storage Room
The mechanical and storage room is both practical and spacious, keeping all the home’s systems neatly out of sight but still easy to reach. There’s extra room for holiday decorations, tools, or anything else you want to keep out of the main living areas.
With all of these rooms and thoughtful transitions, this home offers much more than just its square footage.
Every area is designed to support your routines, gatherings, and quiet moments. Whether you’re coming in from the yard, relaxing in the library, or unwinding in your private suite, you’ll find the flexibility and comfort that make a house truly feel like home.
Interested in a modified version of this plan? Click the link to below to get it from the architects and request modifications.