
Would you like to save this?
You know that feeling when a house just feels right because every space flows naturally together?
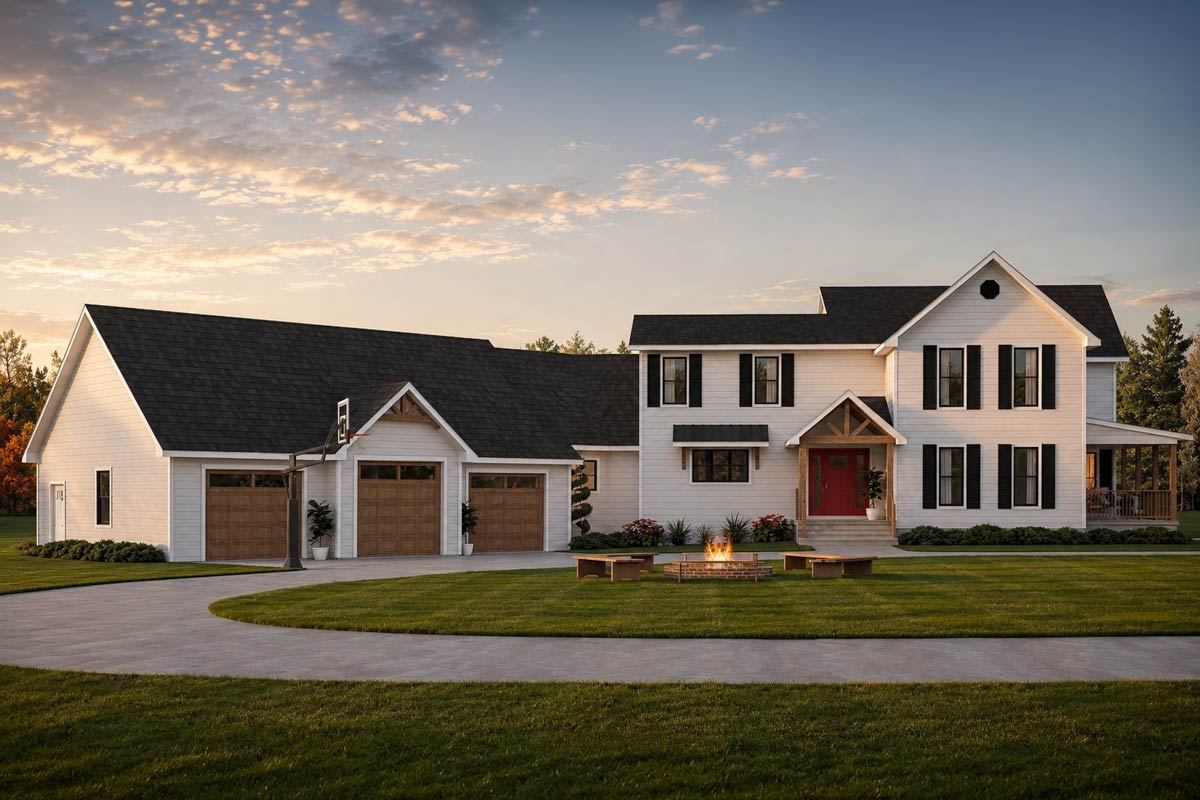
That’s what you’ll find here. This home stretches across three thoughtfully connected levels, blending classic farmhouse charm with plenty of modern features for today’s living.
With 4 bedrooms, over 3,400 square feet, and a mix of open gathering spaces and private retreats, the layout is designed for easy, comfortable living.
I want to walk you through how these rooms all work together, starting from the inviting porch and heading all the way to the flexible lower level.
Specifications:
- 3,480 Heated S.F.
- 4 Beds
- 2.5 Baths
- 2 Stories
- 3 Cars
The Floor Plans:
Front Porch
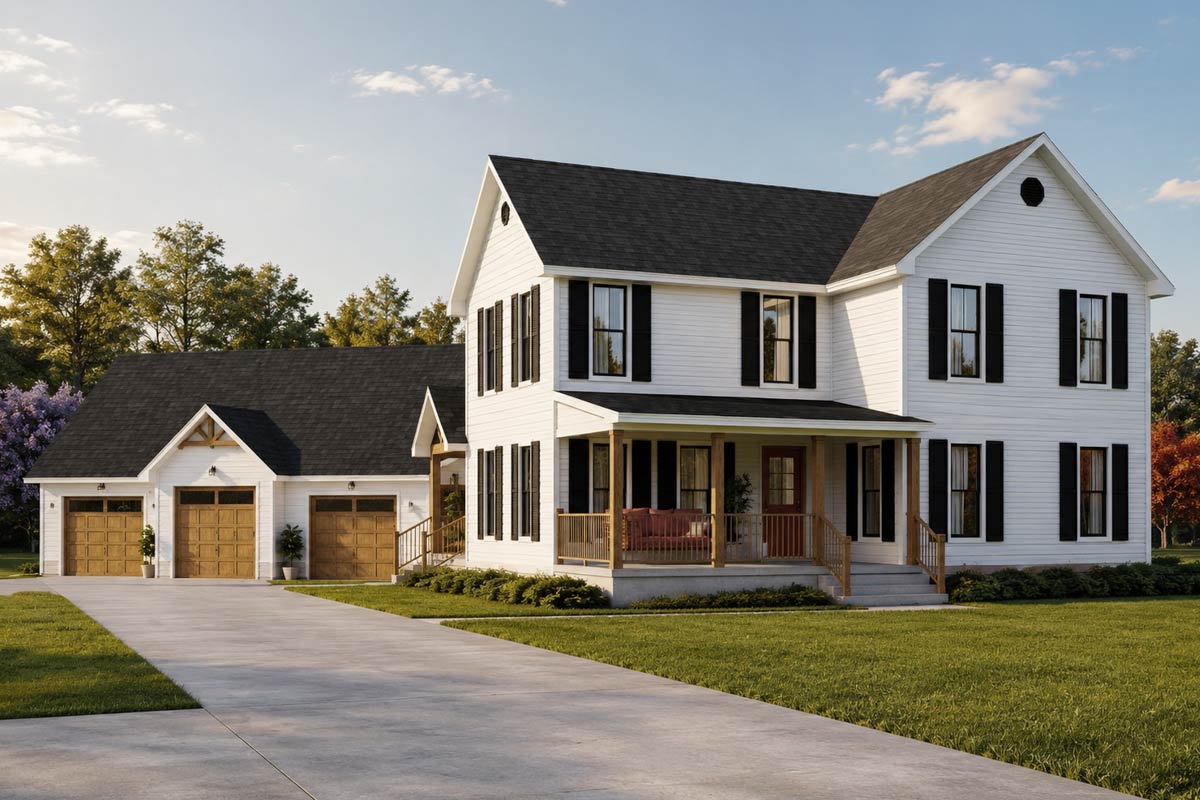
The front porch sets the tone for the entire home. Thanks to the cathedral ceiling and generous width, it’s more than just a spot to leave your packages.
I picture having morning coffee out here, waving to neighbors, or relaxing in rocking chairs at sunset.
YOU’LL ALSO LOVE4-Bed New American Farmhouse Plan with First-Floor Master (Floor Plan)
The porch creates a welcoming transition from outside to in and offers shelter on rainy days.
Foyer
As soon as you enter, you’ll notice the foyer is both functional and inviting. It’s just the right size for taking off your shoes or greeting guests without feeling cramped.
I like how the foyer gives you a clear look into the main living areas, with a view toward the great room and easy access to the dining room and kitchen.
Dining Room
The dining room sits just off the foyer, perfectly positioned for both formal dinners and casual meals.
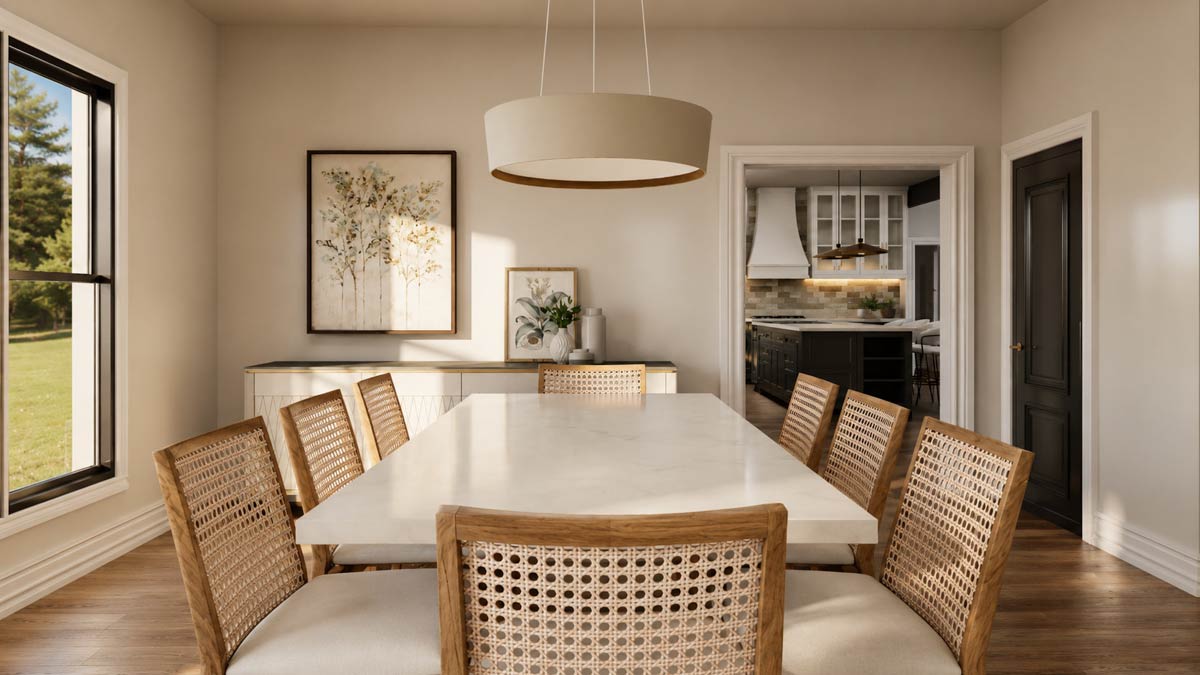
With a large window that brings in plenty of light and an open view to the porch, it always feels bright and cheerful.
The room strikes a nice balance—open enough to feel connected, yet still set apart from the kitchen for a touch of formality.
I can easily imagine family gatherings or afternoons with homework spread out on the table.
Kitchen
At the center of the main floor, the kitchen combines practicality with a warm, welcoming feel.
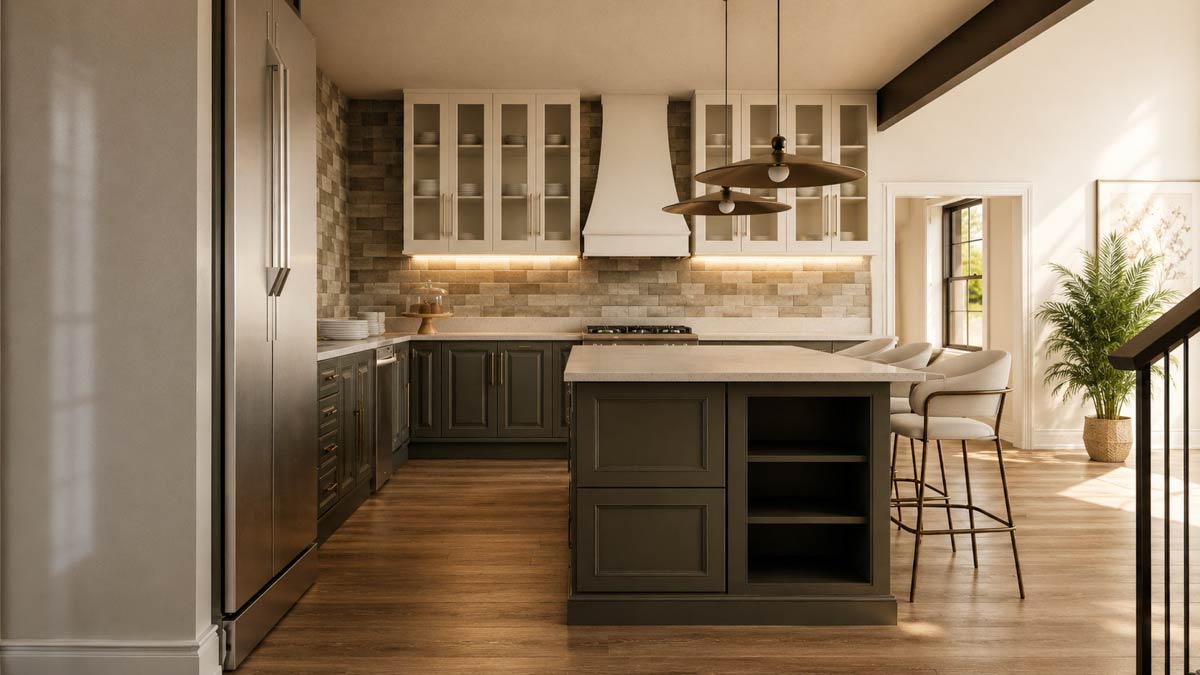
The island is spacious enough for meal prep or quick breakfasts, and there’s a direct connection to the great room, making it easy to stay part of the action.
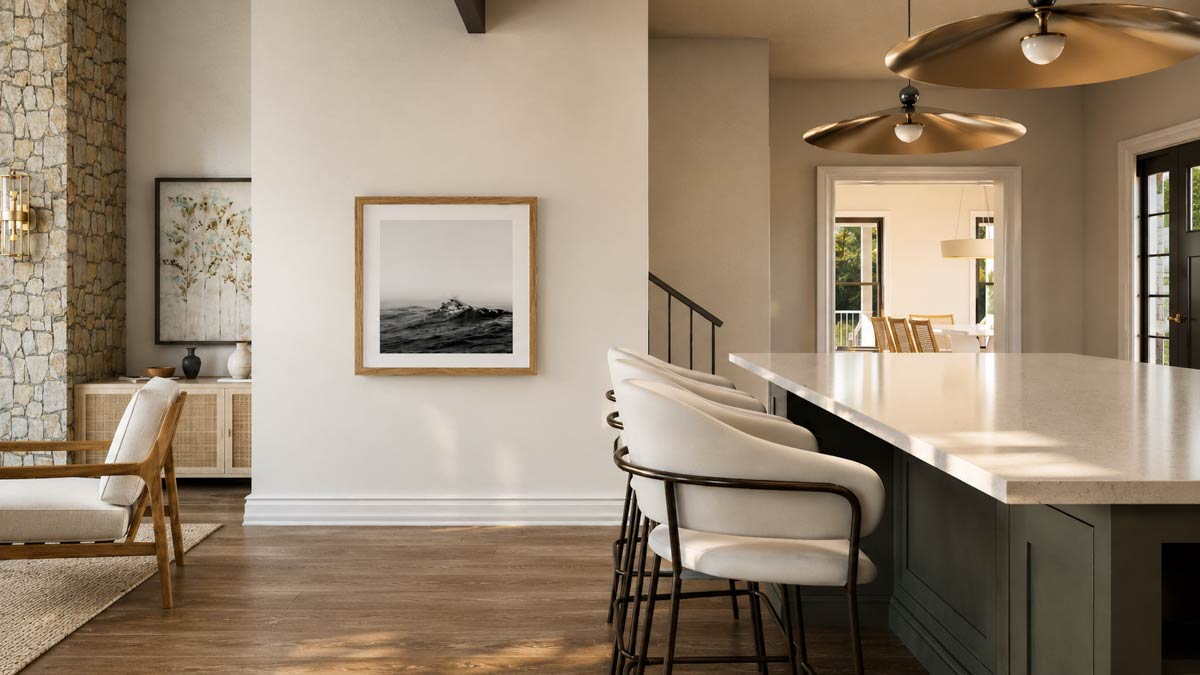
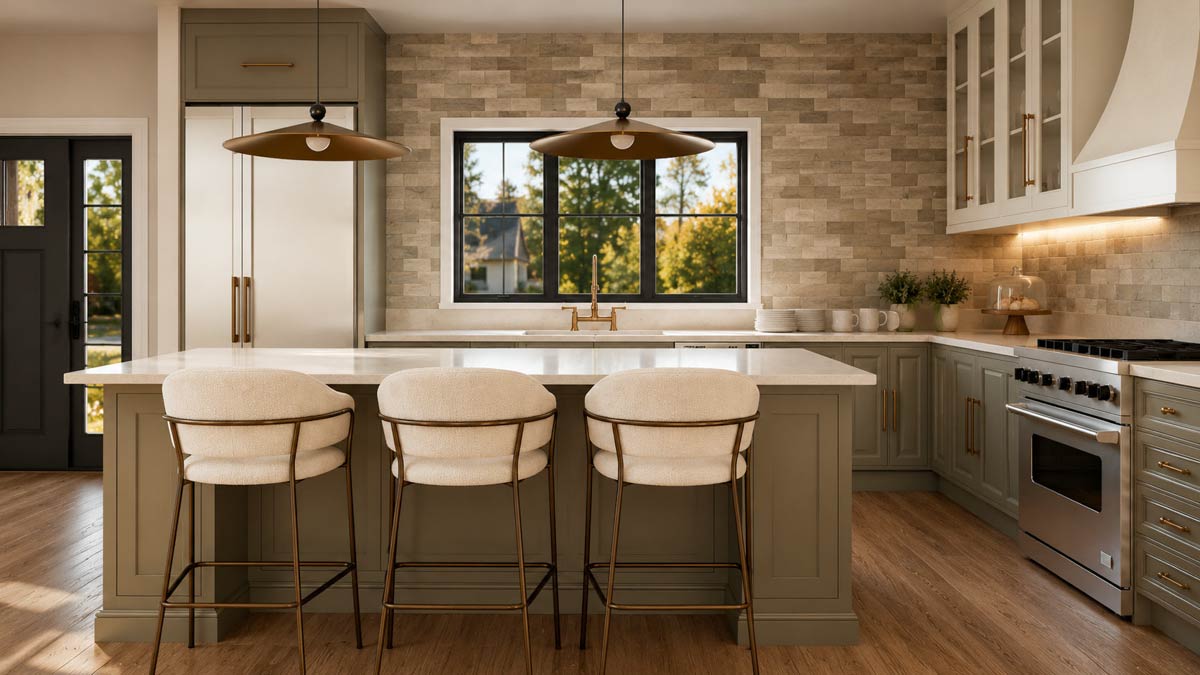
The pantry is conveniently located nearby, so grabbing groceries or tidying up is simple. I think the windows above the sink are a great touch—they let in extra natural light and keep the space feeling bright.
Pantry
The walk-in pantry is one of my favorite features here. Since it sits right off the kitchen and has a door to keep shelves out of sight, you can easily store essentials close by without cluttering up your counters.
It’s spacious enough for big grocery runs or storing small appliances, making kitchen organization much easier.
Great Room
In the great room, the openness really stands out. The cathedral ceiling adds height and a bit of drama, while the space itself is designed for everyday comfort.
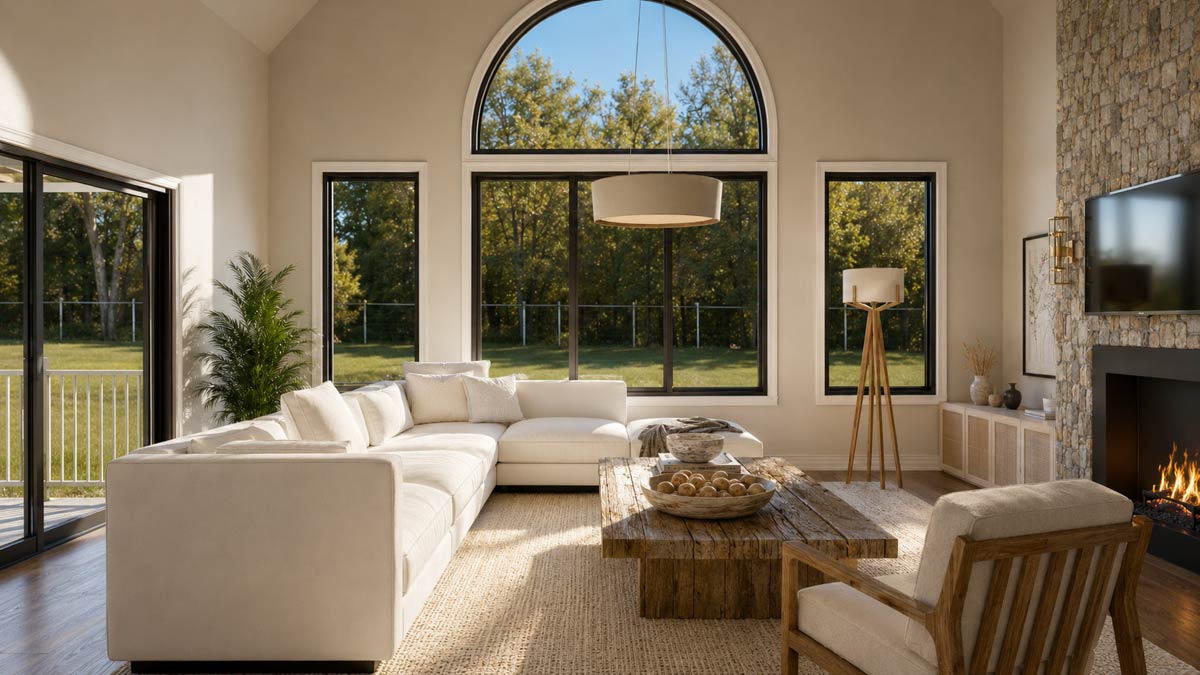
There’s plenty of room for a sectional and a couple of armchairs, and the fireplace makes a perfect centerpiece for cozy evenings.
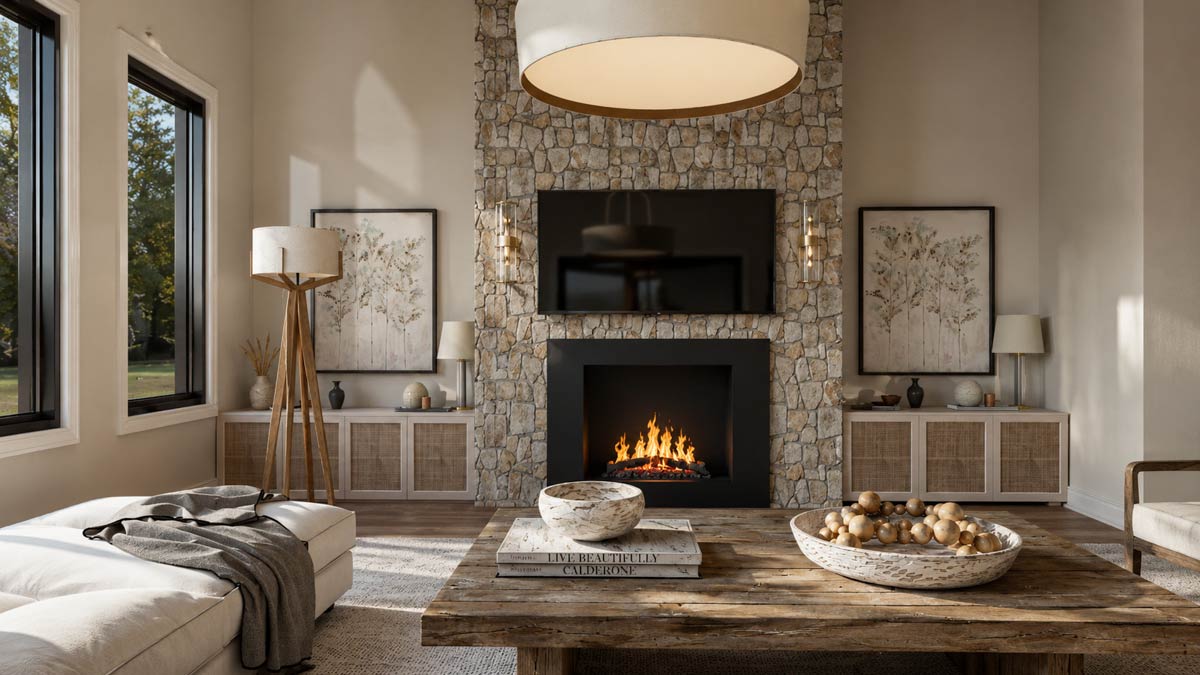
I love how the large windows bring in backyard views and connect you to the covered patio.
YOU’LL ALSO LOVENew American Farmhouse Plan Under 2700 Square Feet with Walkout Basement (Floor Plan)
This spot works well for hosting friends, relaxing with family, or even quiet nights in.
Covered Patio
Open the door from the great room and step onto the covered patio. This area blends indoor and outdoor living, so you can enjoy it in any weather.
It’s large enough for a dining table and lounge chairs, making it ideal for barbecues, outdoor meals, or just unwinding with a book.
The sloped ceiling adds character, and I think this will become one of your favorite places for everything from morning coffee to evening get-togethers.
Master Bedroom (M. Bed)
Located on the main floor and set apart for privacy, the master bedroom truly feels like a retreat.
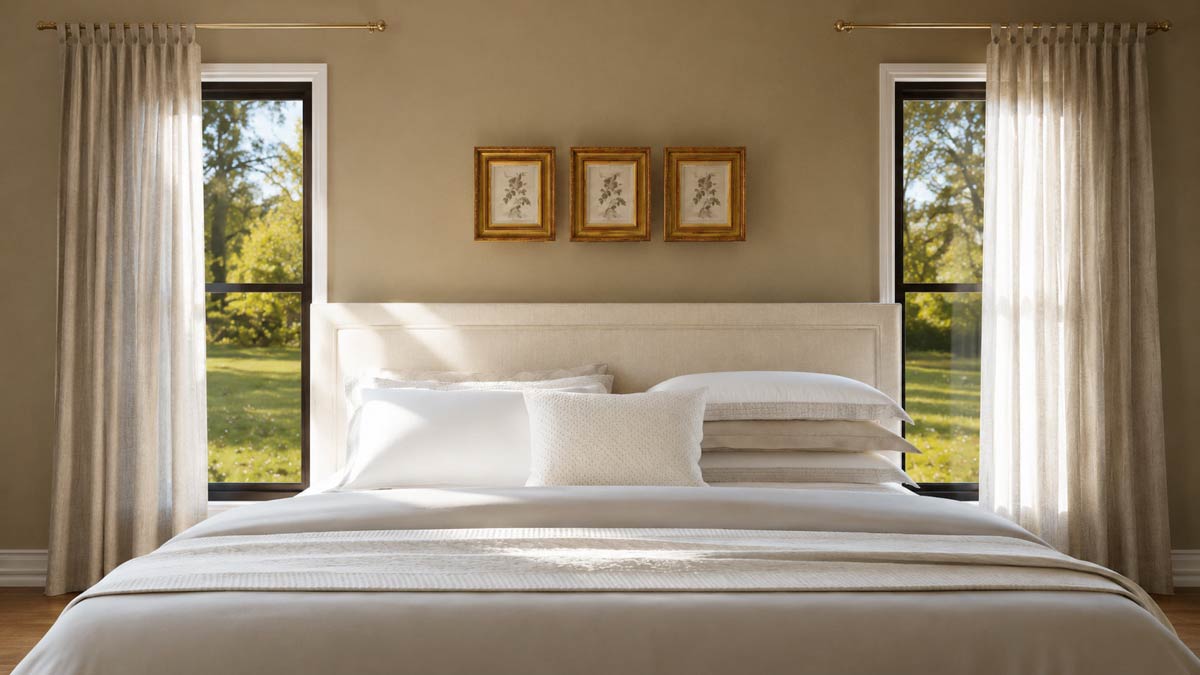
The room is spacious, with plenty of wall space for a king-sized bed, dressers, and even a sitting area.
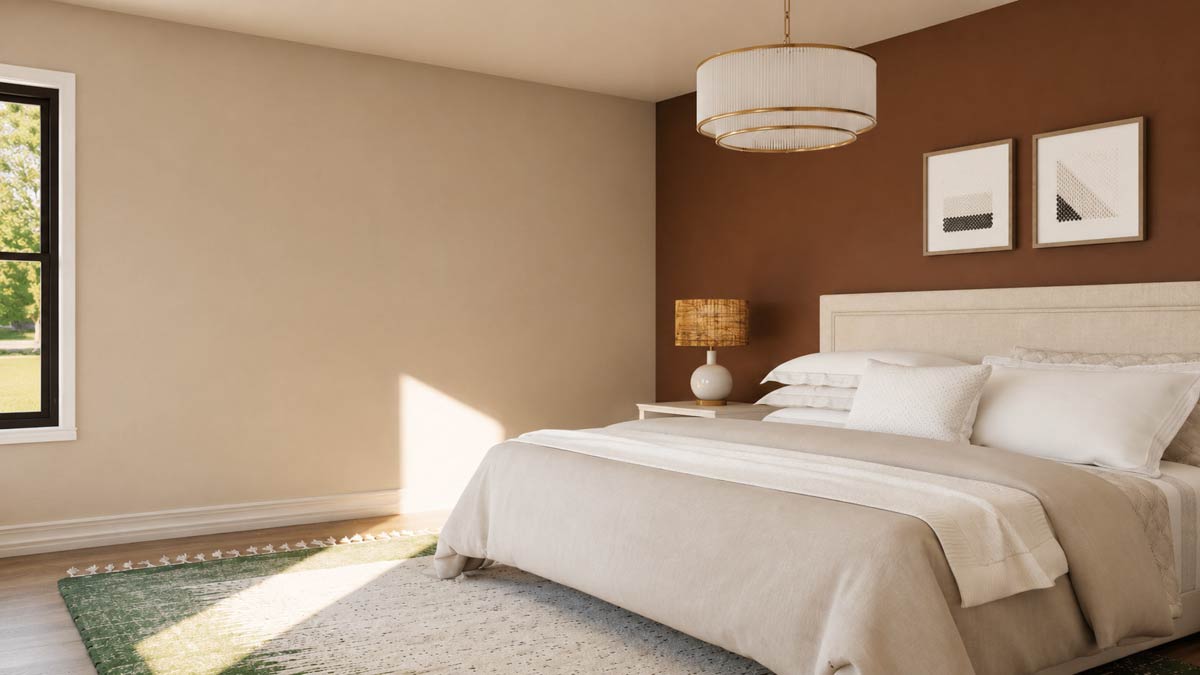
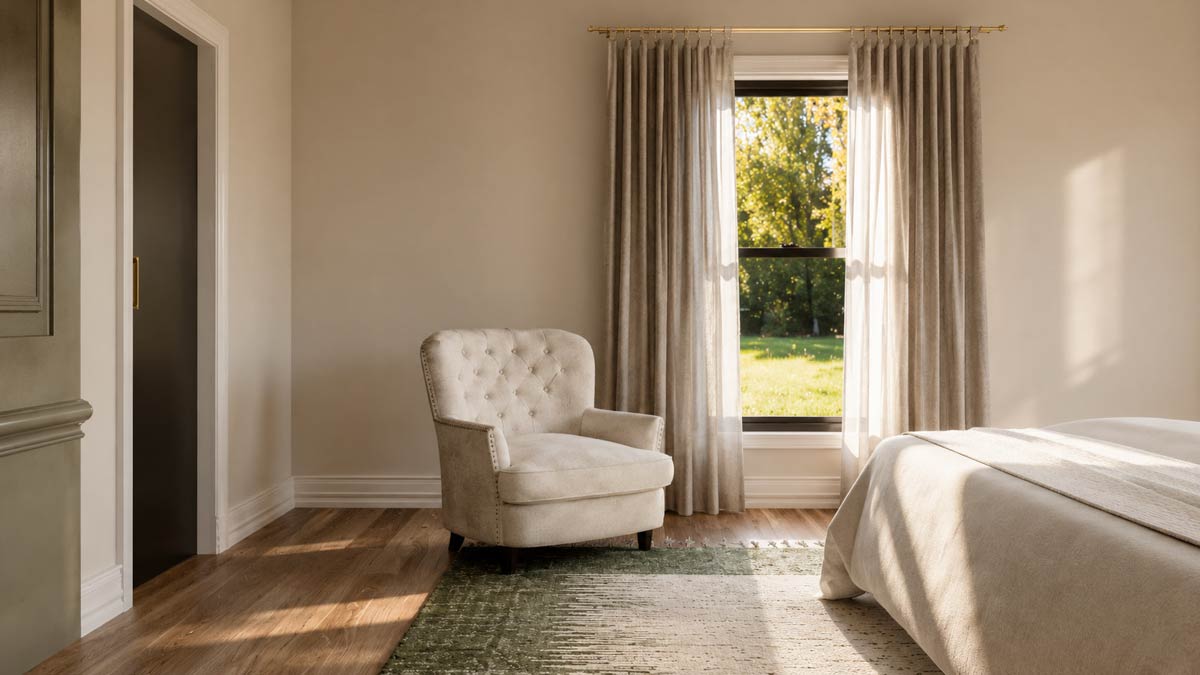
Large windows keep it bright during the day. What I like most is the separation from the other bedrooms, so you get a peaceful spot to recharge even when the house is busy.
Master Bathroom (M. Bath) and Walk-In Closet (WIC)
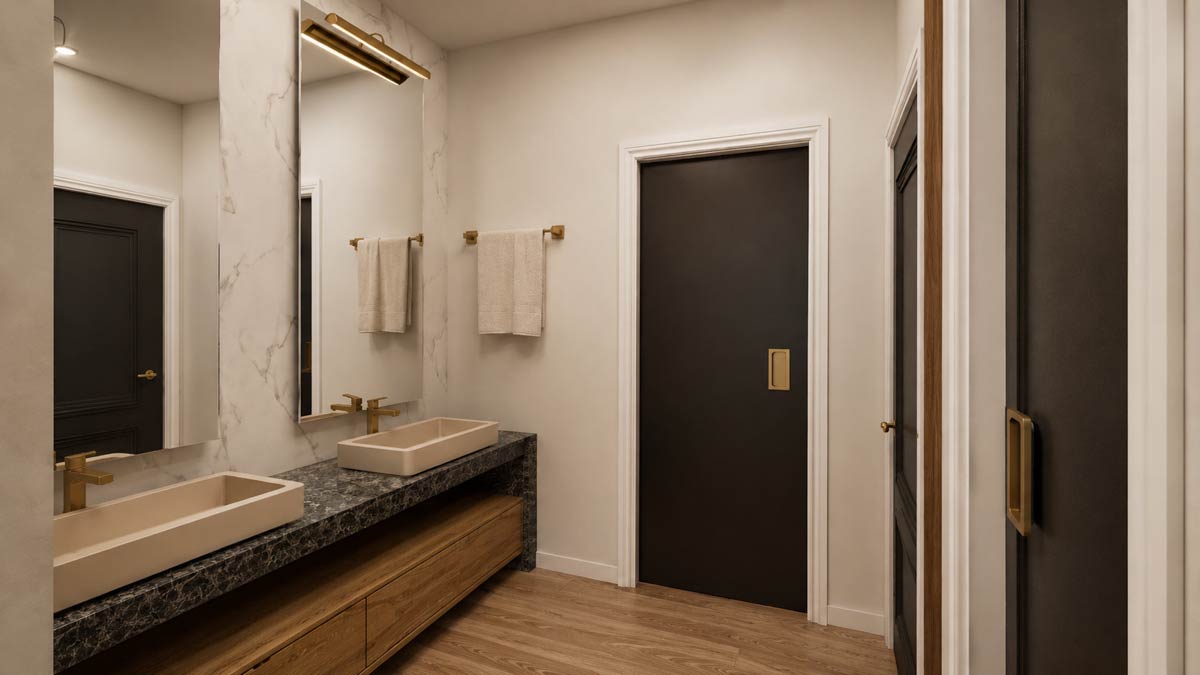
Connected directly to the master bedroom, the master bath is both practical and relaxing. Dual vanities provide individual space, and there’s a large walk-in shower plus a soaking tub for when you want to unwind.
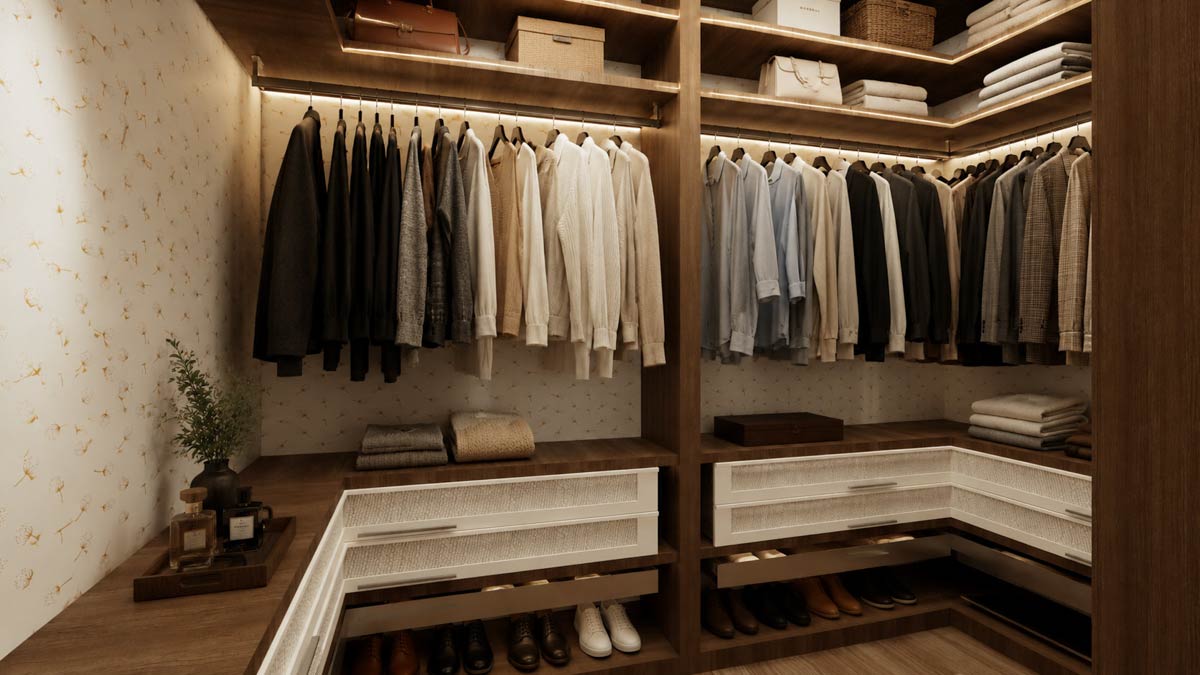
The walk-in closet sits right off the bathroom, making morning routines smoother. There’s more than enough space for two wardrobes, shoes, and storage bins, and you might even fit a small dressing bench.
Half Bath
Near the kitchen and laundry area, you’ll find a half bath that’s great for guests. Its location keeps visitors from using the private baths and is handy for quick stops throughout busy days.
The Main Level Floor Plan
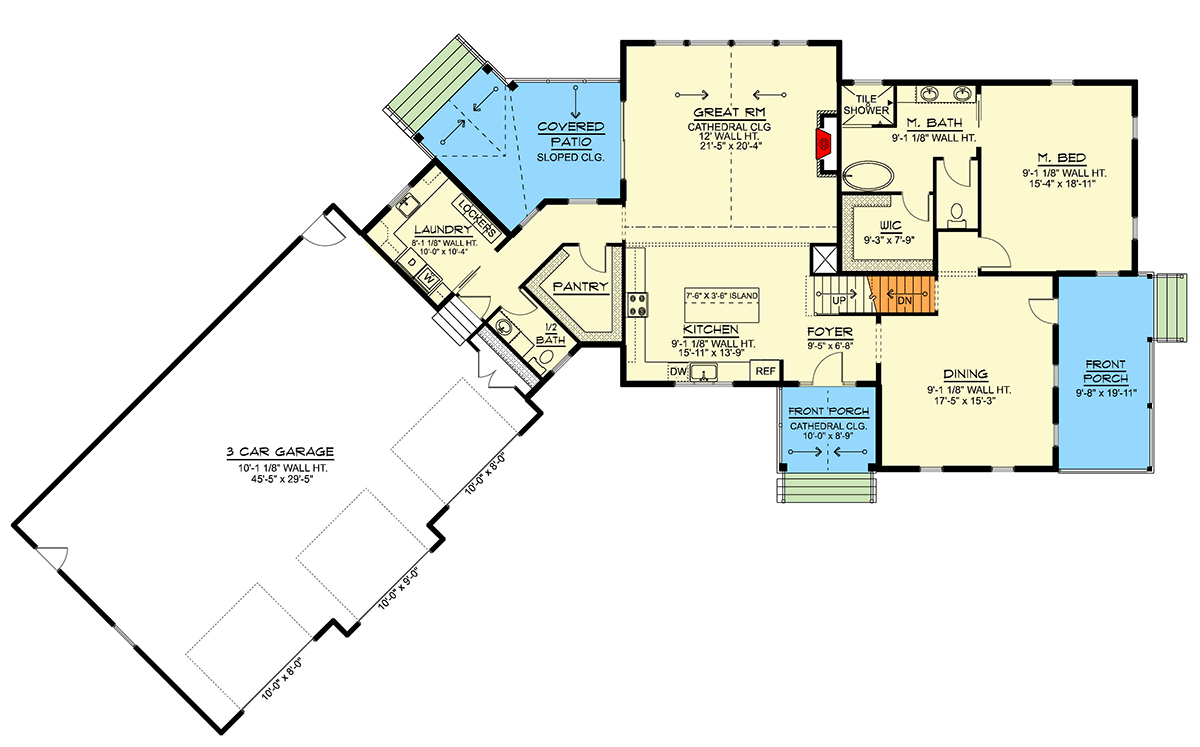
Heading toward the garage, you reach one of the most practical parts of the house.
The laundry room is roomy, with spots for a washer, dryer, folding counter, and even a utility sink.
YOU’LL ALSO LOVEExclusive Open Concept 2-Bed New American Farmhouse with Home Office (Floor Plan)
Next to it, there are built-in lockers that make a perfect drop zone for coats, backpacks, or muddy boots.
I think this setup makes daily life much more organized, especially after school or outdoor activities.
Garage
The three-car garage gives you plenty of space for vehicles, bikes, sports gear, or even a workshop. With direct access to the mudroom and laundry area, you can unload groceries or equipment without tracking messes through the rest of the house—a detail I really appreciate.
Upstairs Stairway
The stairs from the foyer lead up to the second floor, with a landing that keeps the space feeling open. At the top, you’ll notice the upstairs connects visually to the main level but still maintains privacy for the bedrooms.
Family Room (Upstairs)
Right in the center of the upper floor, the family room is perfect for relaxed living.
It’s spacious enough for a large sofa, gaming setup, or shelves filled with books and board games.
Would you like to save this?
The front windows keep the area bright, and it’s just steps from the bedrooms. I see this space as the go-to spot for movie nights or lazy weekends.
Bedroom 2
To the right of the family room, Bedroom 2 is impressively spacious. The large closet helps keep things tidy, and the window brings in lots of daylight.
If you have older kids or frequent guests, this room would work really well.
Bedroom 3
Next to Bedroom 2, Bedroom 3 is a bit smaller but still comfortable. The closet sits in the corner, making the most of the room’s layout.
I think it’s ideal for a younger child or could make a great home office if you work from home.
The Second Level Floor Plan
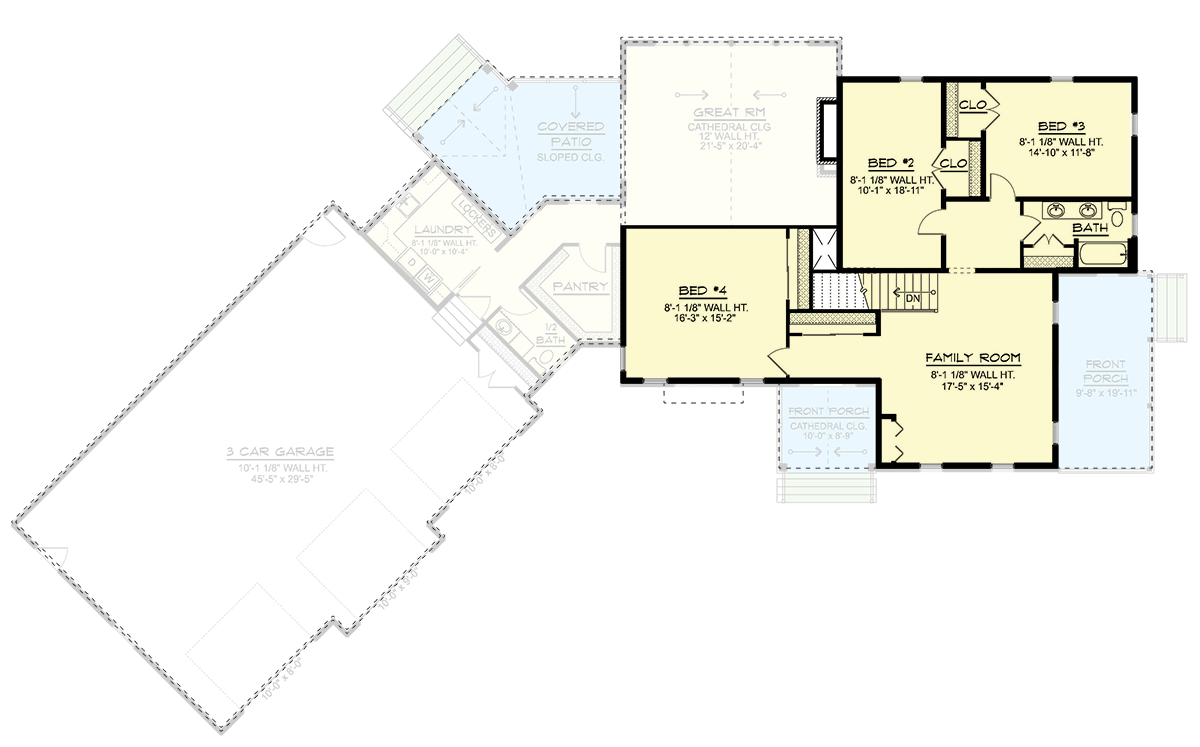
The upstairs bathroom serves both Bedroom 2 and Bedroom 3. With two sinks, there’s less competition for space during busy mornings.
YOU’LL ALSO LOVENew American Farmhouse Plan with Large Screened Porch and Deluxe Homeowner's Wing (Floor Plan)
The full tub and shower setup makes it convenient for families with kids or teens.
Bedroom 4
On the other side of the family room, Bedroom 4 is the largest upstairs bedroom.
Since it sits above part of the great room and patio, you get extra privacy here.
There’s plenty of wall space for furniture and a deep closet, making it a flexible option for an older child or as a guest suite.
Upstairs Hall and Storage
A hallway connects the upstairs bedrooms and family room, and you’ll find built-in storage along the way. This is always a plus for keeping linens or seasonal clothes organized.
Basement Stairway
Near the foyer, stairs lead down to the basement level. As you head downstairs, the lower level opens up and offers even more options.
You might use this for storage, a workshop, or eventually as a rec room.
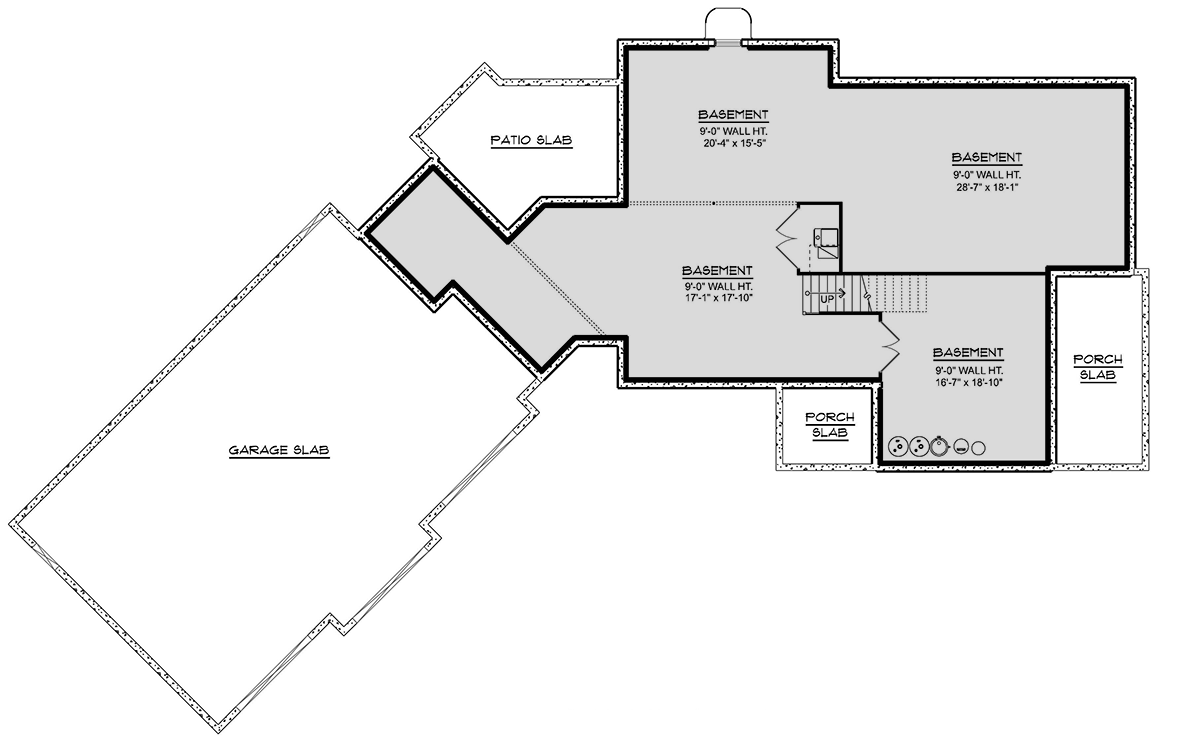
The Third Level Floor Plan
Basement (Multiple Rooms)
The unfinished basement stretches under much of the main floor and is divided into several distinct spaces.
There’s a large open area at the base of the stairs, perfect for a home gym, playroom, or media zone.
Off to the left, you’ll spot a smaller room that could work well as a studio or even a guest suite down the line.
Another sizable room runs along the back of the house—great for storage, hobbies, or a home theater.
On the far right, you’ll find a mechanical and utility area with space for laundry or extra appliances if you want them.
This basement is truly flexible and can adapt as your needs change.
Patio Slab and Porch Slabs
Outside, slab areas extend from the basement and main floor, opening up possibilities for future patio or porch upgrades. These zones connect the indoors with the outdoors and give you room to add more outdoor living space if you want it.
As you walk through this home, what stands out to me is how every space is connected but still keeps its own character.
Each room serves a purpose, and nothing feels wasted or awkward. If you want a home where you can entertain, need space for kids to spread out, or just want a quiet place to relax, this layout is ready to adapt to your lifestyle.
I can easily picture you making memories here, from summer evenings on the porch to cozy winter nights by the fire.
This is a home that works for you and always feels like a welcome retreat at the end of the day.
Interested in a modified version of this plan? Click the link to below to get it from the architects and request modifications.